
Primary on Main
Address
112 Mescalero, Liberty Hill, TX
Price
$ 999,900
Property Attributes
- MLS#1043163
- TypeSingle Family
- Listing Status Active
- CountyWILLIAMSON
- CityLiberty Hill
- AreaLH
- NeighborhoodClearwater Ranch Ph 2
- Zip78642
- StyleSingle Family Residence
- Year Built2019
- Taxes$ 18989
- Price$ 999,900
- Bedrooms4
- Full Bathrooms4
- Half Bathrooms1
- Sqr Footage3984
- Lot Size1.043 Acres
Data Source:
Austin Board of REALTORS® (ABOR) as distributed by MLS GRID
Property Description
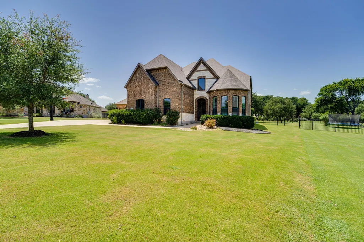
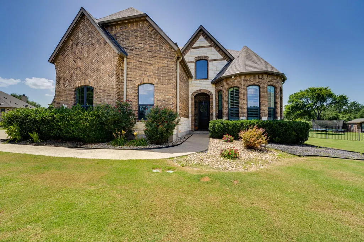
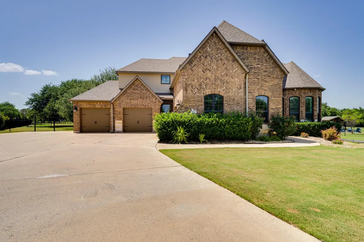
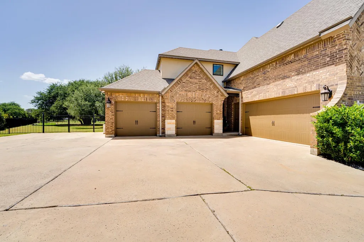
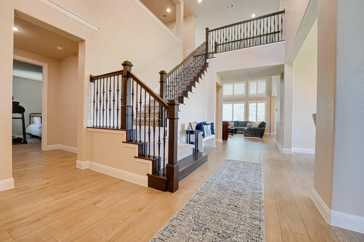
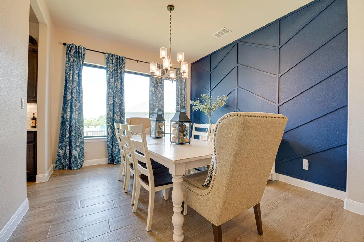
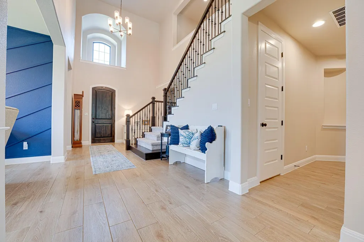
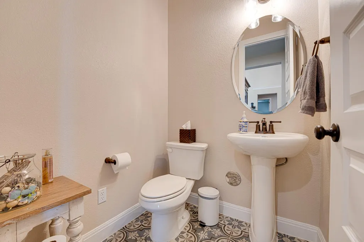
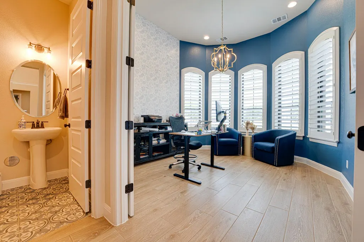
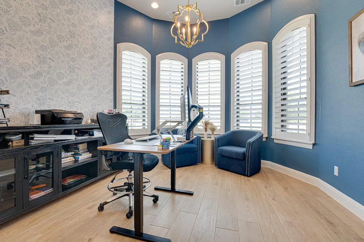
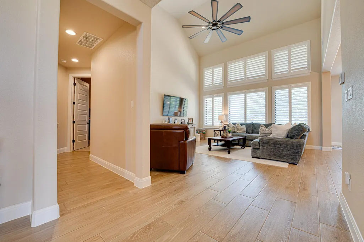
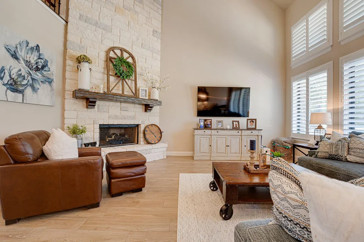
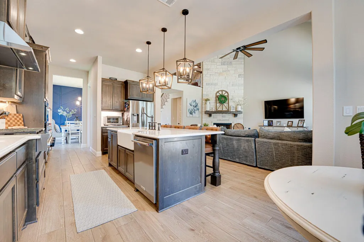
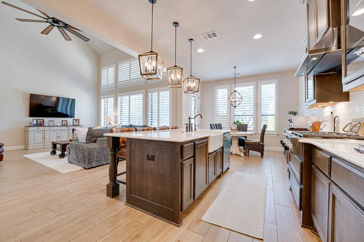
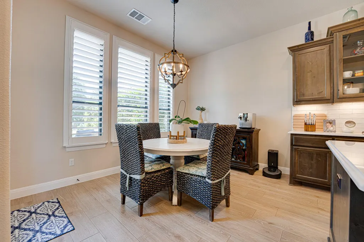
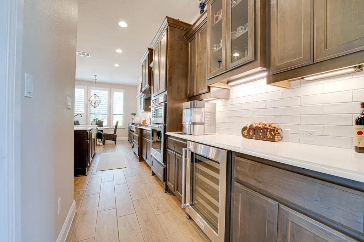
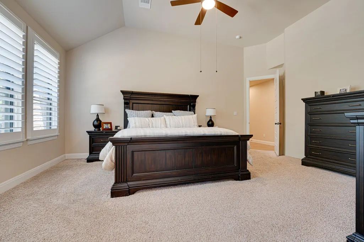
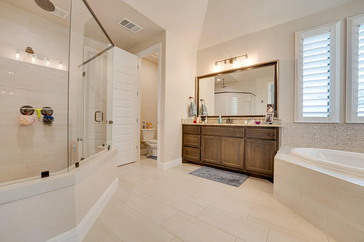
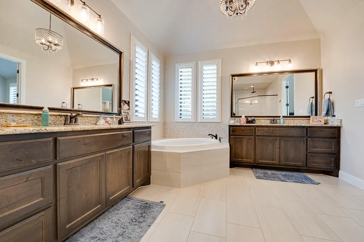
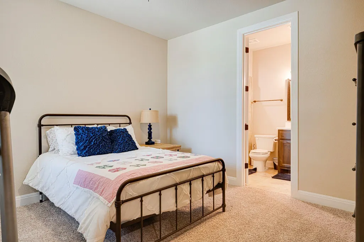
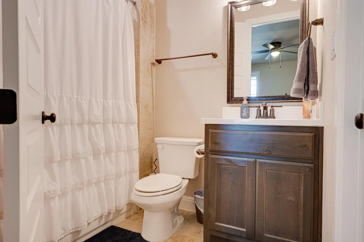
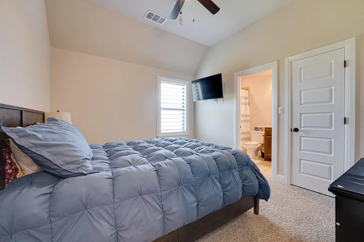
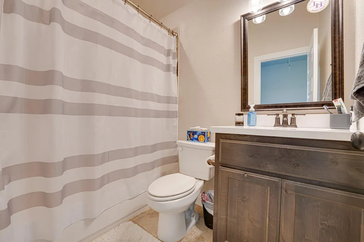
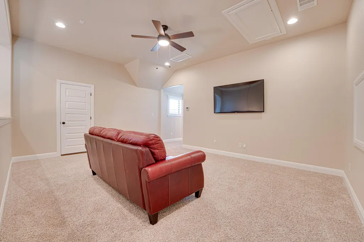
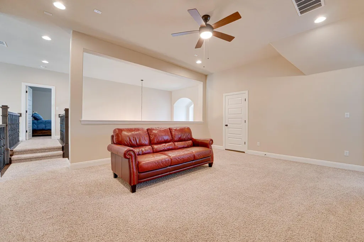
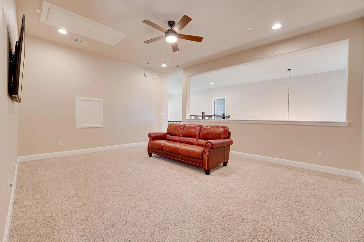
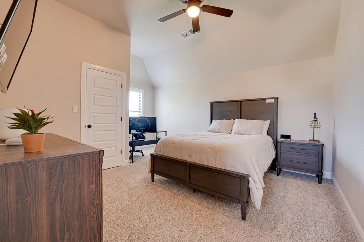
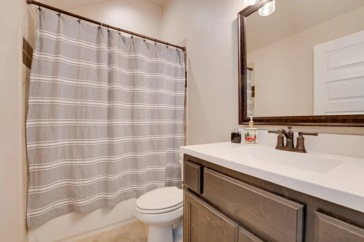
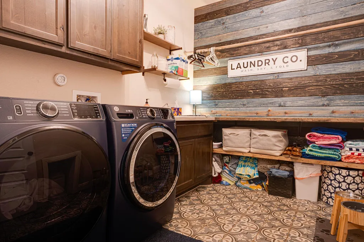
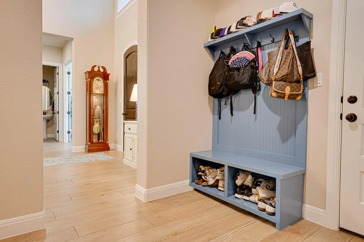
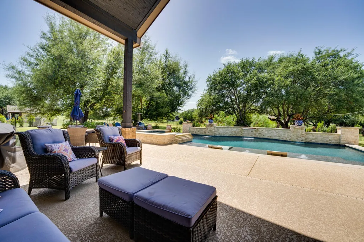
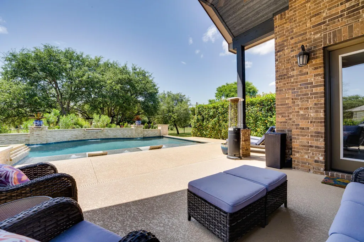
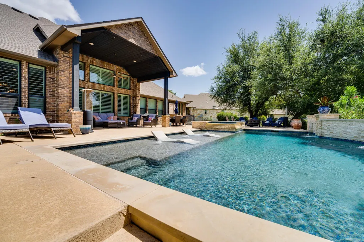
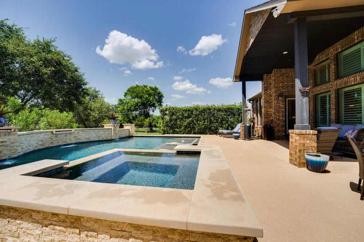
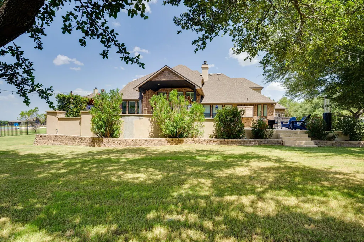
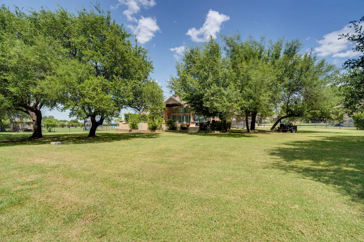
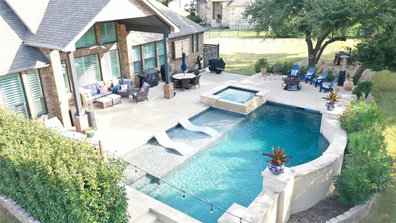
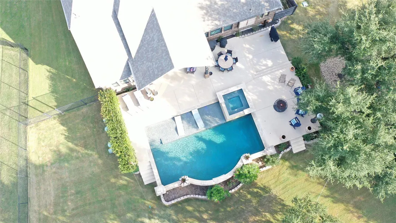
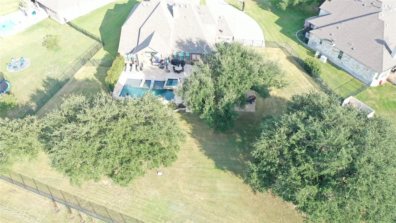
Major Price Reduction, Priced to Sell! Refined Hill Country living on a stunning 1-acre estate in Clearwater Ranch! This better-than-new Drees Kenwood floor plan offers 4 bedrooms, 4.5 bathrooms, a dedicated office, and an upstairs gameroom. Soaring ceilings in the living room and entry, 8' doors on the first floor, and plantation shutters throughout create a grand yet welcoming atmosphere. The chef’s kitchen boasts premium stainless steel KitchenAid appliances, featuring a 6-burner gas cooktop, an oversized pantry, and a large central island that flows seamlessly into the family room anchored by a floor-to-ceiling stone fireplace. The private primary suite, conveniently located on the first floor, features a soaking tub and an oversized walk-in shower. A separate guest/MIL suite, also located on the main level, includes its own private bath and walk-in closet. Upstairs, you'll find two additional nicely sized bedrooms—each with its own dedicated bathroom along with a large, versatile gameroom. Step outside into your own private backyard resort designed for year-round entertaining. The heated in-ground pool and spa feature a relaxing sundeck, completely surrounded by mature trees and privacy landscaping. Additional premium upgrades include elegant soffit lighting around the front and sides of the home, an expansive 4-car garage, a fully fenced yard, and a whole-home 24KW Generac generator for total peace of mind.
| Elementary School | Middle School | High School |
|---|---|---|
| LouineNoble Elementary School | Liberty Hill Middle | Liberty Hill High School |
| Price History | |
|---|---|
| 7/2/2026 | Listed $1,150,000 |
| 8/6/2026 | 5$1,097,000 |
| 8/13/2026 | 9$999,900 |
General Features
| Living Area | 3984 |
|---|---|
| Sewer | Aerobic Septic |
| Heating | Fireplace(s),Heat Pump,Propane |
| Cooling | Ceiling Fan(s),Central Air,Electric |
| Utilities | Cable Available,Electricity Available,High Speed Internet,Propane,Underground Utilities,Water Available |
| Roof | Composition |
| Appliances | Built-In Electric Oven,Built-In Oven(s),Cooktop,Dishwasher,Disposal,ENERGY STAR Qualified Appliances,Exhaust Fan,Gas Cooktop,Microwave,Propane Cooktop,RNGHD,Stainless Steel Appliance(s),Wine Refriger |
| HOA Fee | 30 |
| Garage Spaces | 4 |
| Association Fee Includes | Common Area Maintenance |
| Patio/Porch Features | Covered,Patio |
| Pool Features | Gunite,Heated,In Ground,Outdoor Pool,Pool Sweep,Pool/Spa Combo,Waterfall |
| Security Features | Carbon Monoxide Detector(s),Fire Alarm,Security System,Smoke Detector(s) |
| Construction Materials | Brick,Stucco |
| Year Built | 2019 |
| View | None |
| Levels | Two |
| Property Subtype | Single Family Residence |
| Tax Year | 2026 |
| Waterfront Features | None |
| Community Features | Cluster Mailbox,Picnic Area,Playground,Underground Utilities |
| Accessibility | None |
| Assoc Fee Paid Per | Monthly |
| County | Williamson |
| New Construction | No |
| Property Type | Residential |
| HOA | Yes |
| Energy Efficient | None |
| Subdivision Name | Clearwater Ranch Ph 2 |
| Facing Direction | Southeast |
| Green Sustainability | None |
| Other Structures | None |
| Full Baths | 4 |
| Status | Active |
| Directions | Major Price Reduction,Priced to Sell! Refined Hill Country living on a stunning 1-acre estate in Clearwater Ranch! This better-than-new Drees Kenwood floor plan offers 4 beds,4.5 baths,a dedicated o |
| High School | Liberty Hill |
| City | Liberty Hill |
| Disclosures | Familial Relation,Public Improvement District,Seller Disclosure |
| Association Name | Clearwater Ranch HOA |
| MLS Area | LH |
| Lot Size Square Feet | 45433.08 |
| Spa Features | Gunite,Heated,Hot Tub,In Ground |
| Elementary School | LouineNoble |
| Tax Annual Amount | 16883.39 |
| Middle/Junior High School | Liberty Hill Middle |
| Property Condition | Resale |
| Additional Parcels Y/N | No |
| Virtual Tour | https://www.zillow.com/homedetails/112-Mescalero-Liberty-Hill-TX-78642/250826809_zpid/?imxlb=t,0 |
| Builder Name | Drees |
| Standard Status | Active |
| Year Built Source | Public Records |
| Tax Assessed Value | 888652 |
Interior Features
| Interior Amenities | Ceiling Fan(s),Ceiling-High,Granite Counters,Quartz Counters,Double Vanity,Kitchen Island,Multiple Dining Areas,Multiple Living Areas,Open Floorplan,Pantry,Primary Bedroom on Main,Recessed Lighting,S |
|---|---|
| Flooring | Carpet,Tile |
| Total Fireplaces | 1 |
| Fireplace Features | Family Room,Gas,Gas Log,Masonry,Propane,Raised Hearth,Stone |
| Window Features | Drapes,Double Pane Windows,Plantation Shutters,Screens |
| Half Baths | 1 |
| Total Bedrooms | 4 |
| Main Level Bedrooms | 2 |
| LivingAreaSource | Public Records |
| Total Baths | 5 |
Exterior Features
| Exterior Amenities | Exterior Steps,Gas Grill,Gutters Full,Lighting |
|---|---|
| Fencing | Back Yard,Gate,Wrought Iron |
| Parking Features | Attached,Door-Single,Driveway,Garage,Garage Door Opener |
| Lot Features | Back Yard,Cul-De-Sac,Front Yard,Landscaped,Pie Shaped Lot,Sprinkler - Automatic,Sprinklers In Rear,Sprinklers In Front,Sprinkler - Rain Sensor,Sprinklers On Side,Trees-Large (Over 40 Ft),Trees-Modera |
| Water Source | Public |
| Total Parking | 4 |
| Foundation Details | Slab |
| Lot Size Acres | 1.043 |
| Waterfront Y/N | No |
| Covered Spaces | 4 |
| Horse Y/N | No |
| Horse Amenities | None |
Amenities
- Foreclosure
- Views
- Short Sale
- New Construction
- Adult 55+
- Lease To Own
- No HOA Fees
- Furnished
- Primary On Main
- Air Conditioning
- Seller Finance
- Green
- Fixer Upper
- Horse
- Golf
- Fireplace
- Deck
- Garage
- Basement
- Pool
Property vs Single Family Average in 78642
Price
Taxes
Year Built
Visits
 Austin Board of REALTORS® Copyright ©2026 All rights reserved.
