
Waterfront - Primary on Main

Address
209 Overlook Ct, Georgetown, TX
Price
$ 775,000
Property Attributes
- MLS#1146039
- TypeSingle Family
- Listing Status Active
- CountyWILLIAMSON
- CityGeorgetown
- AreaGTW
- NeighborhoodRiver Chase
- Zip78628
- StyleSingle Family Residence
- Year Built2002
- Taxes$ 13013
- Price$ 775,000
- Bedrooms4
- Full Bathrooms3
- Half Bathrooms0
- Sqr Footage2853
- Lot Size1.007 Acres
Data Source:
Austin Board of REALTORS® (ABOR) as distributed by MLS GRID
Property Description
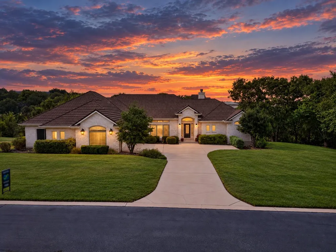
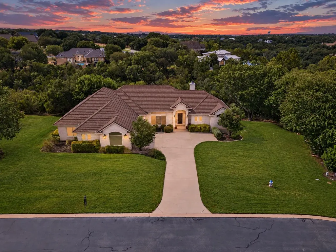
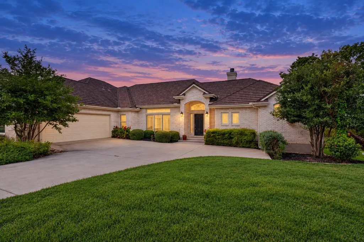
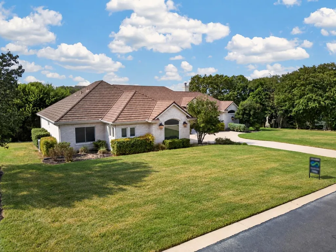
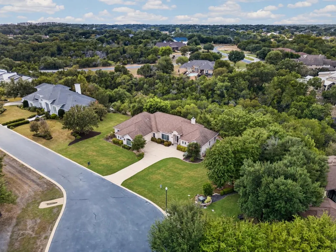
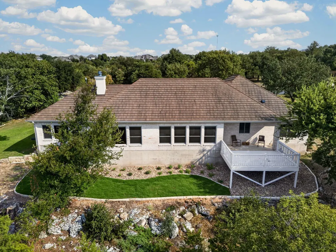
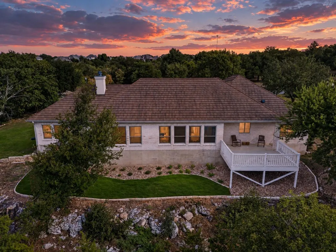
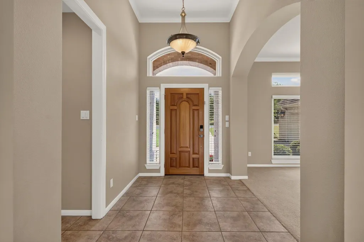
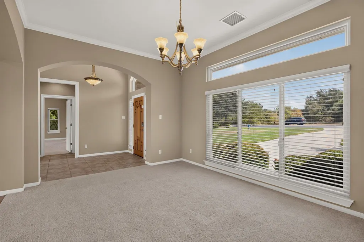
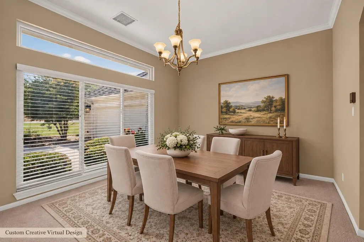
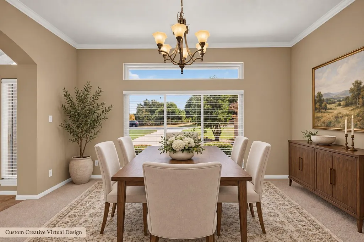
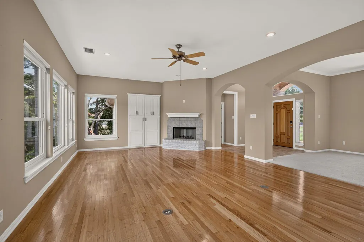
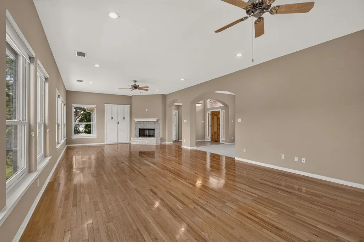
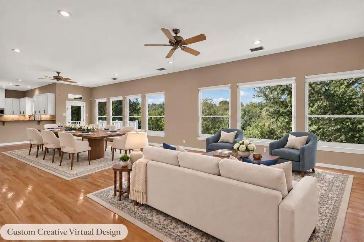
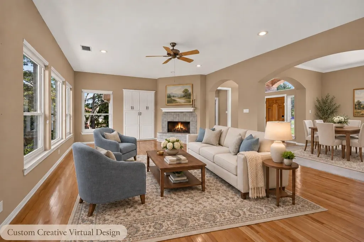
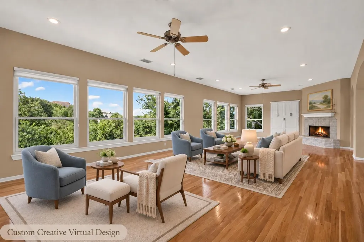
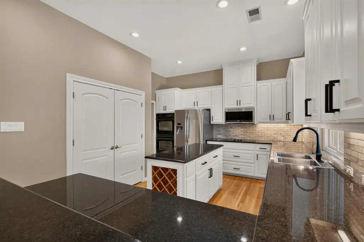
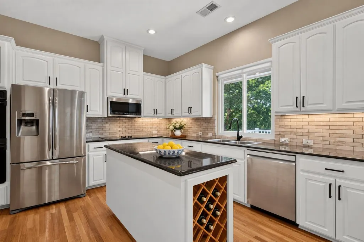
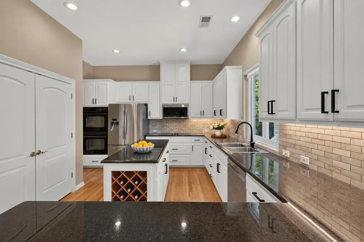
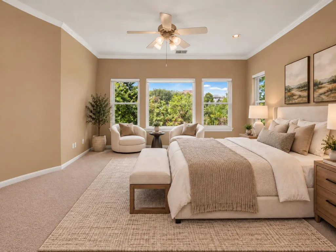
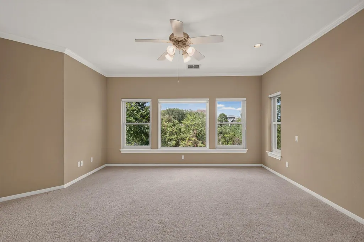
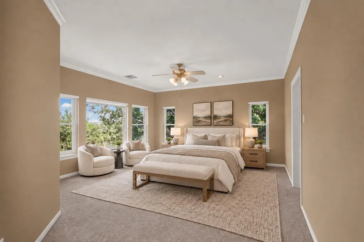
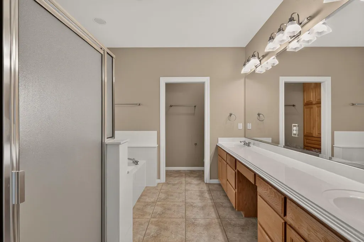
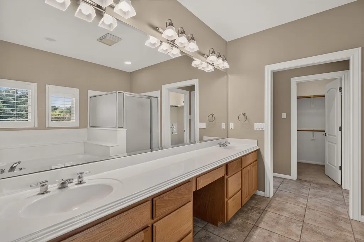
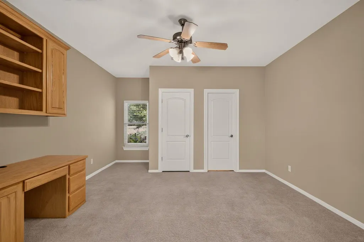
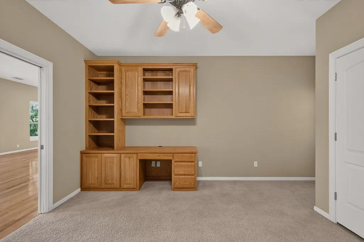
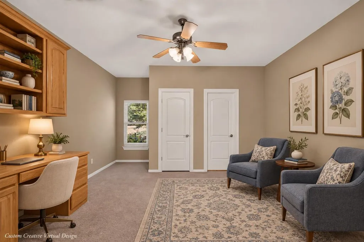
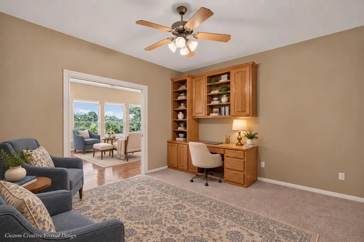
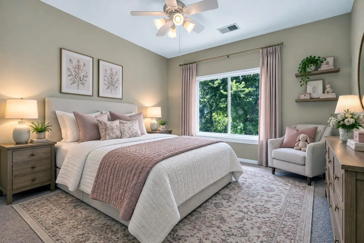
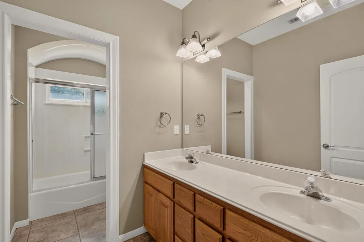
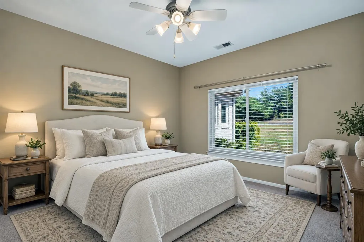
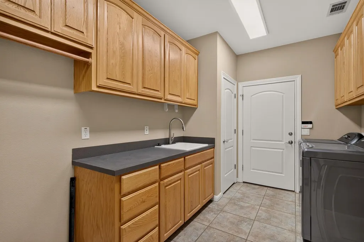
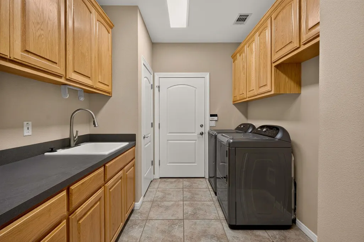
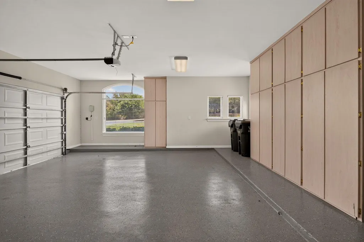
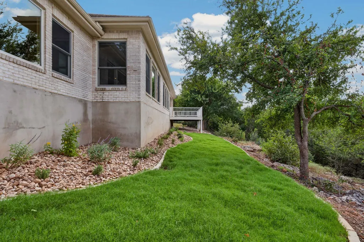
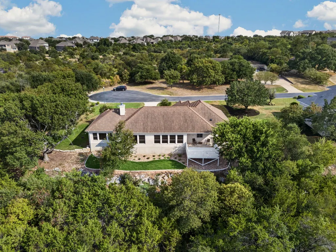
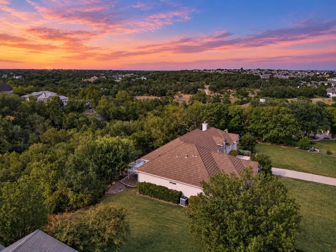
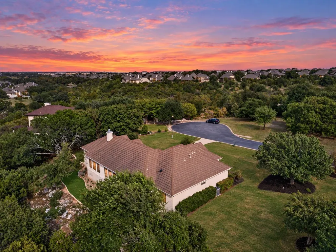
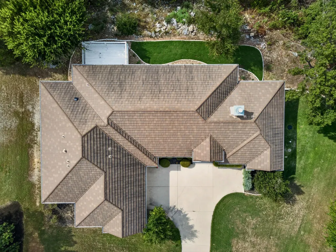
A full acre, a canyon treetop view, and room between neighbors - in a price band where most single-story homes nearby sit on a quarter acre or less. 209 Overlook Ct is a custom one-level home in River Chase, a tucked-away enclave of about ninety estate-sized homesites, each an acre or more, along the Middle San Gabriel River - where only two homes changed hands in the past year. Priced below every sale recorded in the community over that year and below its 2026 certified county appraised value of $787,388, it is the most attainable entry into River Chase currently offered - on a homesite the county values at $225,957 alone. On a low-traffic cul-de-sac, the covered patio and open deck look over mature treetops to the creek below: quiet, private, secluded, one mile from I-35. The big-ticket items are done: a DECRA stone-coated steel shake roof - Class 4 impact-rated (the highest UL rating), Class A fire-rated, warranted against 120 mph winds and hail penetration, with a transferable lifetime limited warranty - the look of premium shake with none of its upkeep; may qualify for an insurance discount. All 32 windows replaced with Andersen double-pane low-e units, paired with Hunter Douglas Silhouette shades. High-efficiency smart HVAC, full-perimeter gutters, newly epoxy-coated garage floor, and a refreshed kitchen with white cabinetry, granite, tile backsplash, stainless appliances and double ovens. Owned water softener, automatic irrigation, masonry on all sides, 1.817% tax rate. Everything lives on one level with no interior steps: four bedrooms, three full baths, a flex room off the entry for a study or formal, two dining areas, and a wood-burning fireplace under high ceilings. The primary suite sits apart from the secondary bedrooms with two closets; a secondary bedroom has its own en-suite bath. Oversized 2-car attached garage with added space for storage or a workspace. Minutes to Wolf Ranch Town Center, H-E-B and Target; a short drive to the Georgetown Square.
| Elementary School | Middle School | High School |
|---|---|---|
| Wolf Ranch Elementary | James Tippit Middle School | East View High School |
| Price History | |
|---|---|
| 9/25/2026 | Listed $775,000 |
General Features
| Living Area | 2853 |
|---|---|
| Sewer | Septic Tank |
| Heating | Central,Heat Pump |
| Cooling | Central Air |
| Utilities | Electricity Available |
| Roof | Metal |
| Appliances | Built-In Oven(s),Cooktop,Dishwasher,Disposal,Electric Cooktop,Microwave,Double Oven,Self Cleaning Oven,Water Softener Owned |
| HOA Fee | 500 |
| Garage Spaces | 2 |
| Association Fee Includes | Common Area Maintenance |
| Patio/Porch Features | Covered,Deck,Patio,Rear Porch |
| Pool Features | None |
| Security Features | Security System Owned,Smoke Detector(s) |
| Construction Materials | Masonry – All Sides |
| Year Built | 2002 |
| View | Creek/Stream,Hill Country,Panoramic,Trees/Woods |
| Levels | One |
| Property Subtype | Single Family Residence |
| Tax Year | 2026 |
| Waterfront Features | Creek,Stream |
| Community Features | None |
| Accessibility | None |
| Assoc Fee Paid Per | Annually |
| County | Williamson |
| New Construction | No |
| Property Type | Residential |
| HOA | Yes |
| Energy Efficient | HVAC,Windows |
| Subdivision Name | River Chase |
| Facing Direction | South |
| Green Sustainability | None |
| Other Structures | None |
| Full Baths | 3 |
| Status | Active |
| Directions | I35N exit 261,left on 29,right -River Chase right Overlook Ct |
| High School | East View |
| City | Georgetown |
| Disclosures | Seller Disclosure |
| Association Name | River Chase |
| MLS Area | GTW |
| Lot Size Square Feet | 43864.92 |
| Spa Features | None |
| Elementary School | Wolf Ranch Elementary |
| Middle/Junior High School | James Tippit |
| Property Condition | Resale |
| Additional Parcels Y/N | No |
| Builder Name | Jack Hunnicut |
| Standard Status | Active |
| Year Built Source | Public Records |
| Tax Assessed Value | 766238 |
Interior Features
| Interior Amenities | Bookcases,Breakfast Bar,Built-in Features,Ceiling Fan(s),Ceiling-High,Granite Counters,Double Vanity,In-Law Floorplan,Kitchen Island,Multiple Dining Areas,Multiple Living Areas,No Interior Steps,Open |
|---|---|
| Flooring | Carpet,Tile,Wood |
| Total Fireplaces | 1 |
| Fireplace Features | Family Room |
| Window Features | Blinds,Double Pane Windows,Window Treatments |
| Total Bedrooms | 4 |
| Main Level Bedrooms | 4 |
| LivingAreaSource | Public Records |
| Total Baths | 3 |
Exterior Features
| Exterior Amenities | Exterior Steps,Gutters Full,Private Yard |
|---|---|
| Fencing | None |
| Parking Features | Attached,Concrete,Door-Single,Driveway,Garage Door Opener,Garage Faces Side,Parking Pad |
| Lot Features | Greenbelt,Bluff,Cul-De-Sac,Front Yard,Interior Lot,Private,Sloped Down,Sprinkler - Automatic,Sprinklers In Rear,Sprinklers In Front,Sprinklers On Side,Trees-Heavy,Trees-Medium (20 Ft - 40 Ft),Trees-M |
| Water Source | Public |
| Total Parking | 4 |
| Foundation Details | Slab |
| Lot Dimensions | 43864.92 |
| Lot Size Acres | 1.007 |
| Waterfront Y/N | No |
| Covered Spaces | 2 |
| Horse Y/N | No |
| Horse Amenities | None |
Amenities
- Foreclosure
- Views
- Short Sale
- New Construction
- Adult 55+
- Lease To Own
- No HOA Fees
- Furnished
- Primary On Main
- Air Conditioning
- Seller Finance
- Green
- Fixer Upper
- Horse
- Golf
- Fireplace
- Deck
- Garage
- Basement
- Pool
Property vs Single Family Average in 78628
Price
Taxes
Year Built
 Austin Board of REALTORS® Copyright ©2026 All rights reserved.
