
Price Reduction - Views - Primary on Main


Address
609 Faith Dr, Liberty Hill, TX
Price
$ 599,000
Property Attributes
- MLS#1402091
- TypeSingle Family
- Listing Status Active
- CountyWILLIAMSON
- CityLiberty Hill
- AreaLH
- NeighborhoodSanta Rita Ranch Ph 1 Sec 8
- Zip78642
- StyleSingle Family Residence
- Year Built2022
- Taxes$ 11851
- Price$ 599,000
- Bedrooms3
- Full Bathrooms2
- Half Bathrooms1
- Sqr Footage2647
- Lot Size0.2011 Acres
Data Source:
Austin Board of REALTORS® (ABOR) as distributed by MLS GRID
Property Description
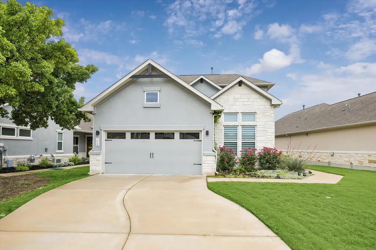
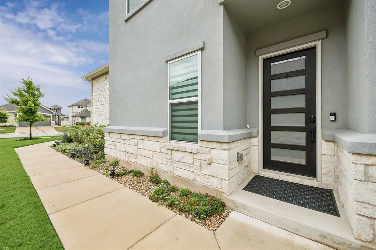
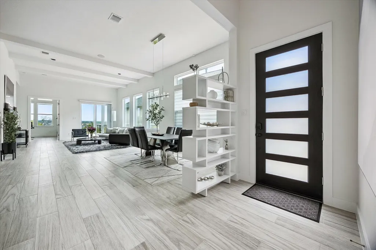
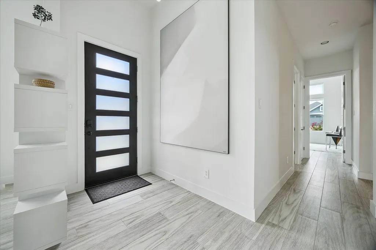
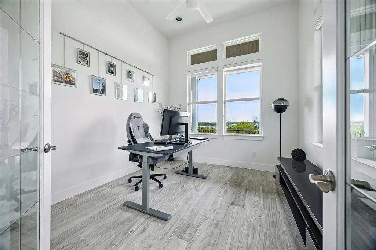
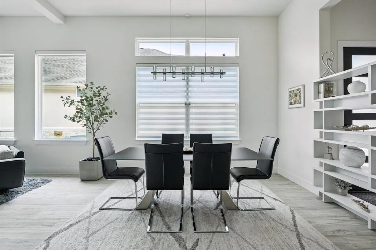
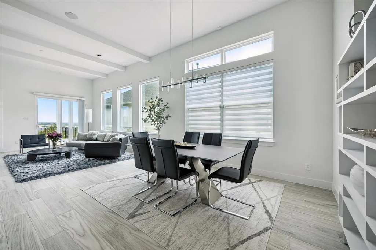
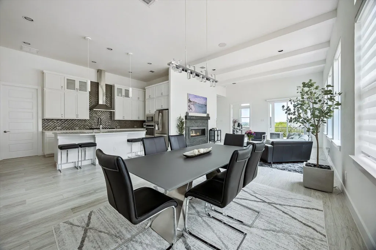
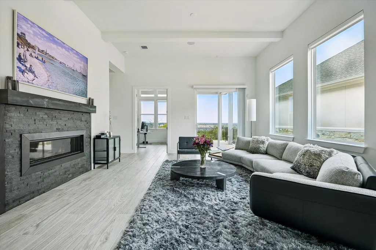
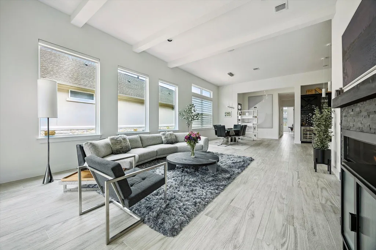
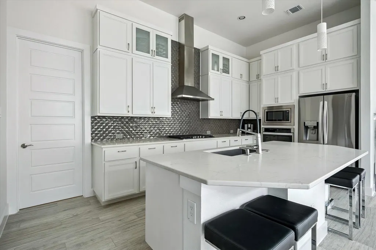
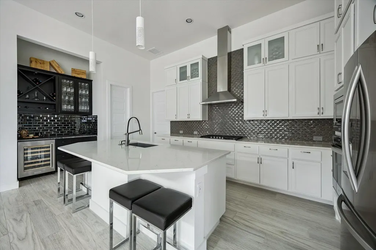
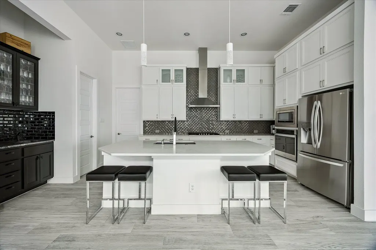
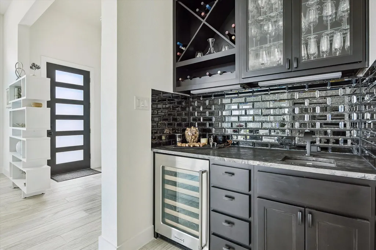
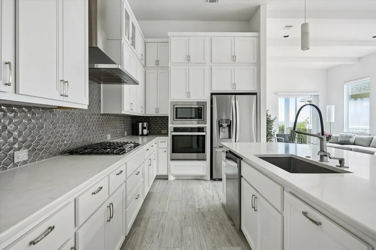
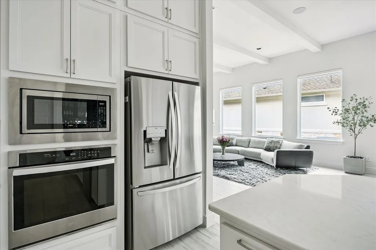
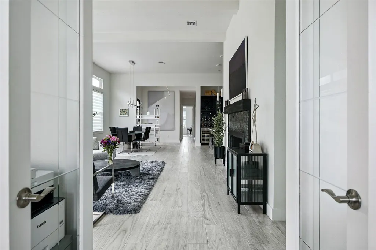
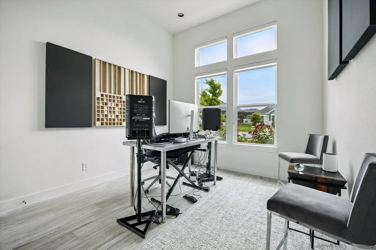
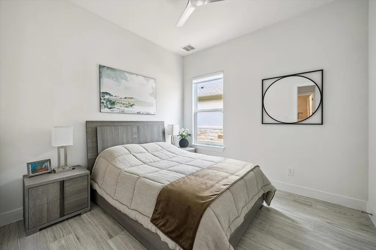
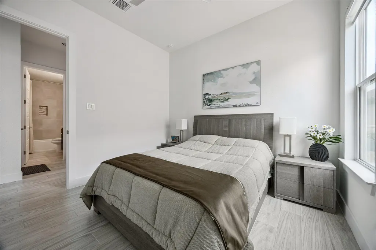
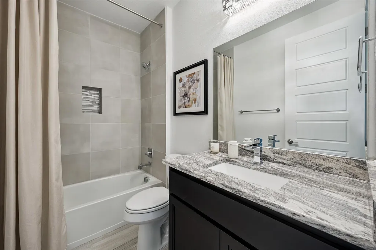
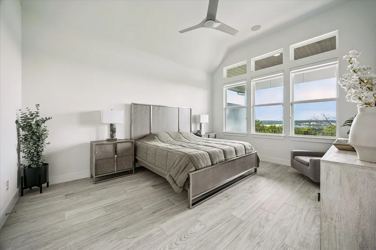
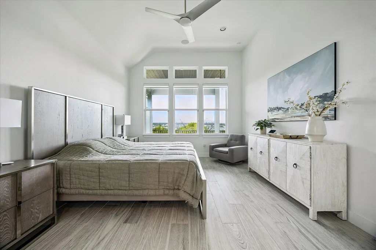
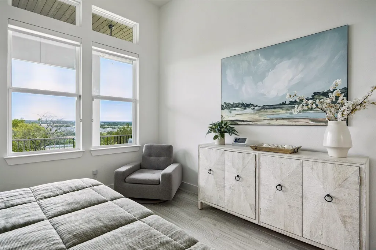
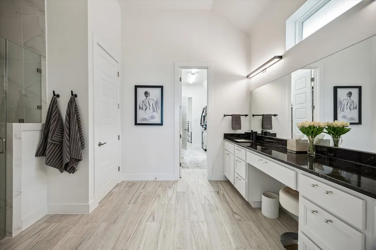
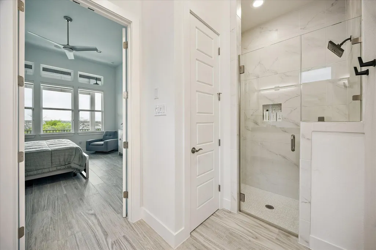
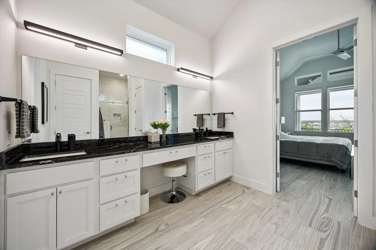
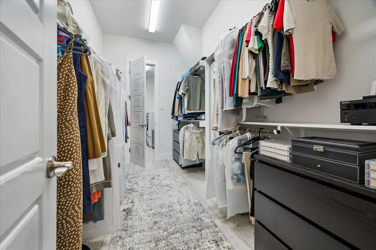
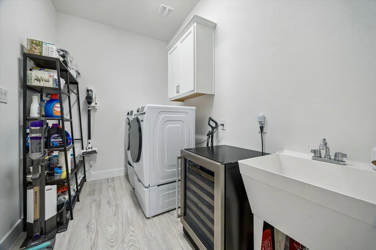
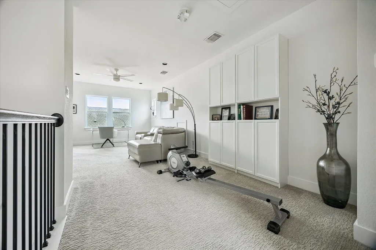
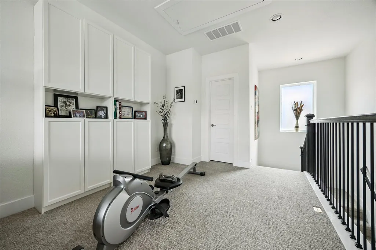
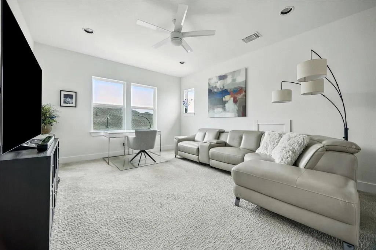
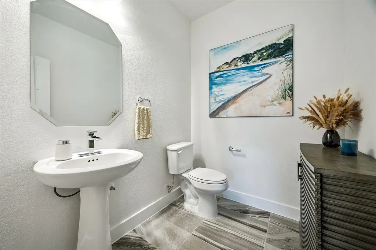
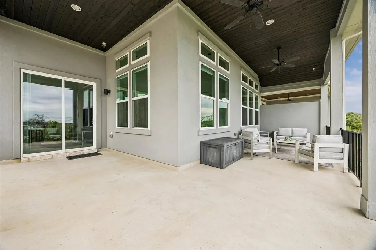
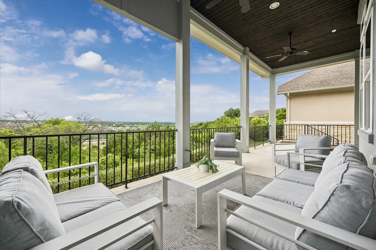
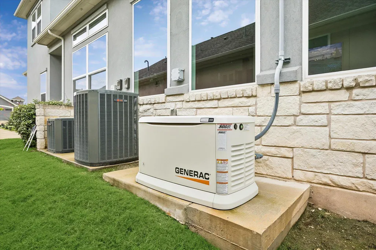
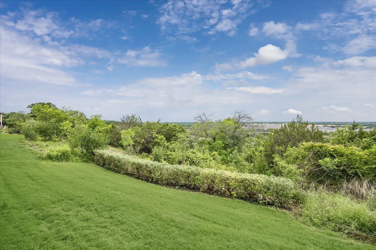
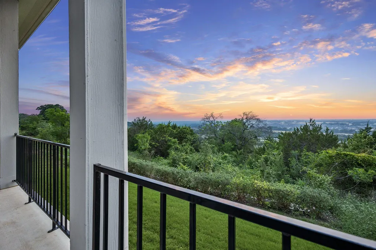
Located in the gated section of Santa Rita Ranch, this modern-designed home pairs clean lines, elevated finishes, and sweeping Hill Country views stretching nearly 180 degrees. Offering approximately 2,650 square feet, the layout includes 3 bedrooms, a dedicated office, 2.5 baths, and a flexible second-floor media room. Soaring ceilings up to 12 feet and 8’ solid core doors create a bright, open feel, while wood-look porcelain tile, custom lighting, and integrated speakers add a refined, cohesive aesthetic throughout. The kitchen is both functional and striking, featuring upgraded cabinetry with added uppers, premium countertops, a 36” five-burner cooktop with griddle, built-in oven and microwave, a Zephyr vent hood, and a large island with under-cabinet lighting. A custom wine bar with glass shelving and wine fridge adds an extra layer of sophistication. The primary suite offers a true retreat with a frameless glass shower, full-height tile, and high-end fixtures. Outside, an extended covered patio with a tongue-and-groove wood ceiling, dual fans, and natural gas connections is perfectly positioned to take in the expansive views. Thoughtful upgrades continue with a whole-home Generac generator (2024), water conditioning system, smart home features, EV charging outlet, extended garage storage, and improved landscaping. With over $40,000 in post-closing enhancements, this home stands out for both design and execution.
| Elementary School | Middle School | High School |
|---|---|---|
| Wolf Ranch Elementary | James Tippit Middle School | East View High School |
| Price History | |
|---|---|
| 4/27/2026 | Listed $695,000 |
| 6/8/2026 | 3$675,000 |
| 6/24/2026 | 4$649,000 |
| 7/28/2026 | 4$629,000 |
| 9/15/2026 | 5$599,000 |
General Features
| Living Area | 2647 |
|---|---|
| Sewer | MUD |
| Heating | Central |
| Cooling | Central Air |
| Utilities | Electricity Connected,Natural Gas Connected,Sewer Connected,Water Connected |
| Roof | Composition,Shingle |
| Appliances | Built-In Gas Oven,Cooktop,Dishwasher,Disposal,Gas Cooktop,Microwave,Plumbed For Ice Maker,RNGHD,Self Cleaning Oven,Stainless Steel Appliance(s),Vented Exhaust Fan,Water Heater |
| HOA Fee | 314 |
| Garage Spaces | 2 |
| Association Fee Includes | See Remarks,Common Area Maintenance,Landscaping,Maintenance Grounds |
| Patio/Porch Features | Covered,Rear Porch |
| Pool Features | None |
| Construction Materials | Frame |
| Year Built | 2022 |
| View | Panoramic,Trees/Woods |
| Levels | Two |
| Property Subtype | Single Family Residence |
| Tax Year | 2025 |
| Waterfront Features | None |
| Community Features | See Remarks,Clubhouse,Cluster Mailbox,Common Grounds,Controlled Access,Courtyard,Dog Park,Fitness Center,Kitchen Facilities,Lock and Leave,Park,Pet Amenities,Planned Social Activities,Playground,Pool |
| Accessibility | None |
| Assoc Fee Paid Per | Monthly |
| County | Williamson |
| New Construction | No |
| Property Type | Residential |
| HOA | Yes |
| Energy Efficient | None |
| Subdivision Name | Santa Rita Ranch Ph 1 Sec 8 |
| Facing Direction | East |
| Green Sustainability | None |
| Other Structures | None |
| Full Baths | 2 |
| Status | Active |
| Directions | Take Ronald Reagan Blvd to Elizabeth Park Blvd,Left on Tierra Rosa Blvd; Left on Encore Dr,Enter Gate and go straight on Faith Drive |
| High School | East View |
| City | Liberty Hill |
| Disclosures | MUD,Seller Disclosure |
| Association Name | Santa Rita Ranch |
| MLS Area | LH |
| Lot Size Square Feet | 8759.92 |
| Elementary School | Wolf Ranch Elementary |
| Tax Annual Amount | 11851.7 |
| Middle/Junior High School | James Tippit |
| Property Condition | Resale |
| Builder Name | Scott Felder |
| Standard Status | Active |
| Year Built Source | Appraiser |
| Tax Assessed Value | 571009 |
Interior Features
| Interior Amenities | Bar,Built-in Features,Ceiling Fan(s),Ceiling-High,Quartz Counters,Double Vanity,Eat-in Kitchen,High Speed Internet,Interior Steps,Kitchen Island,Multiple Living Areas,Open Floorplan,Pantry,Primary Be |
|---|---|
| Flooring | Carpet,Tile,Wood |
| Total Fireplaces | 1 |
| Fireplace Features | Gas |
| Window Features | See Remarks,Double Pane Windows,Window Treatments |
| Half Baths | 1 |
| Total Bedrooms | 3 |
| Main Level Bedrooms | 3 |
| LivingAreaSource | Appraiser |
| Total Baths | 3 |
Exterior Features
| Exterior Amenities | Electric Car Plug-in,Gutters Full,Lighting,Pest Tubes in Walls |
|---|---|
| Fencing | See Remarks |
| Parking Features | Door-Single,Driveway,Electric Vehicle Charging Station(s),Garage,Garage Door Opener,Inside Entrance,Kitchen Level,Lighted,Storage |
| Lot Features | Greenbelt,Back Yard,Few Trees,Front Yard,Interior Lot,Landscaped |
| Water Source | MUD |
| Total Parking | 4 |
| Foundation Details | Slab |
| Lot Size Acres | 0.2011 |
| Waterfront Y/N | No |
| Covered Spaces | 2 |
| Horse Y/N | No |
| Horse Amenities | None |
Amenities
- Foreclosure
- Views
- Short Sale
- New Construction
- Adult 55+
- Lease To Own
- No HOA Fees
- Furnished
- Primary On Main
- Air Conditioning
- Seller Finance
- Green
- Fixer Upper
- Horse
- Golf
- Fireplace
- Deck
- Garage
- Basement
- Pool
Property vs Single Family Average in 78642
Price
Taxes
Year Built
Visits
 Austin Board of REALTORS® Copyright ©2026 All rights reserved.
