
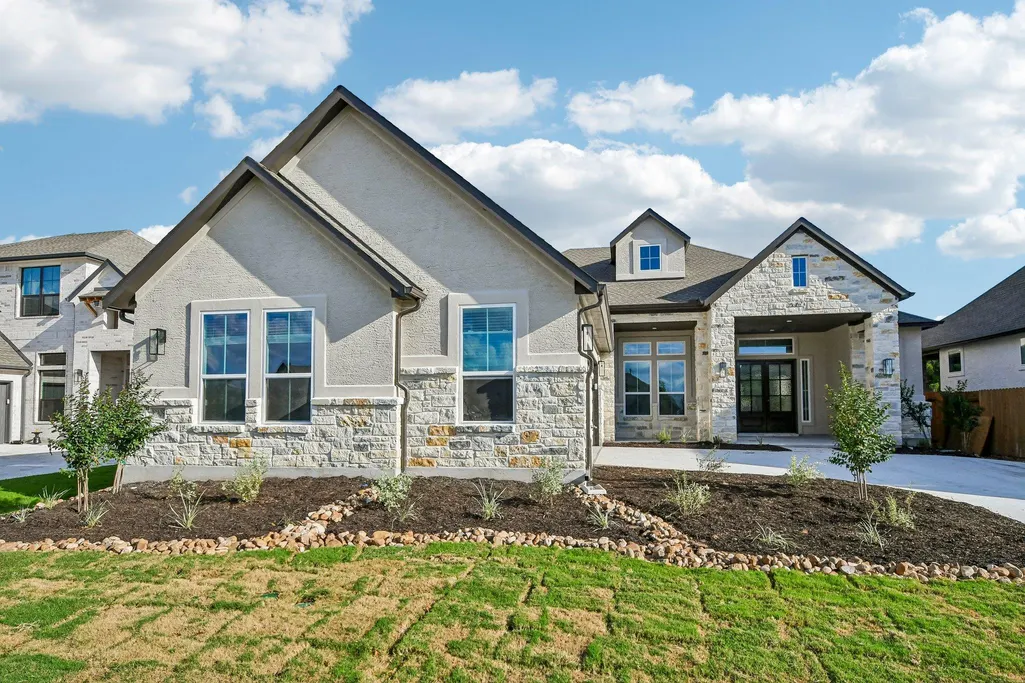
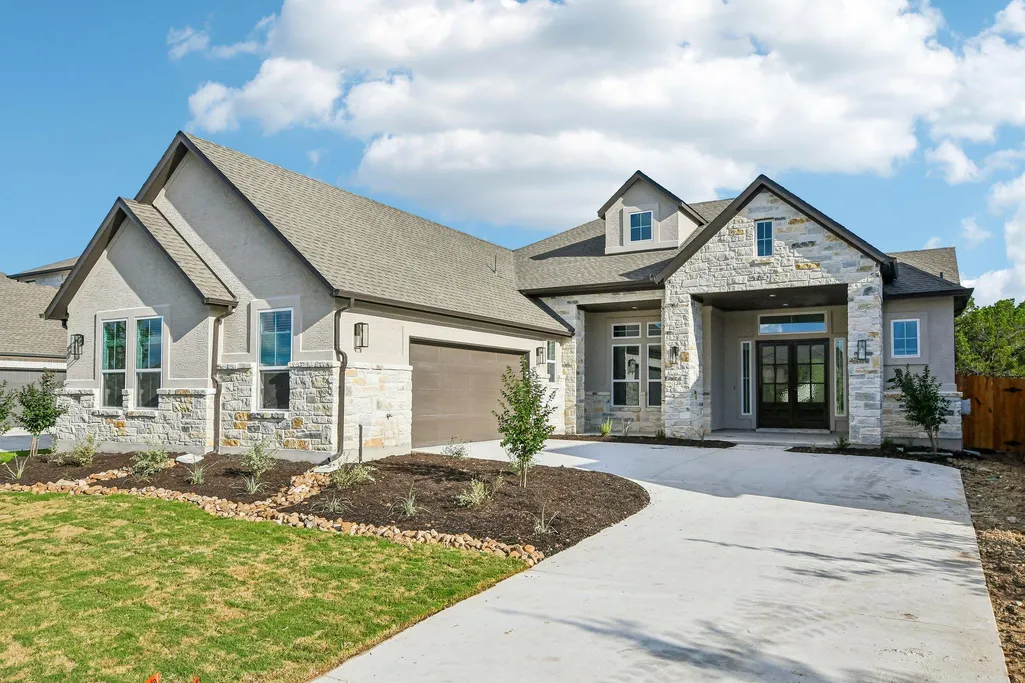
Views - New Construction - Golf Course - Primary on Main
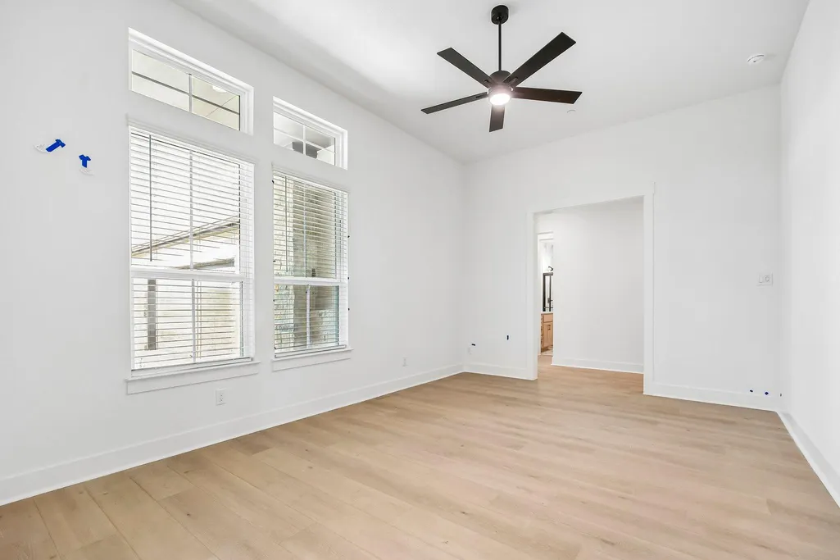
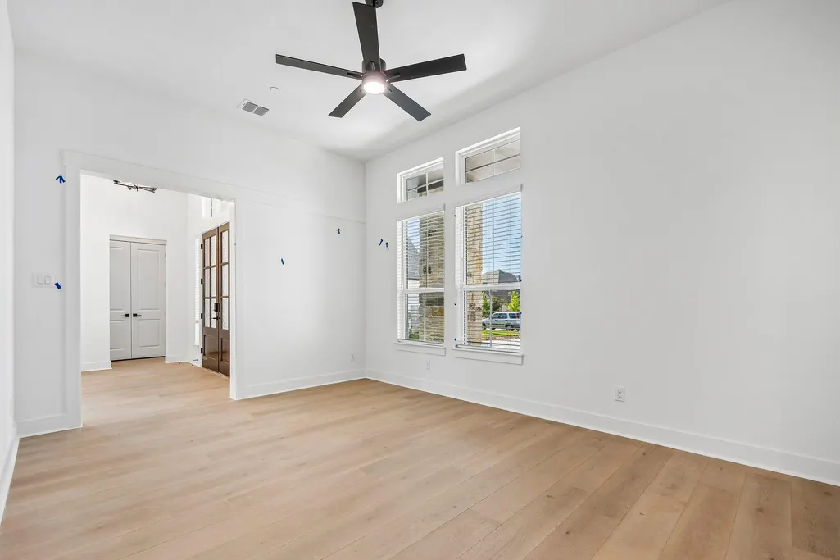
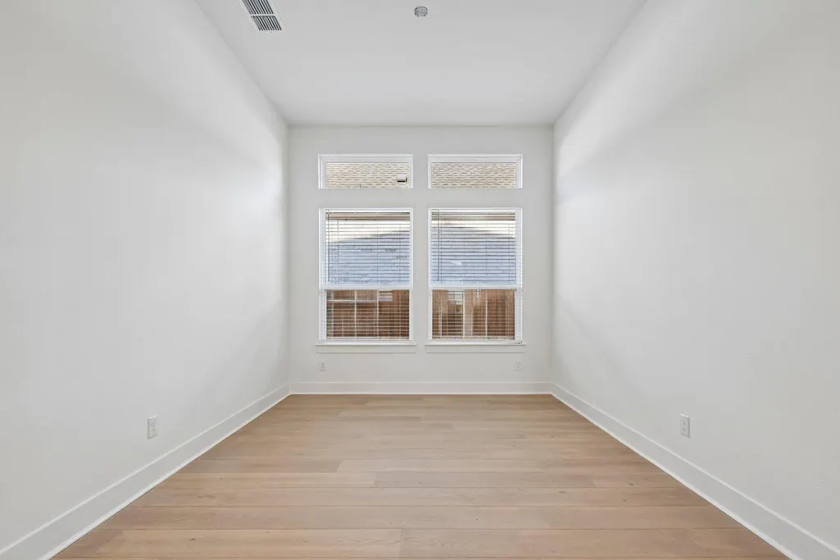
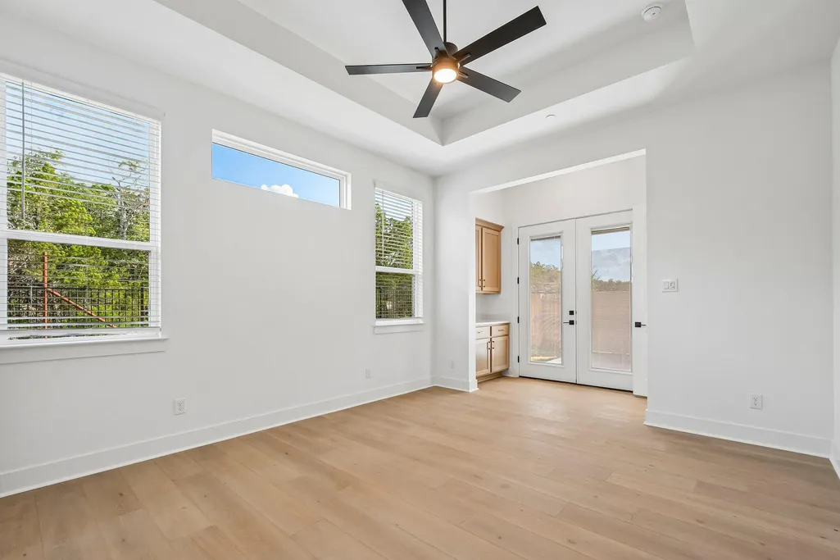
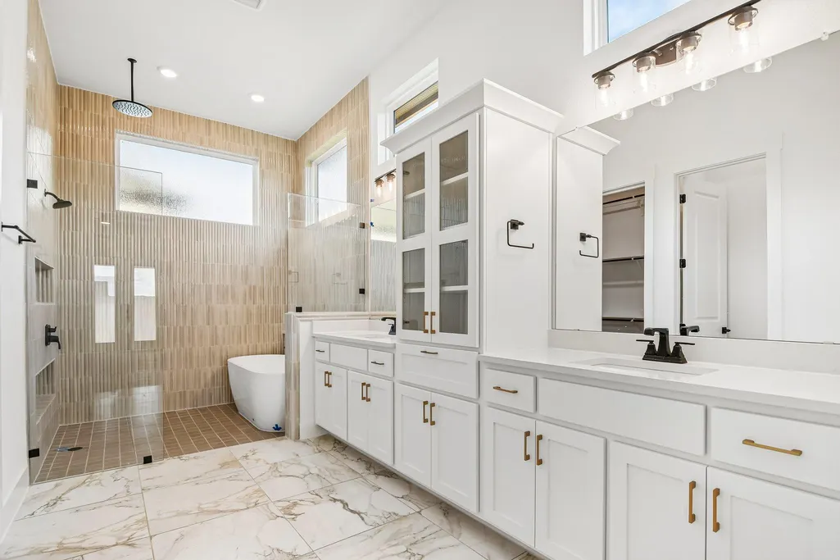
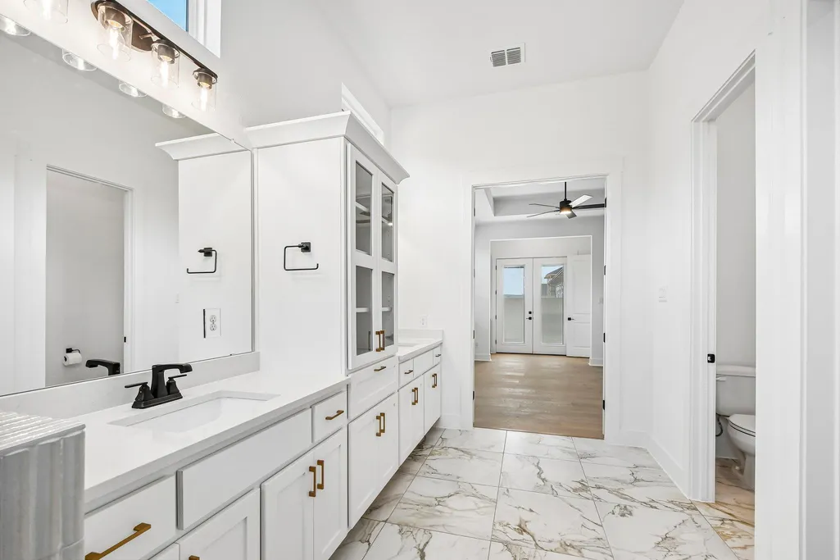
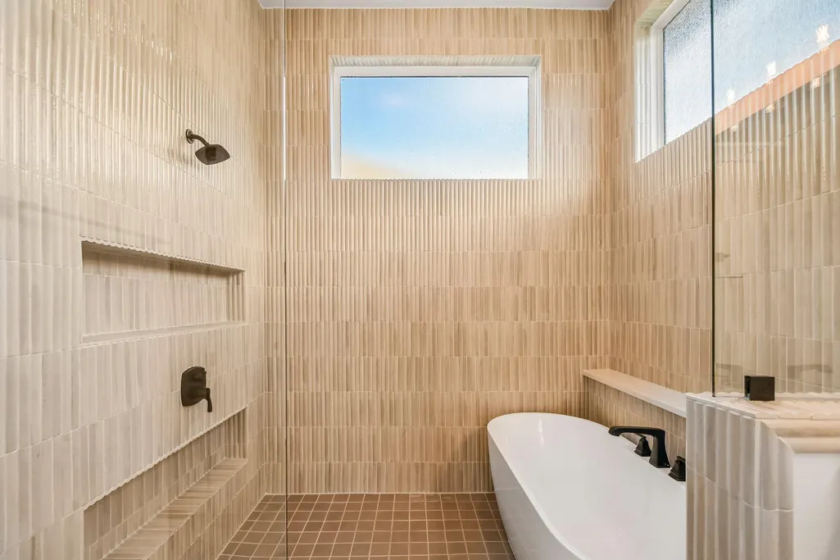
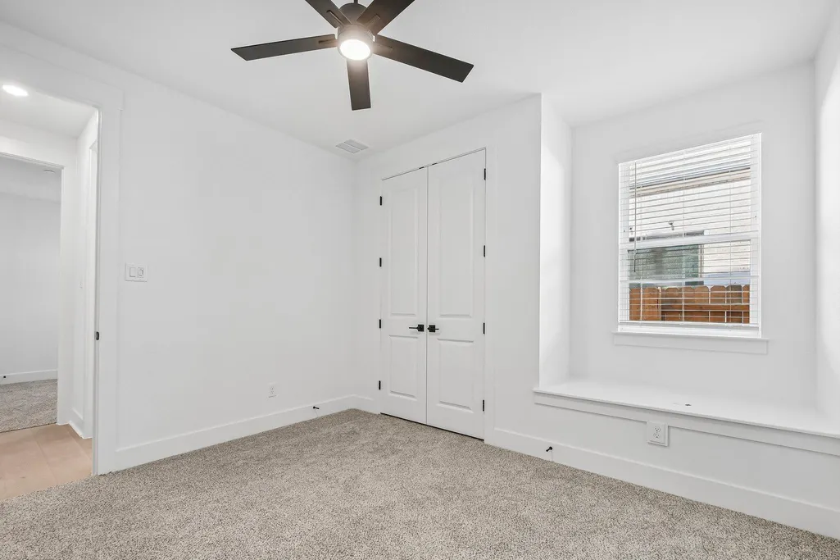


Address
19117 Hopper Ln, Austin, TX
Price
$ 1,000,000
Property Attributes
- MLS#1682898
- TypeSingle Family
- Listing Status Active
- CountyTRAVIS
- CityAustin
- AreaLS
- NeighborhoodSweetwater
- Zip78738
- StyleSingle Family Residence
- Year Built2026
- Taxes$ 10500
- Price$ 1,000,000
- Bedrooms4
- Full Bathrooms3
- Half Bathrooms1
- Sqr Footage3454
- Lot Size0.272 Acres
Data Source:
Austin Board of REALTORS® (ABOR) as distributed by MLS GRID
Property Description
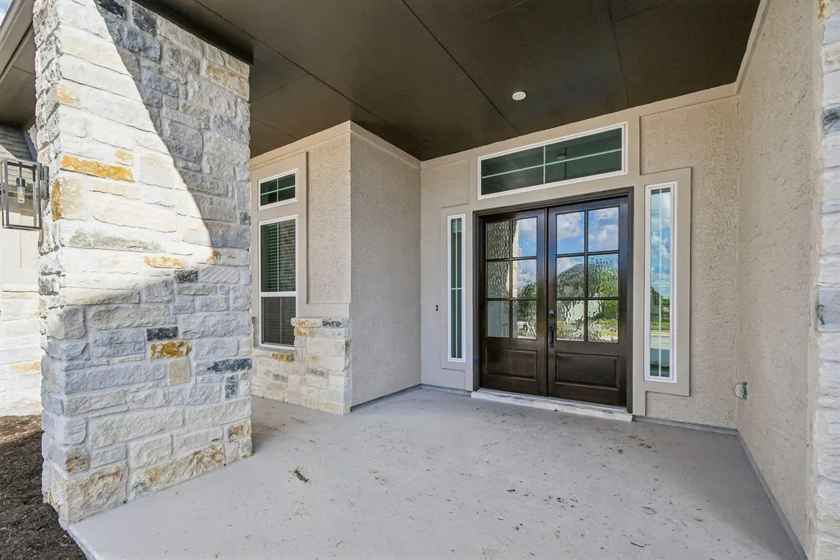
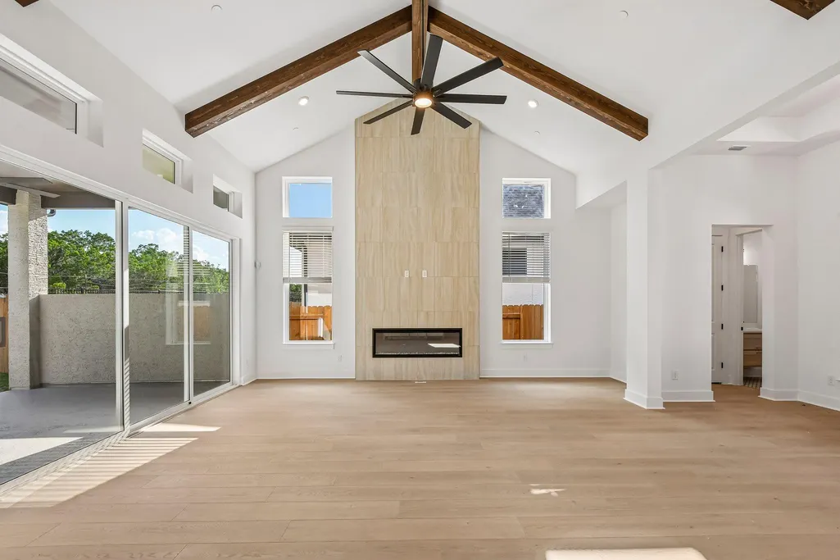
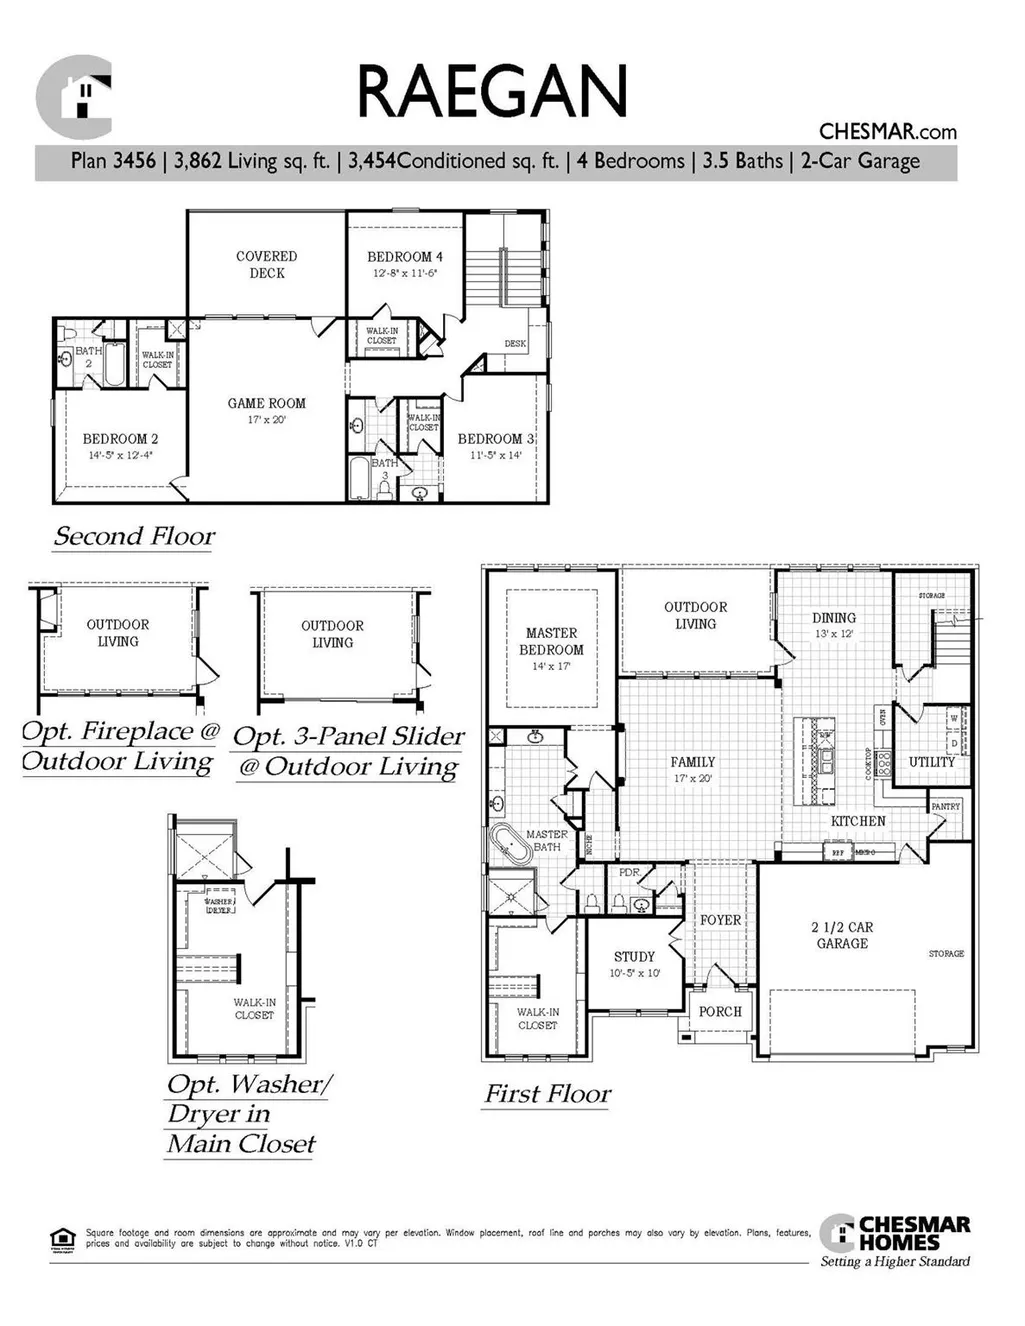
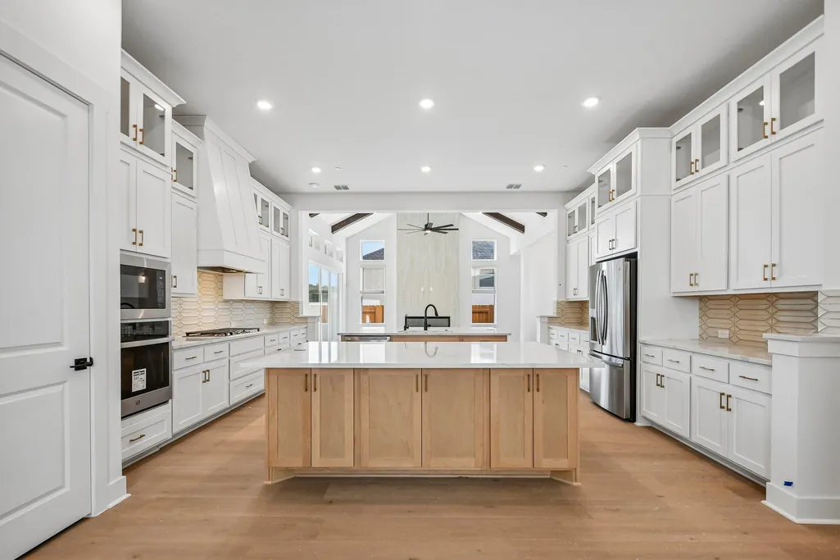
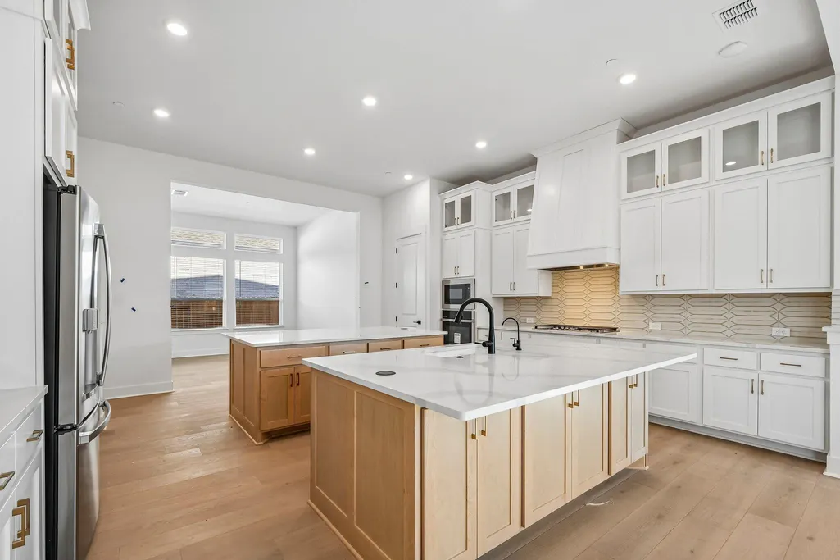
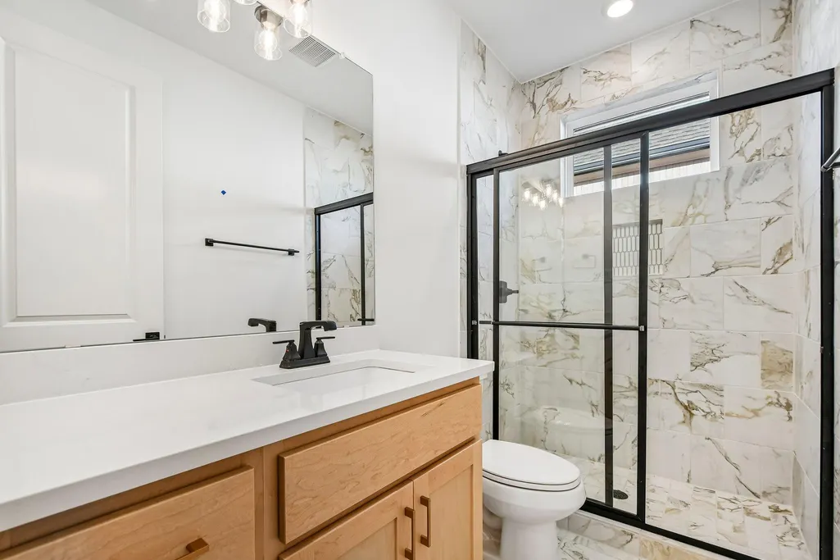
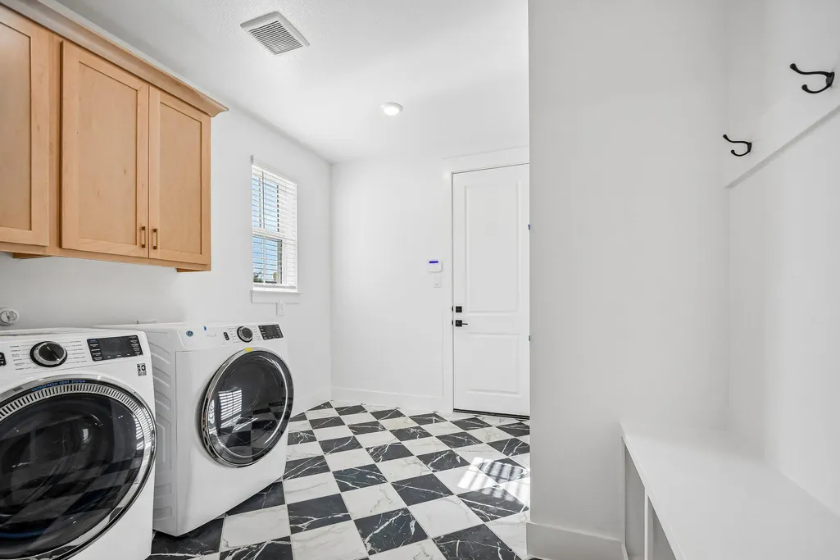
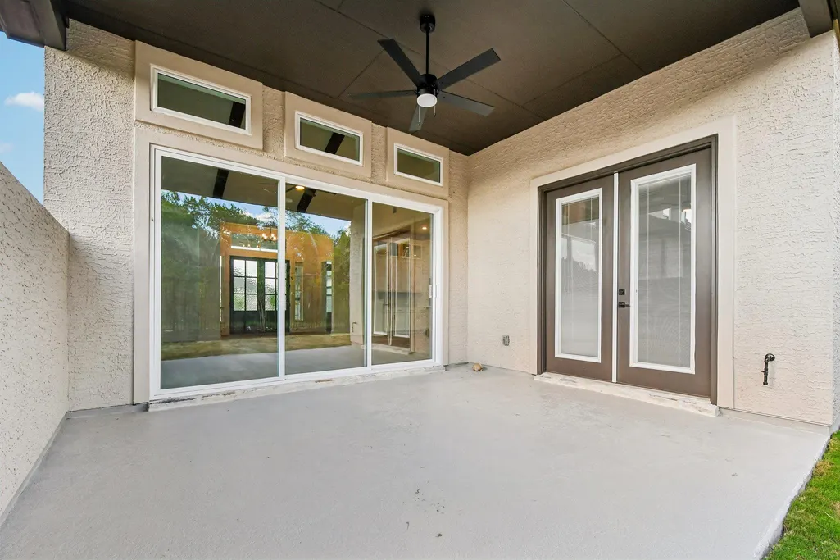
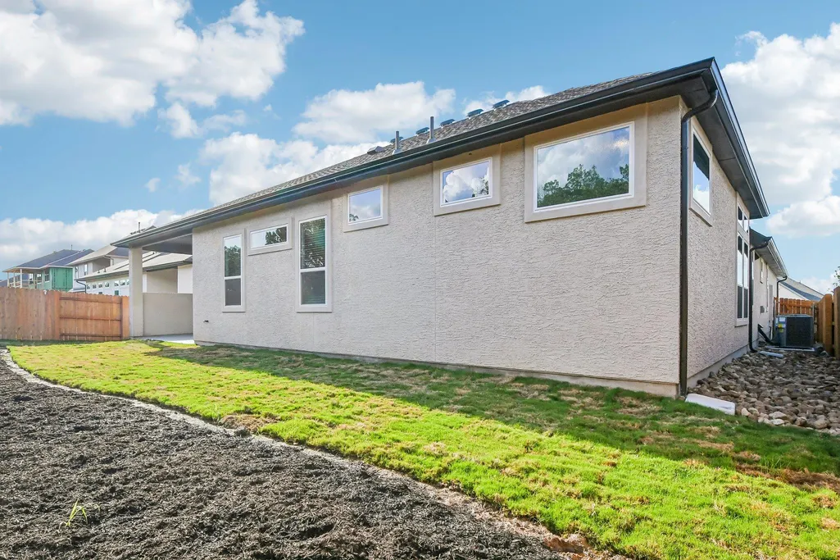
FINAL OPPORTUNITIES IN SWEETWATER!!!! MOVE IN READY, this impressive two-story Chesmar home combines thoughtful design and modern amenities, offering 4 spacious bedrooms and 3.5 bathrooms. The upstairs features a game room and a covered deck, providing the perfect space for relaxation, entertainment, or enjoying the outdoors in comfort. The luxurious primary suite includes a huge walk-in closet, offering abundant storage and organization for your wardrobe and accessories. The heart of the home is the inviting living area, where the optional 3-panel glass sliding door seamlessly blends indoor and outdoor living, flooding the space with natural light. Take your outdoor entertaining to the next level with the optional fireplace, creating a cozy and stylish gathering area for cool evenings.
| Elementary School | Middle School | High School |
|---|---|---|
| West Cypress Hills Elementary School | Lake Travis Middle School | Lake Travis High School |
| Price History | |
|---|---|
| 3/12/2026 | Listed $1,012,205 |
| 5/8/2026 | 2$1,000,000 |
General Features
| Living Area | 3454 |
|---|---|
| Sewer | Public Sewer |
| Heating | Central,Natural Gas,Zoned |
| Cooling | Ceiling Fan(s),Central Air |
| Utilities | Cable Available,Cable Connected,Electricity Available,Natural Gas Available,Natural Gas Connected,Water Available,Water Connected |
| Roof | Composition |
| Appliances | Built-In Electric Oven,Cooktop,Dishwasher,Disposal,ENERGY STAR Qualified Appliances,ENERGY STAR Qualified Dishwasher,ENERGY STAR Qualified Water Heater,Exhaust Fan,Gas Cooktop,Microwave,Double Oven,P |
| HOA Fee | 248 |
| Garage Spaces | 2 |
| Association Fee Includes | Common Area Maintenance,Trash |
| Patio/Porch Features | Covered,Rear Porch,See Remarks |
| Pool Features | None |
| Security Features | Carbon Monoxide Detector(s),Security System,Smoke Detector(s) |
| Construction Materials | Stone,Stucco |
| Year Built | 2026 |
| View | Hill Country,Trees/Woods,See Remarks |
| Levels | Two |
| Property Subtype | Single Family Residence |
| Tax Year | 2025 |
| Waterfront Features | None |
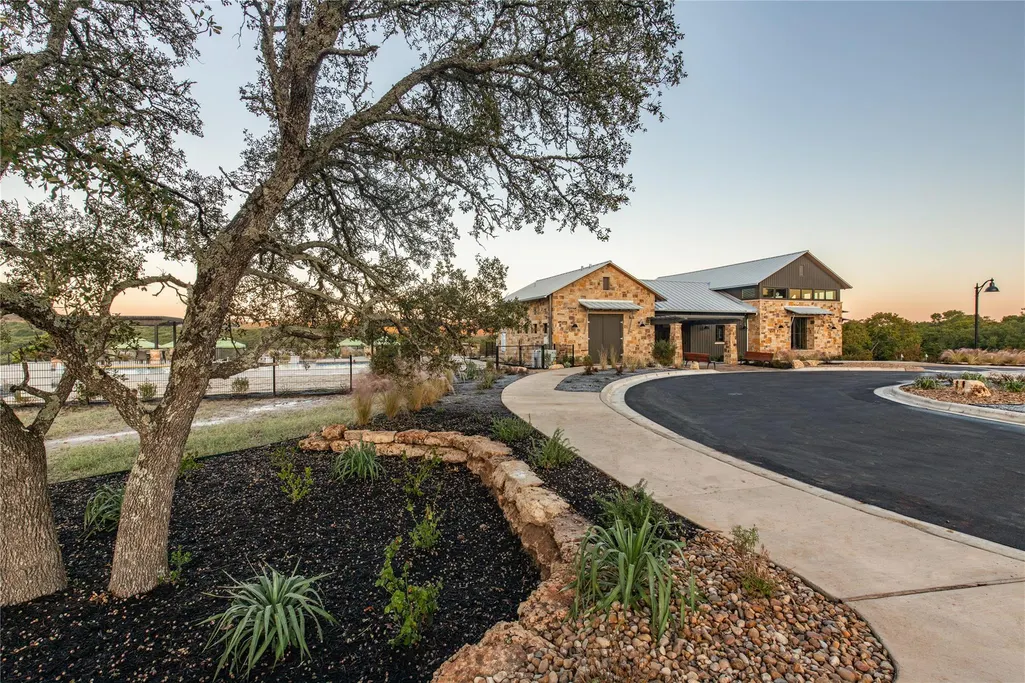
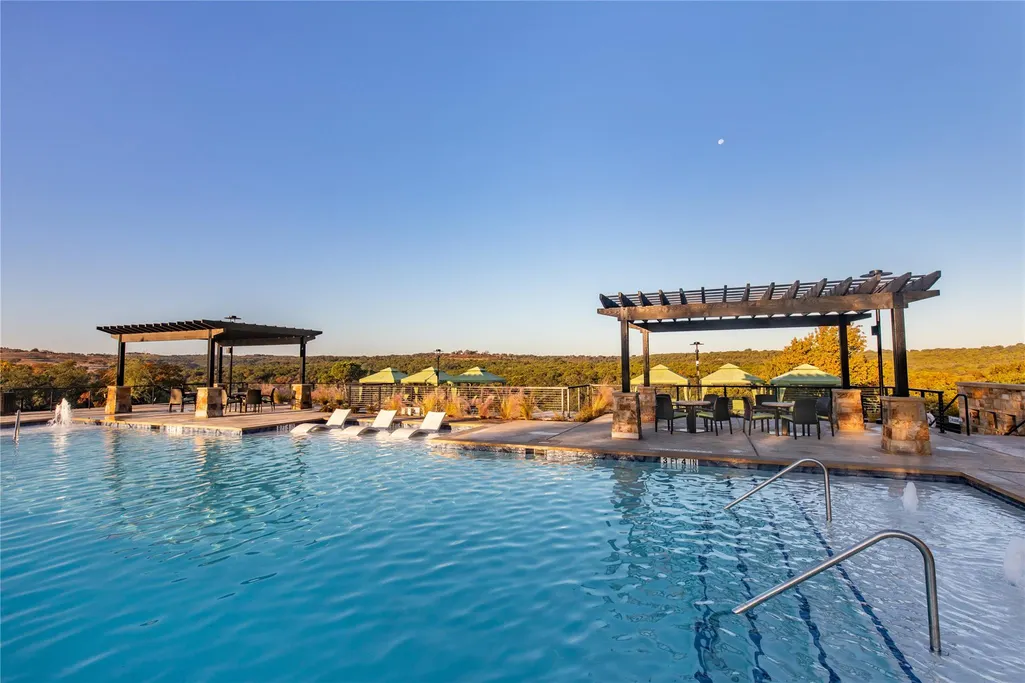
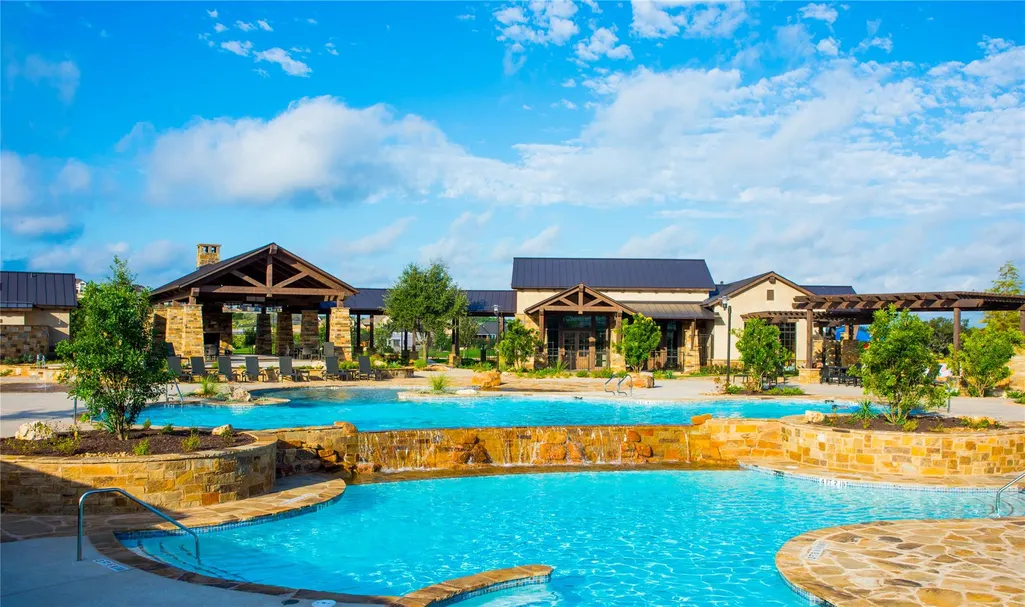
| Community Features | Clubhouse,Controlled Access,Mini-Golf,Park,Playground,Pool,Sidewalks,Tennis Court(s),Trail(s),See Remarks |
| Accessibility | See Remarks |
| Assoc Fee Paid Per | Quarterly |
| County | Travis |
| New Construction | No |
| Property Type | Residential |
| HOA | Yes |
| Energy Efficient | Appliances,Materials,Thermostat |
| Subdivision Name | Sweetwater |
| Facing Direction | North |
| Green Sustainability | See Remarks |
| Other Structures | See Remarks |
| Full Baths | 3 |
| Status | Active |
| Directions | From HWY 160/620,Southwest Parkway or Interstate 35,Go West on Hwy 71 towards Johnson City. Sweetwater Community entrance is on the left side. The Chesmar Model Home is located in the Madrone Ridge S |
| High School | Lake Travis |
| City | Austin |
| Disclosures | None |
| Association Name | Goodwin Management |
| MLS Area | LS |
| Lot Size Square Feet | 11848.32 |
| Elementary School | West Cypress Hills |
| Middle/Junior High School | Lake Travis |
| Property Condition | Under Construction |
| Additional Parcels Y/N | No |
| Virtual Tour | https://www.zillow.com/view-imx/1bccd48b-f4df-4d45-aee7-8dbd7e9e78da?wl=true&setAttribution=mls&initialViewType=pano |
| Builder Name | Chesmar Homes |
| Standard Status | Active |
| Year Built Source | Public Records |
| Tax Assessed Value | 450000 |
Interior Features
| Interior Amenities | Ceiling Fan(s),Ceiling-High,Tray Ceiling(s),Ceiling-Vaulted,Quartz Counters,Eat-in Kitchen,Entrance Foyer,High Speed Internet,Kitchen Island,Open Floorplan,Pantry,Primary Bedroom on Main,Smart Thermo |
|---|---|
| Flooring | Carpet,Tile,Vinyl,Wood |
| Total Fireplaces | 1 |
| Fireplace Features | Decorative,Electric,Family Room |
| Window Features | Double Pane Windows |
| Half Baths | 1 |
| Total Bedrooms | 4 |
| Main Level Bedrooms | 1 |
| LivingAreaSource | Public Records |
| Total Baths | 4 |
Exterior Features
| Exterior Amenities | Exterior Steps,Gas Grill,Lighting,Private Yard,See Remarks |
|---|---|
| Fencing | Privacy,Wood |
| Parking Features | Additional Parking,Attached,Garage Door Opener,Garage Faces Front |
| Lot Features | Landscaped,Views,See Remarks |
| Water Source | Public |
| Total Parking | 2 |
| Foundation Details | Slab |
| Lot Size Acres | 0.272 |
| Waterfront Y/N | No |
| Covered Spaces | 2 |
| Horse Y/N | No |
| Horse Amenities | None |
Amenities
- Foreclosure
- Views
- Short Sale
- New Construction
- Adult 55+
- Lease To Own
- No HOA Fees
- Furnished
- Primary On Main
- Air Conditioning
- Seller Finance
- Green
- Fixer Upper
- Horse
- Golf
- Fireplace
- Deck
- Garage
- Basement
- Pool
Property vs Single Family Average in 78738
Price
Taxes
Year Built
Visits
In The Neighborhood
Just Listed
Austin
$ 549,000
17316 Hattie Trce
Austin, TX 78738
- Type
- Single Family
- Size
- 1,808 SqFt
- Rooms
- 3 Beds + 2.5 Baths
Views
Austin
$ 849,000
6005 Hewetson Dr
Austin, TX 78738
- Type
- Single Family
- Size
- 3,002 SqFt
- Rooms
- 4 Beds + 3 Baths
Open House
Austin
$ 599,000
6800 Empresa Dr
Austin, TX 78738
- Type
- Single Family
- Size
- 2,409 SqFt
- Rooms
- 4 Beds + 3 Baths
Views
Austin
$ 995,000
6421 San Juan Shoal Cv
Austin, TX 78738
- Type
- Single Family
- Size
- 2,494 SqFt
- Rooms
- 3 Beds + 2.5 Baths
Views
Austin
$ 1,010,000
18808 Hopper Ln
Austin, TX 78738
- Type
- Single Family
- Size
- 3,656 SqFt
- Rooms
- 4 Beds + 4.5 Baths
Reduced
Austin
$ 725,000
6213 Hilltop Plateau Dr
Austin, TX 78738
- Type
- Single Family
- Size
- 2,576 SqFt
- Rooms
- 4 Beds + 3.5 Baths
Reduced
Austin
$ 1,010,000
18800 Hopper Ln
Austin, TX 78738
- Type
- Single Family
- Size
- 3,209 SqFt
- Rooms
- 4 Beds + 3.5 Baths
 Austin Board of REALTORS® Copyright ©2026 All rights reserved.
