
Price Reduction - Views
Address
410 Thunderbay Dr, Georgetown, TX
Price
$ 425,000
Property Attributes
- MLS#1952148
- TypeSingle Family
- Listing Status Active
- CountyWILLIAMSON
- CityGeorgetown
- AreaGTE
- NeighborhoodStonehedge Sec 02
- Zip78626
- StyleSingle Family Residence
- Year Built1994
- Taxes$ 7060
- Price$ 425,000
- Bedrooms4
- Full Bathrooms2
- Half Bathrooms1
- Sqr Footage2820
- Lot Size0.2404 Acres
Data Source:
Austin Board of REALTORS® (ABOR) as distributed by MLS GRID
Property Description
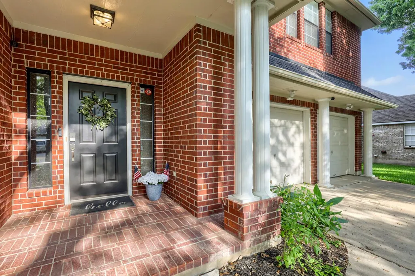
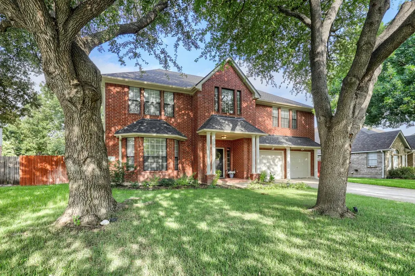
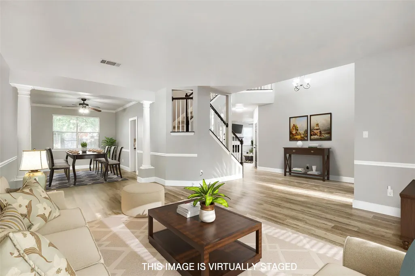
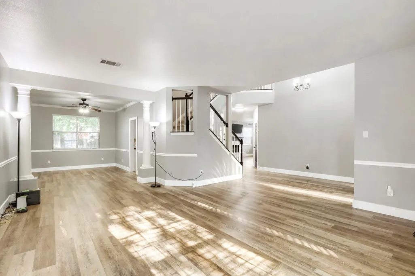
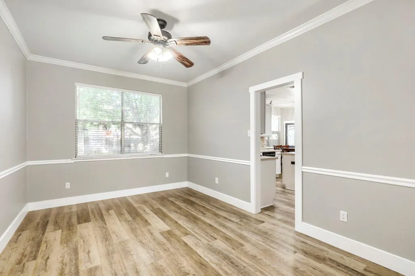
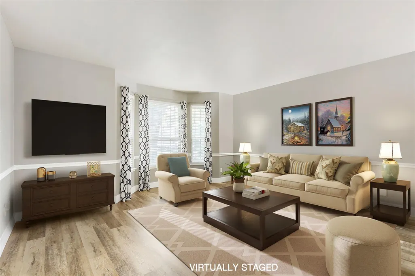
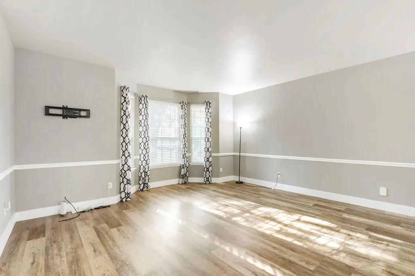
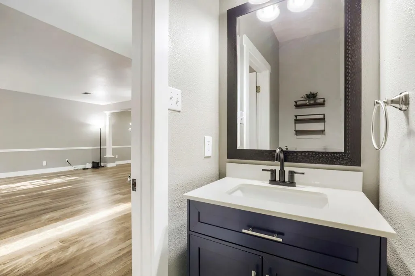
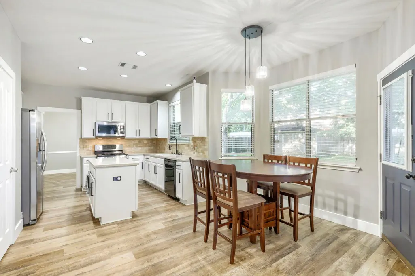
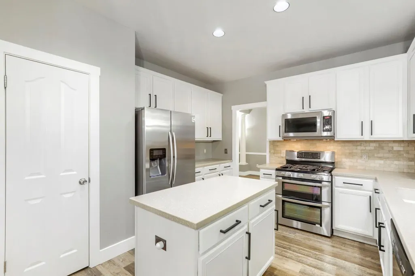
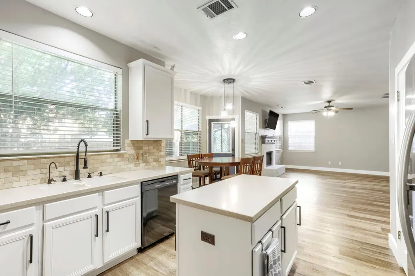
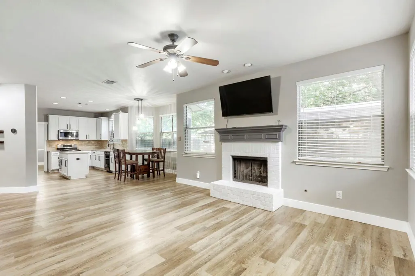
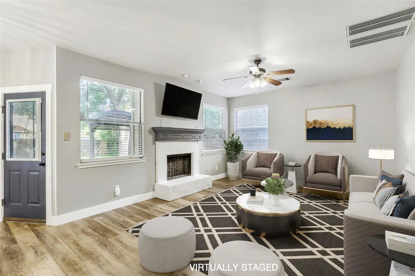
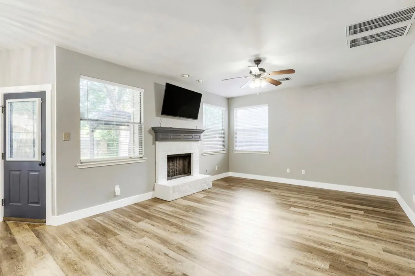
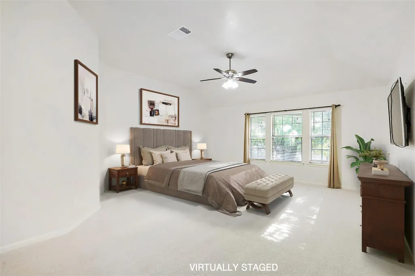
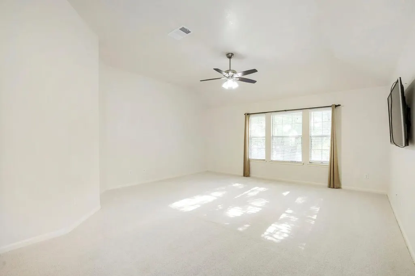
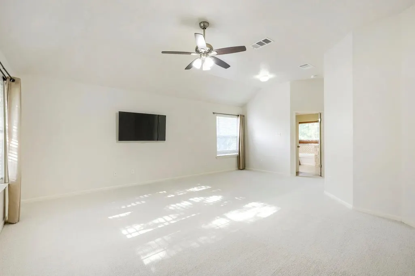
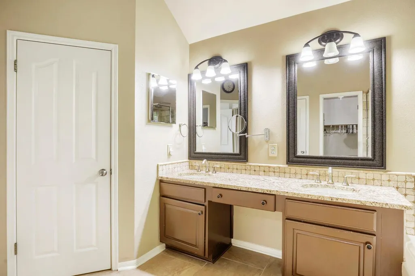
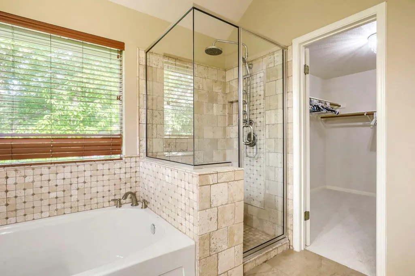
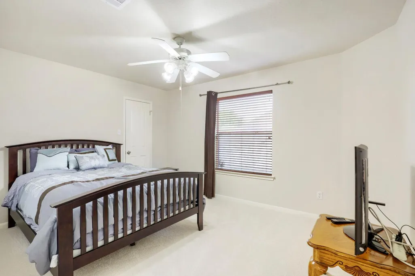
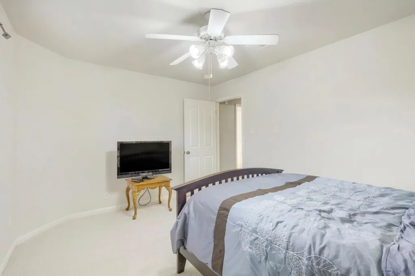
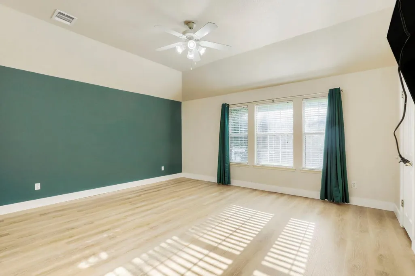
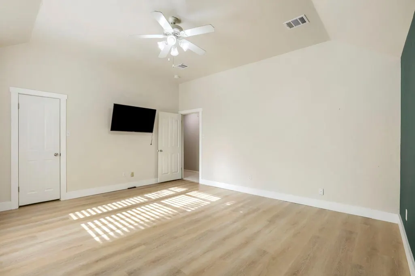
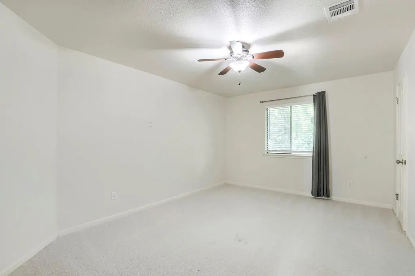
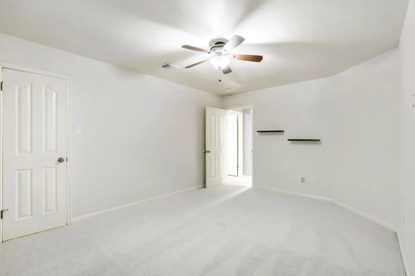
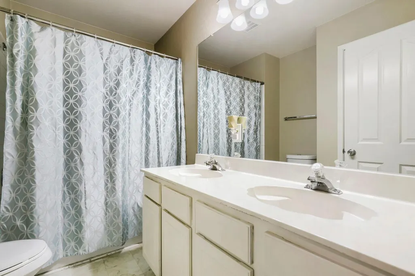
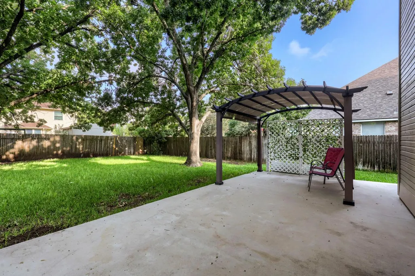
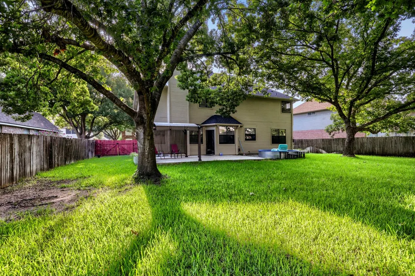
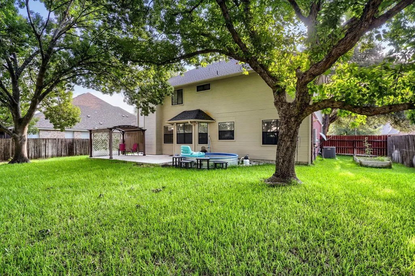
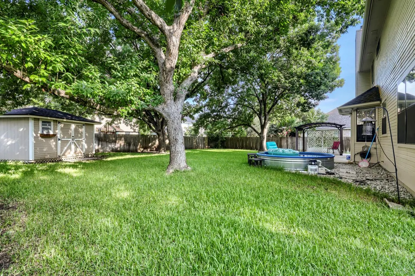
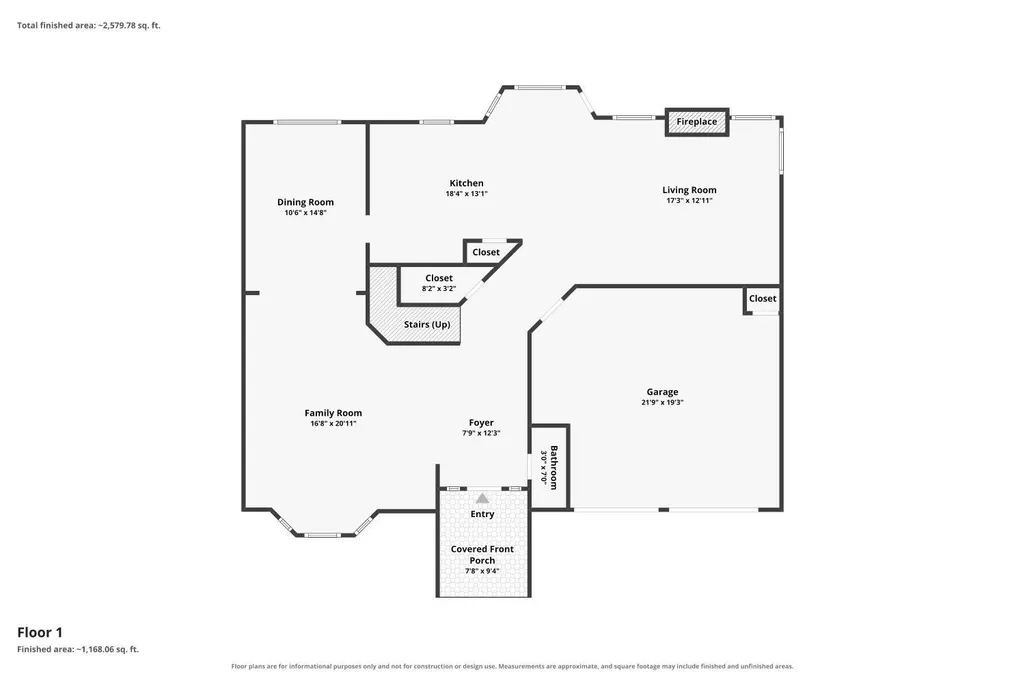
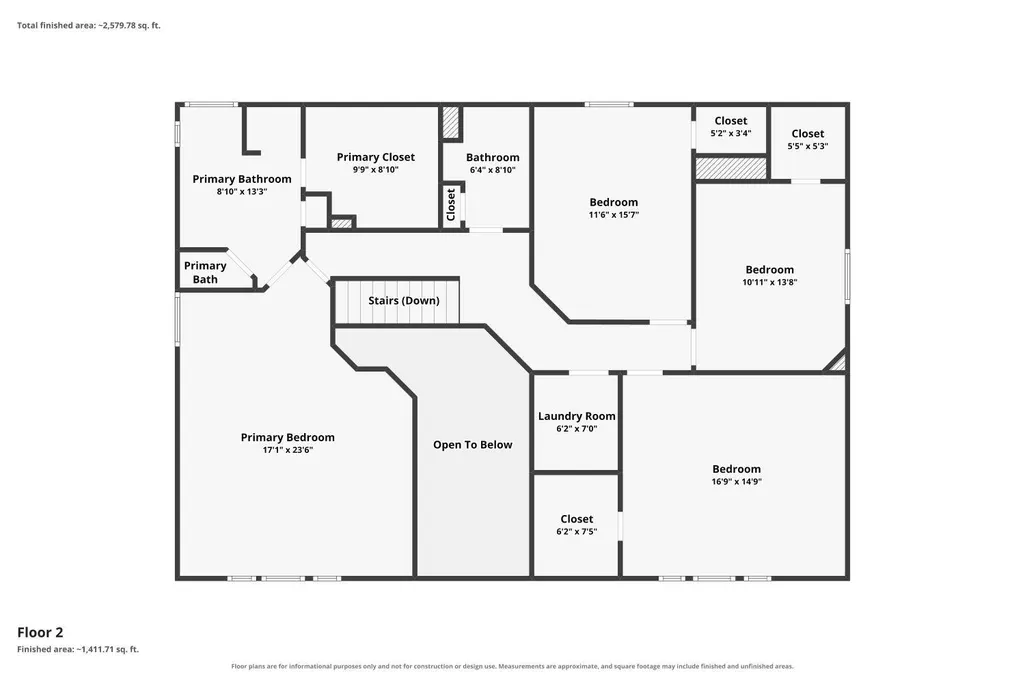
Discover a magnificent residence in Georgetown, TX, where sophisticated design meets comfortable living across 2820 square feet. This impressive two-story home is surrounded by mature shade trees in the front and back. The home was pre-inspected and many items were corrected. The interior welcomes with a flowing open floorplan, highlighted by beautiful waterproof wide plank luxury vinyl plank flooring, tall baseboards, fresh door trim, neutral colors and updated decor. Sun-filled bay windows and recessed lighting illuminate the spacious rooms, creating a bright and airy atmosphere throughout the home. The gourmet kitchen is a chef's delight, featuring sleek white cabinetry, stainless steel appliances including a double oven gas range and microwave, a practical kitchen island, and a pantry for abundant storage. Adjacent to the kitchen, the living area boasts a classic brick fireplace, perfect for cozy evenings. Retreat to the upper level where the bedrooms offer comfort and style, with high ceilings and a mix of plush carpeting and warm LVP flooring, each equipped with ceiling fans for year-round comfort. The primary bathroom provides a luxurious escape with a double vanity, granite counters, a soaking tub, and a spacious walk-in shower. The home has two zones for heating and cooling. The upstairs zone was recently replaced for additional comfort. A recently added tankless water heater relinquishes the concerns on hot water and will let you fill the garden tub for a long soak or enjoy the multihead shower experience in the primary bathroom. An additional half bath on the main level offers convenience for guests. The property sits on a generous full sprinklered 0.24-acre lot, offering a private backyard oasis with mature trees, a patio, wood fencing, a shed, and an above-ground cowboy pool, perfect for outdoor relaxation and entertaining. This home masterfully combines luxury and functionality in a desirable Georgetown location.
| Elementary School | Middle School | High School |
|---|---|---|
| James E Mitchell Elementary School | James Tippit Middle School | East View High School |
| Price History | |
|---|---|
| 8/7/2026 | Listed $439,000 |
| 9/2/2026 | 4$425,000 |
General Features
| Living Area | 2820 |
|---|---|
| Sewer | Public Sewer |
| Heating | Forced Air,Natural Gas |
| Cooling | Ceiling Fan(s),Central Air,Electric |
| Utilities | Electricity Connected,Natural Gas Connected,Water Connected |
| Roof | Composition,Shingle |
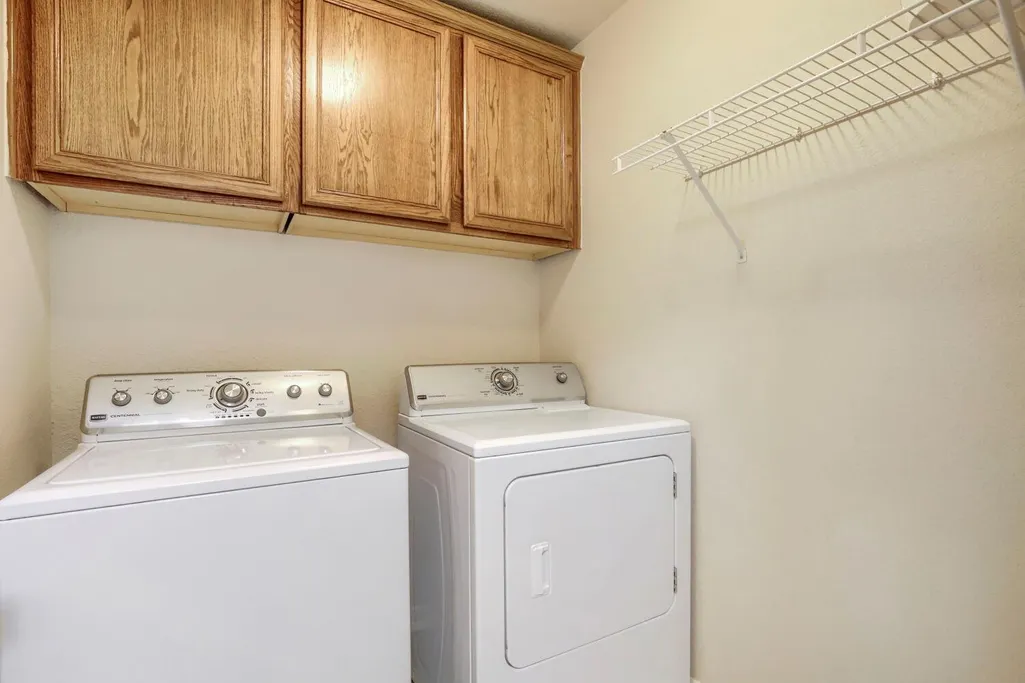
| Appliances | Dishwasher,Disposal,ENERGY STAR Qualified Water Heater,Microwave,Free-Standing Gas Oven,Double Oven,Free-Standing Gas Range,Refrigerator,Washer/Dryer,Water Heater,Water Softener |
| HOA Fee | 118 |
| Garage Spaces | 2 |
| Association Fee Includes | Common Area Maintenance |
| Patio/Porch Features | Front Porch,Patio |
| Pool Features | None |
| Security Features | Smoke Detector(s) |
| Construction Materials | Brick Veneer,Wood Siding |
| Year Built | 1994 |
| View | Neighborhood,Trees/Woods |
| Levels | Two |
| Property Subtype | Single Family Residence |
| Tax Year | 2026 |
| Waterfront Features | None |
| Community Features | Common Grounds,Playground,Pool |
| Accessibility | None |
| Assoc Fee Paid Per | Quarterly |
| County | Williamson |
| New Construction | No |
| Property Type | Residential |
| HOA | Yes |
| Energy Efficient | Water Heater |
| Subdivision Name | Stonehedge Sec 02 |
| Facing Direction | East |
| Green Sustainability | None |
| Other Structures | Shed(s) |
| Full Baths | 2 |
| Status | Active |
| Directions | From the Georgetown Inner Loop/SE Inner Loop head north or south to Churchill Farms Drive or Belmont Drive and turn east. Turn on Thunderbay Drive,the second street. |
| High School | East View |
| City | Georgetown |
| Disclosures | See Remarks,Seller Disclosure |
| Association Name | Churchill Farms HOA a/k/a Stonehedge HOA |
| MLS Area | GTE |
| Lot Size Square Feet | 10471.82 |
| Spa Features | Above Ground |
| Elementary School | James E Mitchell |
| Tax Annual Amount | 7060.28 |
| Middle/Junior High School | James Tippit |
| Property Condition | Updated/Remodeled |
| Additional Parcels Y/N | No |
| Virtual Tour | https://www.zillow.com/view-imx/ed847a0b-5638-40be-baa5-56a711ef31da?setAttribution=mls&wl=true&initialViewType=pano&utm_source=dashboard |
| Standard Status | Active |
| Year Built Source | Public Records |
| Tax Assessed Value | 409510 |
Interior Features
| Interior Amenities | Ceiling Fan(s),Ceiling-High,Corian Counters,Double Vanity,Eat-in Kitchen,Entrance Foyer,High Speed Internet,Interior Steps,Kitchen Island,Low Flow Plumbing Fixtures,Multiple Dining Areas,Multiple Liv |
|---|---|
| Flooring | Carpet,Laminate,Tile |
| Total Fireplaces | 1 |
| Fireplace Features | Gas Log,Insert |
| Window Features | Aluminum Frames |
| Half Baths | 1 |
| Total Bedrooms | 4 |
| LivingAreaSource | Public Records |
| Total Baths | 3 |
Exterior Features
| Exterior Amenities | Gutters Full,Private Yard |
|---|---|
| Fencing | Back Yard,Fenced,Privacy,Wood |
| Parking Features | Driveway,Garage,Garage Door Opener,Garage Faces Front,Storage |
| Lot Features | Front Yard,Landscaped,Level,Sprinkler - Automatic,Subdivided,Trees-Large (Over 40 Ft) |
| Water Source | Public |
| Total Parking | 4 |
| Foundation Details | Slab |
| Lot Size Acres | 0.2404 |
| Waterfront Y/N | No |
| Covered Spaces | 2 |
| Horse Y/N | No |
| Horse Amenities | None |
Amenities
- Foreclosure
- Views
- Short Sale
- New Construction
- Adult 55+
- Lease To Own
- No HOA Fees
- Furnished
- Primary On Main
- Air Conditioning
- Seller Finance
- Green
- Fixer Upper
- Horse
- Golf
- Fireplace
- Deck
- Garage
- Basement
- Pool
Property vs Single Family Average in 78626
Price
Taxes
Year Built
Visits
 Austin Board of REALTORS® Copyright ©2026 All rights reserved.
