
Price Reduction - Views - New Construction - Primary on Main
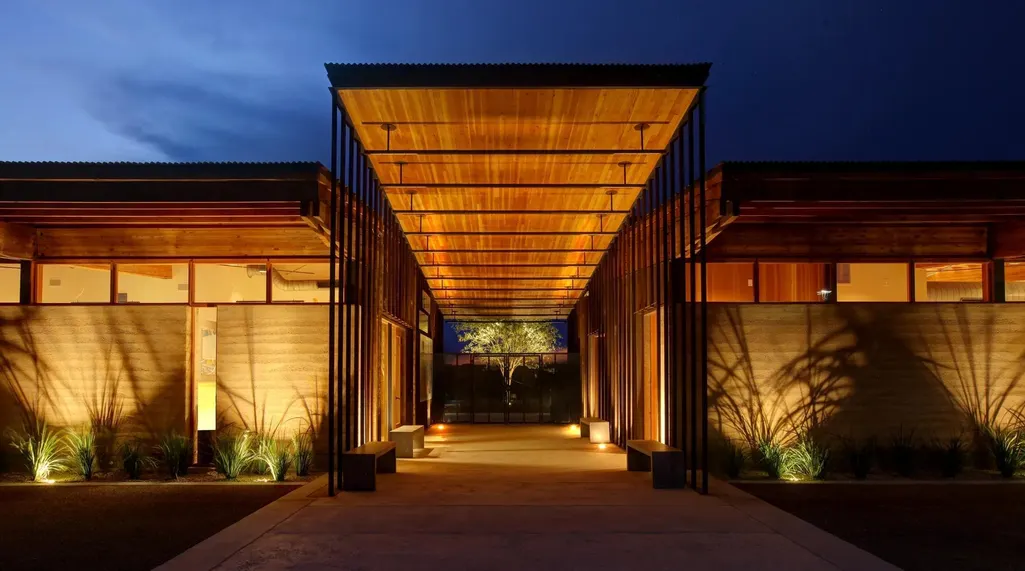
Address
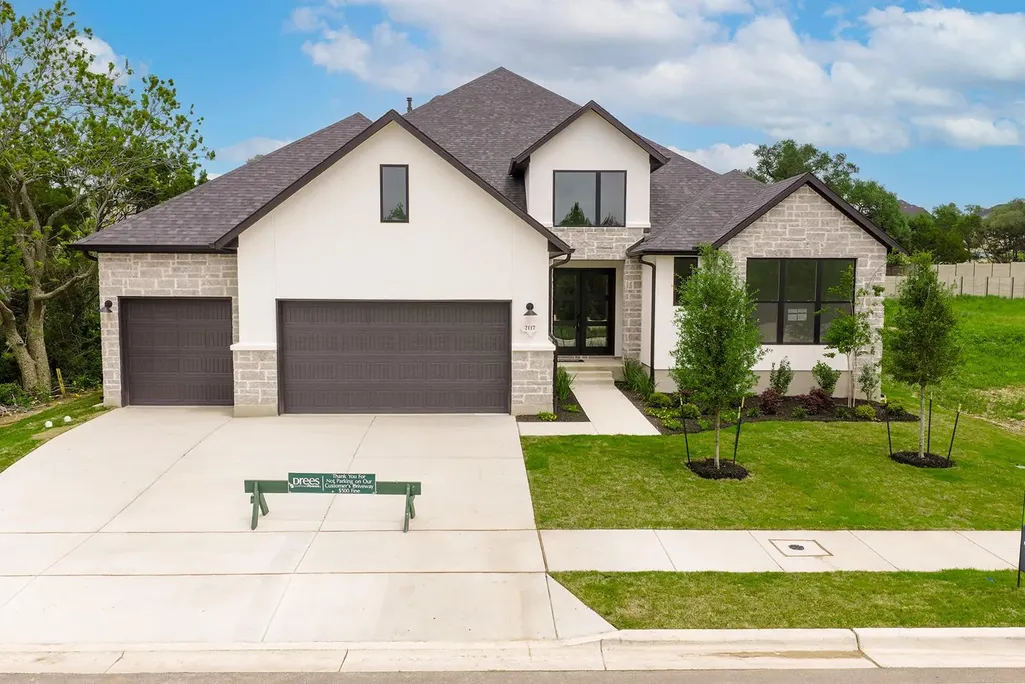
2117 Crimson Sunset Dr, Georgetown, TX
Price
$ 929,900
Property Attributes
- MLS#2314805
- TypeSingle Family
- Listing Status Active
- CountyWILLIAMSON
- CityGeorgetown
- AreaGTW
- NeighborhoodWolf Ranch - 70
- Zip78628
- StyleSingle Family Residence
- Year Built2026
- Price$ 929,900
- Bedrooms4
- Full Bathrooms4
- Half Bathrooms1
- Sqr Footage3272
- Lot Size0.2111 Acres
Data Source:
Austin Board of REALTORS® (ABOR) as distributed by MLS GRID
Property Description
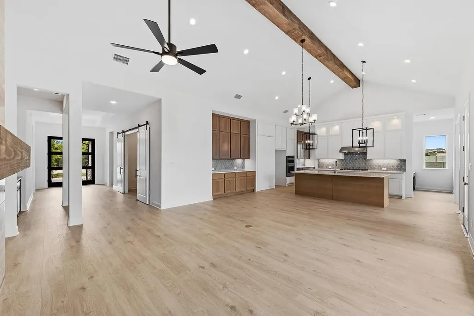
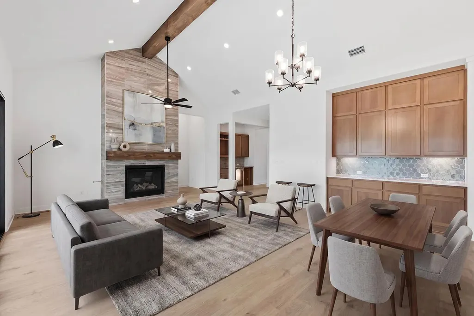
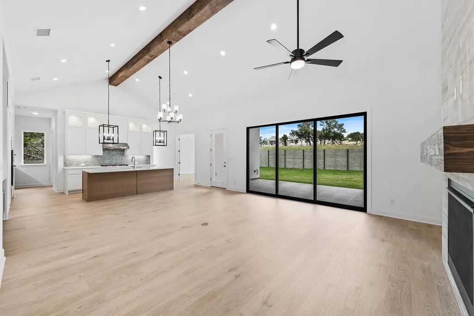
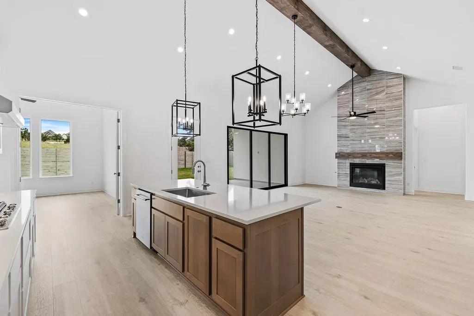
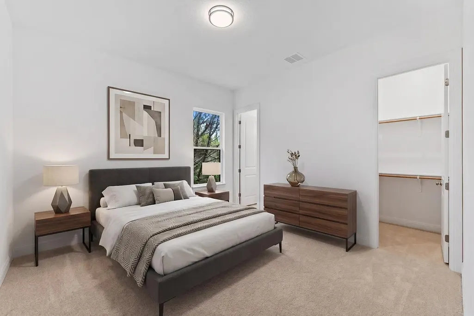
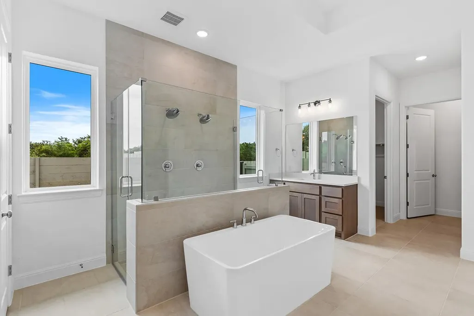
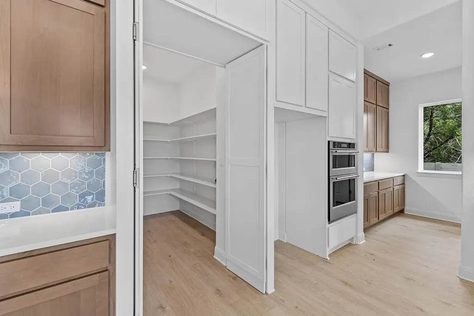
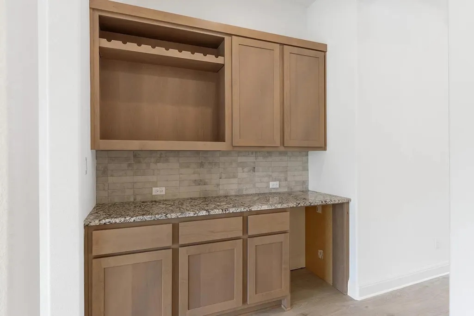
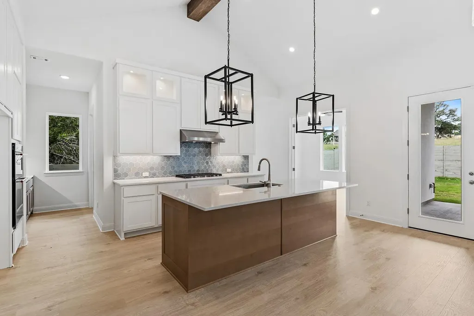
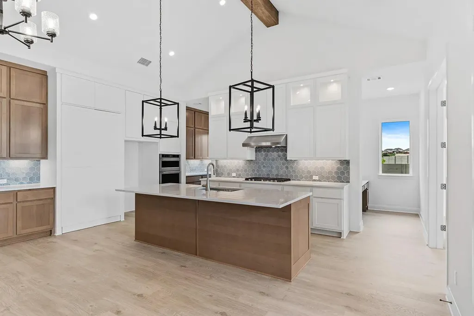
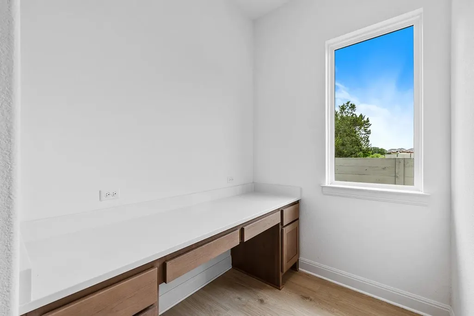
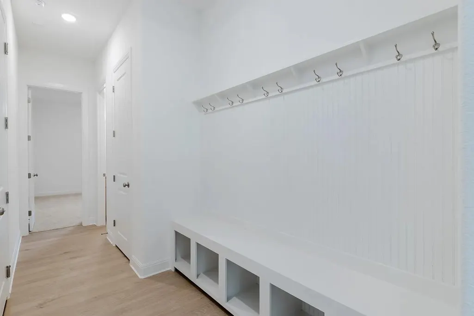
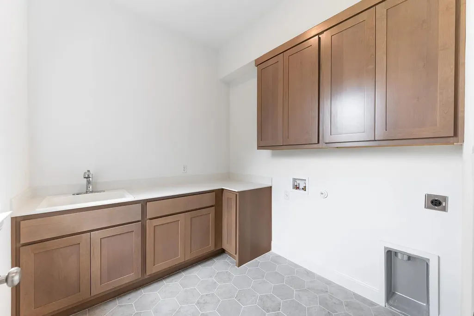
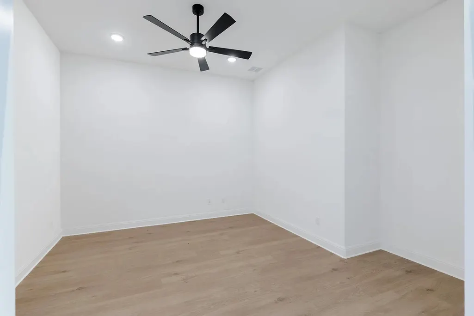
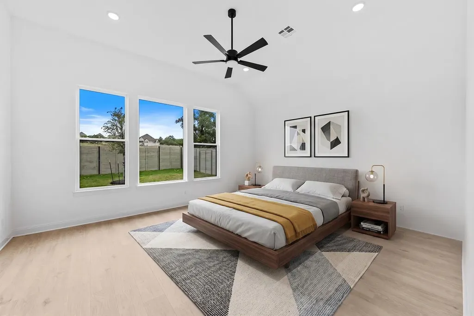
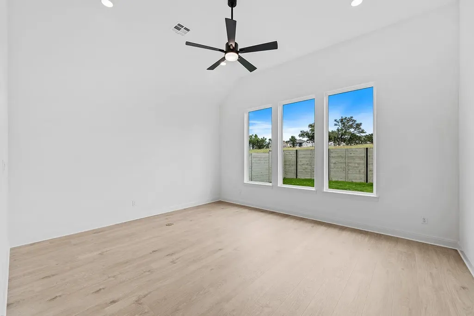
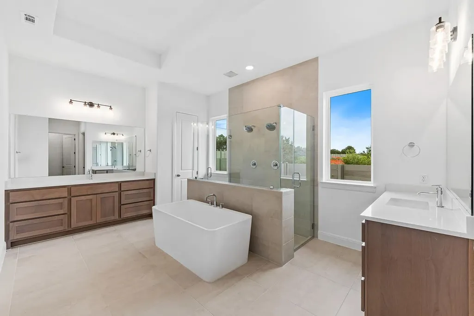
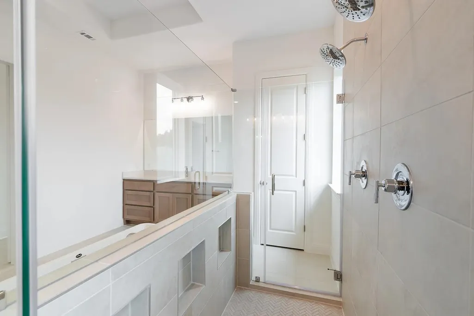
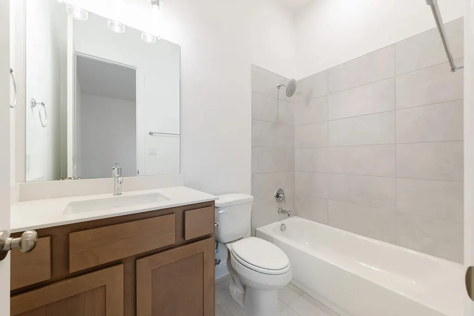
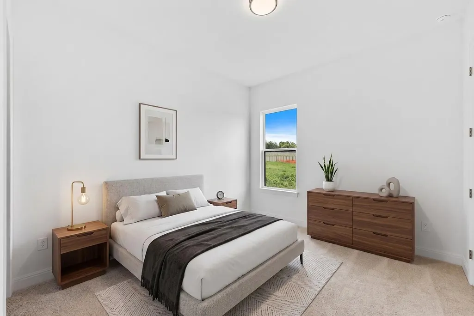
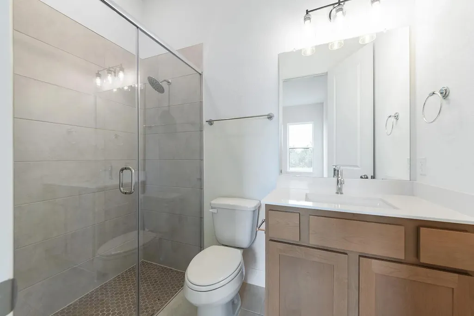
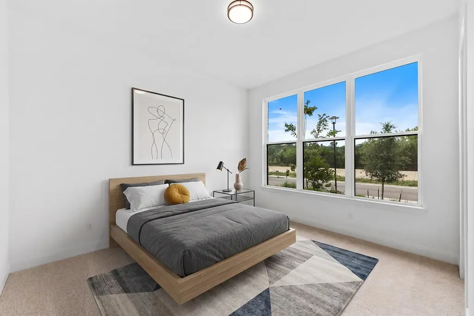
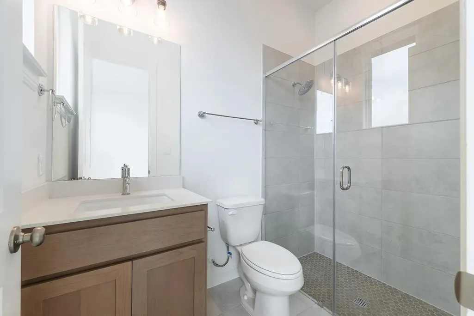
MLS# 2314805 - Built by Drees Custom Homes - May 2026 completion! ~ The Overlook is a brilliantly designed Drees Universal Design plan that aims to please. The Overlook makes a dramatic statement right at the entrance with its large foyer leading to the open family, dining and kitchen area, complete with a half bath and pocket office for convenience and optimal organization. A lovely primary suite is tucked away in the back corner of the home, making it a quiet, private space. There are also three additional bedrooms and a centrally located flex room which can be used as a home office or crafting space. The Overlook also has a gameroom and desirable outdoor living space for easy entertaining.
| Elementary School | Middle School | High School |
|---|---|---|
| Wolf Ranch Elementary | James Tippit Middle School | East View High School |
| Price History | |
|---|---|
| 12/16/2025 | Listed $949,900 |
| 9/2/2026 | 3$929,900 |
General Features
| Living Area | 3272 |
|---|---|
| Sewer | Public Sewer |
| Heating | Central,Fireplace(s),Natural Gas,Zoned |
| Cooling | Central Air,Zoned |
| Utilities | Cable Available,Phone Available,Sewer Connected,Underground Utilities,Water Connected |
| Roof | Composition,Shingle |
| Appliances | Built-In Electric Oven,Built-In Oven(s),Built-In Range,Cooktop,Dishwasher,Disposal,Exhaust Fan,Gas Cooktop,Microwave,Oven,Plumbed For Ice Maker,Range,Self Cleaning Oven,Stainless Steel Appliance(s),W |
| HOA Fee | 560 |
| Garage Spaces | 3 |
| Association Fee Includes | Common Area Maintenance |
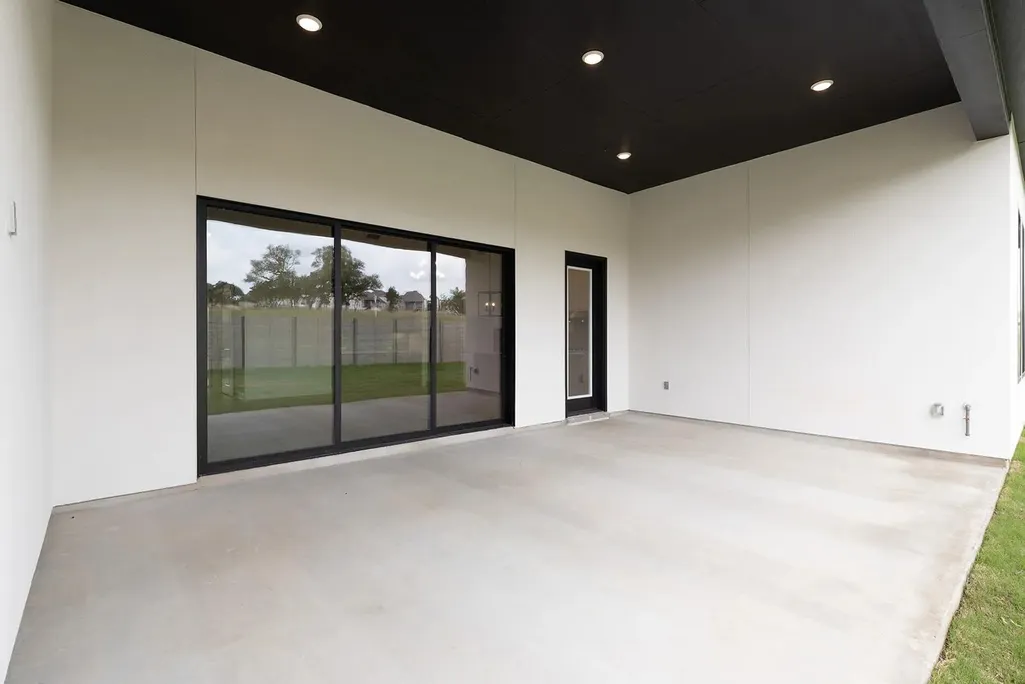
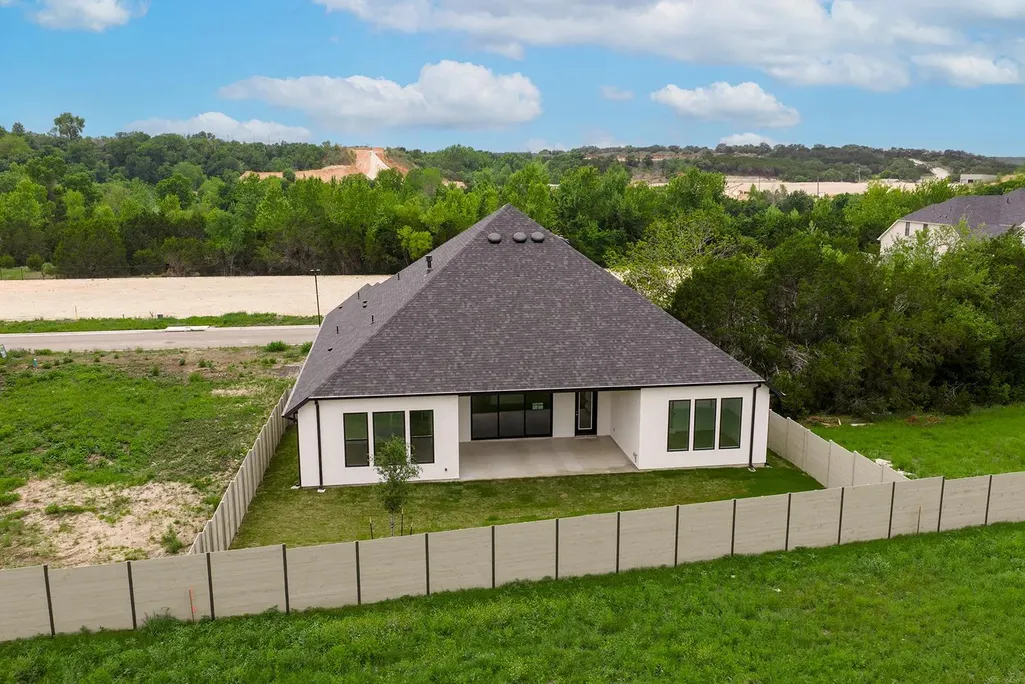
| Patio/Porch Features | Covered,Front Porch,Rear Porch |
| Pool Features | None |
| Security Features | Carbon Monoxide Detector(s),Security System,Smoke Detector(s) |
| Construction Materials | Concrete,Frame,Glass,HardiPlank Type,Attic/Crawl Hatchway(s) Insulated,Blown-In Insulation,Recycled/Bio-Based Insulation,Masonry – All Sides,Radiant Barrier,Stone,Stucco |
| Year Built | 2026 |
| View | Neighborhood |
| Levels | One |
| Property Subtype | Single Family Residence |
| Tax Year | 2025 |
| Waterfront Features | None |
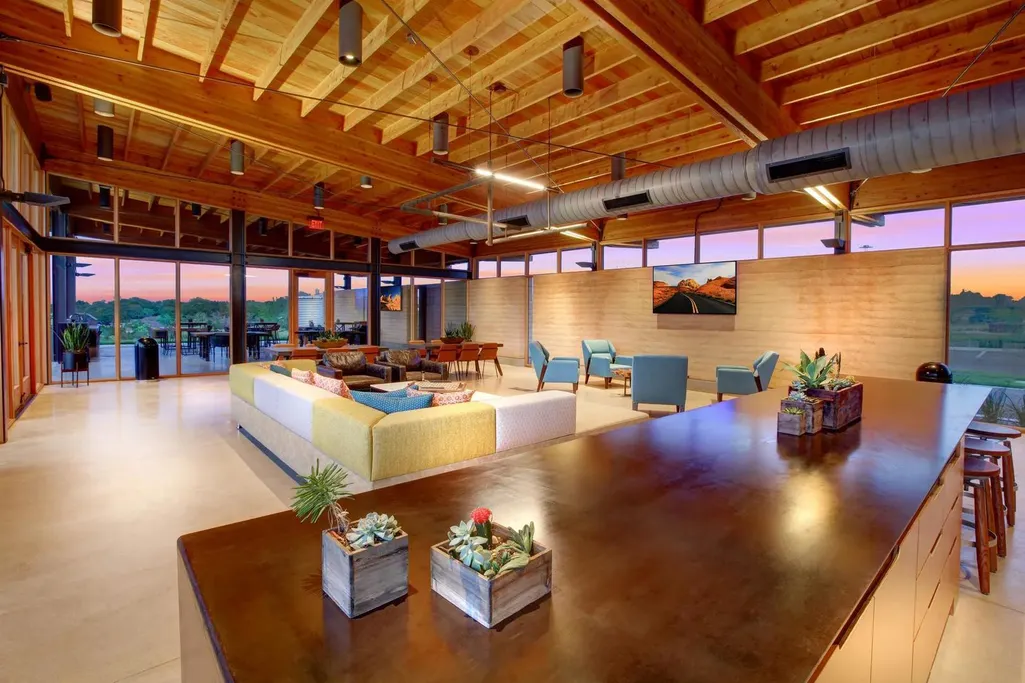
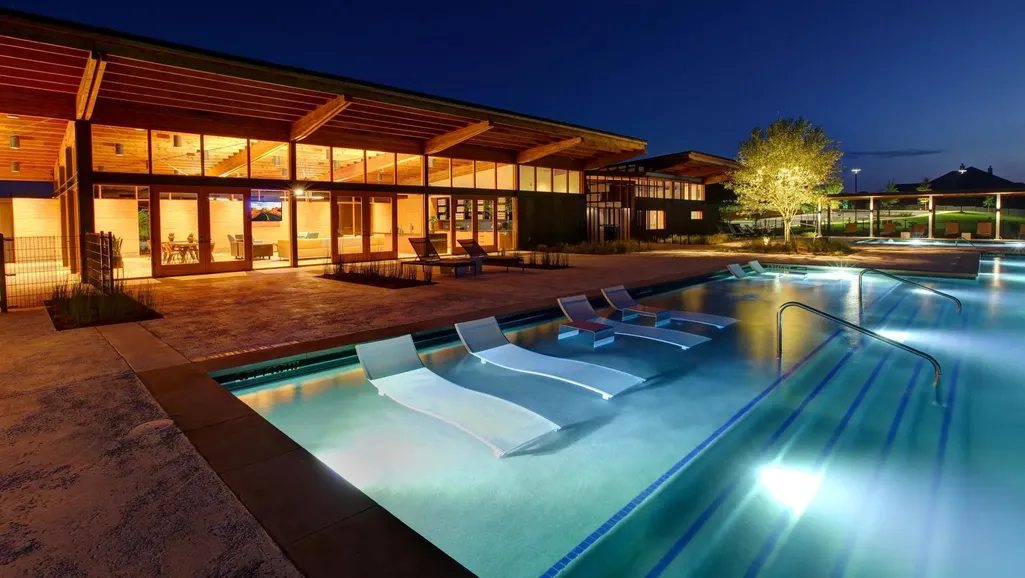
| Community Features | Clubhouse,Cluster Mailbox,Common Grounds,Curbs,Fitness Center,High Speed Internet,Park,Planned Social Activities,Playground,Sport Court(s)/Facility,Trail(s) |
| Accessibility | None |
| Assoc Fee Paid Per | Semi-Annually |
| County | Williamson |
| New Construction | Yes |
| Property Type | Residential |
| HOA | Yes |
| Energy Efficient | None |
| Subdivision Name | Wolf Ranch - 70' |
| Facing Direction | Southwest |
| Green Sustainability | None |
| Other Structures | None |
| Full Baths | 4 |
| Status | Active |
| Directions | From I-35 heading North,take Exit 261 towards TX-29,Burnet. Turn left on TX-29 Hwy 29 (W. University Ave) and go about 0.5 miles. Turn right on Wolf Ranch Parkway. Go for about 0.3 miles and turn lef |
| High School | East View |
| City | Georgetown |
| Disclosures | Residential Service Contract |
| Association Name | Wolf Ranch HOA |
| MLS Area | GTW |
| Lot Size Square Feet | 9195.52 |
| Elementary School | Wolf Ranch Elementary |
| Middle/Junior High School | James Tippit |
| Property Condition | New Construction |
| Additional Parcels Y/N | No |
| Builder Name | Drees Custom Homes |
| Standard Status | Active |
| Year Built Source | Builder |
Interior Features
| Interior Amenities | Ceiling Fan(s),Double Vanity,Entrance Foyer,Ceiling-High,High Speed Internet,Kitchen Island,Primary Bedroom on Main,Open Floorplan,Low Flow Plumbing Fixtures,Pantry,Walk-In Closet(s),Smart Home,Smart |
|---|---|
| Flooring | Carpet,Tile,Wood |
| Total Fireplaces | 1 |
| Fireplace Features | Gas,Living Room |
| Window Features | Double Pane Windows,Screens,Vinyl Windows |
| Half Baths | 1 |
| Total Bedrooms | 4 |
| Main Level Bedrooms | 4 |
| LivingAreaSource | Builder |
| Total Baths | 5 |
Exterior Features
| Exterior Amenities | Lighting,Private Yard |
|---|---|
| Fencing | Back Yard,Gate,Wood |
| Parking Features | Attached,Concrete,Door-Multi,Driveway,Garage Door Opener,Garage Faces Front,Inside Entrance,Kitchen Level,Lighted,Private,Storage |
| Lot Features | Greenbelt,Back Yard,Cleared,Curbs,Few Trees,Front Yard,Interior Lot,Landscaped,Public Maintained Road,Sprinkler - Automatic,Sprinklers In Rear,Sprinkler - Drip Only/Bubblers,Sprinklers In Front,Sprin |
| Water Source | Public |
| Total Parking | 3 |
| Foundation Details | Slab |
| Lot Size Acres | 0.2111 |
| Waterfront Y/N | No |
| Covered Spaces | 3 |
| Horse Y/N | No |
| Horse Amenities | None |
Amenities
- Foreclosure
- Views
- Short Sale
- New Construction
- Adult 55+
- Lease To Own
- No HOA Fees
- Furnished
- Primary On Main
- Air Conditioning
- Seller Finance
- Green
- Fixer Upper
- Horse
- Golf
- Fireplace
- Deck
- Garage
- Basement
- Pool
Property vs Single Family Average in 78628
Price
Year Built
Visits
 Austin Board of REALTORS® Copyright ©2026 All rights reserved.
