
Primary on Main
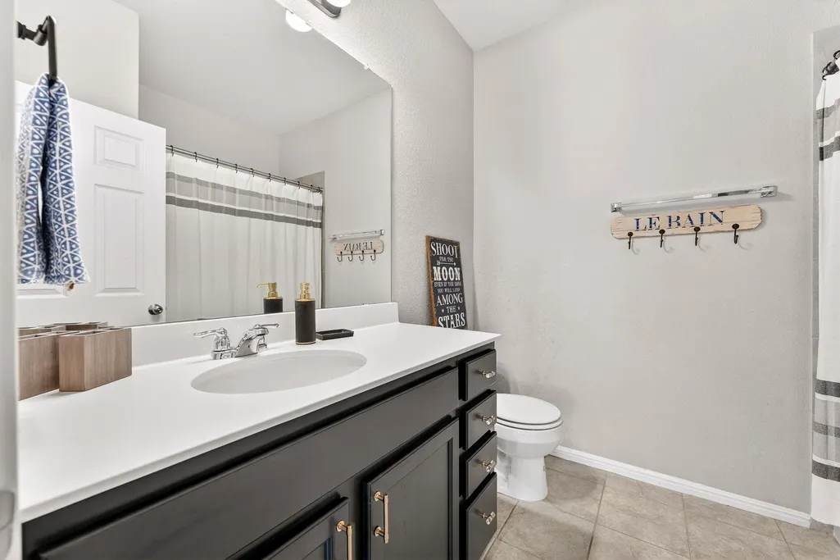
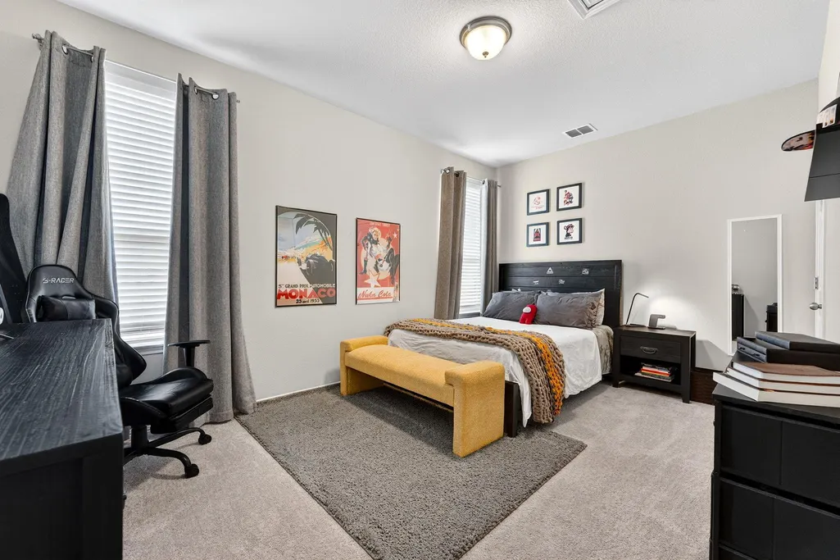
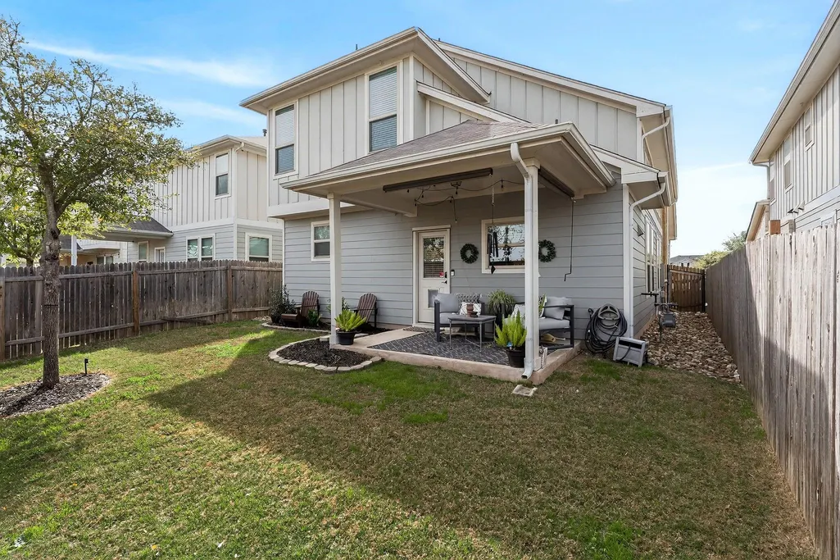
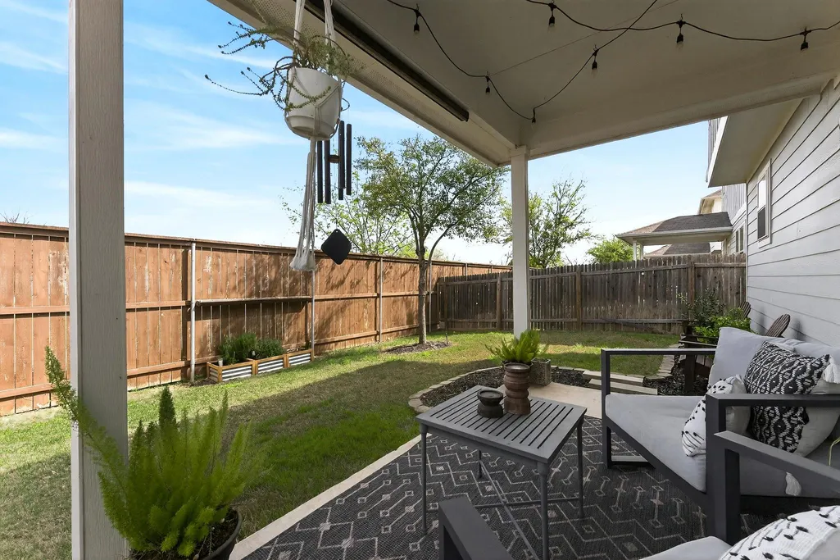
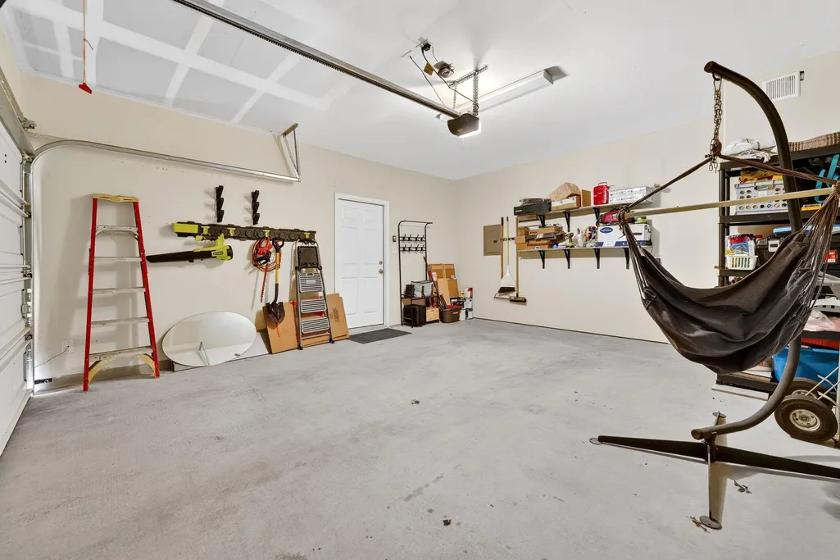
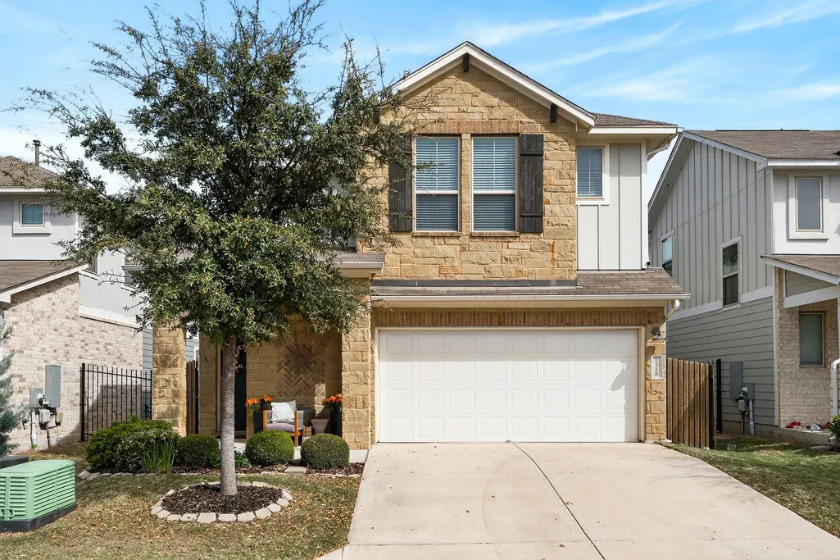
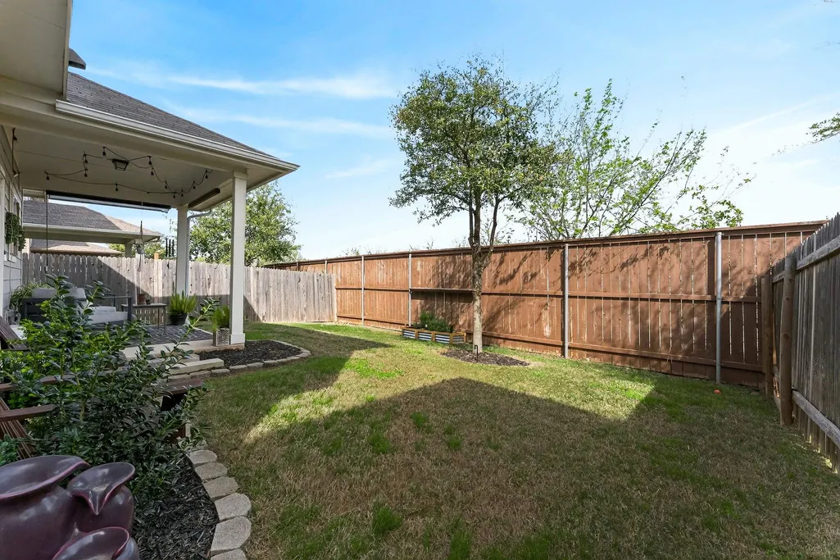
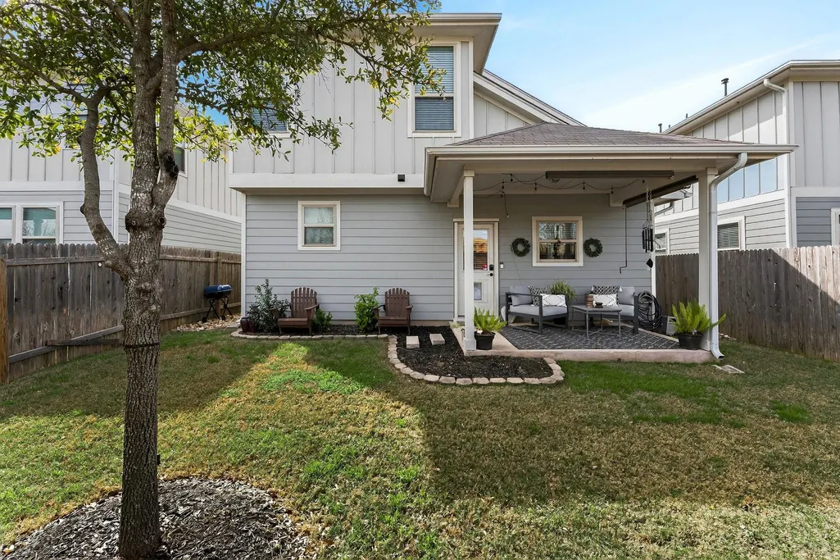
Address
1318 Jenkins Bnd, Austin, TX
Price
$ 434,000
Property Attributes
- MLS#2420684
- TypeSingle Family
- Listing Status Active
- CountyTRAVIS
- CityAustin
- AreaSWE
- NeighborhoodSummerrow
- Zip78748
- StyleSingle Family Residence
- Year Built2019
- Taxes$ 7543
- Price$ 434,000
- Bedrooms3
- Full Bathrooms2
- Half Bathrooms1
- Sqr Footage1910
- Lot Size0.1372 Acres
Data Source:
Austin Board of REALTORS® (ABOR) as distributed by MLS GRID
Property Description
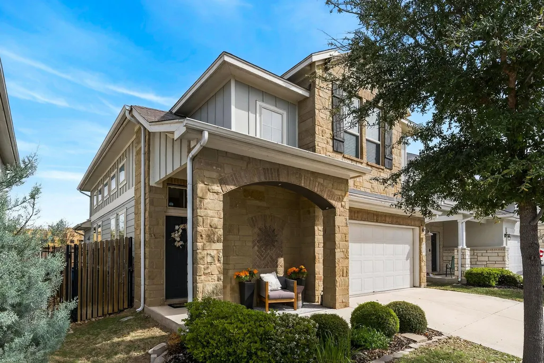
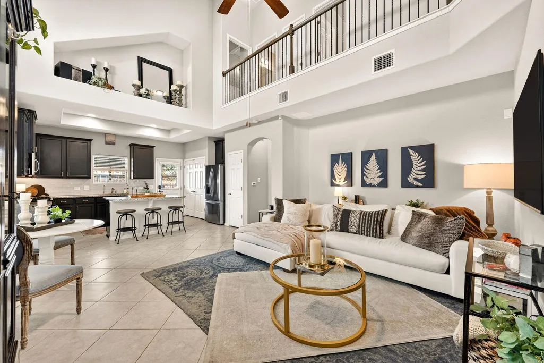
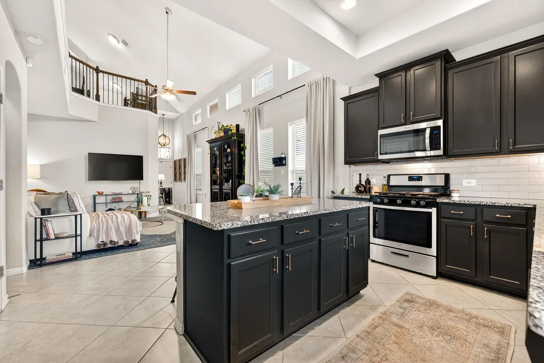
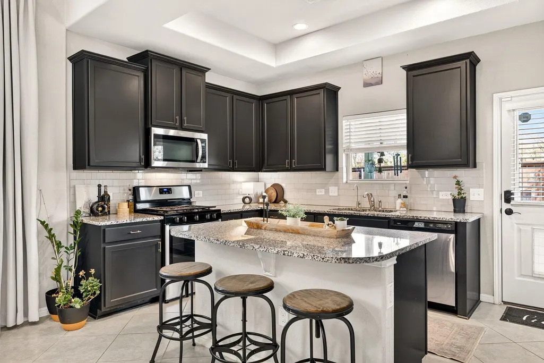
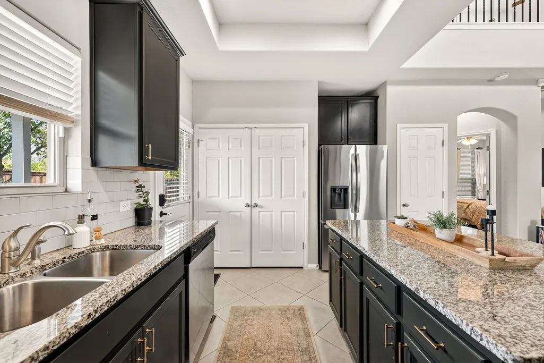
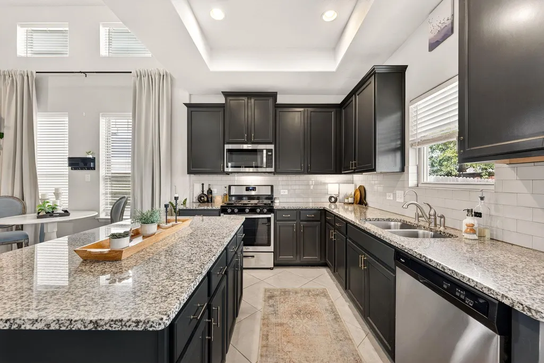
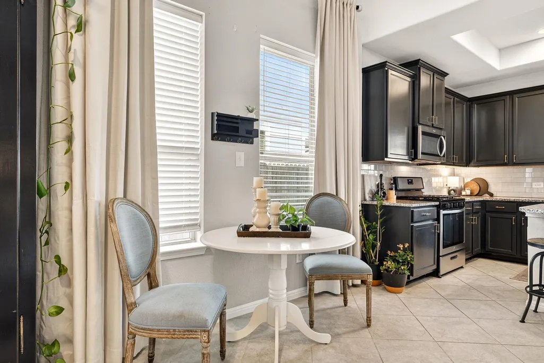
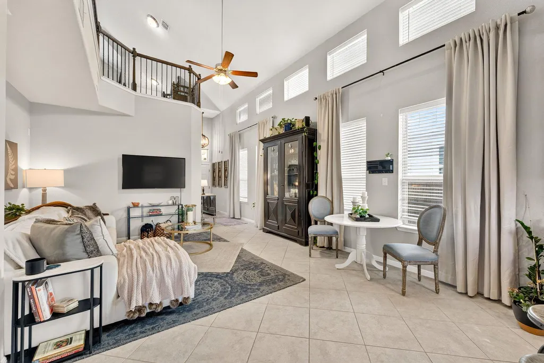
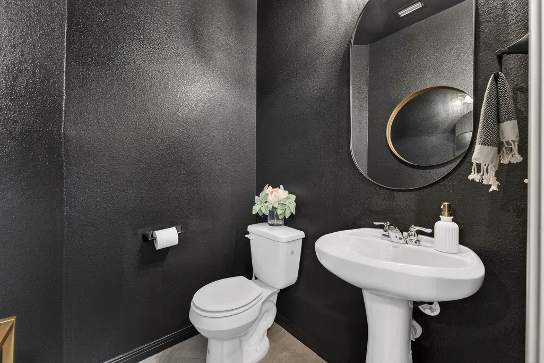
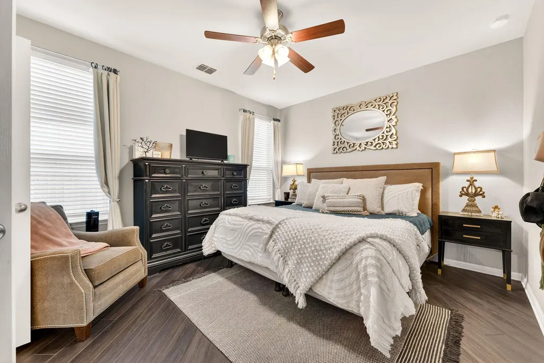
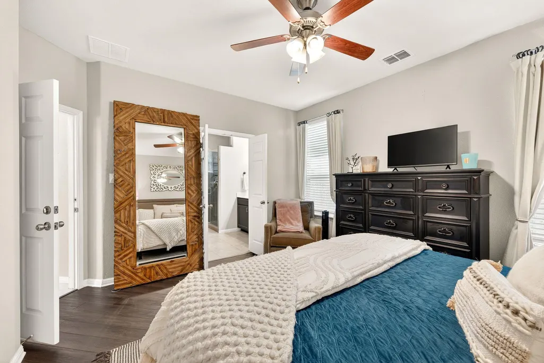
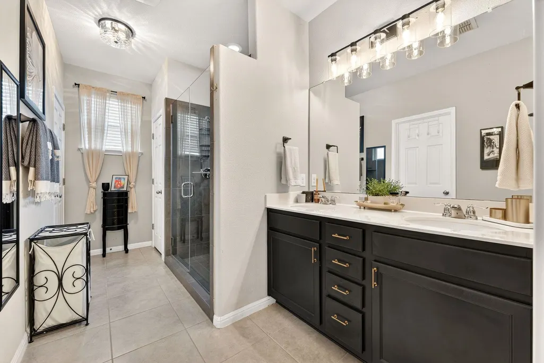
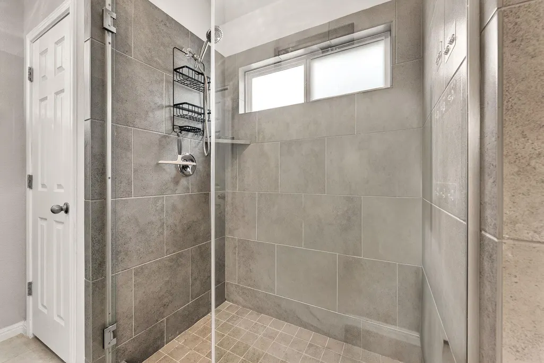
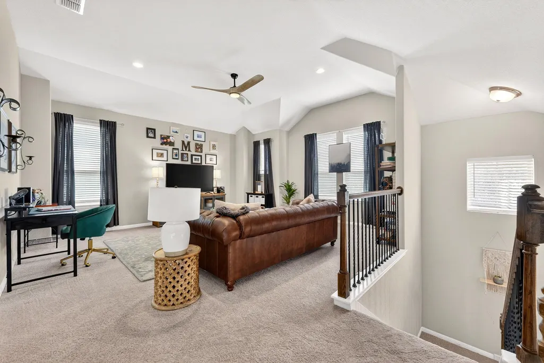
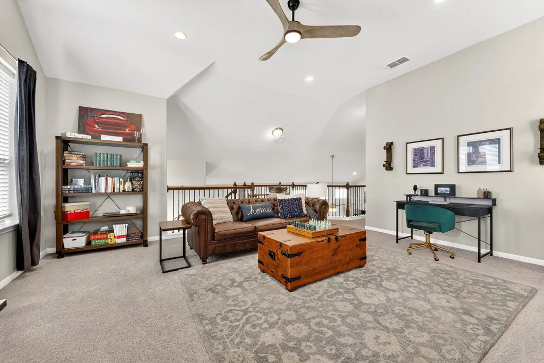
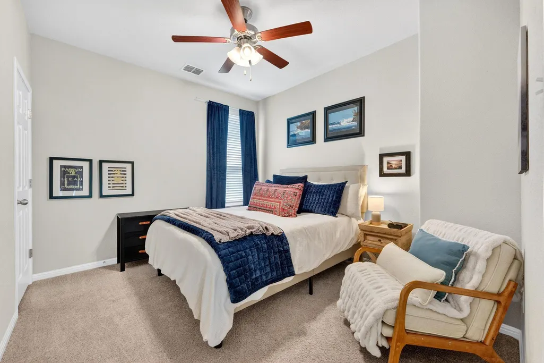
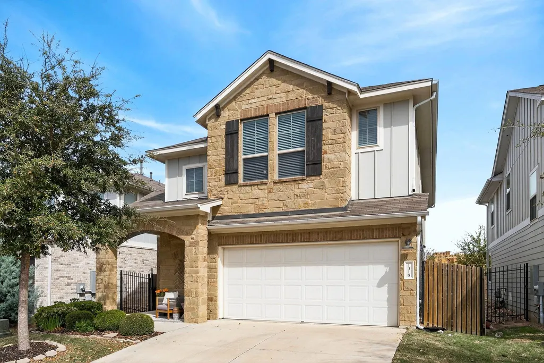
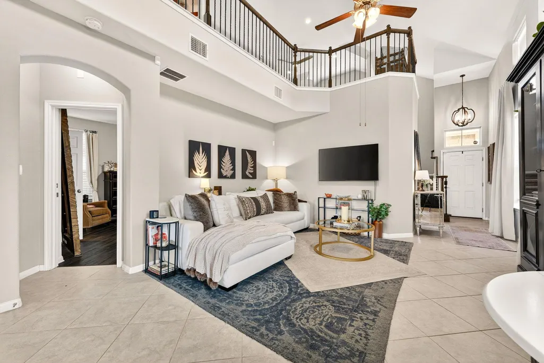
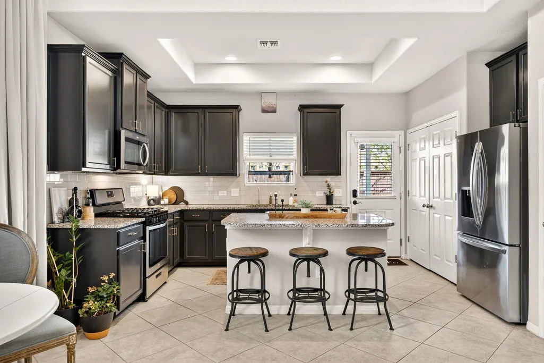
Tucked into the highly desirable Summerrow community in South Austin, this thoughtfully designed 2 story home offers the perfect balance of modern comfort and everyday livability. Built in 2019, the home features a spacious and functional layout with 3 bedrooms, 2.5 bathrooms, and multiple living areas designed for both entertaining and relaxed daily living. At the heart of the home, the open-concept kitchen showcases granite countertops, stainless steel appliances, a center island, and abundant cabinetry-seamlessly connecting to the main living space and creating an ideal environment for gathering. The main-level primary suite provides a private retreat with a well-appointed ensuite bath, while upstairs offers additional bedrooms and a versatile game room or second living area-perfect for remote work, media space, or hosting guests. Step outside to a covered patio and private yard, ideal for enjoying Austin evenings, weekend grilling, or quiet mornings with coffee. Conveniently located near major thoroughfares including I-35 and MoPac, it is positioned just minutes from South Austin's vibrant dining and entertainment scene and approximately 4 miles from Southpark Meadows for shopping, dining, and entertainment. This home delivers both convenience and lifestyle.
| Elementary School | Middle School | High School |
|---|---|---|
| Menchaca Elementary School | Paredes Middle School | Akins High School |
| Price History | |
|---|---|
| 4/2/2026 | Listed $450,000 |
| 7/28/2026 | 4$434,000 |
General Features
| Living Area | 1910 |
|---|---|
| Sewer | Public Sewer |
| Heating | Central |
| Cooling | Central Air |
| Utilities | Electricity Available,Natural Gas Available,Sewer Available,Water Available |
| Roof | Composition |
| Appliances | Dishwasher,Disposal,Microwave,Free-Standing Gas Range,Self Cleaning Oven,Stainless Steel Appliance(s),Water Heater |
| HOA Fee | 177.5 |
| Garage Spaces | 2 |
| Association Fee Includes | Common Area Maintenance,Landscaping,See Remarks |
| Patio/Porch Features | Covered,Patio |
| Pool Features | None |
| Security Features | Prewired,Smoke Detector(s) |
| Construction Materials | Brick Veneer,HardiPlank Type,Masonry – Partial,Stone Veneer |
| Year Built | 2019 |
| View | None |
| Levels | Two |
| Property Subtype | Single Family Residence |
| Tax Year | 2025 |
| Waterfront Features | None |
| Community Features | BBQ Pit/Grill,Cluster Mailbox,Common Grounds,Dog Park,Park,Pet Amenities,Picnic Area |
| Accessibility | None |
| Assoc Fee Paid Per | Monthly |
| County | Travis |
| New Construction | No |
| Property Type | Residential |
| HOA | Yes |
| Energy Efficient | None |
| Subdivision Name | Summerrow |
| Facing Direction | South |
| Green Sustainability | None |
| Other Structures | None |
| Full Baths | 2 |
| Status | Active |
| Directions | *GPS will take you the wrong way! You must turn into the Summerrow neighborhood. The entrance is to the South of Texican Cafe. GPS will try to take you down a road behind the Exxon that is A GATED ba |
| High School | Akins |
| City | Austin |
| Disclosures | Seller Disclosure |
| Association Name | Summerrow HOA |
| MLS Area | SWE |
| Lot Size Square Feet | 5976.43 |
| Spa Features | None |
| Elementary School | Menchaca |
| Middle/Junior High School | Paredes |
| Property Condition | Updated/Remodeled |
| Additional Parcels Y/N | No |
| Virtual Tour | https://www.propertypanorama.com/instaview/aus/2420684 |
| Builder Name | Milestone Community Builders |
| Standard Status | Active |
| Year Built Source | Public Records |
| Tax Assessed Value | 461440 |
Interior Features
| Interior Amenities | Breakfast Bar,Ceiling Fan(s),Ceiling-High,Ceiling-Vaulted,Granite Counters,Double Vanity,Entrance Foyer,Interior Steps,Kitchen Island,Multiple Living Areas,Open Floorplan,Pantry,Primary Bedroom on Ma |
|---|---|
| Flooring | Carpet,Tile,Wood |
| Window Features | Blinds,Screens |
| Half Baths | 1 |
| Total Bedrooms | 3 |
| Main Level Bedrooms | 1 |
| LivingAreaSource | Public Records |
| Total Baths | 3 |
Exterior Features
| Exterior Amenities | Gutters Full,Private Yard |
|---|---|
| Fencing | Fenced,Wood |
| Parking Features | Additional Parking,Attached,Door-Single,Garage Faces Front |
| Lot Features | Back Yard,Interior Lot,Landscaped,Sprinkler - Automatic,Trees-Small (Under 20 Ft) |
| Water Source | Public |
| Total Parking | 4 |
| Foundation Details | Slab |
| Lot Size Acres | 0.1372 |
| Waterfront Y/N | No |
| Covered Spaces | 2 |
| Horse Y/N | No |
| Horse Amenities | None |
Amenities
- Foreclosure
- Views
- Short Sale
- New Construction
- Adult 55+
- Lease To Own
- No HOA Fees
- Furnished
- Primary On Main
- Air Conditioning
- Seller Finance
- Green
- Fixer Upper
- Horse
- Golf
- Fireplace
- Deck
- Garage
- Basement
- Pool
Property vs Single Family Average in 78748
Price
Taxes
Year Built
Visits
 Austin Board of REALTORS® Copyright ©2026 All rights reserved.
