
Foreclosure - Views - Primary on Main
Address
1017 Highcrest, Georgetown, TX
Price
$ 629,000
Property Attributes
- MLS#2637083
- TypeSingle Family
- Listing Status Active
- CountyWILLIAMSON
- CityGeorgetown
- AreaGTW
- NeighborhoodWolf Ranch West Sec 1Bg
- Zip78628
- StyleSingle Family Residence
- Year Built2022
- Taxes$ 13768
- Price$ 629,000
- Bedrooms6
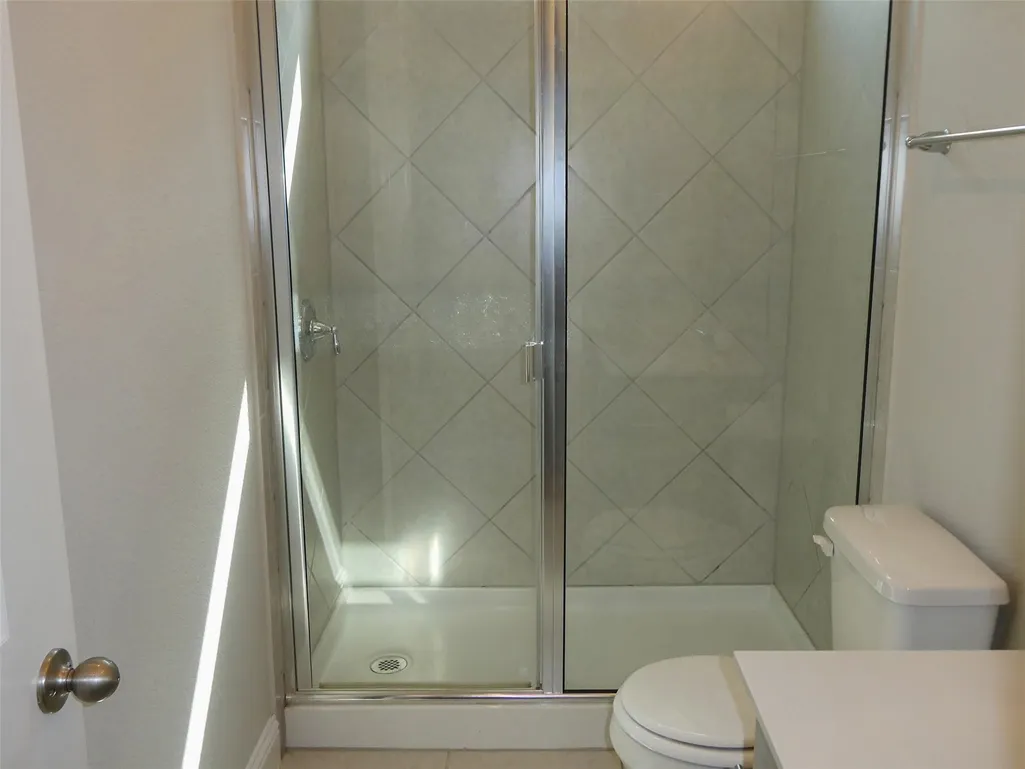
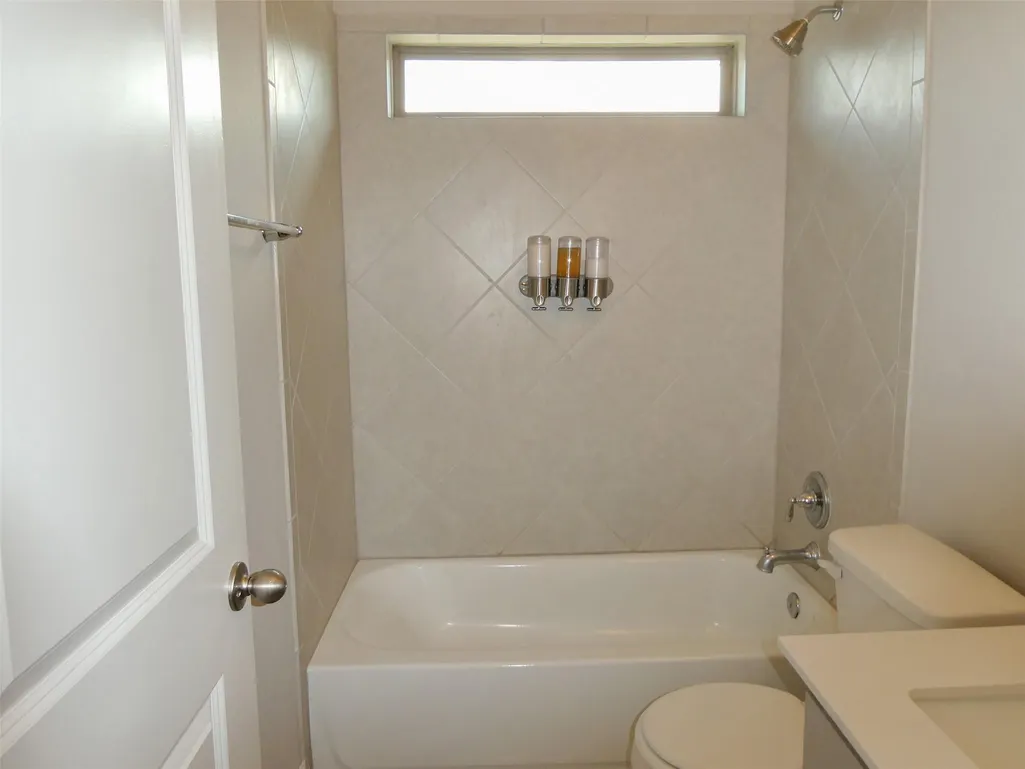
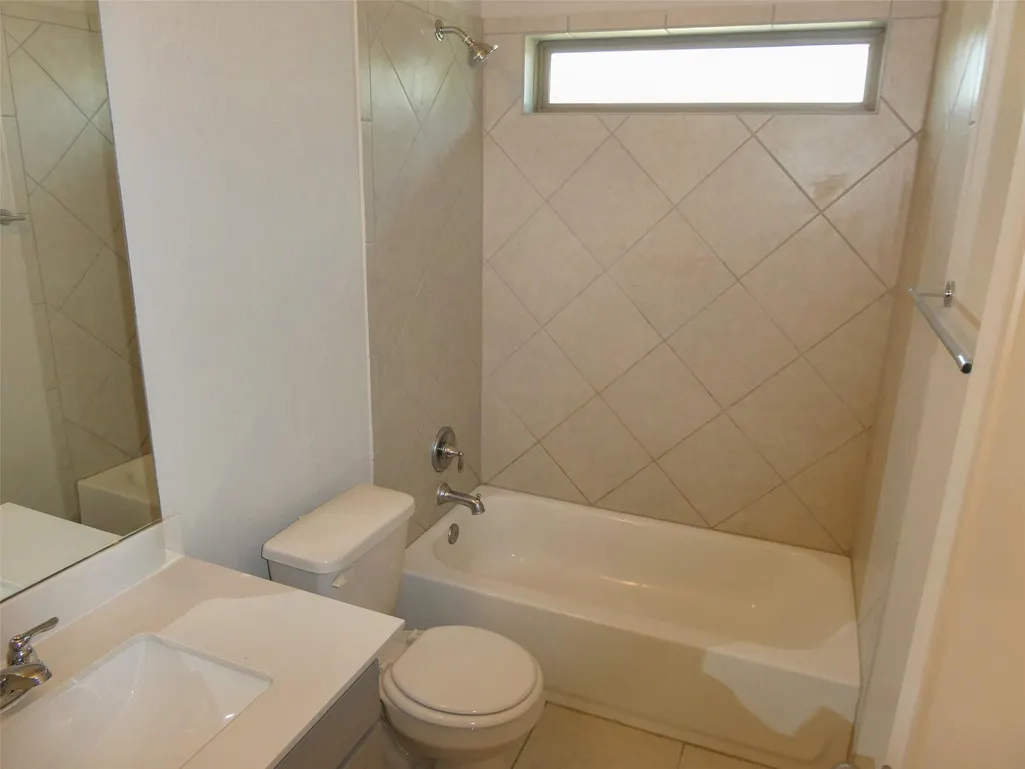
- Full Bathrooms4
- Half Bathrooms1
- Sqr Footage3399
- Lot Size0.1827 Acres
Data Source:
Austin Board of REALTORS® (ABOR) as distributed by MLS GRID
Property Description
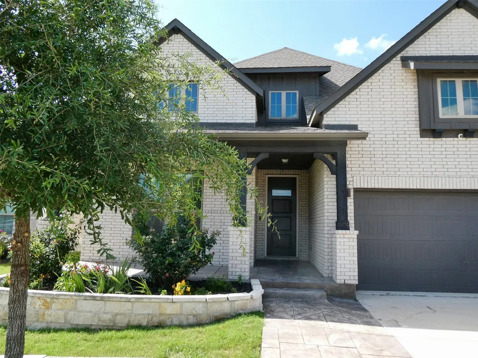
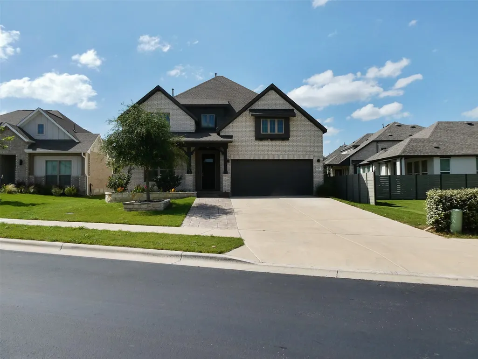
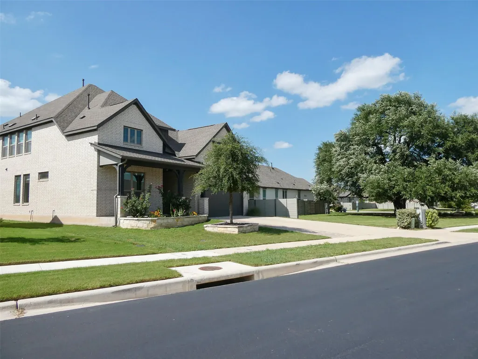
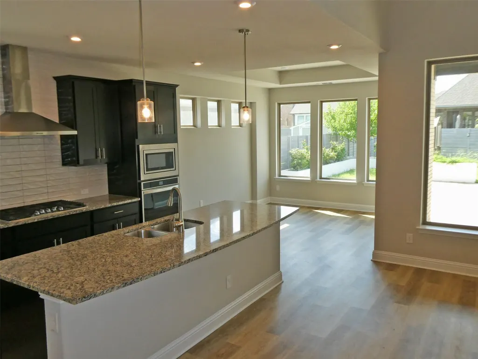
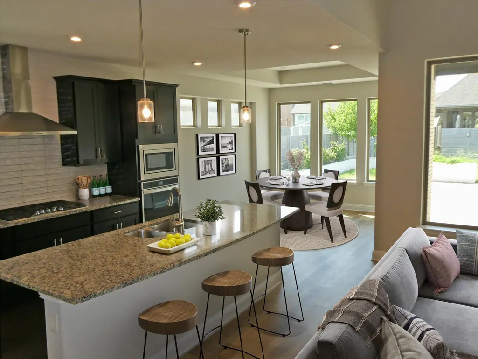
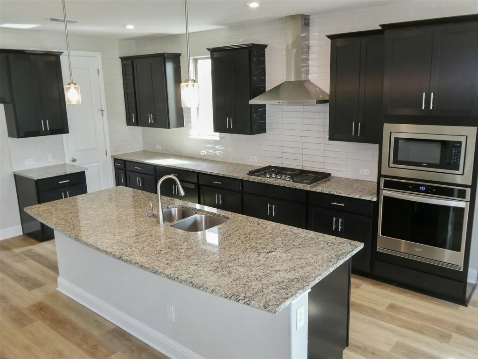
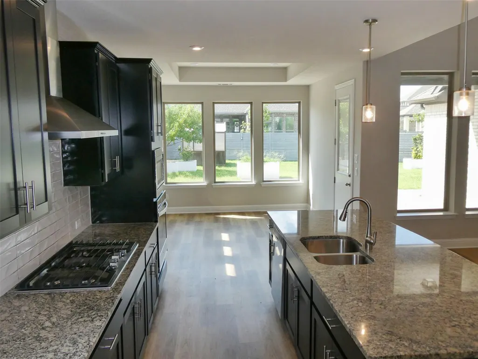
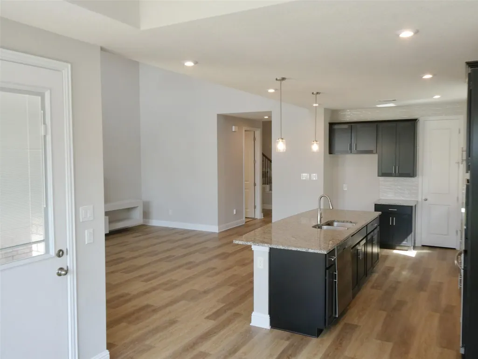
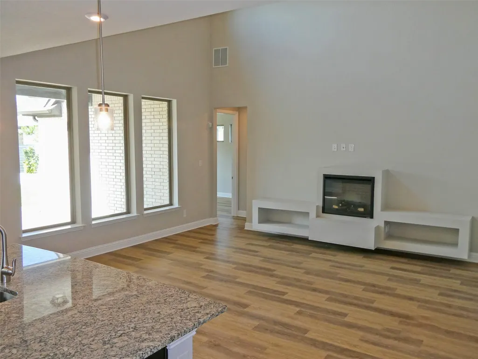
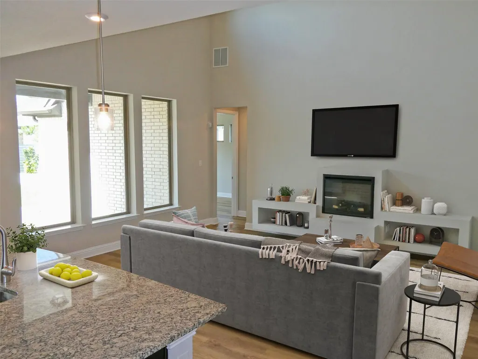
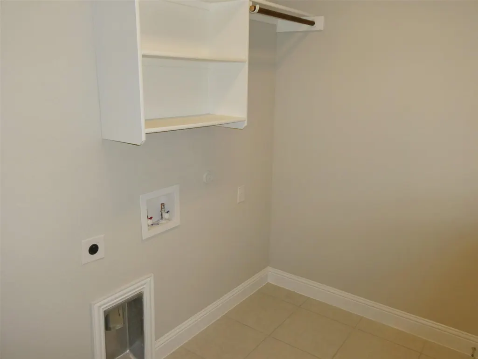
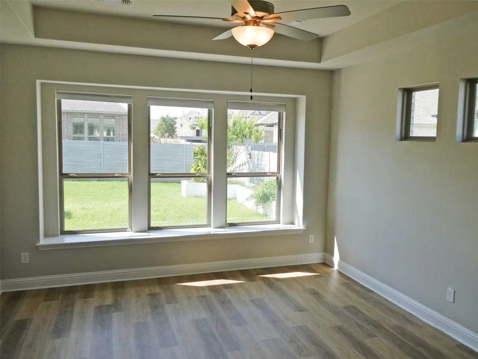
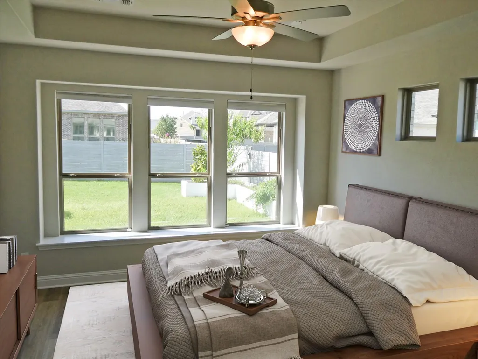
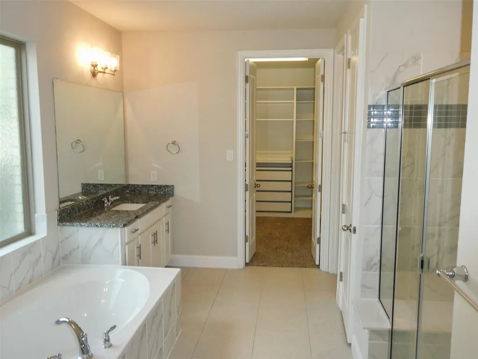
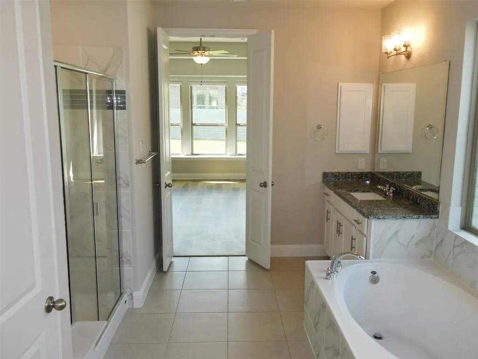
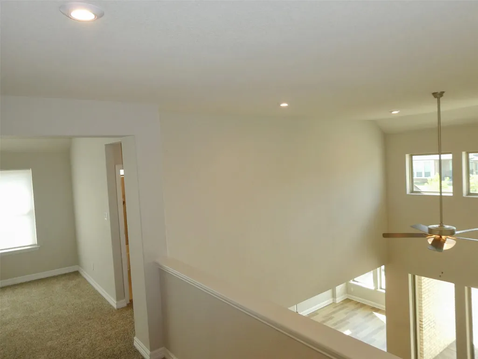
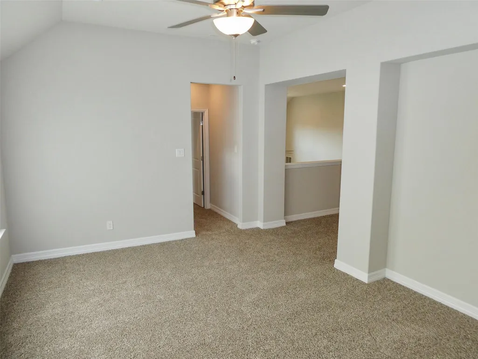
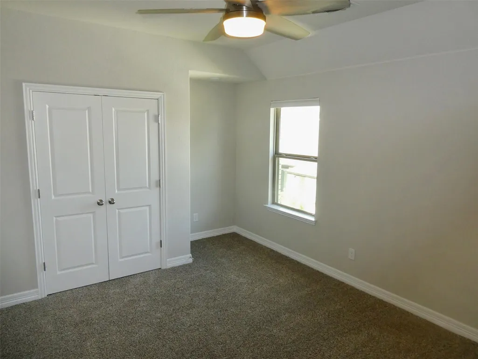
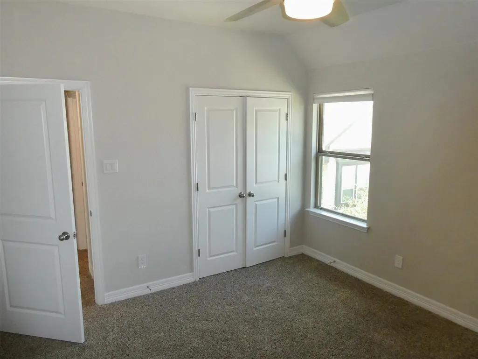
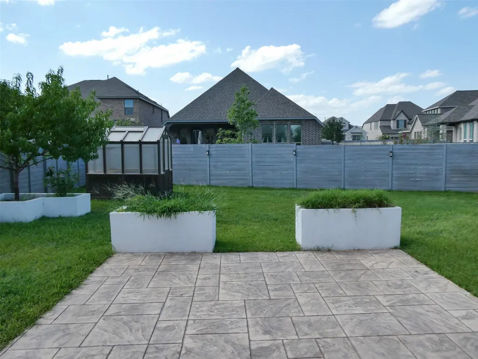
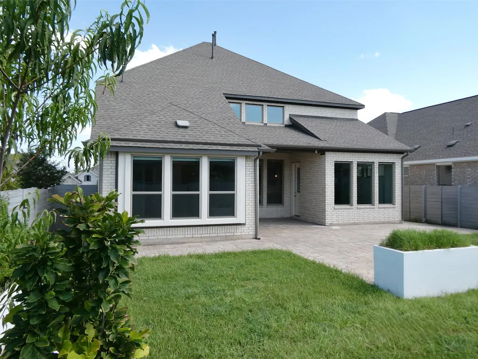
This is a HomePath Property. Seller has requested all offers be presented online at homepath.fanniemae. Check out this rare 6-bedroom, true multi-generational home in the heart of Wolf Ranch. The flexible floor plan offers 3 bedrooms up and 3 down, plus a private study and game room—ideal for several occupants, or multiple work-from-home setups. Just 2 blocks from the River Club on the San Gabriel River and 2 blocks from Wolf Ranch Elementary, the home also adjoins a beautifully maintained green space that feels like an extended front yard, highlighted by a stunning illuminated Heritage Oak. The Wolf Ranch Shopping Center with H-E-B, Target, Starbucks is just blocks away, and it is less than 3 miles to charming downtown Georgetown Square/Historic courthouse. Extensive upgrades include an expanded driveway, hardscape, custom front-yard stonework, an extended covered patio with walkways/planters, ceiling fans, irrigation, and garage storage systems. The bright, open-concept living area flows seamlessly into the kitchen and dining spaces, while the thoughtful layout delivers rare flexibility and function. Residents enjoy resort-style amenities, including the award-winning River Club, pools, a fitness center, scenic trails, parks, and vibrant community events. **First-time buyers, complete the HomePath Ready Buyer homeownership course on Homepath. Attach certificate to offer up to 3% closing cost assistance. Check HomePath for more details. Restrictions apply.**
| Elementary School | Middle School | High School |
|---|---|---|
| Wolf Ranch Elementary | James Tippit Middle School | East View High School |
| Price History | |
|---|---|
| 7/23/2026 | Listed $650,000 |
| 8/19/2026 | 4$629,000 |
General Features
| Living Area | 3399 |
|---|---|
| Sewer | MUD |
| Heating | Central |
| Cooling | Ceiling Fan(s),Central Air,Exhaust Fan |
| Utilities | Electricity Available,High Speed Internet,Natural Gas Available,Water Available |
| Roof | Composition |
| Appliances | Cooktop,Dishwasher,Gas Cooktop,Microwave,Oven,Gas Oven,Self Cleaning Oven |
| HOA Fee | 992 |
| Garage Spaces | 2 |
| Association Fee Includes | Common Area Maintenance |
| Patio/Porch Features | Covered,Front Porch,Patio |
| Pool Features | None |
| Security Features | Smoke Detector(s) |
| Construction Materials | Brick |
| Year Built | 2022 |
| View | Park/Greenbelt |
| Levels | Two |
| Property Subtype | Single Family Residence |
| Tax Year | 2026 |
| Waterfront Features | None |
| Community Features | Clubhouse,Common Grounds,Dog Park,Fitness Center,Park,Planned Social Activities,Playground,Pool,Shopping Center,Sidewalks,Sport Court(s)/Facility,Trail(s) |
| Accessibility | See Remarks,Accessible Bedroom,Central Living Area |
| Assoc Fee Paid Per | Annually |
| County | Williamson |
| New Construction | No |
| Property Type | Residential |
| HOA | Yes |
| Energy Efficient | HVAC,Insulation,Windows |
| Subdivision Name | Wolf Ranch West Sec 1Bg |
| Facing Direction | South |
| Green Sustainability | See Remarks |
| Other Structures | None |
| Full Baths | 4 |
| Status | Active |
| Directions | From I-35 North: Exit 261 for US HWY 29,Turn left onto Highway 29,Turn left onto Wolf Ranch Parkway,Turn left onto Jay Wolf Drive,to Highcrest make a left,house on left. |
| High School | East View |
| City | Georgetown |
| Disclosures | Real Estate Owned (Lender),Special Addendum |
| Association Name | Wolf Ranch |
| MLS Area | GTW |
| Lot Size Square Feet | 7958.41 |
| Elementary School | Wolf Ranch Elementary |
| Tax Annual Amount | 13768.18 |
| Middle/Junior High School | James Tippit |
| Property Condition | Resale |
| Virtual Tour | https://www.propertypanorama.com/instaview/aus/2637083 |
| Standard Status | Active |
| Year Built Source | Public Records |
| Tax Assessed Value | 643616 |
Interior Features
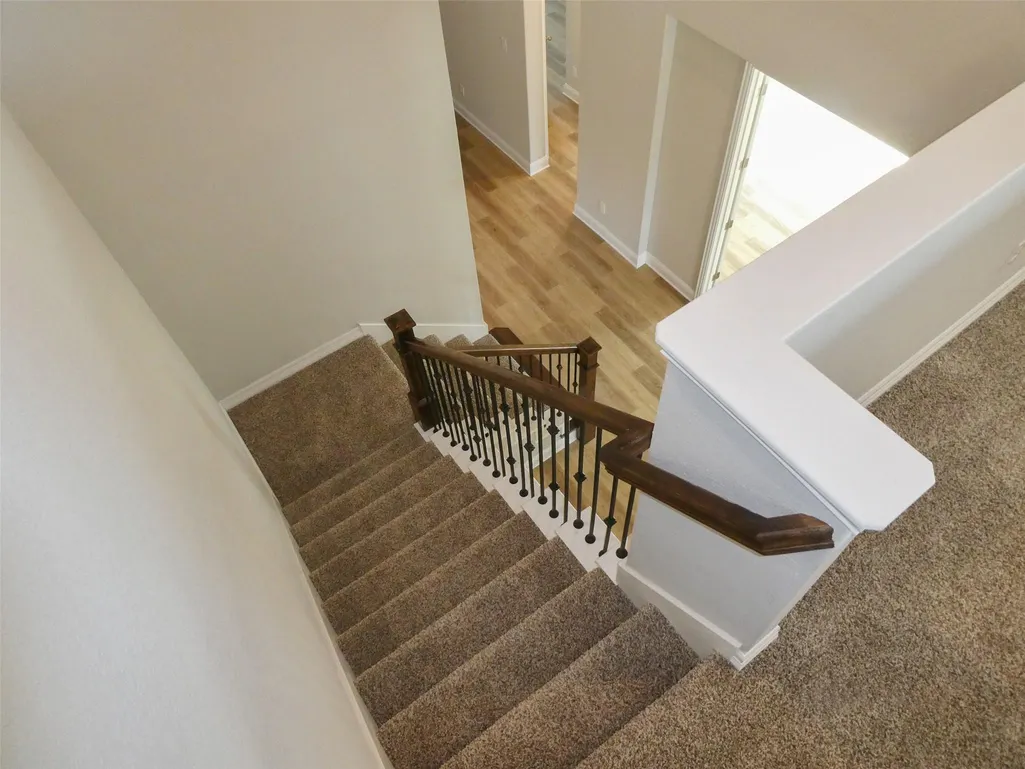
| Interior Amenities | Ceiling Fan(s),Double Vanity,Granite Counters,Ceiling-High,Kitchen Island,Recessed Lighting,Primary Bedroom on Main,Open Floorplan,Pantry,Soaking Tub,Interior Steps,Study/Home Office |
|---|---|
| Flooring | Carpet,Tile,Wood |
| Total Fireplaces | 1 |
| Fireplace Features | Living Room |
| Window Features | Vinyl Windows |
| Half Baths | 1 |
| Total Bedrooms | 6 |
| Main Level Bedrooms | 3 |
| LivingAreaSource | Public Records |
| Total Baths | 5 |
Exterior Features
| Exterior Amenities | Rain Gutters,Lighting,Private Yard |
|---|---|
| Fencing | Back Yard,Wood |
| Parking Features | Driveway,Garage |
| Lot Features | Back Yard,Close to Clubhouse,Front Yard,Garden,Interior Lot,Landscaped,Public Maintained Road,Sprinkler - Automatic,Trees-Small (Under 20 Ft) |
| Water Source | MUD |
| Total Parking | 4 |
| Foundation Details | Slab |
| Lot Size Acres | 0.1827 |
| Waterfront Y/N | No |
| Covered Spaces | 2 |
| Horse Y/N | No |
| Horse Amenities | None |
Amenities
- Foreclosure
- Views
- Short Sale
- New Construction
- Adult 55+
- Lease To Own
- No HOA Fees
- Furnished
- Primary On Main
- Air Conditioning
- Seller Finance
- Green
- Fixer Upper
- Horse
- Golf
- Fireplace
- Deck
- Garage
- Basement
- Pool
Property vs Single Family Average in 78628
Price
Taxes
Year Built
Visits
 Austin Board of REALTORS® Copyright ©2026 All rights reserved.
