
Open House Sat, Sep 26th 11:00 AM - 01:00 PM






Address
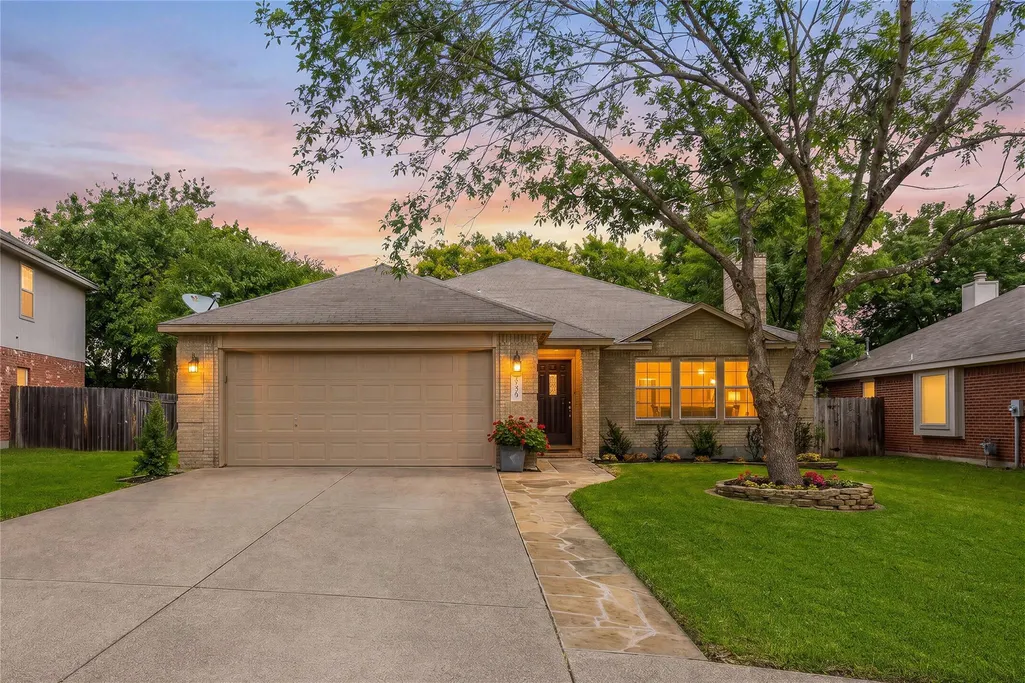
3440 Ribbon Reef Ln, Austin, TX
Price
$ 475,000
Property Attributes
- MLS#2701966
- TypeSingle Family
- Listing Status Active
- CountyTRAVIS
- CityAustin
- NeighborhoodJacks Pond Sec 03
- Zip78728
- StyleSingle Family Residence
- Year Built1999
- Taxes$ 7083
- Price$ 475,000
- Bedrooms3
- Full Bathrooms2
- Half Bathrooms0
- Sqr Footage2161
- Lot Size0.2243 Acres
Data Source:
Austin Board of REALTORS® (ABOR) as distributed by MLS GRID
Property Description
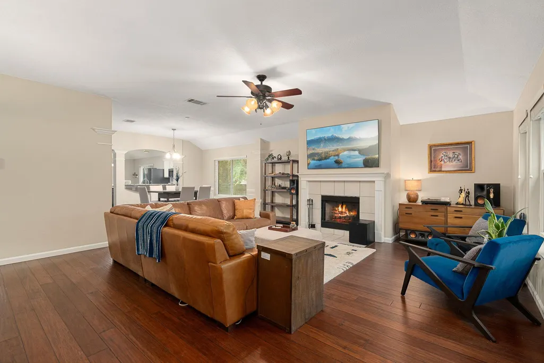
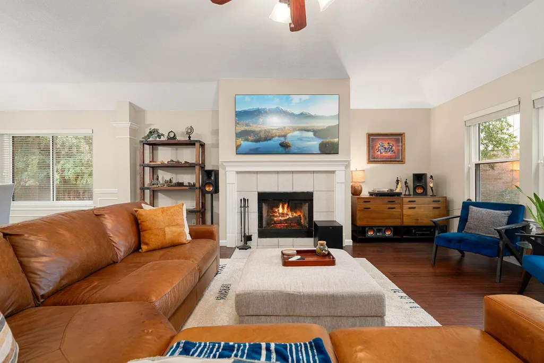
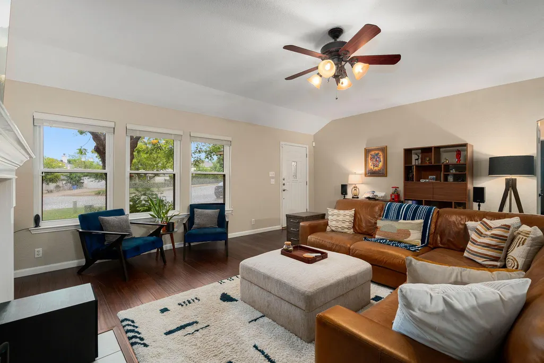
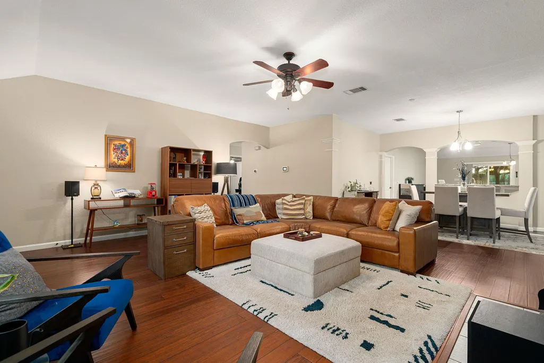
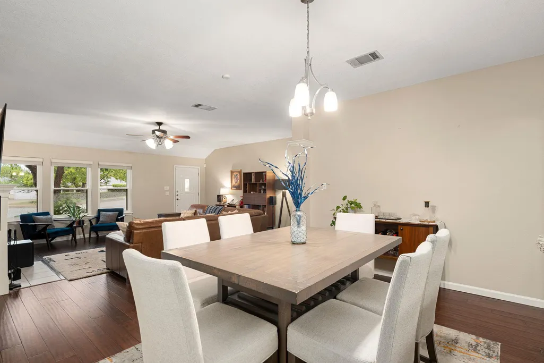
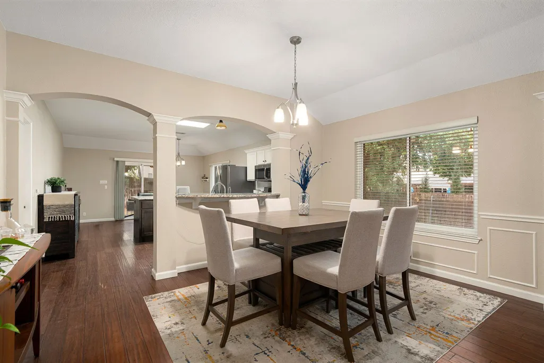
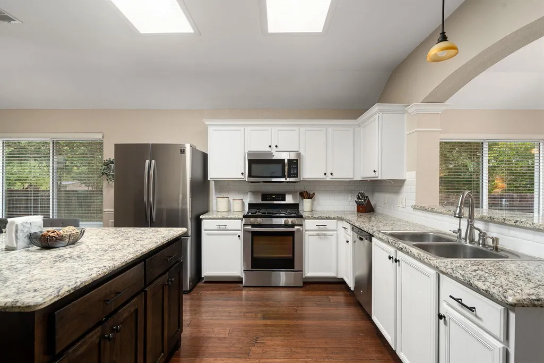
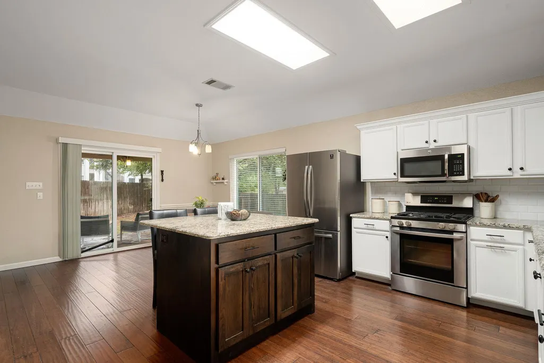
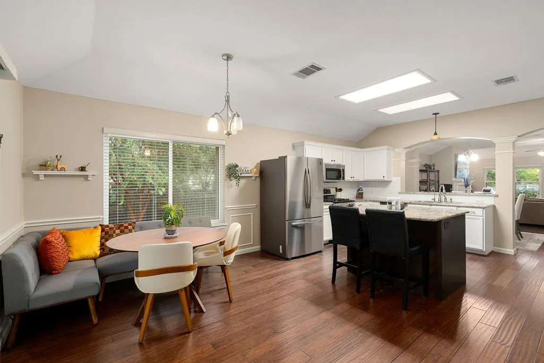
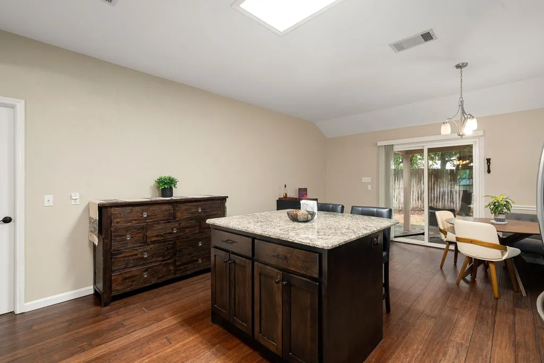
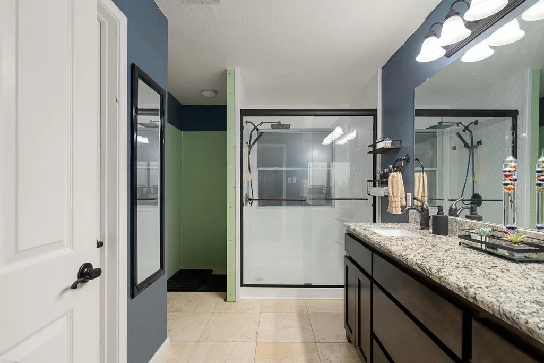
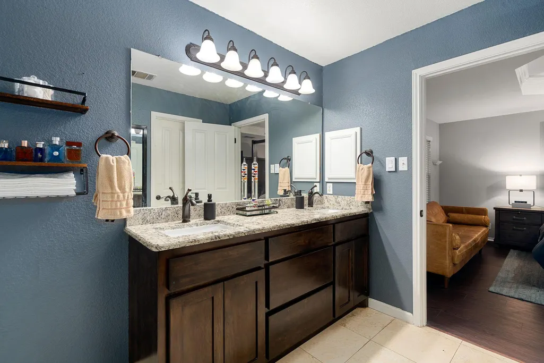
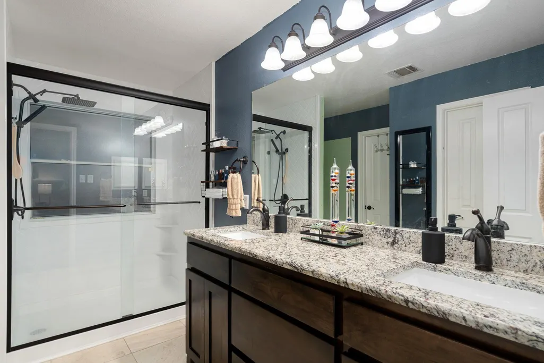
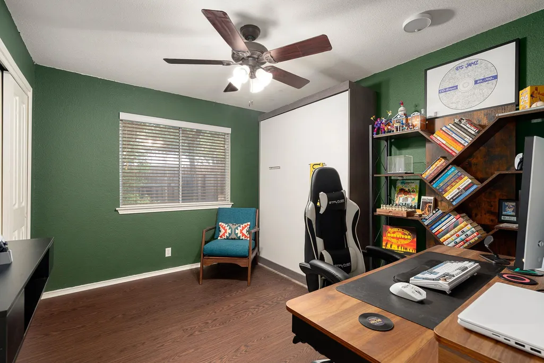
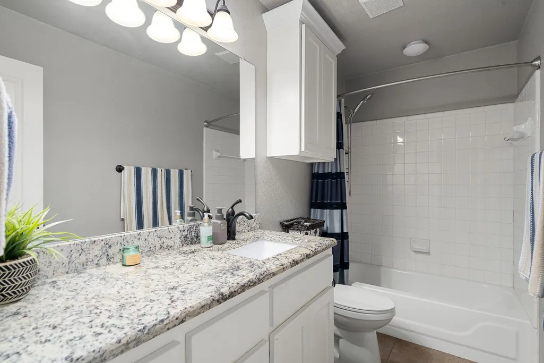
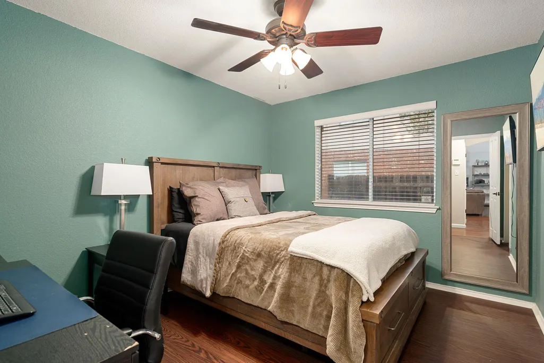
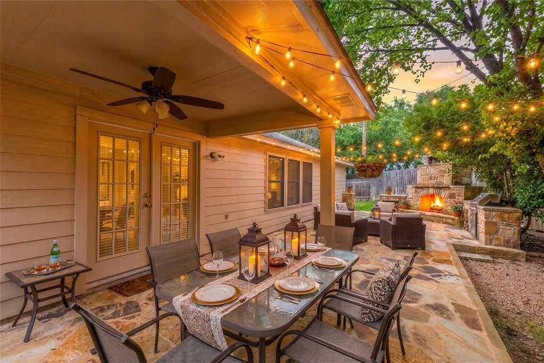
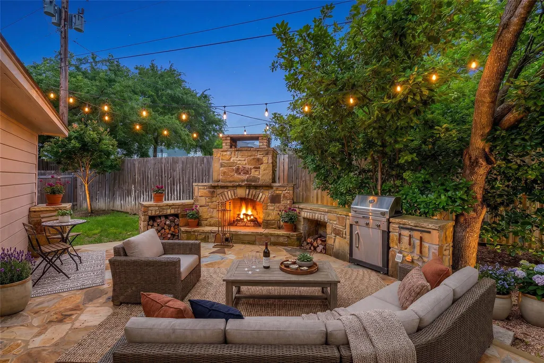
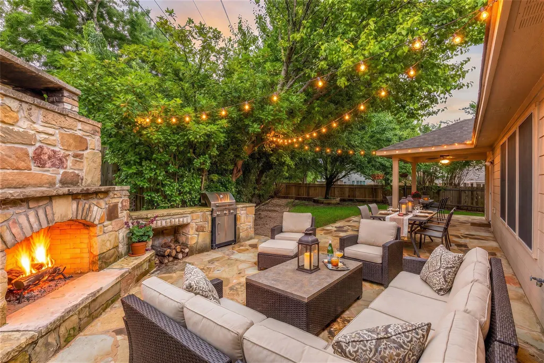
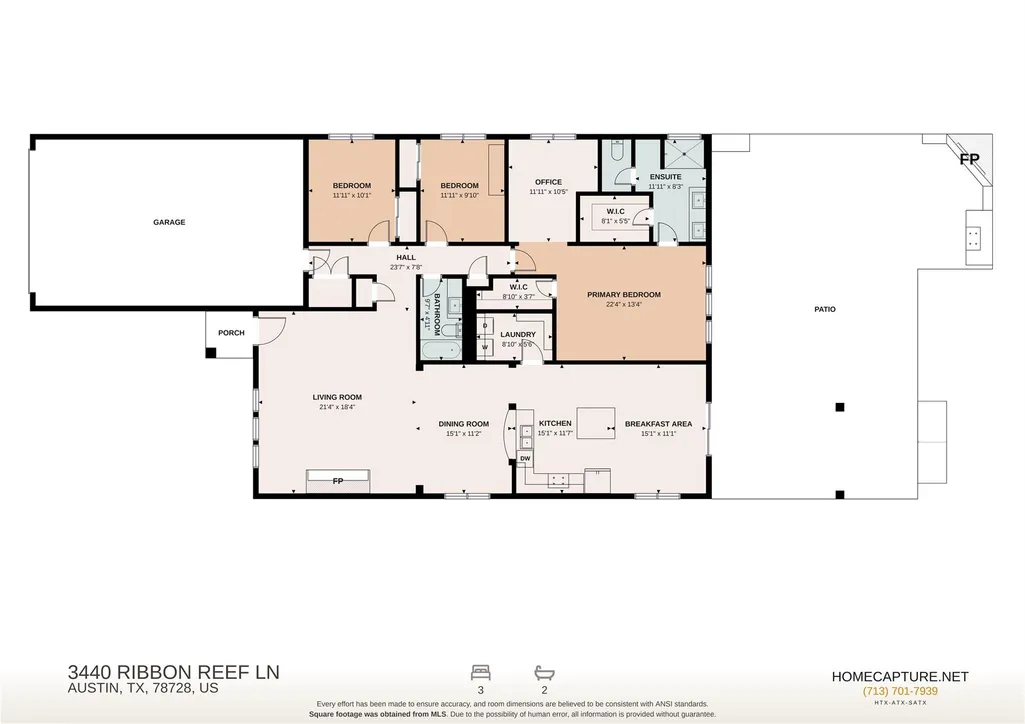
Space, flexibility & a standout backyard come together in this updated single-story home on an approx. 0.224 acre lot in Austin's Jacks Pond community! Offering 3 bedrooms, 2 baths & 2,161 sq ft, the thoughtfully designed layout features open-concept living centered around a fireplace, plus a spacious kitchen with granite counters, a center island, stainless steel appliances, a gas range, abundant storage, a breakfast nook & a separate dining area. The generous primary suite includes a versatile den ideal for a home office, sitting area or private retreat, while a Murphy bed in one secondary bedroom adds flexible guest space. Recent improvements include a new walk-in shower in 2026, new flooring in all 3 bedrooms in 2025, and new windows in the primary bedroom, living room, dining area & kitchen in 2025. A new sliding glass door was added in 2022, with the roof replaced in 2021. Outside, the expansive backyard is made for entertaining with a built-in outdoor fireplace, grill area & plenty of room to customize. A separate side-yard space offers even more possibilities for a dog run, garden, gazebo, play area or above-ground pool. Additional highlights include a 2-car garage, automatic sprinkler system & high-speed internet availability. Enjoy a quiet neighborhood setting near the community park & pond, approx. 10 minutes to The Domain & 15 minutes to Apple's campus, with convenient access to major Austin employment, shopping, dining & entertainment.
| Elementary School | Middle School | High School |
|---|---|---|
| Joe Lee Johnson Elementary School | Deerpark Middle School | McNeil High School |
| Price History | |
|---|---|
| 9/24/2026 | Listed $475,000 |
General Features
| Living Area | 2161 |
|---|---|
| Sewer | Public Sewer |
| Heating | Electric |
| Cooling | Ceiling Fan(s),Electric |
| Utilities | Electricity Connected,High Speed Internet,Natural Gas Connected,Sewer Connected,Water Connected |
| Roof | Composition |
| Appliances | Convection Oven,Dishwasher,Disposal,Gas Cooktop,Gas Range,Microwave,Gas Oven,Refrigerator,Stainless Steel Appliance(s),Electric Water Heater |
| HOA Fee | 230 |
| Garage Spaces | 2 |
| Association Fee Includes | Common Area Maintenance |
| Patio/Porch Features | Front Porch,Patio,Porch |
| Pool Features | None |
| Security Features | Fire Alarm,Smoke Detector(s) |
| Construction Materials | Brick |
| Year Built | 1999 |
| View | None |
| Levels | One |
| Property Subtype | Single Family Residence |
| Tax Year | 2026 |
| Waterfront Features | None |
| Community Features | Sidewalks |
| Accessibility | None |
| Assoc Fee Paid Per | Annually |
| County | Travis |
| New Construction | No |
| Property Type | Residential |
| HOA | Yes |
| Energy Efficient | Windows |
| Subdivision Name | Jacks Pond Sec 03 |
| Facing Direction | Southwest |
| Green Sustainability | None |
| Other Structures | None |
| Full Baths | 2 |
| Status | Active |
| Directions | From Downtown Austin,take N Mopac Expy/Loop 1 north. Take the Shoreline Dr exit & turn right onto Shoreline Dr. Turn right onto Bratton Ln,right onto Jacks Pond Rd,right onto Wavecrest Blvd,then righ |
| High School | McNeil |
| City | Austin |
| Disclosures | Seller Disclosure |
| Association Name | Brattonwood Community Inc |
| MLS Area | No |
| Lot Size Square Feet | 9770.51 |
| Elementary School | Joe Lee Johnson |
| Tax Annual Amount | 7083.98 |
| Middle/Junior High School | Deerpark |
| Property Condition | Resale |
| Virtual Tour | https://my.matterport.com/show/?m=Kvk5SvSazjr&brand=0&mls=1& |
| Standard Status | Active |
| Year Built Source | Public Records |
| Tax Assessed Value | 453943 |
Interior Features
| Interior Amenities | Ceiling Fan(s),Granite Counters,Double Vanity,Eat-in Kitchen,High Speed Internet,Kitchen Island,Open Floorplan,Pantry,Walk-In Closet(s) |
|---|---|
| Flooring | Laminate,Tile,Wood |
| Total Fireplaces | 2 |
| Fireplace Features | Living Room,Outside,Stone |
| Window Features | Double Pane Windows,ENERGY STAR Qualified Windows |
| Total Bedrooms | 3 |
| Main Level Bedrooms | 3 |
| LivingAreaSource | Public Records |
| Total Baths | 2 |
Exterior Features
| Exterior Amenities | Lighting,No Exterior Steps,Outdoor Grill,Private Yard |
|---|---|
| Fencing | Back Yard,Fenced,Wood |
| Parking Features | Attached,Driveway,Garage,Private |
| Lot Features | Sprinkler - Automatic,Trees-Medium (20 Ft - 40 Ft) |
| Water Source | Public |
| Total Parking | 4 |
| Foundation Details | Slab |
| Lot Size Acres | 0.2243 |
| Waterfront Y/N | No |
| Covered Spaces | 2 |
| Horse Y/N | No |
| Horse Amenities | None |
Amenities
- Foreclosure
- Views
- Short Sale
- New Construction
- Adult 55+
- Lease To Own
- No HOA Fees
- Furnished
- Primary On Main
- Air Conditioning
- Seller Finance
- Green
- Fixer Upper
- Horse
- Golf
- Fireplace
- Deck
- Garage
- Basement
- Pool
Property vs Single Family Average in 78728
Price
Taxes
Year Built
 Austin Board of REALTORS® Copyright ©2026 All rights reserved.
