
Foreclosure - Primary on Main
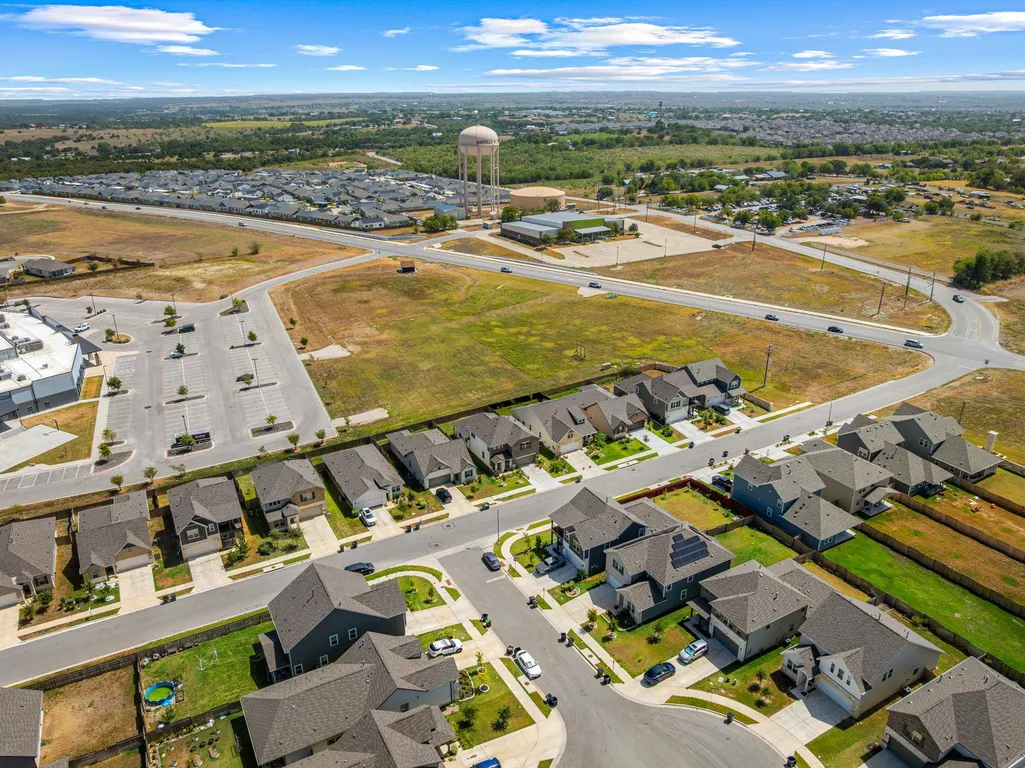
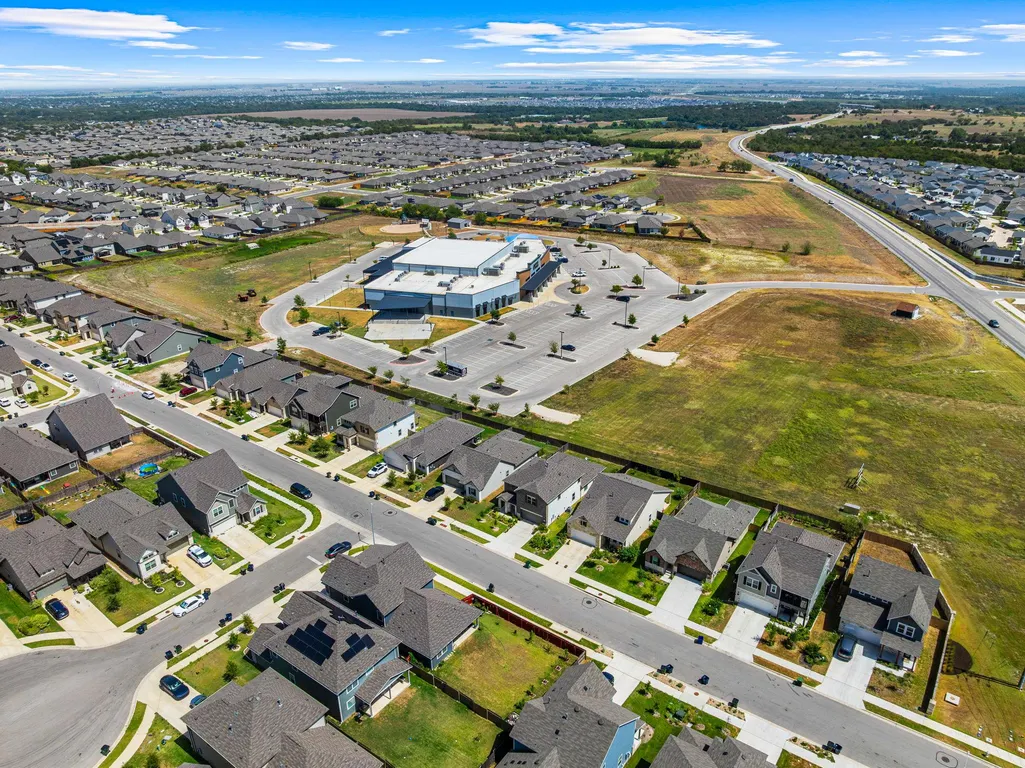
Address
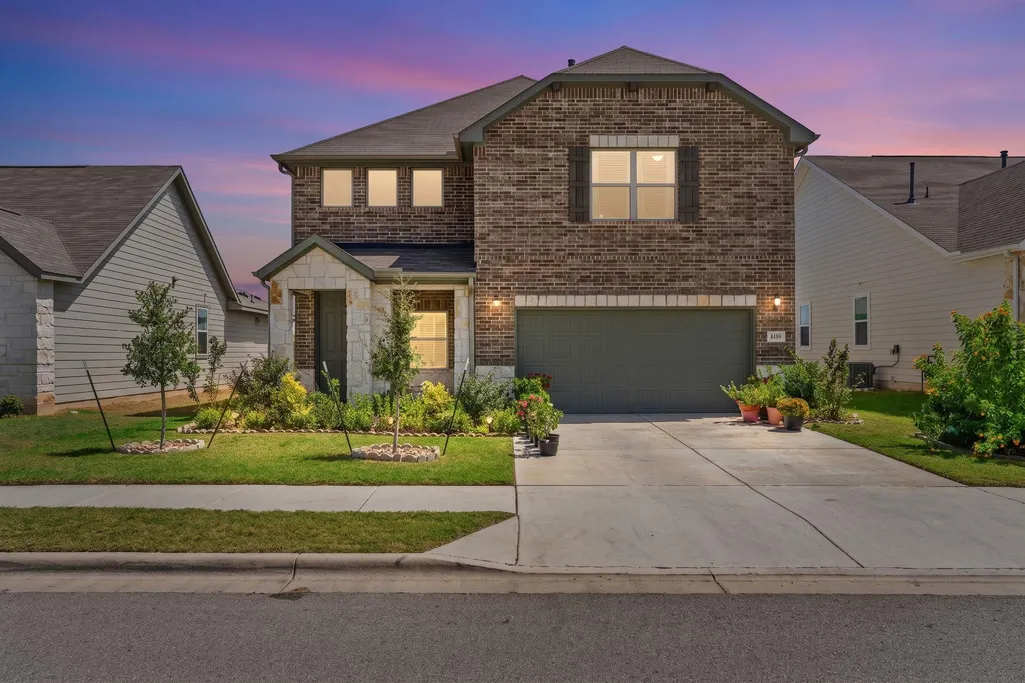
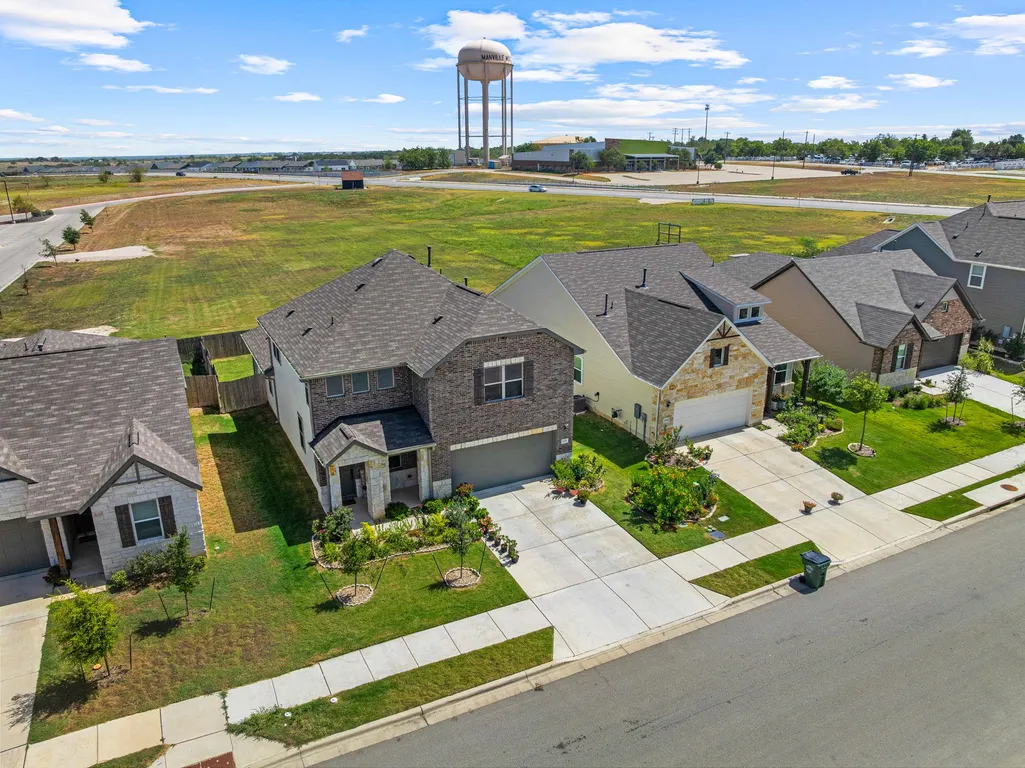
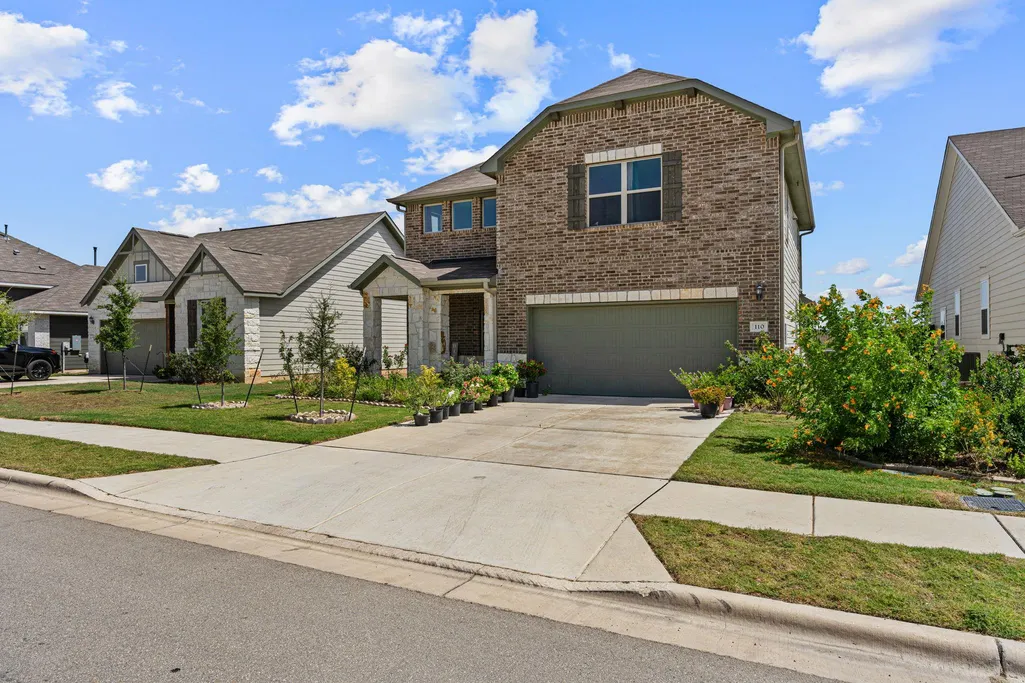
110 Palo Brea Loop, Hutto, TX
Price
$ 465,000
Property Attributes
- MLS#2942803
- TypeSingle Family
- Listing Status Active
- CountyWILLIAMSON
- CityHutto
- AreaHU
- NeighborhoodCovered Bridge Ph 1
- Zip78634
- StyleSingle Family Residence
- Year Built2023
- Taxes$ 10431
- Price$ 465,000
- Bedrooms5
- Full Bathrooms4
- Half Bathrooms0
- Sqr Footage3066
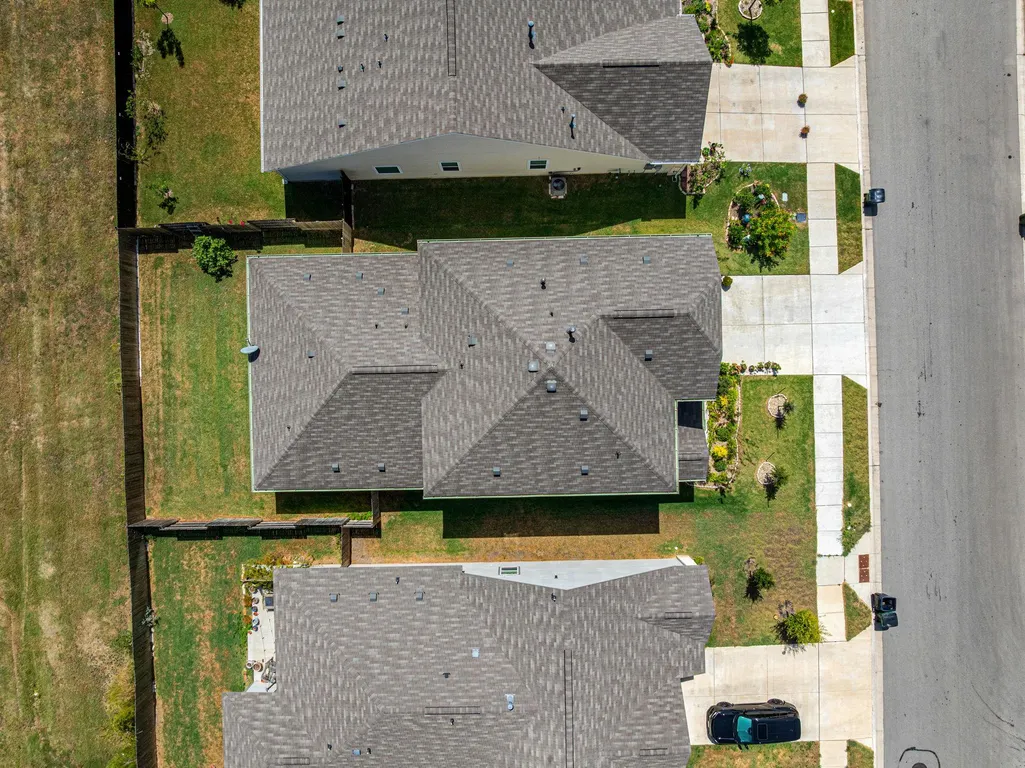
- Lot Size0.1343 Acres
Data Source:
Austin Board of REALTORS® (ABOR) as distributed by MLS GRID
Property Description
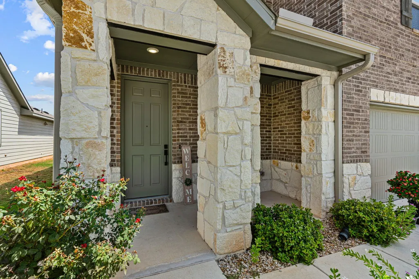
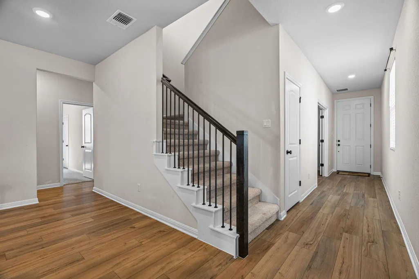
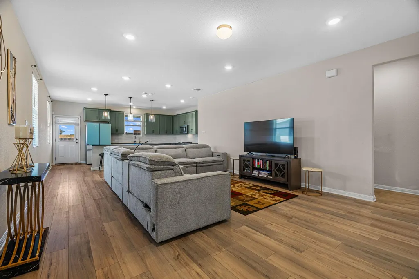
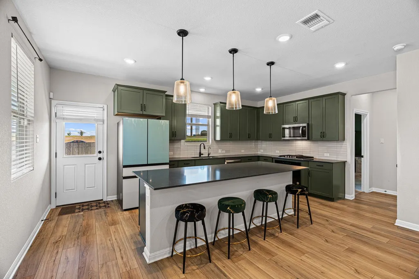
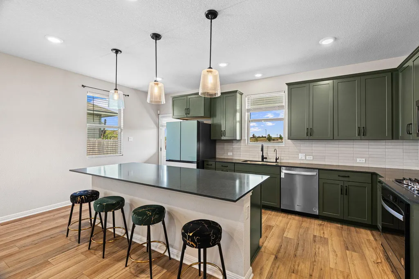
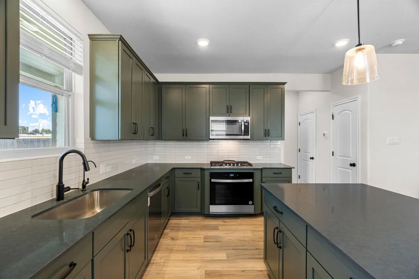
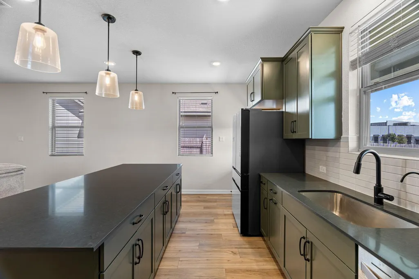
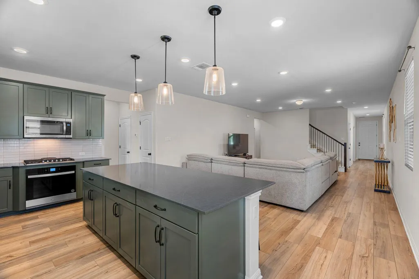
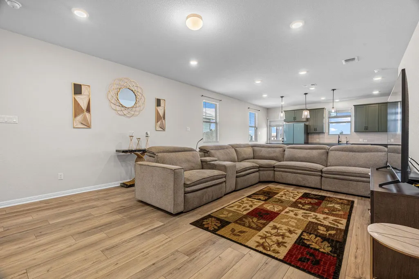
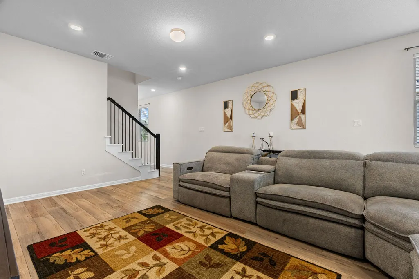
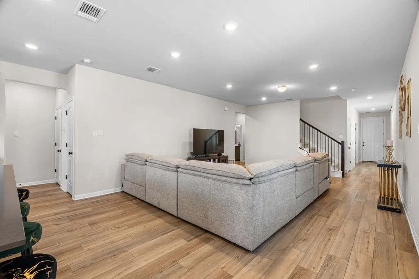
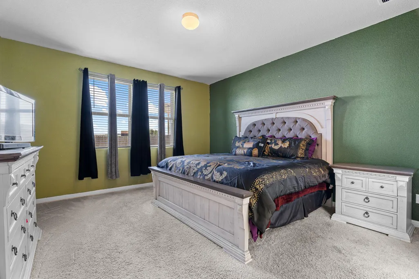
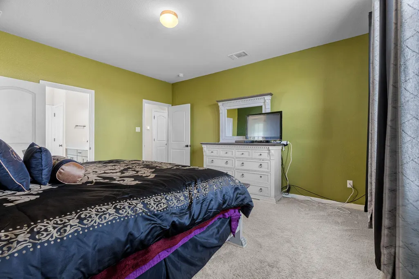
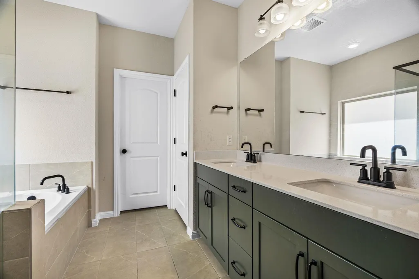
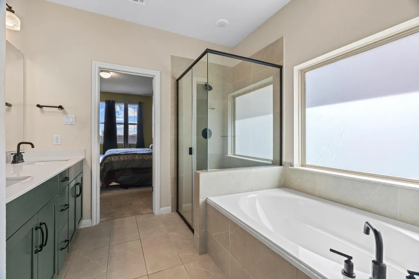
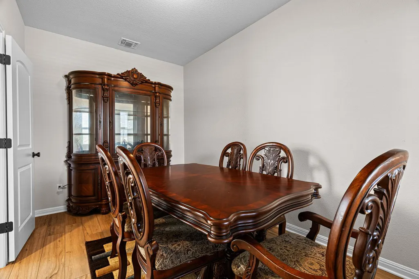
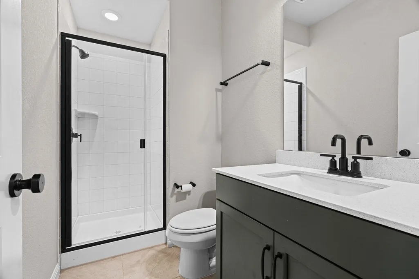
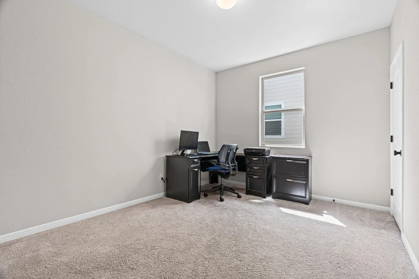
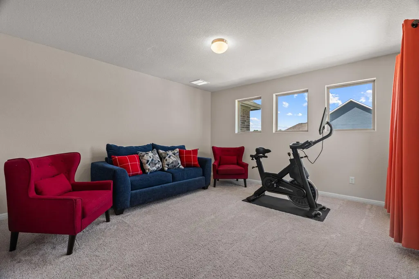
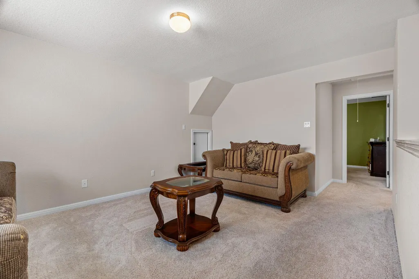
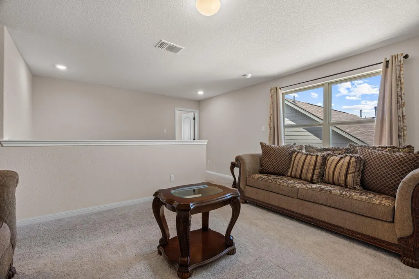
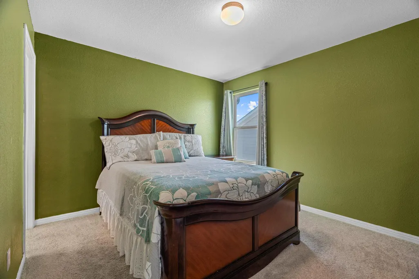
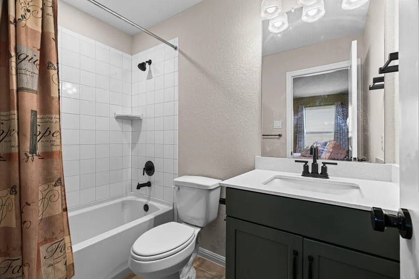
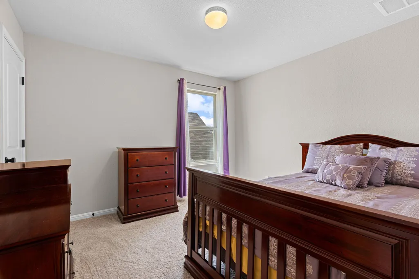
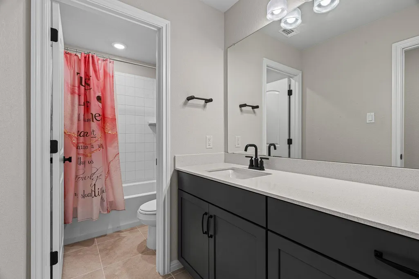
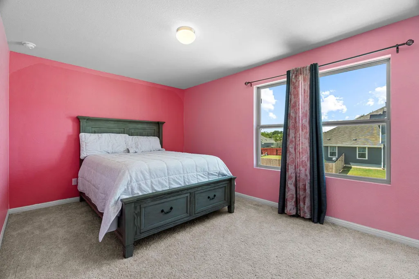
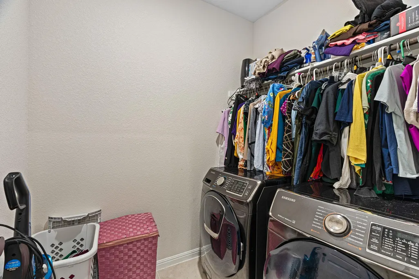
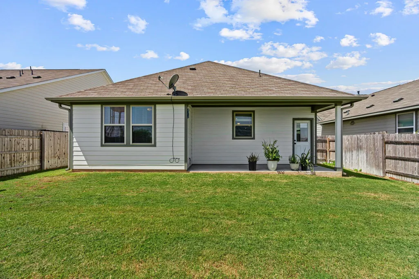
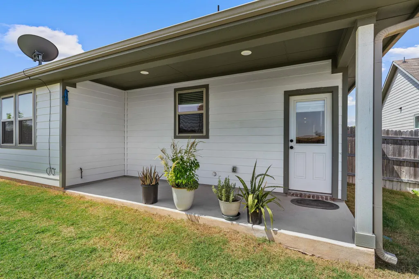
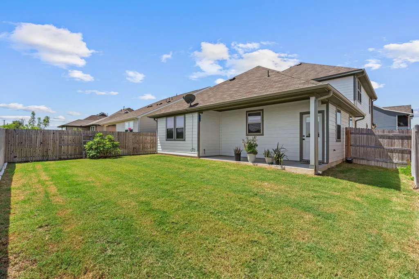
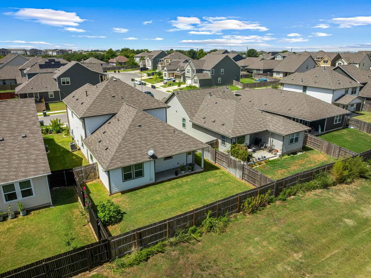
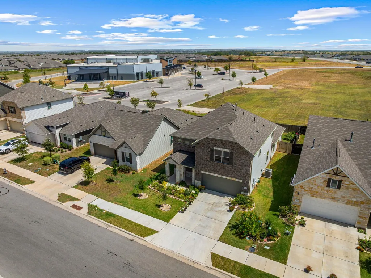
Welcome to 110 Palo Brea Loop, a beautifully designed 5-bedroom, 4-bathroom Ashton Woods home built in 2023, offering 3,066 square feet of thoughtfully designed living space. With two bedrooms downstairs and three bedrooms upstairs, this home provides flexibility for guests, a home office, or multigenerational living. The open-concept main level features luxury vinyl plank flooring throughout the main living areas, a spacious living room, and a dedicated office/study. The kitchen is the heart of the home, featuring 42-inch cabinetry, upgraded Silestone countertops, a large center island, stainless steel appliances, and plenty of workspace and storage. The open layout creates an inviting space for everyday living and entertaining. Upstairs, you'll find three additional bedrooms, a spacious game room, and a versatile flex room that can be tailored to your lifestyle—perfect for a media room, playroom, hobby space, or additional office. The primary suite offers a comfortable retreat, while the additional bedrooms provide plenty of room for family and guests. Step outside to enjoy the covered patio and private backyard, offering a great space for outdoor dining, relaxing, or entertaining. Conveniently located near HEB Plus and a variety of shopping, dining, and everyday conveniences, this home combines modern design, flexible living spaces, and an excellent Hutto location.
| Elementary School | Middle School | High School |
|---|---|---|
| Hutto Elementary School | Hutto Middle School | Hutto High School |
| Price History | |
|---|---|
| 9/16/2026 | Listed $465,000 |
General Features
| Living Area | 3066 |
|---|---|
| Sewer | Public Sewer |
| Heating | Heat Pump,Natural Gas |
| Cooling | Central Air,ENERGY STAR Qualified Equipment |
| Utilities | Electricity Available,Natural Gas Available,Underground Utilities,Water Available |
| Roof | Composition,Shingle |
| Appliances | Built-In Oven(s),Dishwasher,Disposal,ENERGY STAR Qualified Appliances,Exhaust Fan,Gas Cooktop,Microwave,Electric Water Heater |
| HOA Fee | 240 |
| Garage Spaces | 2 |
| Association Fee Includes | Common Area Maintenance |
| Patio/Porch Features | Covered,Patio |
| Pool Features | None |
| Security Features | Security System,Smoke Detector(s) |
| Construction Materials | Brick Veneer,HardiPlank Type,Masonry – Partial,Stone Veneer |
| Year Built | 2023 |
| View | None |
| Levels | Two |
| Property Subtype | Single Family Residence |
| Tax Year | 2026 |
| Waterfront Features | None |
| Community Features | None |
| Accessibility | None |
| Assoc Fee Paid Per | Annually |
| County | Williamson |
| New Construction | No |
| Property Type | Residential |
| HOA | Yes |
| Energy Efficient | Appliances,HVAC |
| Subdivision Name | Covered Bridge Ph 1 |
| Facing Direction | West |
| Green Sustainability | None |
| Other Structures | None |
| Full Baths | 4 |
| Status | Active |
| Directions | FROM AUSTIN: Travel north on TX-130. Take exit 426 to merge onto FM 685N toward Gattis School Rd. Turn right on Gattis School Rd. Turn left on Palo Brea Loop. |
| High School | Hutto |
| City | Hutto |
| Disclosures | Seller Disclosure,Water District |
| Association Name | Covered Bridge HOA |
| MLS Area | HU |
| Lot Size Square Feet | 5850.11 |
| Elementary School | Hutto |
| Tax Annual Amount | 10431 |
| Middle/Junior High School | Hutto |
| Property Condition | Resale |
| Additional Parcels Y/N | No |
| Virtual Tour | https://www.110palobrealoop.com/unbranded |
| Builder Name | Ashton Woods |
| Standard Status | Active |
| Year Built Source | Public Records |
| Tax Assessed Value | 482303 |
| Virtual Tour | https://www.110palobrealoop.com/branded |
Interior Features
| Interior Amenities | Breakfast Bar,Quartz Counters,Double Vanity,Entrance Foyer,Interior Steps,Kitchen Island,Multiple Living Areas,Open Floorplan,Pantry,Primary Bedroom on Main,Recessed Lighting,Study/Home Office,Walk-I |
|---|---|
| Flooring | Carpet,Tile,Vinyl |
| Window Features | Blinds |
| Total Bedrooms | 5 |
| Main Level Bedrooms | 2 |
| LivingAreaSource | Public Records |
| Total Baths | 4 |
Exterior Features
| Exterior Amenities | Pest Tubes in Walls |
|---|---|
| Fencing | Back Yard,Fenced,Privacy,Wood |
| Parking Features | Attached,Garage,Garage Door Opener,Garage Faces Front |
| Lot Features | Interior Lot,Sprinkler - Automatic,Sprinklers In Rear,Sprinklers In Front |
| Water Source | Public |
| Total Parking | 2 |
| Foundation Details | Slab |
| Lot Dimensions | 50 x 115 |
| Lot Size Acres | 0.1343 |
| Waterfront Y/N | No |
| Covered Spaces | 2 |
| Horse Y/N | No |
| Horse Amenities | None |
Amenities
- Foreclosure
- Views
- Short Sale
- New Construction
- Adult 55+
- Lease To Own
- No HOA Fees
- Furnished
- Primary On Main
- Air Conditioning
- Seller Finance
- Green
- Fixer Upper
- Horse
- Golf
- Fireplace
- Deck
- Garage
- Basement
- Pool
Property vs Single Family Average in 78634
Price
Taxes
Year Built
Visits
 Austin Board of REALTORS® Copyright ©2026 All rights reserved.
