
Open House Sun, Sep 27th 01:00 PM - 04:00 PM - Price Reduction
Address
13150 Mill Stone Dr, Austin, TX
Price
$ 549,888
Property Attributes
- MLS#2983661
- TypeSingle Family
- Listing Status Active
- CountyWILLIAMSON
- CityAustin
- AreaNW
- NeighborhoodAnderson Mill Village
- Zip78729
- StyleSingle Family Residence
- Year Built1983
- Taxes$ 7845
- Price$ 549,888
- Bedrooms3
- Full Bathrooms2
- Half Bathrooms1
- Sqr Footage1461
- Lot Size0.1631 Acres
Data Source:
Austin Board of REALTORS® (ABOR) as distributed by MLS GRID
Property Description
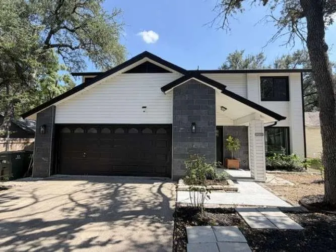
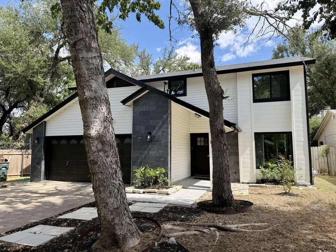
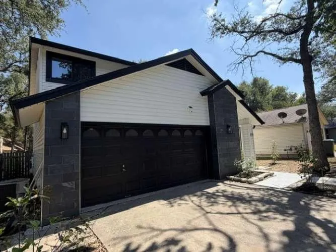
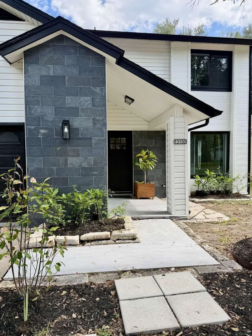
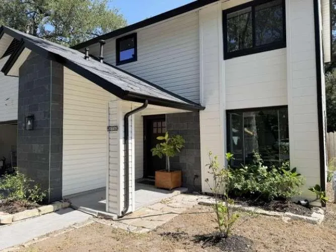
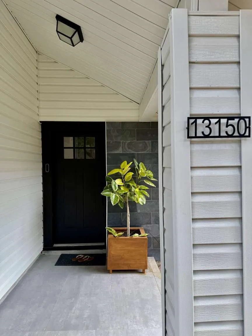
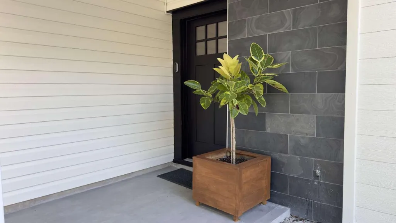
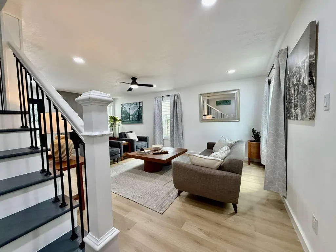
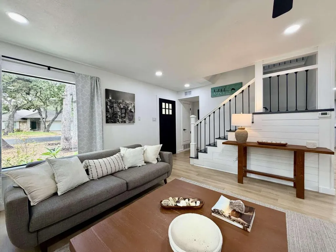
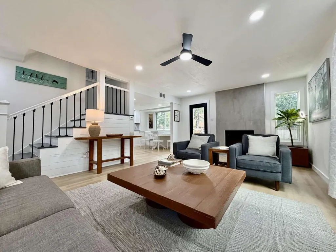
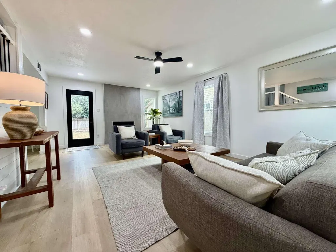
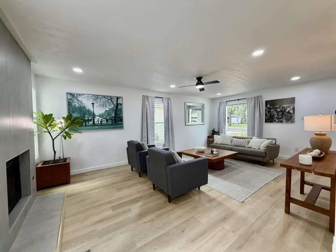
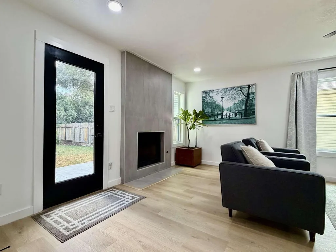
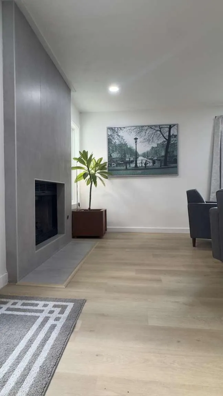
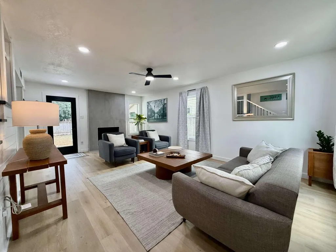
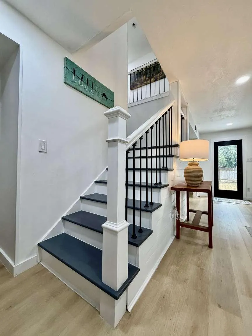
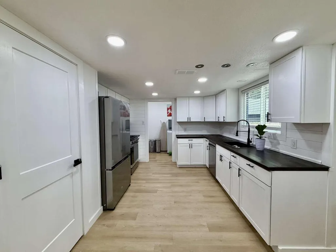
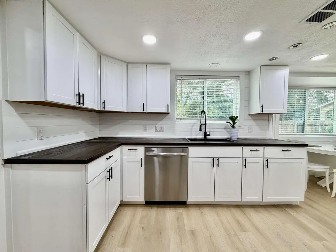
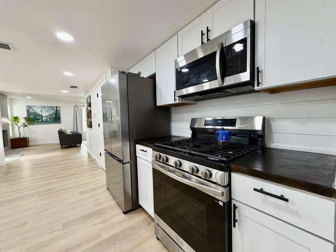
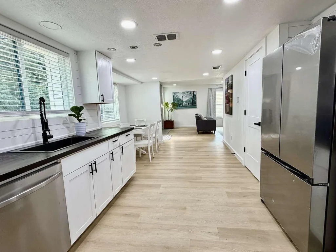
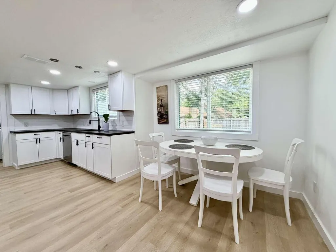
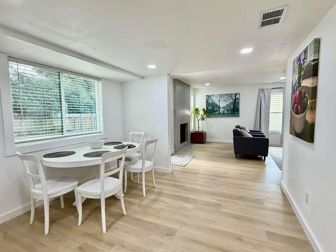
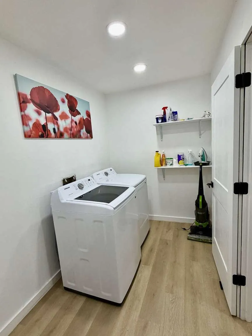
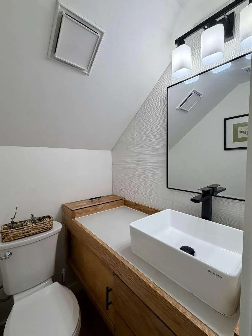
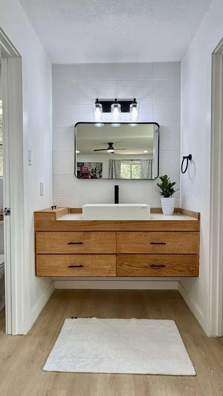
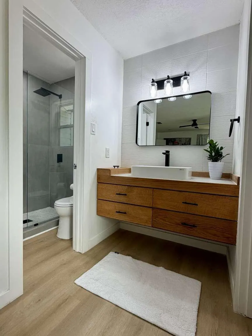
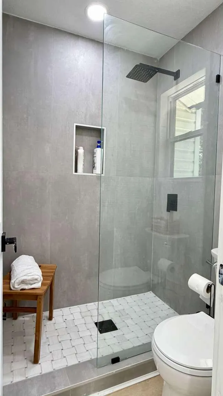
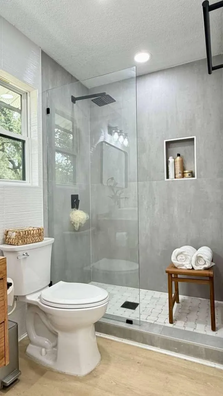
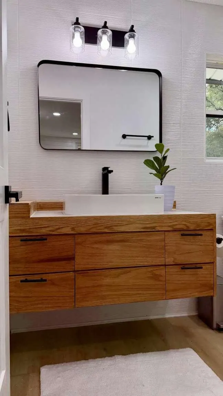
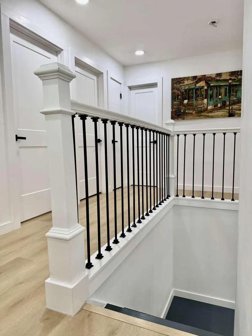
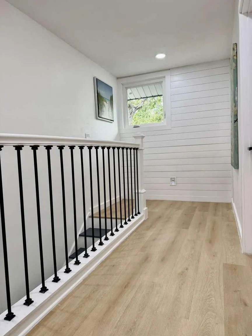
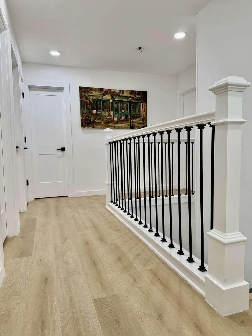
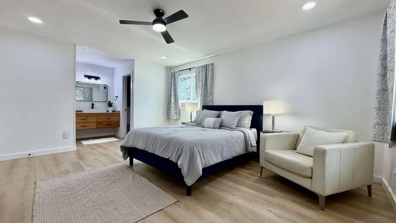
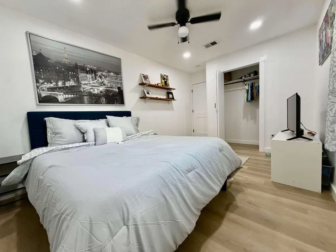
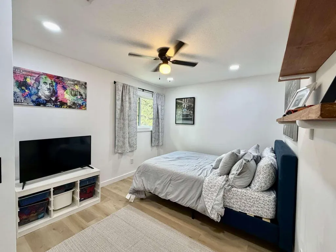
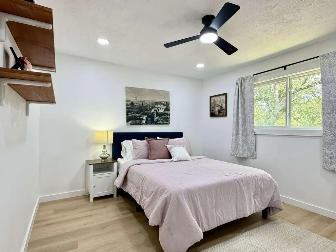
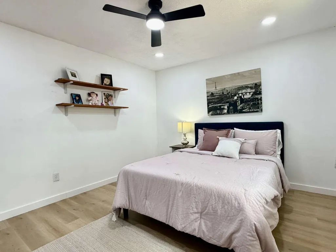
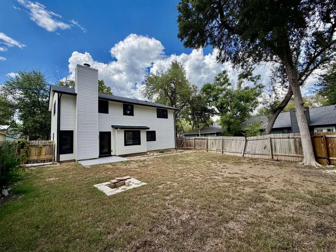
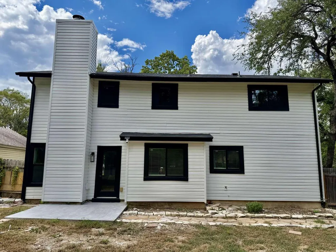
Tastefully renovated in 2025–2026, this charming 3-bedroom, 2.5-bath modern farmhouse is tucked away on a private corner lot along a quiet, tree-lined street. From the moment you step inside, you’ll experience a tranquil, relaxing ambiance complemented by abundant natural light and a modern, warm, and clean aesthetic throughout. Essentially everything in the home is new, with an extensive renovation thoughtfully designed for both style and everyday living. Features include a new roof, all-new windows and doors, new flooring, custom-renovated bathrooms, new kitchen cabinetry, recessed lighting, smooth skim-coated walls, extensive decorative moldings, shiplap accents, fresh interior and exterior paint, new water heater, and landscaping. A custom staircase adds a distinctive architectural touch, while the dramatic floor-to-ceiling tiled fireplace creates a beautiful focal point in the living area. The completely redesigned kitchen showcases new cabinetry, a warm walnut-stained butcher-block counter top, and all-new top-of-the-line Samsung appliances, including a matching washer and dryer. Throughout the home, carefully selected finishes blend contemporary sophistication with modern farmhouse character. Step outside to a large yard offering plenty of space with ample room to add a pool and create your own private backyard retreat. The exterior has also been refreshed with natural slate stone and accent tile, creating exceptional curb appeal and a cohesive modern farmhouse look. Ideally positioned just moments from Austin’s thriving tech corridor, this exceptional residence is also located within the highly sought-after Round Rock ISD, offering an enviable combination of convenience, connectivity, and top-rated schools.
| Elementary School | Middle School | High School |
|---|---|---|
| Anderson Mill Elementary School | Canyon Vista Middle School | McNeil High School |
| Price History | |
|---|---|
| 9/8/2026 | Listed $579,000 |
| 9/20/2026 | 6$549,888 |
General Features
| Living Area | 1461 |
|---|---|
| Sewer | Public Sewer |
| Heating | Central |
| Cooling | Central Air |
| Utilities | Electricity Connected,Natural Gas Connected,Sewer Connected,Water Connected |
| Roof | Shingle |
| Appliances | Dishwasher,Disposal,Gas Cooktop,Gas Range,Ice Maker,Free-Standing Refrigerator,Washer/Dryer |
| Garage Spaces | 2 |
| Patio/Porch Features | Front Porch,Patio |
| Pool Features | None |
| Security Features | Carbon Monoxide Detector(s),Fire Alarm,Smoke Detector(s) |
| Construction Materials | Vinyl Siding |
| Year Built | 1983 |
| View | None |
| Levels | Two |
| Property Subtype | Single Family Residence |
| Tax Year | 2026 |
| Waterfront Features | None |
| Community Features | None |
| Accessibility | Accessible Bedroom,Central Living Area,Accessible Doors,Accessible Entrance |
| County | Williamson |
| New Construction | No |
| Property Type | Residential |
| HOA | No |
| Energy Efficient | None |
| Subdivision Name | Anderson Mill Village |
| Facing Direction | North |
| Green Sustainability | None |
| Other Structures | None |
| Full Baths | 2 |
| Status | Active |
| Directions | Off Parmer Lane between highway 183 and 35 |
| High School | McNeil |
| City | Austin |
| Disclosures | Rental Records Available,Seller Disclosure |
| MLS Area | NW |
| Lot Size Square Feet | 7104.64 |
| Spa Features | None |
| Elementary School | Anderson Mill |
| Tax Annual Amount | 7428.9 |
| Middle/Junior High School | Canyon Vista |
| Property Condition | Updated/Remodeled |
| Additional Parcels Y/N | No |
| Standard Status | Active |
| Year Built Source | Public Records |
| Tax Assessed Value | 377972 |
Interior Features
| Interior Amenities | Two Primary Baths,Ceiling Fan(s),Pantry,Recessed Lighting,Walk-In Closet(s) |
|---|---|
| Flooring | Laminate,Tile |
| Total Fireplaces | 1 |
| Fireplace Features | Gas Starter |
| Window Features | Aluminum Frames,Blinds,Drapes,Vinyl Windows |
| Half Baths | 1 |
| Total Bedrooms | 3 |
| LivingAreaSource | Public Records |
| Total Baths | 3 |
Exterior Features
| Exterior Amenities | Garden,Rain Gutters,Private Yard |
|---|---|
| Fencing | Back Yard |
| Parking Features | Attached,Driveway |
| Lot Features | Back Yard,Corner Lot,Public Maintained Road,Trees-Sparse |
| Water Source | Public |
| Total Parking | 4 |
| Foundation Details | Slab |
| Lot Size Acres | 0.1631 |
| Waterfront Y/N | No |
| Covered Spaces | 2 |
| Horse Y/N | No |
| Horse Amenities | None |
Amenities
- Foreclosure
- Views
- Short Sale
- New Construction
- Adult 55+
- Lease To Own
- No HOA Fees
- Furnished
- Primary On Main
- Air Conditioning
- Seller Finance
- Green
- Fixer Upper
- Horse
- Golf
- Fireplace
- Deck
- Garage
- Basement
- Pool
Property vs Single Family Average in 78729
Price
Taxes
Year Built
Visits
In The Neighborhood
Primary On Main
Austin
$ 390,000
13135 Mill Stone Dr
Austin, TX 78729
- Type
- Single Family
- Size
- 1,447 SqFt
- Rooms
- 3 Beds + 2 Baths
Reduced
Austin
$ 377,000
9709 Moorberry St
Austin, TX 78729
- Type
- Single Family
- Size
- 1,651 SqFt
- Rooms
- 4 Beds + 2 Baths
 Austin Board of REALTORS® Copyright ©2026 All rights reserved.
