
Price Reduction - Views - New Construction - Primary on Main
Address
651 Bird Holw, Austin, TX
Price
$ 999,900
Property Attributes
- MLS#3172648
- TypeSingle Family
- Listing Status Active
- CountyHAYS
- CityAustin
- AreaHD
- NeighborhoodParten Ranch
- Zip78737
- StyleSingle Family Residence
- Year Built2026
- Taxes$ 28377
- Price$ 999,900
- Bedrooms4
- Full Bathrooms3
- Half Bathrooms1
- Sqr Footage3112
- Lot Size0.2452 Acres
Data Source:
Austin Board of REALTORS® (ABOR) as distributed by MLS GRID
Property Description
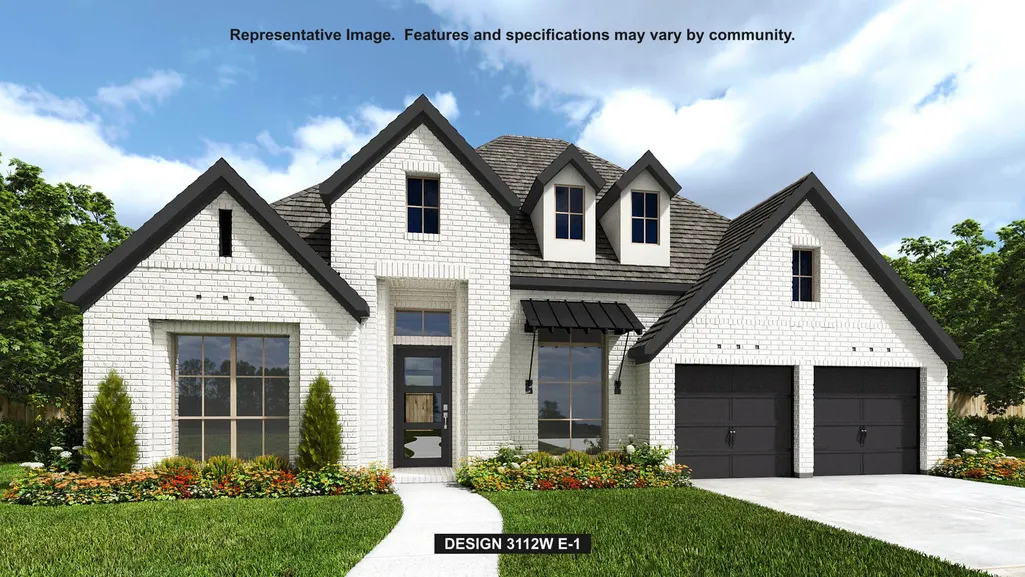
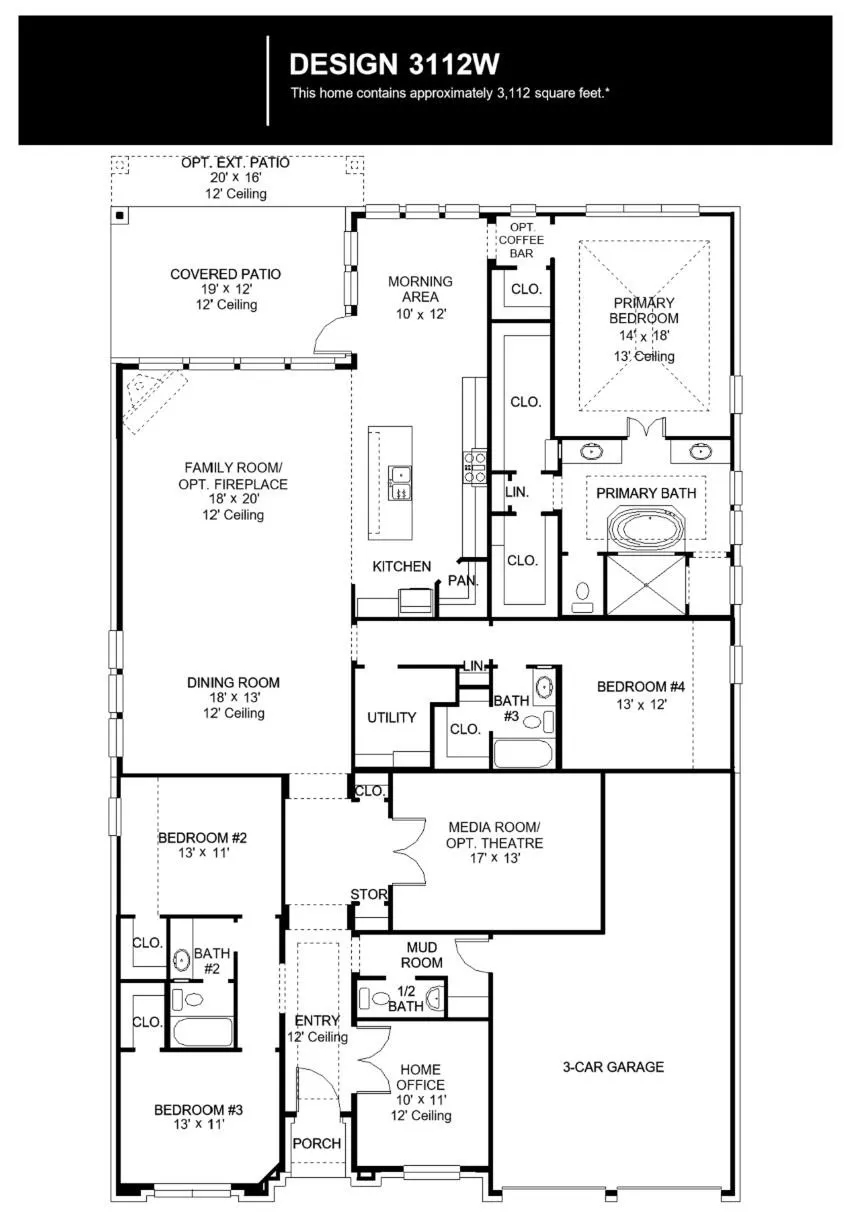
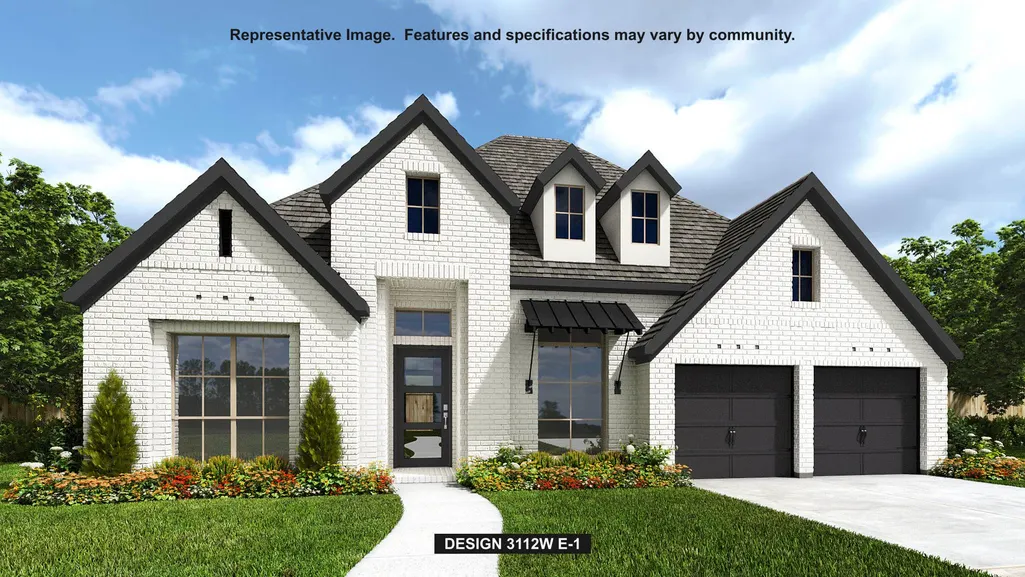
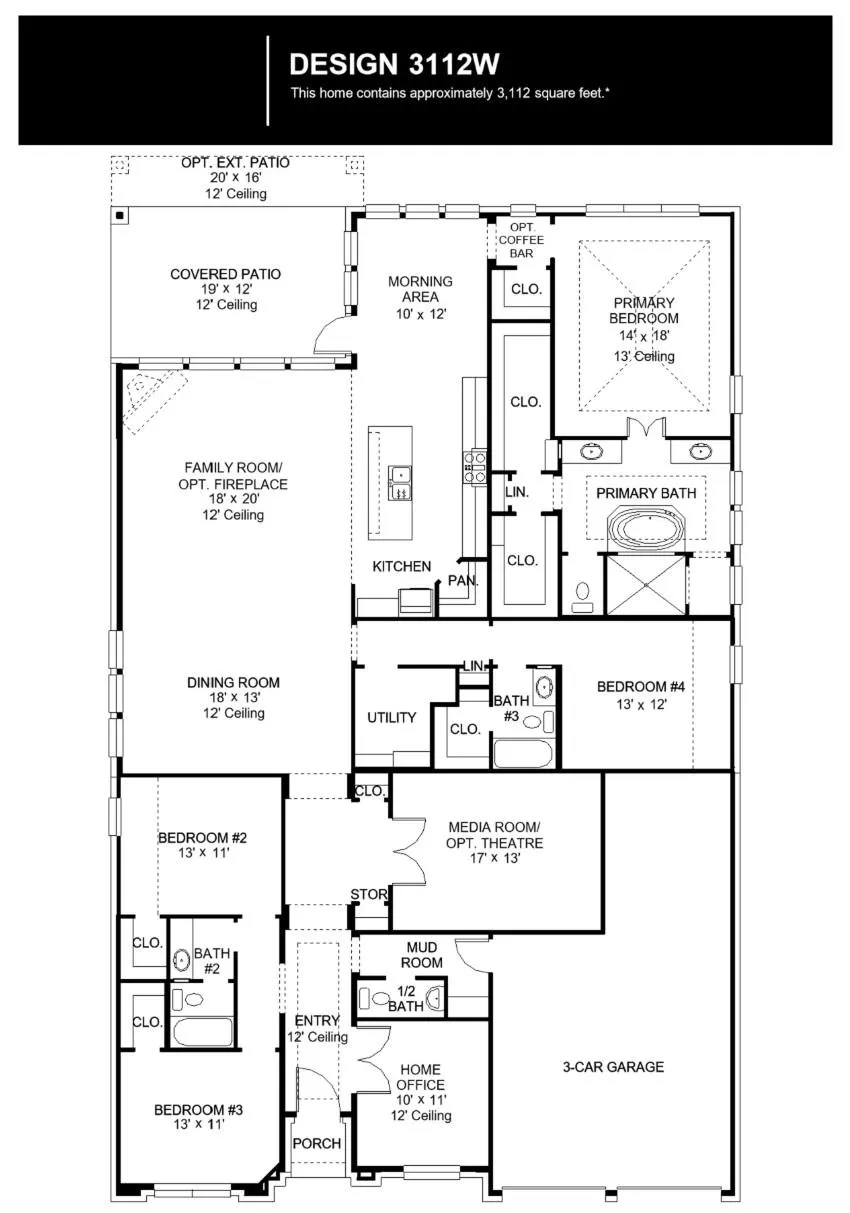
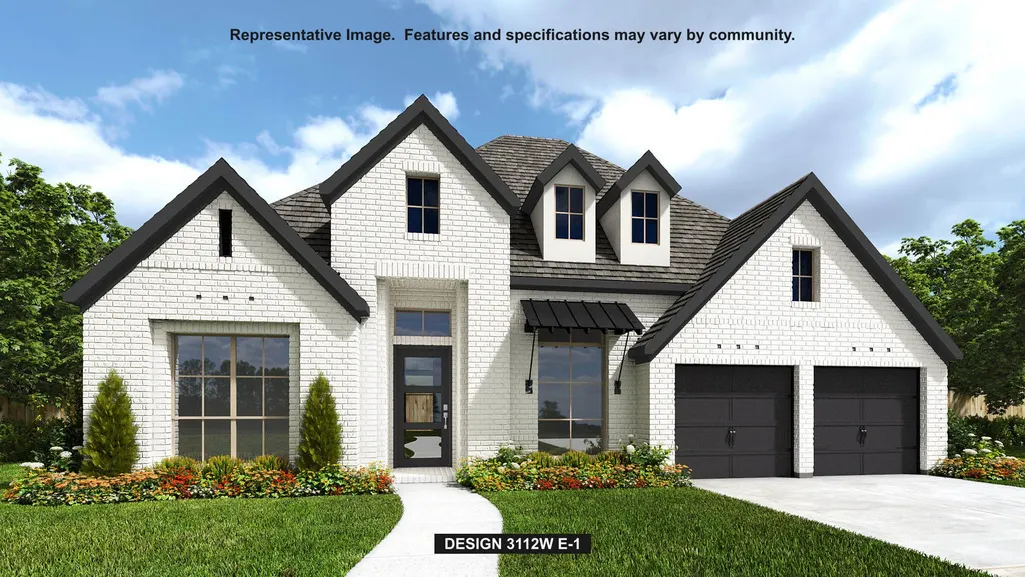
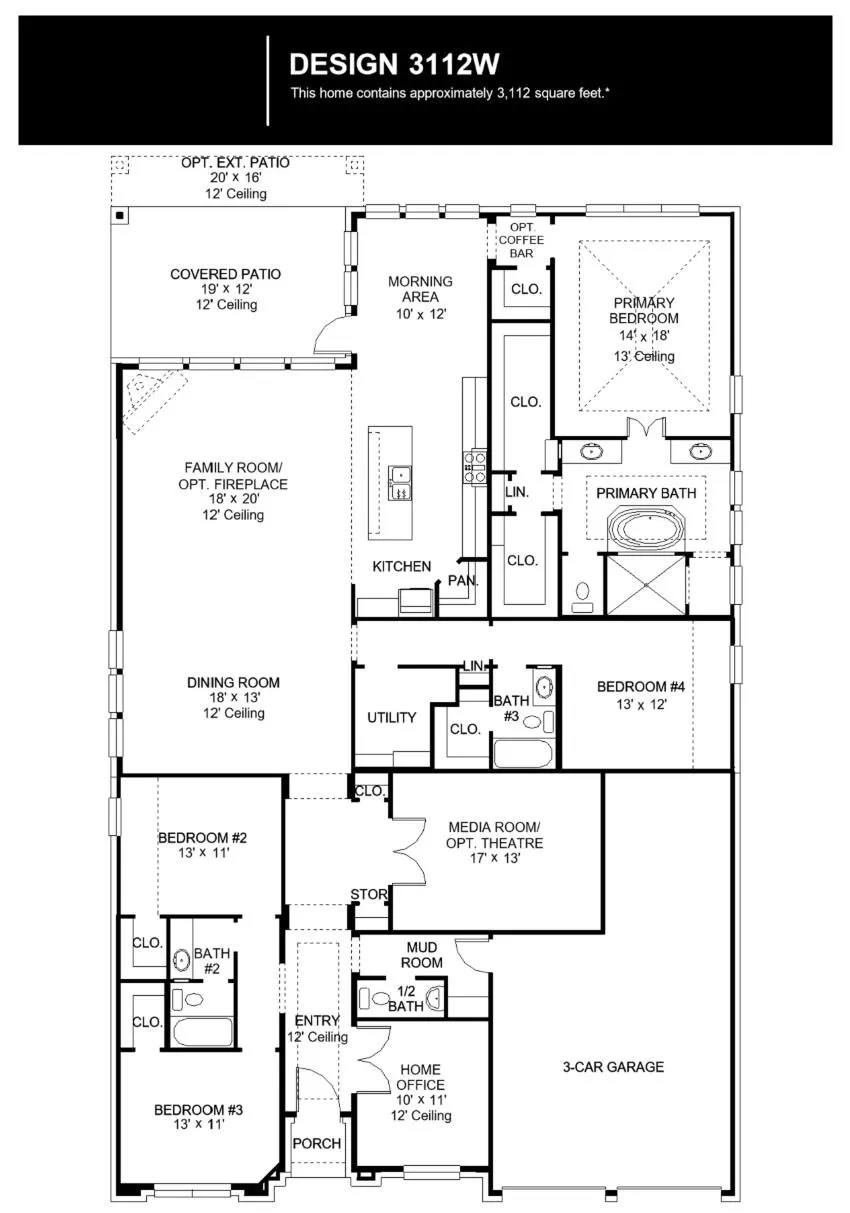
A secondary bedroom and a home office with French doors frame the entry, which leads past a theatre room and an additional secondary bedroom to the main living areas. Hardwood floors flow throughout this generous design. The open dining area with a row of windows flows into the family room, which features a wood mantel fireplace and a wall of windows with a sliding glass door that opens to the extended covered patio. The inviting kitchen hosts a 6-burner gas rangetop, double wall ovens, a walk-in pantry, and a large island with seating space. A hallway off the corner morning area leads to the secluded primary bedroom with a wall of windows overlooking the backyard. The primary bath features a double door entry, dual vanities, a freestanding tub, a glass-enclosed shower, and two walk-in closets. A hallway off the dining area leads to a guest suite with a private full bath. A mud room and half bath are just off the three-car garage.
| Elementary School | Middle School | High School |
|---|---|---|
| Cypress Springs Elementary School | Sycamore Springs Middle School | Dripping Springs High School |
| Price History | |
|---|---|
| 8/11/2026 | Listed $1,074,900 |
| 8/13/2026 | 5$1,024,900 |
| 9/3/2026 | 3$999,900 |
General Features
| Living Area | 3112 |
|---|---|
| Sewer | Public Sewer |
| Heating | Natural Gas |
| Cooling | Central Air |
| Utilities | Underground Utilities |
| Roof | Composition |
| Appliances | Built-In Oven(s),Dishwasher,Disposal,ENERGY STAR Qualified Appliances,Gas Cooktop,Microwave,Double Oven,Self Cleaning Oven,Water Heater,Tankless Water Heater |
| HOA Fee | 900 |
| Garage Spaces | 3 |
| Association Fee Includes | Common Area Maintenance,Maintenance Grounds,Maintenance Structure |
| Patio/Porch Features | Covered,Patio |
| Pool Features | None |
| Security Features | Carbon Monoxide Detector(s),Prewired,Smoke Detector(s) |
| Construction Materials | Brick,Masonry – All Sides |
| Year Built | 2026 |
| View | Park/Greenbelt |
| Levels | One |
| Property Subtype | Single Family Residence |
| Tax Year | 2026 |
| Waterfront Features | None |
| Community Features | Clubhouse,Cluster Mailbox,Common Grounds,Playground,Pool,Trail(s) |
| Accessibility | None |
| Assoc Fee Paid Per | Annually |
| County | Hays |
| New Construction | No |
| Property Type | Residential |
| HOA | Yes |
| Energy Efficient | Appliances |
| Subdivision Name | Parten Ranch |
| Facing Direction | East |
| Green Sustainability | None |
| Other Structures | None |
| Full Baths | 3 |
| Status | Active |
| Directions | From Loop 1 South (Mopac Expressway),merge onto TX-45 West and continue straight for 2.3 miles. Turn left onto FM 1826 and continue for 4.7 miles. Turn right onto Parten Ranch Parkway and continue fo |
| High School | Dripping Springs |
| City | Austin |
| Disclosures | MUD,Other Disclosures |
| Association Name | Parten Ranch Master Community |
| MLS Area | HD |
| Lot Size Square Feet | 10680.91 |
| Elementary School | Cypress Springs |
| Middle/Junior High School | Sycamore Springs |
| Property Condition | Under Construction |
| Builder Name | Perry Homes |
| Standard Status | Active |
| Year Built Source | Builder |
Interior Features
| Interior Amenities | Breakfast Bar,Coffered Ceiling(s),Ceiling-High,Double Vanity,Eat-in Kitchen,Entrance Foyer,High Speed Internet,Kitchen Island,Low Flow Plumbing Fixtures,Multiple Dining Areas,Multiple Living Areas,Op |
|---|---|
| Flooring | Carpet,Tile,Wood |
| Total Fireplaces | 1 |
| Fireplace Features | Family Room,Gas Log |
| Window Features | Double Pane Windows |
| Half Baths | 1 |
| Total Bedrooms | 4 |
| Main Level Bedrooms | 4 |
| LivingAreaSource | Builder |
| Total Baths | 4 |
Exterior Features
| Exterior Amenities | Rain Gutters,Private Yard |
|---|---|
| Fencing | Back Yard,Wrought Iron |
| Parking Features | Attached,Driveway,Garage,Garage Door Opener,Tandem |
| Lot Features | Greenbelt,Back Yard,Front Yard,Sprinklers In Rear,Sprinklers In Front |
| Water Source | Public |
| Total Parking | 3 |
| Foundation Details | Slab |
| Lot Dimensions | 66x150 |
| Lot Size Acres | 0.2452 |
| Waterfront Y/N | No |
| Covered Spaces | 3 |
| Horse Y/N | No |
| Horse Amenities | None |
Amenities
- Foreclosure
- Views
- Short Sale
- New Construction
- Adult 55+
- Lease To Own
- No HOA Fees
- Furnished
- Primary On Main
- Air Conditioning
- Seller Finance
- Green
- Fixer Upper
- Horse
- Golf
- Fireplace
- Deck
- Garage
- Basement
- Pool
Property vs Single Family Average in 78737
Price
Taxes
Year Built
Visits
In The Neighborhood
Views
Austin
$ 975,000
372 Old Stone Rd
Austin, TX 78737
- Type
- Single Family
- Size
- 3,061 SqFt
- Rooms
- 4 Beds + 3.5 Baths
Reduced
Austin
$ 1,244,900
806 Bird Holw
Austin, TX 78737
- Type
- Single Family
- Size
- 3,300 SqFt
- Rooms
- 4 Beds + 3.5 Baths
Reduced
Austin
$ 1,139,900
605 Bird Holw
Austin, TX 78737
- Type
- Single Family
- Size
- 3,798 SqFt
- Rooms
- 5 Beds + 4.5 Baths
 Austin Board of REALTORS® Copyright ©2026 All rights reserved.
