
Open House Sun, Sep 27th 02:00 PM - 04:00 PM - Price Reduction - Views - Primary on Main







Address
3302 Big Bend Dr, Austin, TX
Price
$ 2,197,300
Property Attributes
- MLS#3217513
- TypeSingle Family
- Listing Status Active
- CountyTRAVIS
- CityAustin
- Area1B
- NeighborhoodHighland Park West
- Zip78731
- StyleSingle Family Residence
- Year Built2007
- Taxes$ 23010
- Price$ 2,197,300
- Bedrooms4
- Full Bathrooms3
- Half Bathrooms1
- Sqr Footage3251
- Lot Size0.339 Acres
Data Source:
Austin Board of REALTORS® (ABOR) as distributed by MLS GRID
Property Description
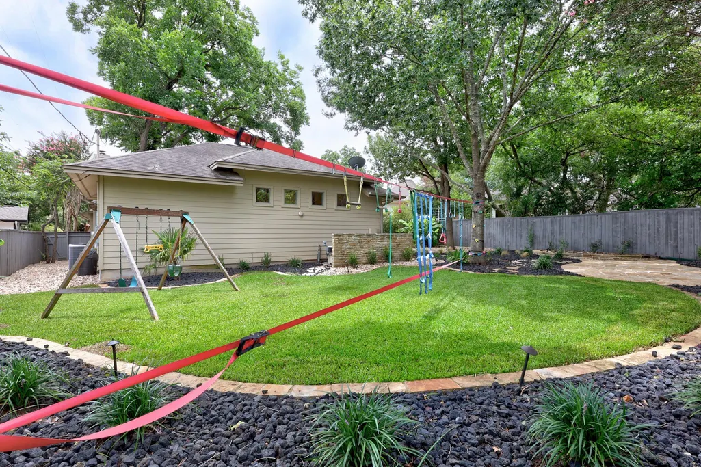
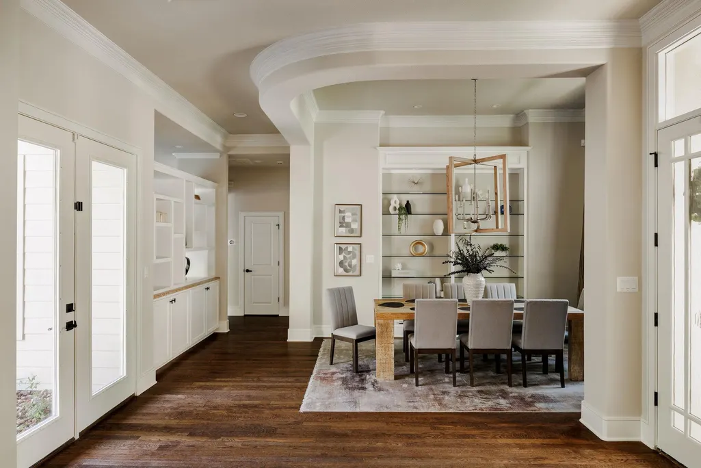
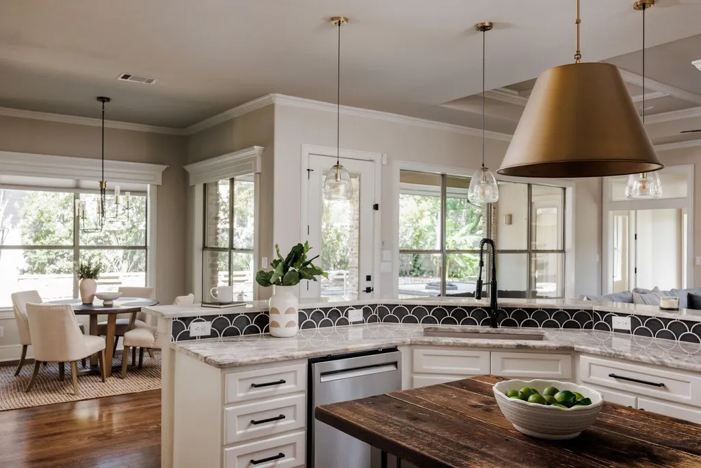
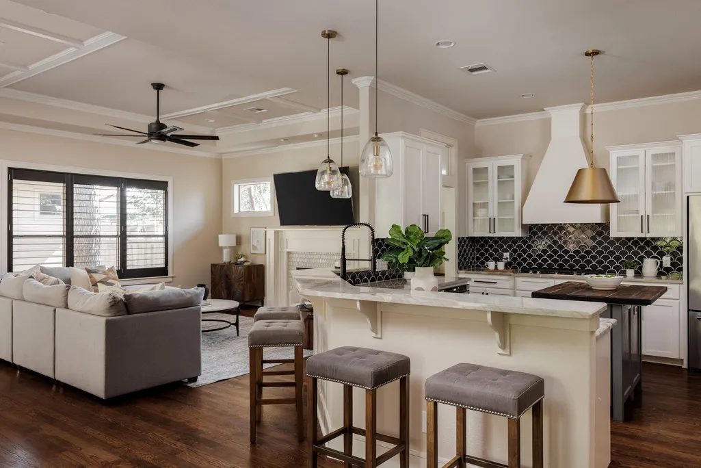
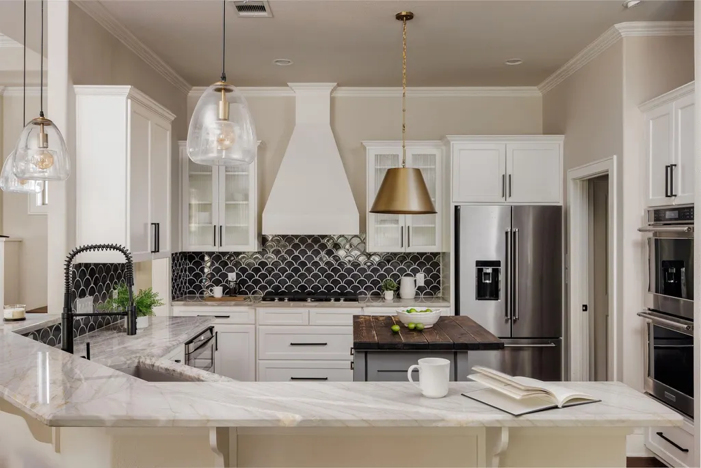
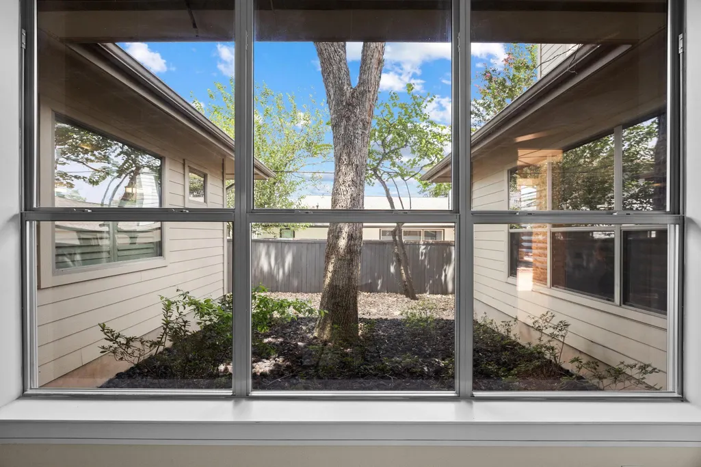
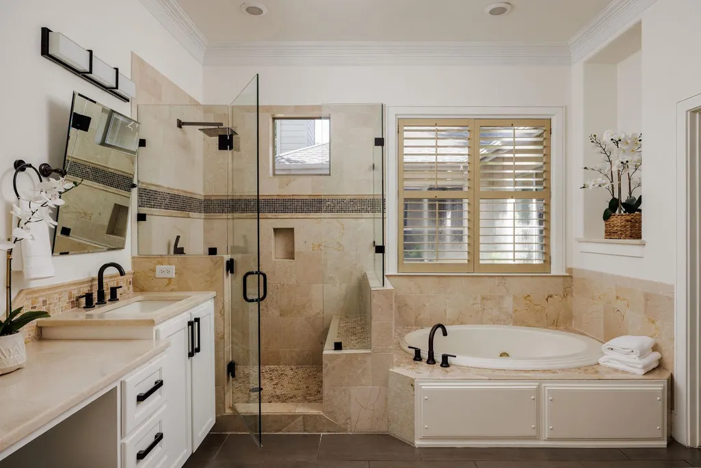
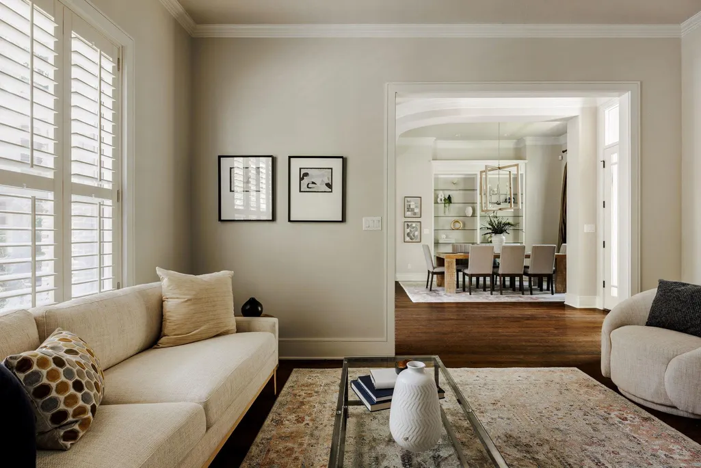
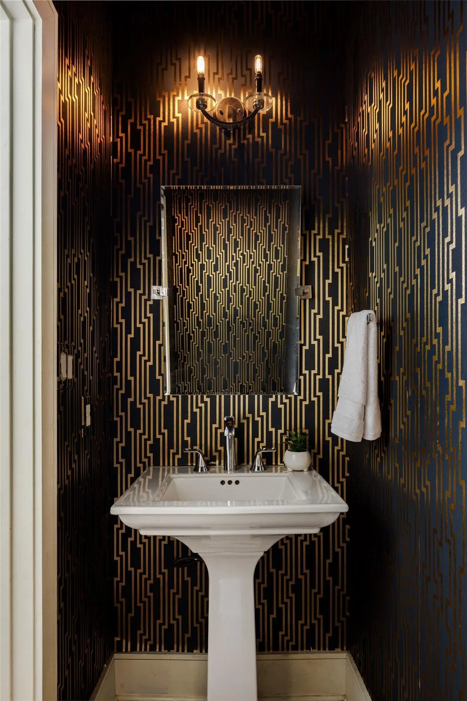
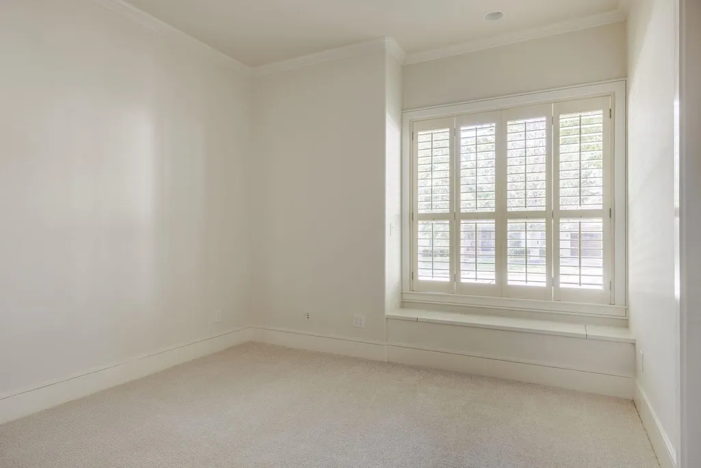
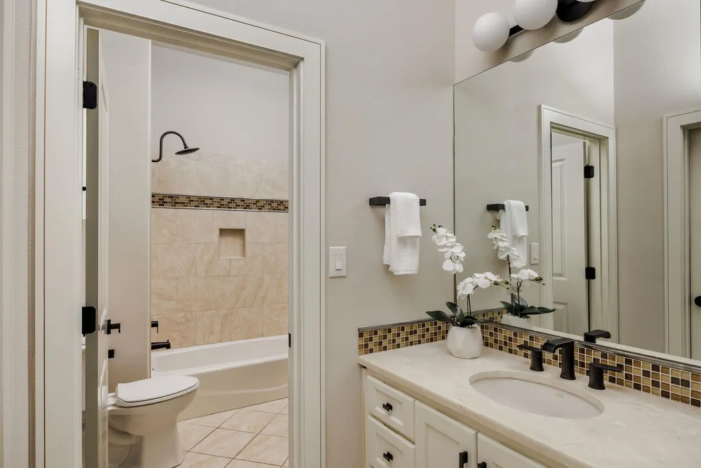
A rare single-story home in central Austin, turnkey and ready for move in! This home is on a flat, beautifully treed lot that is truly functional. 4 bedrooms and 3.5 baths, zoned to highly rated Highland Park Elementary (10/10 GreatSchools) and just minutes from downtown and the Domain. Pre-inspected and material recent updates include all three HVAC systems and a new 30-year architectural Owens Corning roof, both with transferable warranties. Built in 2007 behind a stone-and-stucco elevation, the home opens to 11- and 12-foot ceilings, custom trim work, and rich hardwoods through the main living areas. The kitchen is built for real cooking and entertaining large gatherings: center island, stainless KitchenAid appliances including double ovens, natural gas cooktop, and a custom vent hood over scalloped tile. In the living room, a coffered ceiling, gas fireplace, and expansive windows dressed in plantation shutters frame the greenery outside. The primary suite is a quiet retreat with soaring ceilings and French doors opening to a private patio, dual vanities, a spacious walk-in shower, and an oversized closet with built-in dressers. No interior steps anywhere. Outside, flagstone gives way to lush lawn and a heated saltwater pool with three waterfall features and palms for shade. Covered patio with two ceiling fans and a misting system, dry bar with wine cooler, epoxy garage floor. No HOA. Child-safety pool fence, television, refrigerator, and washer/dryer convey.
| Elementary School | Middle School | High School |
|---|---|---|
| Highland Park Elementary School | Lamar (Austin ISD) Middle School | McCallum High School |
| Price History | |
|---|---|
| 7/22/2026 | Listed $2,249,700 |
| 9/18/2026 | 1$2,233,700 |
| 9/24/2026 | 2$2,197,300 |
General Features
| Living Area | 3251 |
|---|---|
| Sewer | Public Sewer |
| Heating | Central,Natural Gas |
| Cooling | Ceiling Fan(s),Central Air |
| Utilities | Electricity Available,Natural Gas Available |
| Roof | Composition |
| Appliances | Built-In Oven(s),Convection Oven,Gas Cooktop,Dishwasher,Disposal,Exhaust Fan,Instant Hot Water,Microwave,Double Oven,Water Heater |
| Garage Spaces | 2 |
| Patio/Porch Features | Covered,Mosquito System,Rear Porch |
| Pool Features | In Ground,See Remarks |
| Security Features | Prewired,Smoke Detector(s) |
| Construction Materials | HardiPlank Type,Stone,Stucco |
| Year Built | 2007 |
| View | Neighborhood |
| Levels | One |
| Property Subtype | Single Family Residence |
| Tax Year | 2025 |
| Waterfront Features | None |
| Community Features | None |
| Accessibility | None |
| County | Travis |
| New Construction | No |
| Property Type | Residential |
| HOA | No |
| Energy Efficient | Thermostat |
| Subdivision Name | Highland Park West |
| Facing Direction | South |
| Green Sustainability | None |
| Other Structures | None |
| Full Baths | 3 |
| Status | Active |
| Directions | From 45th St & Mopac,exit 45th St. Head west along Highland Terrace,turn right on Fairview Dr,turn left on Big Bend Dr. Home will be on your right. |
| High School | McCallum |
| City | Austin |
| Disclosures | Owner/Agent,Seller Disclosure,Seller Provided Survey Available |
| MLS Area | 1B |
| Lot Size Square Feet | 14766.84 |
| Spa Features | None |
| Elementary School | Highland Park |
| Tax Annual Amount | 23010.91 |
| Middle/Junior High School | Lamar (Austin ISD) |
| Property Condition | Resale |
| Additional Parcels Y/N | No |
| Virtual Tour | https://jamesruizphotography.pixieset.com/bigbend/ |
| Standard Status | Active |
| Year Built Source | Public Records |
| Tax Assessed Value | 1319644 |
| Virtual Tour | https://jamesruizphotography.pixieset.com/bigbend/ |
Interior Features
| Interior Amenities | Breakfast Bar,Built-in Features,Ceiling Fan(s),Coffered Ceiling(s),Ceiling-High,Granite Counters,Double Vanity,Dry Bar,Entrance Foyer,High Speed Internet,In-Law Floorplan,Kitchen Island,Multiple Dini |
|---|---|
| Flooring | Carpet,Tile,Wood |
| Total Fireplaces | 1 |
| Fireplace Features | Family Room |
| Window Features | Window Coverings |
| Half Baths | 1 |
| Total Bedrooms | 4 |
| Main Level Bedrooms | 4 |
| LivingAreaSource | Appraiser |
| Total Baths | 4 |
Exterior Features
| Exterior Amenities | No Exterior Steps |
|---|---|
| Fencing | Fenced,Privacy,Wood |
| Parking Features | Attached,Driveway,Garage,Garage Faces Front |
| Lot Features | Greenbelt,Back Yard,Front Yard,Landscaped,Sprinkler - Automatic,Trees-Large (Over 40 Ft) |
| Water Source | Public |
| Total Parking | 6 |
| Foundation Details | Slab |
| Lot Size Acres | 0.339 |
| Waterfront Y/N | No |
| Covered Spaces | 2 |
| Horse Y/N | No |
| Horse Amenities | None |
Amenities
- Foreclosure
- Views
- Short Sale
- New Construction
- Adult 55+
- Lease To Own
- No HOA Fees
- Furnished
- Primary On Main
- Air Conditioning
- Seller Finance
- Green
- Fixer Upper
- Horse
- Golf
- Fireplace
- Deck
- Garage
- Basement
- Pool
Property vs Single Family Average in 78731
Price
Taxes
Year Built
Visits
 Austin Board of REALTORS® Copyright ©2026 All rights reserved.
