
Open House Sat, Sep 26th 12:00 PM - 05:00 PM - New Construction - Primary on Main












Address
8020 Sarcelle Dr, Austin, TX
Price
$ 899,541
Property Attributes
- MLS#3286024
- TypeSingle Family
- Listing Status Active
- CountyTRAVIS
- CityAustin
- AreaLS
- NeighborhoodProvence
- Zip78738
- StyleSingle Family Residence
- Year Built2026
- Price$ 899,541
- Bedrooms5
- Full Bathrooms4
- Half Bathrooms1
- Sqr Footage3782
- Lot Size0.1791 Acres
Data Source:
Austin Board of REALTORS® (ABOR) as distributed by MLS GRID
Property Description
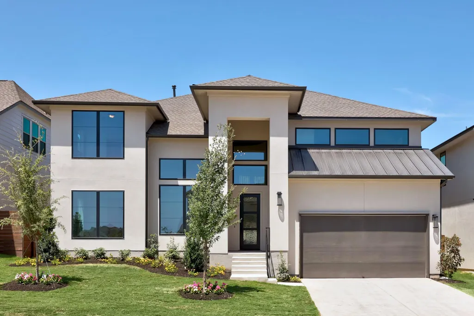
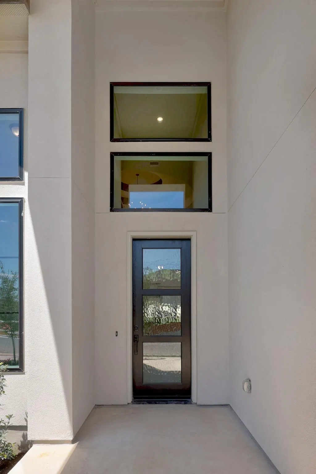
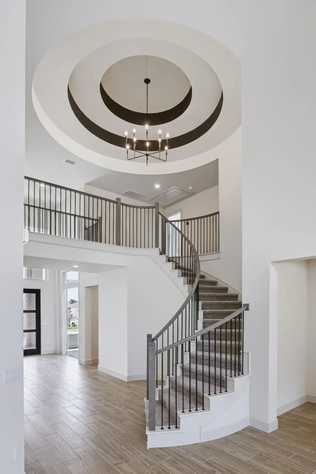
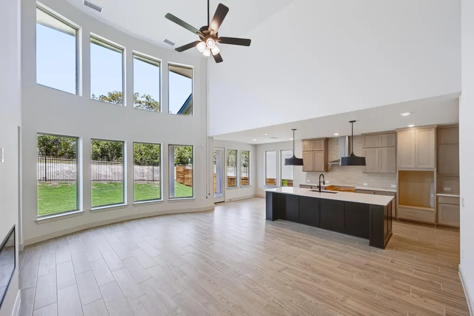
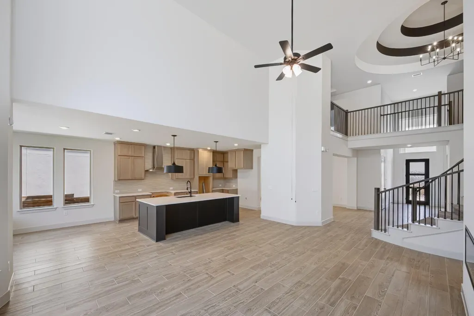
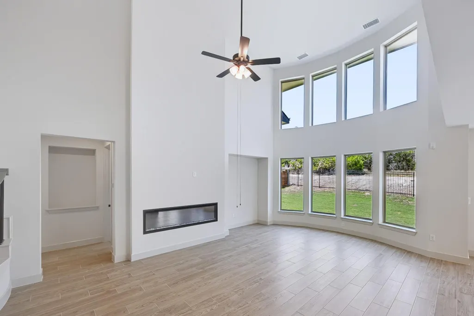
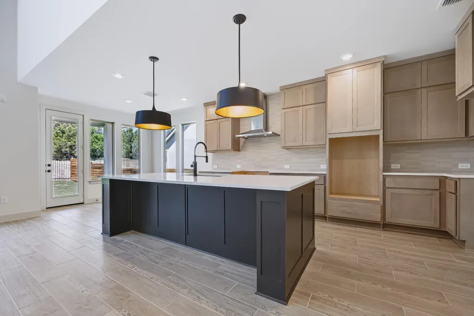
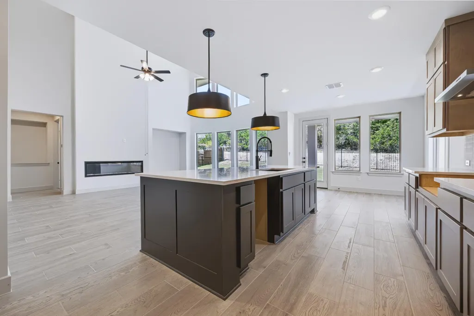
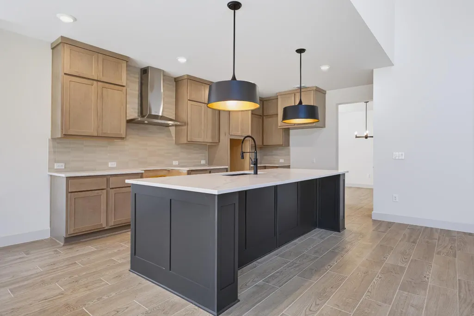
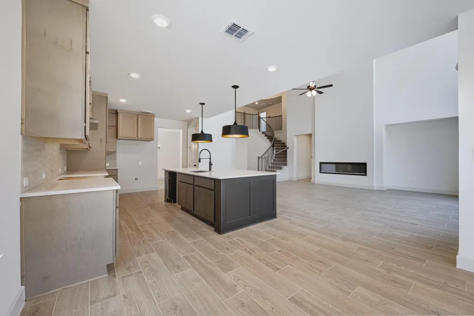
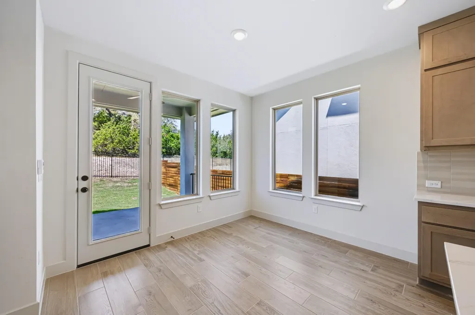
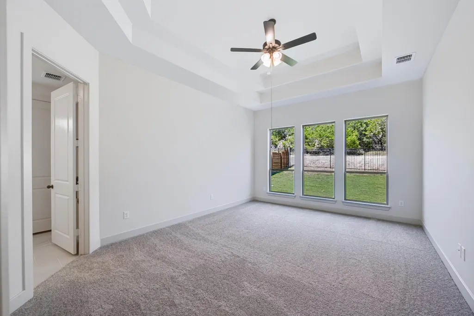
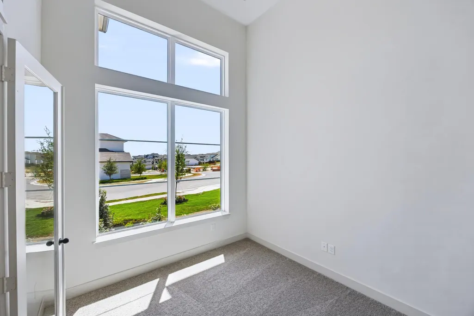
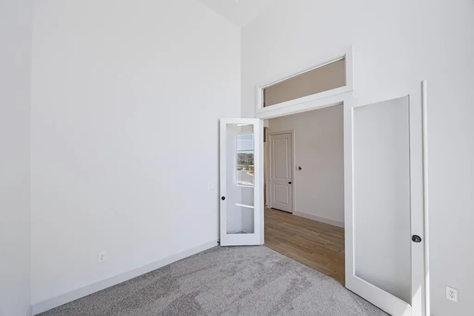
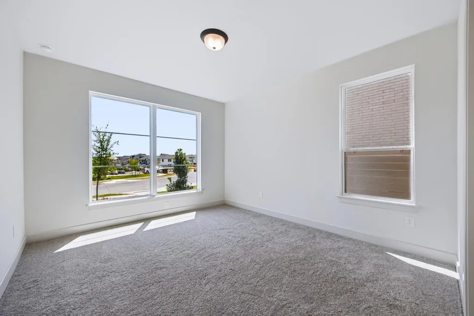
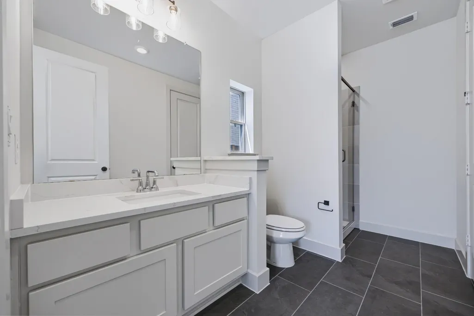
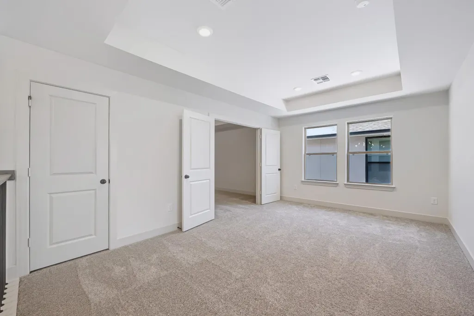
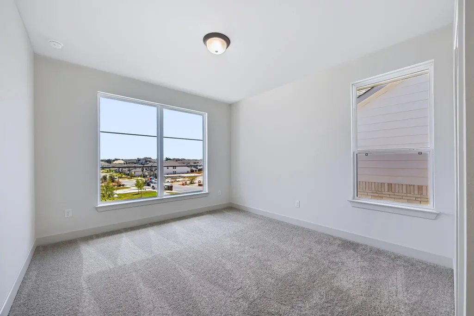
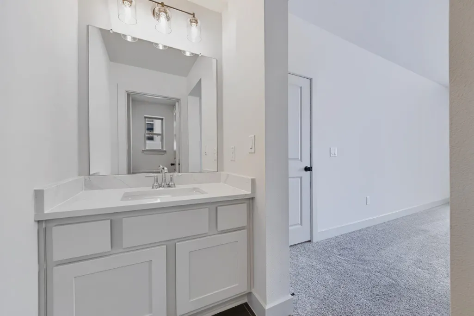
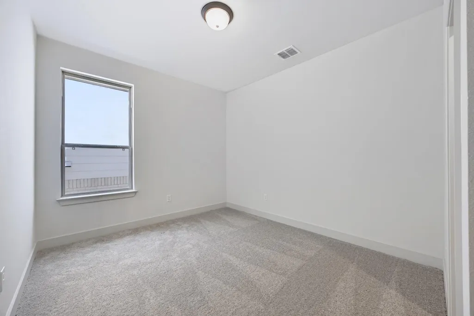
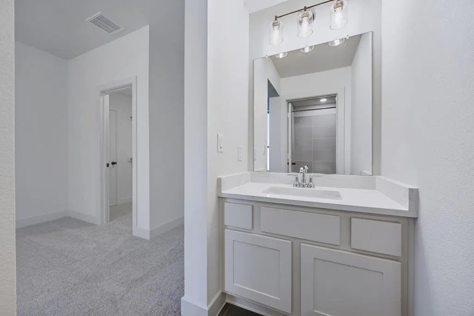
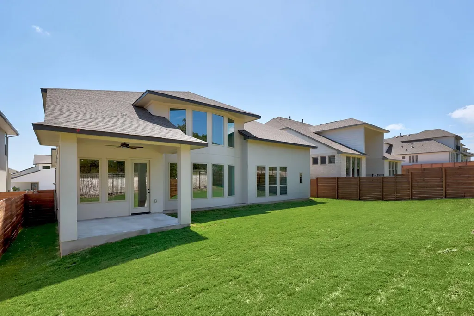
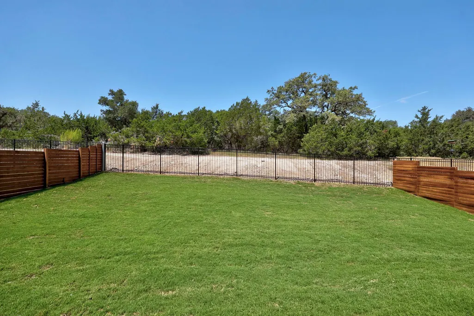
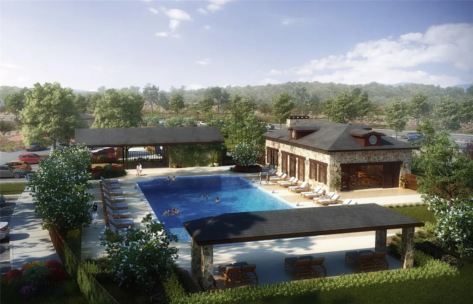
MOVE IN READY! Westin Homes NEW Construction (Carter IX, Elevation HT) This exceptional 5-bedroom, 4.5-bathroom home showcases a breathtaking rotunda entry that leads to a private study and elegant formal dining room, setting the stage for timeless design and modern comfort. The gourmet kitchen, complete with a spacious breakfast area, opens seamlessly to the family room, creating the perfect space for entertaining and everyday living. The first-floor primary suite offers a luxurious retreat with spacious double walk-in closets, while a guest suite on the main level adds flexibility. Upstairs, three additional bedrooms are paired with a large game room and dedicated media room, ideal for recreation and family gatherings. Outdoor living is enhanced with a covered patio overlooking freshly sodded front and back yards, and an attached two-car garage provides convenience. Nestled in Bee Cave, Provence offers the serenity of suburban living with close proximity to urban amenities, featuring community highlights such as a pool with pavilion, scenic overlooks, pocket vineyards, and more—making it the perfect place to call home. Visit the Westin Homes sales office today to learn more about Provence.
| Elementary School | Middle School | High School |
|---|---|---|
| Bee Cave Elementary School | Bee Cave Middle School | Lake Travis High School |
| Price History | |
|---|---|
| 6/11/2026 | Listed $1,024,015 |
| 6/12/2026 | 9$939,541 |
| 8/5/2026 | 1$934,541 |
| 8/7/2026 | 4$899,541 |
General Features
| Living Area | 3782 |
|---|---|
| Sewer | MUD |
| Heating | Natural Gas |
| Cooling | Ceiling Fan(s),Central Air |
| Utilities | Underground Utilities |
| Roof | Composition,Shingle |
| Appliances | Cooktop,Dishwasher,Disposal,Microwave,Oven |
| HOA Fee | 875 |
| Garage Spaces | 2 |
| Association Fee Includes | Common Area Maintenance |
| Patio/Porch Features | Covered,Patio |
| Pool Features | None |
| Security Features | Security System Owned |
| Construction Materials | Brick,Stone |
| Year Built | 2026 |
| View | None |
| Levels | Two |
| Property Subtype | Single Family Residence |
| Tax Year | 2026 |
| Waterfront Features | None |
| Community Features | Clubhouse,Picnic Area,Pool,Underground Utilities,Trail(s) |
| Accessibility | See Remarks |
| Assoc Fee Paid Per | Annually |
| County | Travis |
| New Construction | Yes |
| Property Type | Residential |
| HOA | Yes |
| Energy Efficient | Appliances,Construction,HVAC,Insulation,Lighting,Materials,Roof,Thermostat,Water Conservation,Water Heater,Windows |
| Subdivision Name | Provence |
| Facing Direction | Southwest |
| Green Sustainability | None |
| Other Structures | None |
| Full Baths | 4 |
| Status | Active |
| Directions | Take Southwest Parkway to TX-71W. Turn right onto TX-71W. Turn left toward Hamilton Pool Blvd. Turn right into Provence Community. Turn right on Moineau Dr. Our two-story model home will be on the ri |
| High School | Lake Travis |
| City | Austin |
| Disclosures | Home Protection Plan |
| Association Name | Inframark |
| MLS Area | LS |
| Lot Size Square Feet | 7801.6 |
| Elementary School | Bee Cave |
| Middle/Junior High School | Bee Cave Middle School |
| Property Condition | New Construction |
| Additional Parcels Y/N | No |
| Builder Name | Westin Homes |
| Standard Status | Active |
| Year Built Source | Public Records |
| Tax Assessed Value | 208000 |
Interior Features
| Interior Amenities | Built-in Features,Ceiling Fan(s),Coffered Ceiling(s),Ceiling-High,Chandelier,Quartz Counters,Crown Molding,Double Vanity,Entrance Foyer,Kitchen Island,Open Floorplan,Pantry,Primary Bedroom on Main,Tw |
|---|---|
| Flooring | Carpet,Tile |
| Total Fireplaces | 1 |
| Fireplace Features | Electric,Family Room |
| Window Features | ENERGY STAR Qualified Windows,Low-Emissivity Windows,Screens,Vinyl Windows |
| Half Baths | 1 |
| Total Bedrooms | 5 |
| Main Level Bedrooms | 2 |
| LivingAreaSource | Public Records |
| Total Baths | 5 |
Exterior Features
| Exterior Amenities | Rain Gutters |
|---|---|
| Fencing | Back Yard,Wood |
| Parking Features | Attached,Concrete,Door-Single,Driveway,Garage,Inside Entrance |
| Lot Features | Back Yard,Few Trees,Sprinklers In Rear,Sprinklers In Front |
| Water Source | MUD |
| Total Parking | 2 |
| Foundation Details | Slab |
| Lot Size Acres | 0.1791 |
| Waterfront Y/N | No |
| Covered Spaces | 2 |
| Horse Y/N | No |
| Horse Amenities | None |
Amenities
- Foreclosure
- Views
- Short Sale
- New Construction
- Adult 55+
- Lease To Own
- No HOA Fees
- Furnished
- Primary On Main
- Air Conditioning
- Seller Finance
- Green
- Fixer Upper
- Horse
- Golf
- Fireplace
- Deck
- Garage
- Basement
- Pool
Property vs Single Family Average in 78738
Price
Year Built
Visits
In The Neighborhood
Views
Austin
$ 1,125,000
7508 Colibri Dr
Austin, TX 78738
- Type
- Single Family
- Size
- 4,736 SqFt
- Rooms
- 5 Beds + 4.5 Baths
Reduced
Austin
$ 1,149,000
7505 Becasseau Dr
Austin, TX 78738
- Type
- Single Family
- Size
- 4,640 SqFt
- Rooms
- 5 Beds + 5.5 Baths
Open House
Austin
$ 869,045
17613 Chamoix Dr
Austin, TX 78738
- Type
- Single Family
- Size
- 3,782 SqFt
- Rooms
- 5 Beds + 4.5 Baths
 Austin Board of REALTORS® Copyright ©2026 All rights reserved.
