
Price Reduction - Views






Address
9616 Holly Springs Dr, Austin, TX
Price
$ 390,000
Property Attributes
- MLS#3507136
- TypeSingle Family
- Listing Status Active
- CountyTRAVIS
- CityAustin
- Area10S
- NeighborhoodTanglewood Forest Sec 02 Ph D
- Zip78748
- StyleSingle Family Residence
- Year Built1985
- Taxes$ 8607
- Price$ 390,000
- Bedrooms3
- Full Bathrooms2
- Half Bathrooms0
- Sqr Footage1174
- Lot Size0.1533 Acres
Data Source:
Austin Board of REALTORS® (ABOR) as distributed by MLS GRID
Property Description
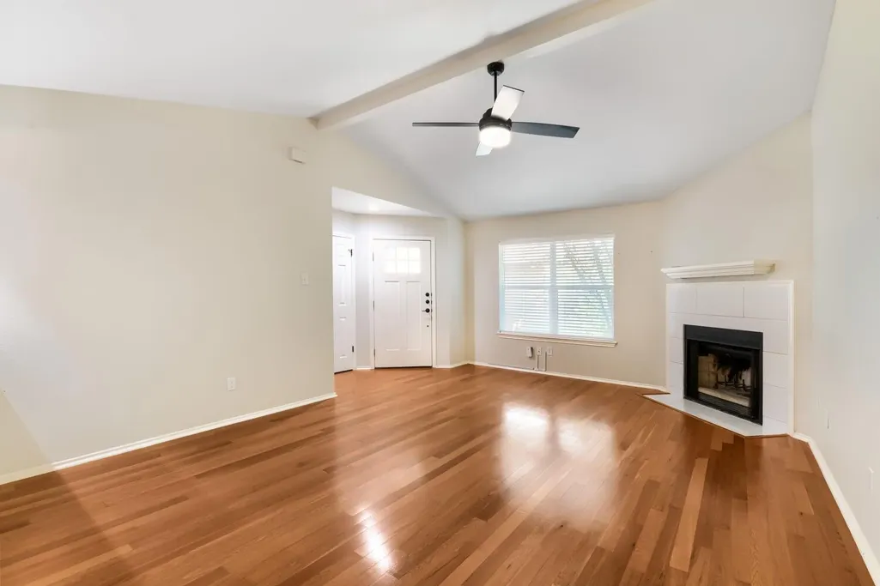
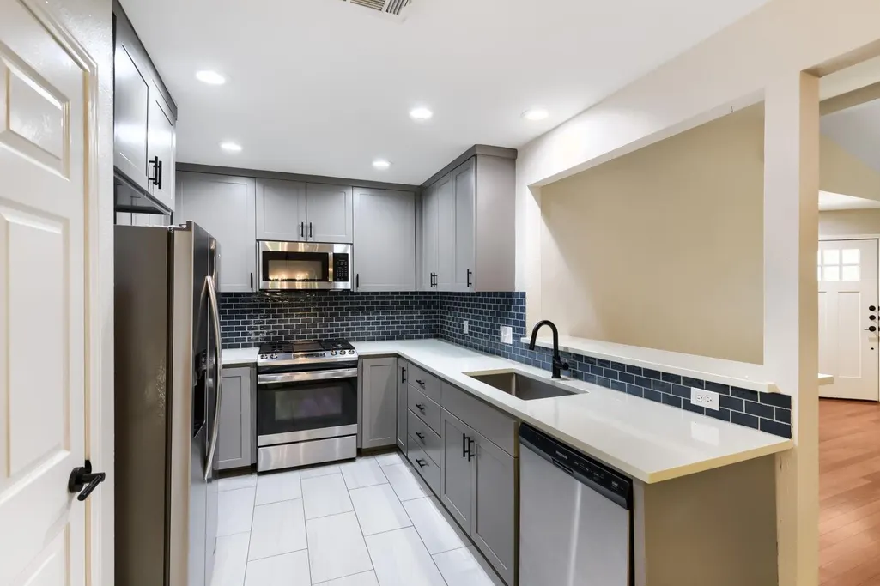
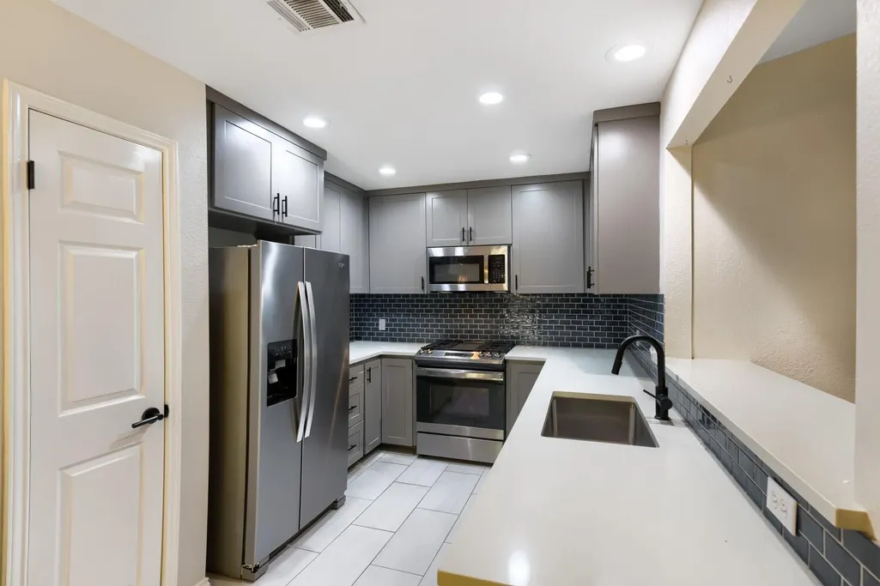
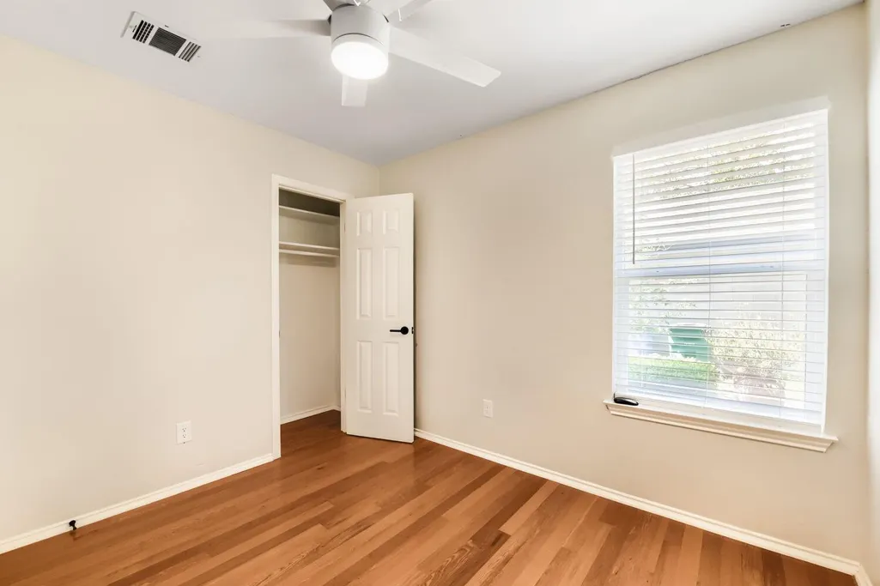
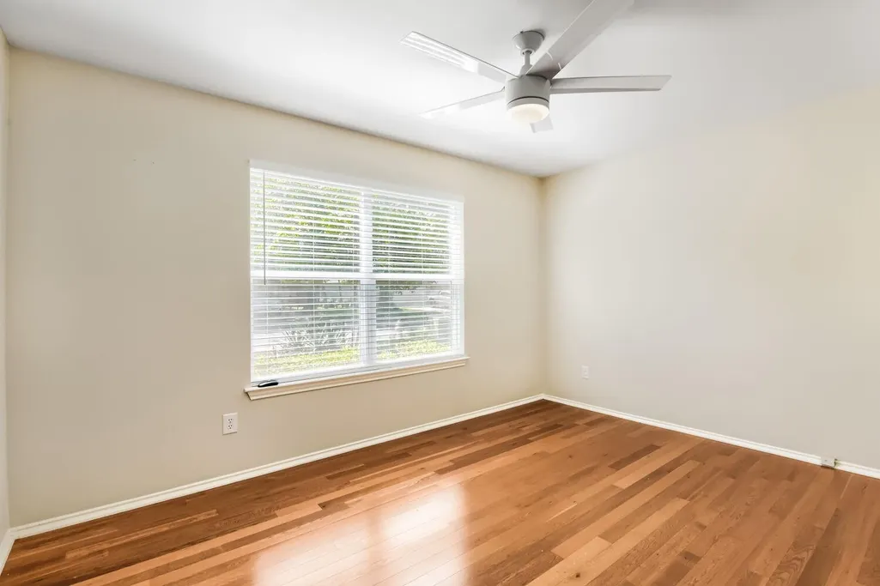
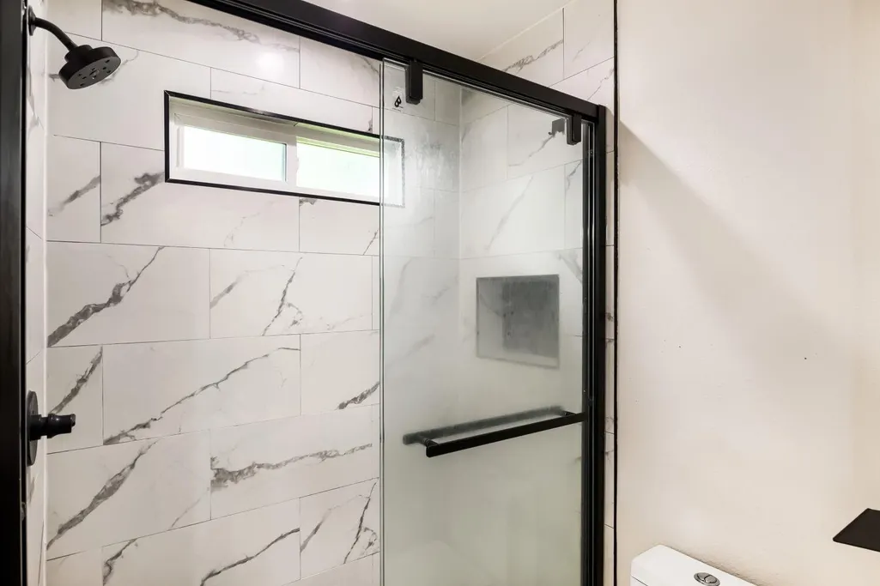
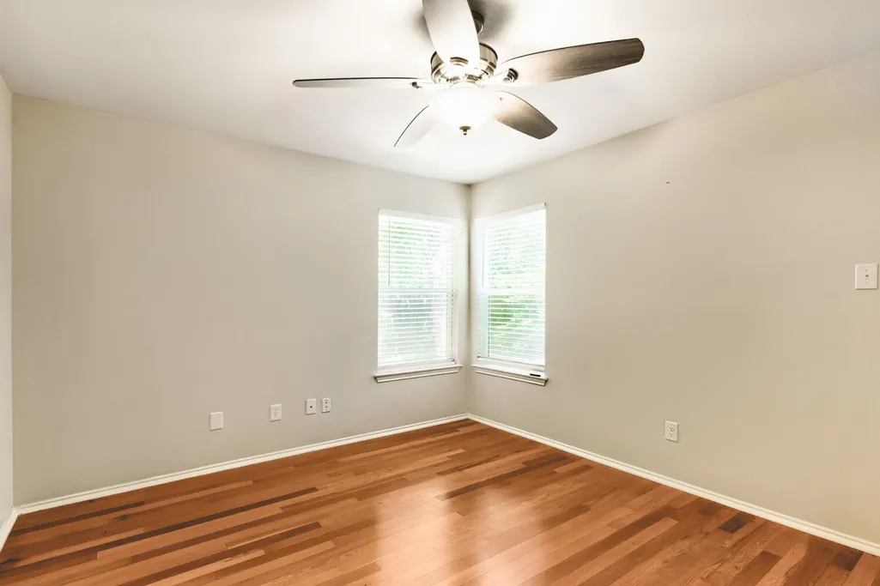
This single-story residence in South Austin’s established Cherry Creek neighborhood offers an effortless blend of comfort and functionality. The heart of the home is a spacious living room featuring a warm fireplace, perfectly positioned for quiet evenings or hosting gatherings. A seamless flow leads to the kitchen and dining area, creating an inviting space for daily life. With its thoughtful layout—including a private primary suite and a covered back patio—this residence provides a peaceful retreat within a well-established community.
| Elementary School | Middle School | High School |
|---|---|---|
| Kocurek Elementary School | Bailey Middle School | Akins High School |
| Price History | |
|---|---|
| 6/4/2026 | Listed $450,000 |
| 6/22/2026 | 6$425,000 |
| 9/21/2026 | 9$390,000 |
General Features
| Living Area | 1174 |
|---|---|
| Sewer | Public Sewer |
| Heating | Central |
| Cooling | Central Air |
| Utilities | Electricity Available,Natural Gas Available,Sewer Available,Water Available |
| Roof | Shingle |
| Appliances | None |
| Garage Spaces | 2 |
| Patio/Porch Features | Covered,Patio,Rear Porch |
| Pool Features | None |
| Security Features | Carbon Monoxide Detector(s),Smoke Detector(s) |
| Construction Materials | HardiPlank Type,Masonry – Partial,Stone Veneer |
| Year Built | 1985 |
| View | Neighborhood |
| Levels | One |
| Property Subtype | Single Family Residence |
| Tax Year | 2026 |
| Waterfront Features | None |
| Community Features | None |
| Accessibility | None |
| County | Travis |
| New Construction | No |
| Property Type | Residential |
| HOA | No |
| Energy Efficient | None |
| Subdivision Name | Tanglewood Forest Sec 02 Ph D |
| Facing Direction | Northwest |
| Green Sustainability | None |
| Other Structures | None |
| Full Baths | 2 |
| Status | Active |
| Directions | From Slaughter heading East - Left Brasher - Right Aftonshire - Left Holly Springs - house on left. |
| High School | Akins |
| City | Austin |
| Disclosures | See Remarks |
| MLS Area | 10S |
| Lot Size Square Feet | 6677.75 |
| Elementary School | Kocurek |
| Tax Annual Amount | 8607 |
| Middle/Junior High School | Bailey |
| Property Condition | Resale |
| Virtual Tour | https://unbranded.virtuance.com/listing/9616-holly-springs-dr-austin-texas |
| Standard Status | Active |
| Year Built Source | Public Records |
| Tax Assessed Value | 376736 |
| Virtual Tour | https://www.virtuance.com/listing/9616-holly-springs-dr-austin-texas |
Interior Features
| Interior Amenities | Breakfast Bar,Ceiling Fan(s),No Interior Steps,Open Floorplan,Pantry,Recessed Lighting,Storage |
|---|---|
| Flooring | Tile,Wood |
| Total Fireplaces | 1 |
| Fireplace Features | Living Room |
| Window Features | Blinds,Screens,Window Treatments |
| Total Bedrooms | 3 |
| Main Level Bedrooms | 3 |
| LivingAreaSource | Public Records |
| Total Baths | 2 |
Exterior Features
| Exterior Amenities | No Exterior Steps,Private Yard |
|---|---|
| Fencing | Back Yard,Fenced,Wood |
| Parking Features | Attached,Driveway,Garage,Garage Door Opener,Garage Faces Front |
| Lot Features | Back Yard,Front Yard,Trees-Large (Over 40 Ft),Trees-Medium (20 Ft - 40 Ft),Trees-Moderate |
| Water Source | Public |
| Total Parking | 4 |
| Foundation Details | Slab |
| Lot Size Acres | 0.1533 |
| Waterfront Y/N | No |
| Covered Spaces | 2 |
| Horse Y/N | No |
| Horse Amenities | None |
Amenities
- Foreclosure
- Views
- Short Sale
- New Construction
- Adult 55+
- Lease To Own
- No HOA Fees
- Furnished
- Primary On Main
- Air Conditioning
- Seller Finance
- Green
- Fixer Upper
- Horse
- Golf
- Fireplace
- Deck
- Garage
- Basement
- Pool
Property vs Single Family Average in 78748
Price
Taxes
Year Built
Visits
 Austin Board of REALTORS® Copyright ©2026 All rights reserved.
