
Views - New Construction - Primary on Main
Address
1373 Cypress Paul St, Georgetown, TX
Price
$ 617,257
Property Attributes
- MLS#3586146
- TypeSingle Family
- Listing Status Active
- CountyWILLIAMSON
- CityGeorgetown
- AreaCLN
- NeighborhoodParkside Peninsula
- Zip78628
- StyleSingle Family Residence
- Year Built2026
- Taxes$ 2
- Price$ 617,257
- Bedrooms4
- Full Bathrooms3
- Half Bathrooms1
- Sqr Footage2592
- Lot Size0.143 Acres
Data Source:
Austin Board of REALTORS® (ABOR) as distributed by MLS GRID
Property Description
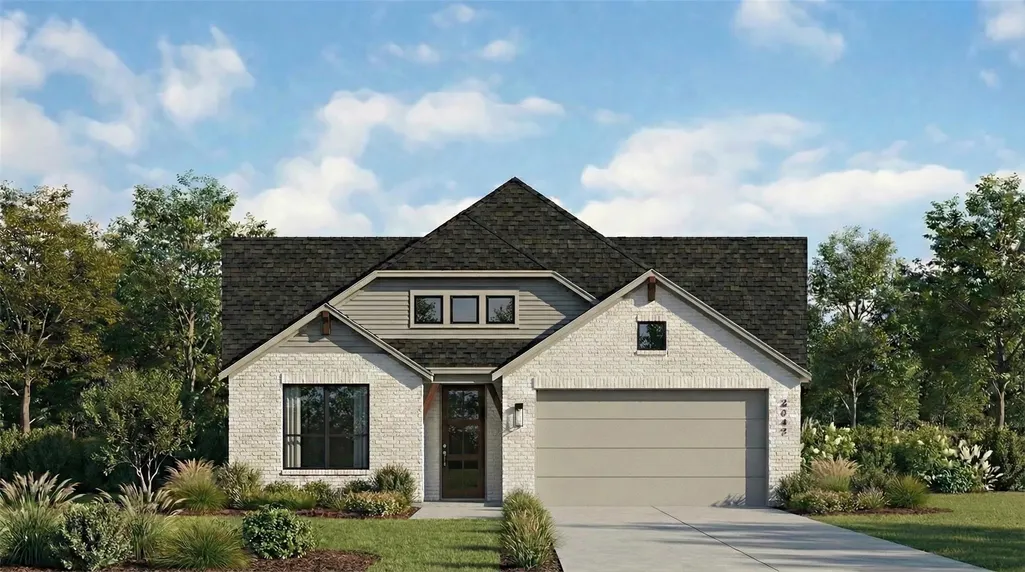
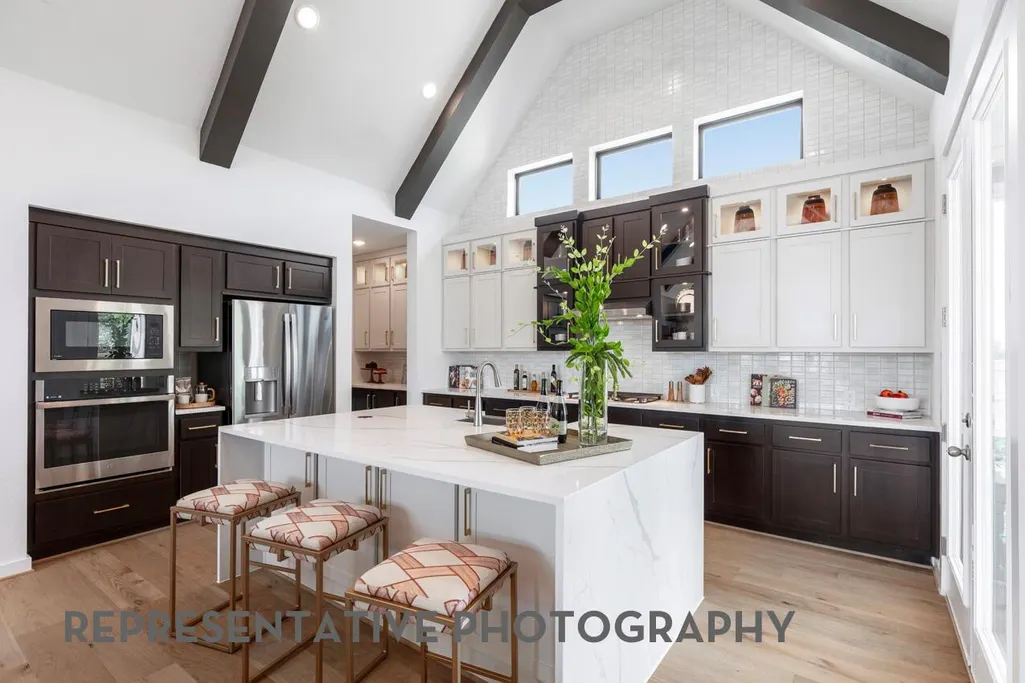
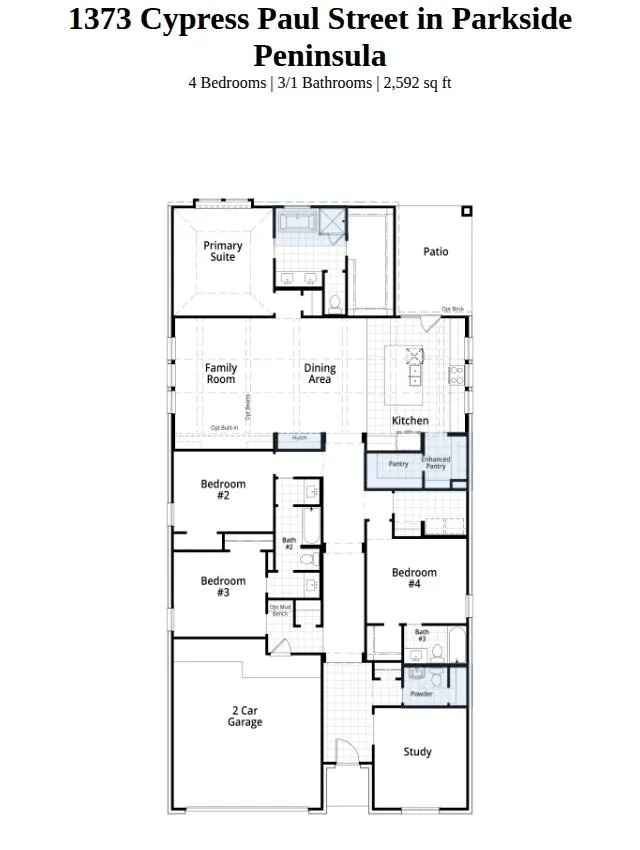
Discover Parkside Peninsula, a boutique luxury community in the heart of highly acclaimed Leander Independent School District. This stunning under-construction Highland Homes Van Gogh floorplan offers thoughtfully designed single-story living with 4 bedrooms, 3.5 baths, and exceptional designer details throughout. A private guest suite with its own en-suite bath is tucked away for comfort and privacy, while two secondary bedrooms share a convenient Jack-and-Jill bath. The spacious study provides the perfect work-from-home space or flex room. Retreat to the luxurious primary suite featuring a freestanding soaking tub, separate walk-in shower with tile flooring, and a spa-inspired atmosphere. The chef’s kitchen is designed to impress with double-stacked cabinetry, a massive center island, butcher’s pantry, and optional hutch area for additional storage and entertaining space. The open-concept design flows seamlessly into the dining and family rooms, highlighted by soaring cathedral ceilings that create a bright and expansive feel. Located in one of Leander’s most desirable communities, residents enjoy boutique-style living with convenient access to shopping, dining, recreation, and top-rated schools.
| Elementary School | Middle School | High School |
|---|---|---|
| Tarvin Elementary School | Stiles Middle School | Rouse High School |
| Price History | |
|---|---|
| 5/22/2026 | Listed $613,204 |
General Features
| Living Area | 2592 |
|---|---|
| Sewer | MUD,Public Sewer |
| Heating | Central,Zoned,Humidity Control |
| Cooling | Zoned,Ceiling Fan(s),Humidity Control,Central Air |
| Utilities | High Speed Internet,Electricity Available,Natural Gas Available,Underground Utilities |
| Roof | Composition,Shingle |
| Appliances | Built-In Oven(s),Cooktop,Dishwasher,Disposal,Gas Cooktop,Microwave,Stainless Steel Appliance(s),Tankless Water Heater |
| HOA Fee | 280 |
| Garage Spaces | 2 |
| Association Fee Includes | Common Area Maintenance |
| Patio/Porch Features | Covered,Rear Porch |
| Pool Features | None |
| Security Features | Carbon Monoxide Detector(s),Smoke Detector(s) |
| Construction Materials | Brick,Frame,Masonry – All Sides,Radiant Barrier |
| Year Built | 2026 |
| View | Rural |
| Levels | One |
| Property Subtype | Single Family Residence |
| Tax Year | 2026 |
| Waterfront Features | None |
| Community Features | None |
| Accessibility | None |
| Assoc Fee Paid Per | Annually |
| County | Williamson |
| New Construction | Yes |
| Property Type | Residential |
| HOA | Yes |
| Energy Efficient | Appliances,Windows |
| Subdivision Name | Parkside Peninsula |
| Facing Direction | North |
| Green Sustainability | None |
| Other Structures | None |
| Full Baths | 3 |
| Status | Active |
| Directions | Exit FM 2243 and head east. Proceed approx 3 miles and turn right into the community on Parkside Parkway. Take the first right on Kyle Joseph Drive. The model is on the left. |
| High School | Rouse |
| City | Georgetown |
| Disclosures | None |
| Association Name | KitH Management Services |
| MLS Area | CLN |
| Lot Size Square Feet | 6229.08 |
| Elementary School | Tarvin |
| Middle/Junior High School | Stiles |
| Property Condition | New Construction |
| Builder Name | Highland Homes |
| Standard Status | Active |
| Year Built Source | Builder |
| Tax Assessed Value | 613204 |
Interior Features
| Interior Amenities | Ceiling Fan(s),Cathedral Ceiling(s),Ceiling-High,Double Vanity,Kitchen Island,No Interior Steps,Open Floorplan,Pantry,Primary Bedroom on Main,Recessed Lighting,Soaking Tub,Smart Thermostat,Walk-In Cl |
|---|---|
| Flooring | Carpet,Wood,Tile |
| Fireplace Features | None |
| Window Features | Double Pane Windows,Vinyl Windows,Insulated Windows |
| Half Baths | 1 |
| Total Bedrooms | 4 |
| Main Level Bedrooms | 4 |
| LivingAreaSource | Builder |
| Total Baths | 4 |
Exterior Features
| Exterior Amenities | Private Yard,No Exterior Steps |
|---|---|
| Fencing | Back Yard,Wood |
| Parking Features | Garage,Garage Door Opener,Garage Faces Front |
| Lot Features | Back Yard,Greenbelt,Sprinkler - Automatic,Sprinklers In Front,Sprinklers In Rear,Sprinkler - Rain Sensor,Sprinklers On Side,Trees-Small (Under 20 Ft) |
| Water Source | Public |
| Total Parking | 2 |
| Foundation Details | Slab |
| Lot Dimensions | 50 X 125 |
| Lot Size Acres | 0.143 |
| Waterfront Y/N | No |
| Covered Spaces | 2 |
| Horse Y/N | No |
| Horse Amenities | None |
Amenities
- Foreclosure
- Views
- Short Sale
- New Construction
- Adult 55+
- Lease To Own
- No HOA Fees
- Furnished
- Primary On Main
- Air Conditioning
- Seller Finance
- Green
- Fixer Upper
- Horse
- Golf
- Fireplace
- Deck
- Garage
- Basement
- Pool
Property vs Single Family Average in 78628
Price
Year Built
Visits
In The Neighborhood
Views
Georgetown
$ 792,900
1332 Cypress Paul St
Georgetown, TX 78628
- Type
- Single Family
- Size
- 2,513 SqFt
- Rooms
- 4 Beds + 3 Baths
New Construction
Georgetown
$ 768,900
1341 Cypress Paul St
Georgetown, TX 78628
- Type
- Single Family
- Size
- 2,561 SqFt
- Rooms
- 4 Beds + 3.5 Baths
New Construction
Georgetown
$ 799,900
1495 Cypress Paul St
Georgetown, TX 78628
- Type
- Single Family
- Size
- 2,942 SqFt
- Rooms
- 4 Beds + 3.5 Baths
Reduced
Georgetown
$ 749,900
1445 Cypress Paul St
Georgetown, TX 78628
- Type
- Single Family
- Size
- 2,561 SqFt
- Rooms
- 4 Beds + 3.5 Baths
Reduced
Georgetown
$ 699,900
1321 Cypress Paul St
Georgetown, TX 78628
- Type
- Single Family
- Size
- 2,561 SqFt
- Rooms
- 4 Beds + 3.5 Baths
Reduced
Georgetown
$ 699,900
1469 Cypress Paul St
Georgetown, TX 78628
- Type
- Single Family
- Size
- 2,796 SqFt
- Rooms
- 4 Beds + 3.5 Baths
Reduced
Georgetown
$ 674,990
1475 Cypress Paul St
Georgetown, TX 78628
- Type
- Single Family
- Size
- 2,749 SqFt
- Rooms
- 4 Beds + 4.5 Baths
Reduced
Georgetown
$ 649,990
1304 Cypress Paul St
Georgetown, TX 78628
- Type
- Single Family
- Size
- 2,979 SqFt
- Rooms
- 5 Beds + 4 Baths
Views
Georgetown
$ 699,358
1421 Cypress Paul St
Georgetown, TX 78628
- Type
- Single Family
- Size
- 2,946 SqFt
- Rooms
- 5 Beds + 4.5 Baths
New Construction
Georgetown
$ 564,990
1372 Cypress Paul St
Georgetown, TX 78628
- Type
- Single Family
- Size
- 2,197 SqFt
- Rooms
- 4 Beds + 3 Baths
Views
Georgetown
$ 614,990
1352 Cypress Paul St
Georgetown, TX 78628
- Type
- Single Family
- Size
- 2,374 SqFt
- Rooms
- 4 Beds + 3 Baths
 Austin Board of REALTORS® Copyright ©2026 All rights reserved.
