
Views - Primary on Main
Address
601 Southriver, Wimberley, TX
Price
$ 3,600,000
Property Attributes
- MLS#3829628
- TypeSingle Family
- Listing Status Active
- CountyHAYS
- CityWimberley
- AreaHW
- NeighborhoodSouth River Unit 1
- Zip78676
- StyleSingle Family Residence
- Year Built1999
- Taxes$ 8432
- Price$ 3,600,000
- Bedrooms5
- Full Bathrooms5
- Half Bathrooms2
- Sqr Footage9041
- Lot Size5.851 Acres
Data Source:
Austin Board of REALTORS® (ABOR) as distributed by MLS GRID
Property Description
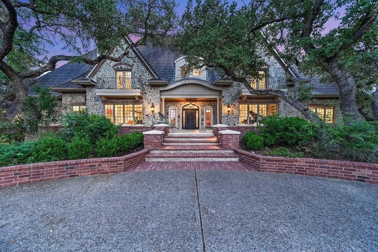
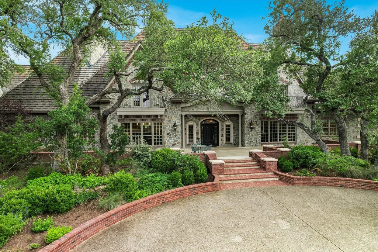
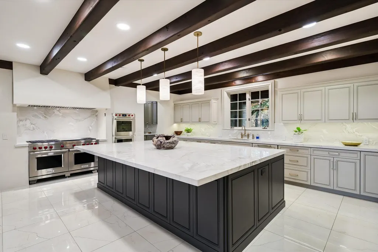
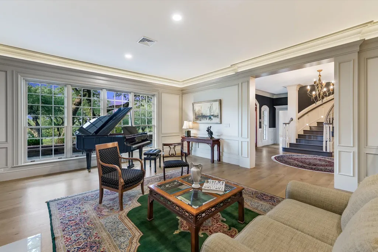
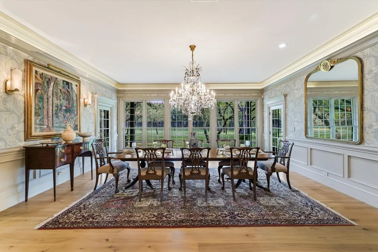
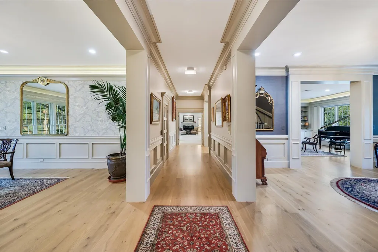
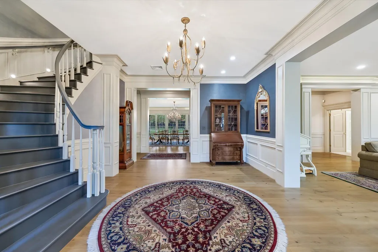
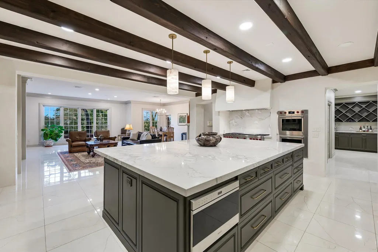
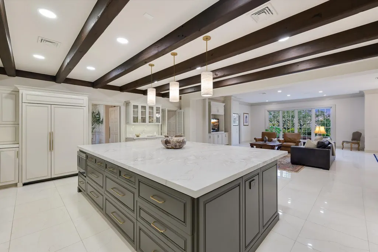
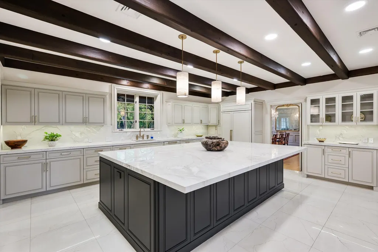
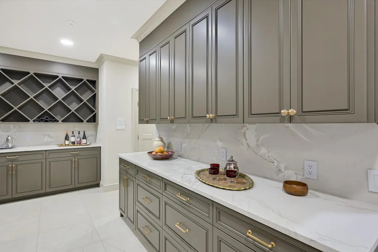
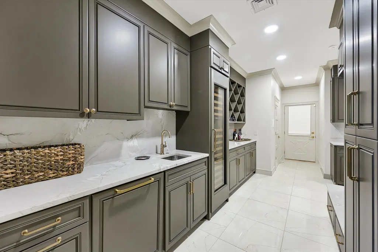
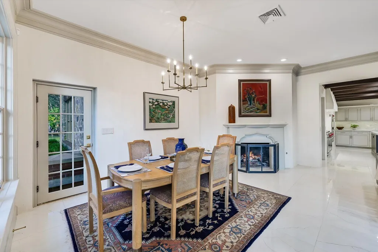
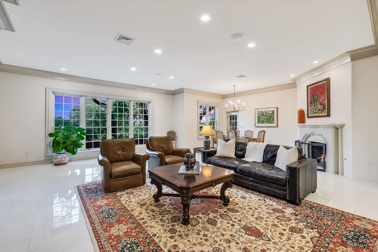
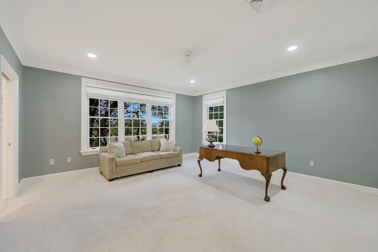
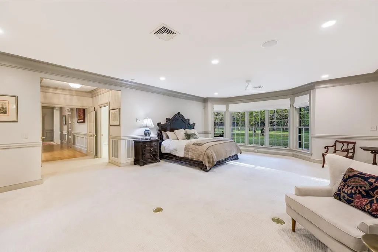
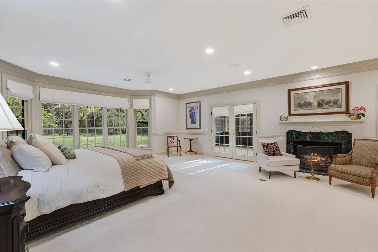
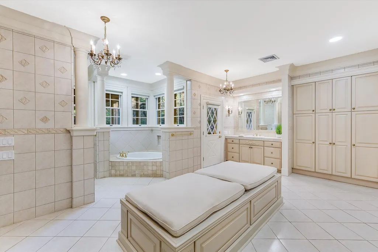
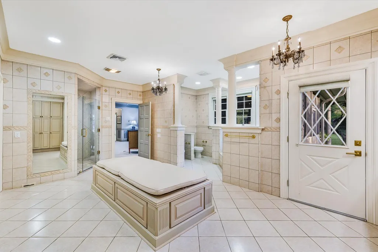
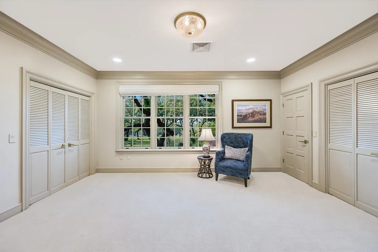
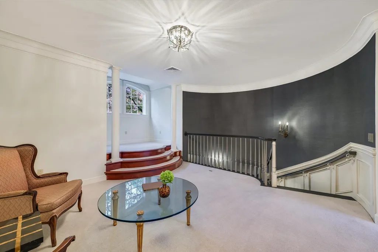
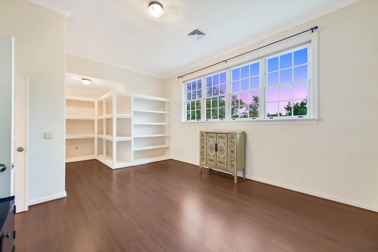
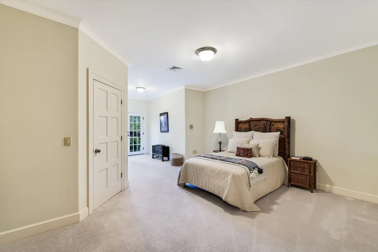
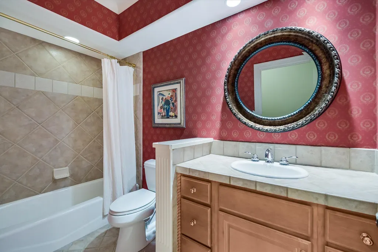
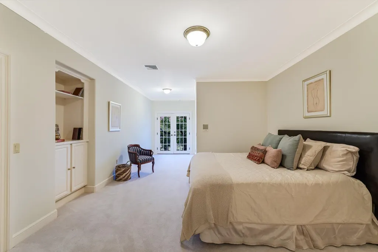
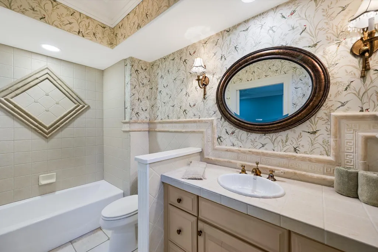
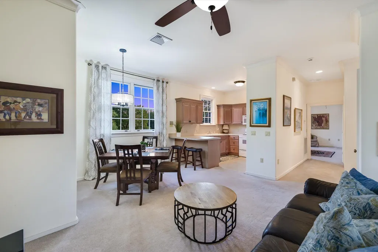
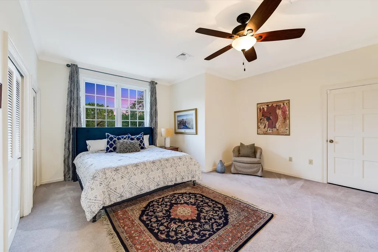
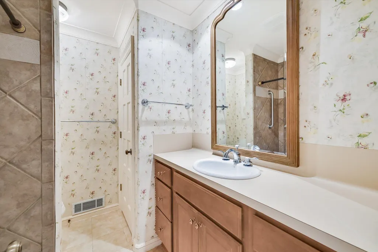
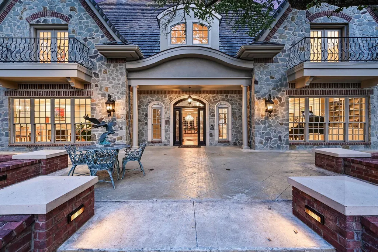
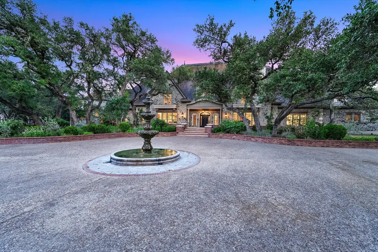
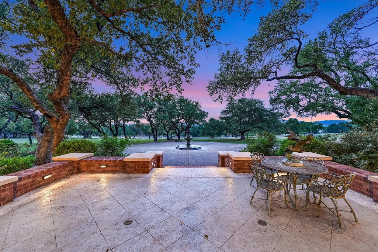
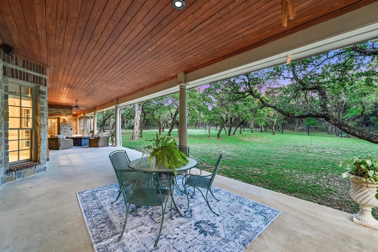
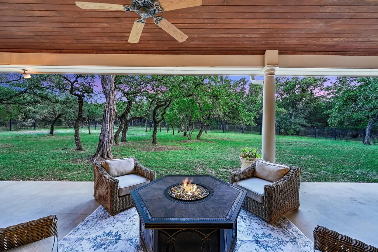
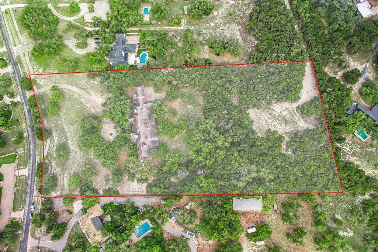
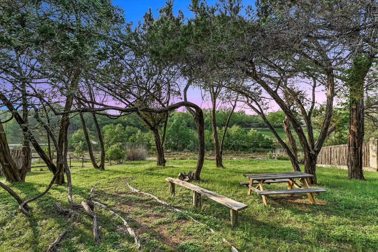
Discover a world-class French Country estate, a true Hill Country jewel. Nestled on a private, +/- 5.851-acre lot within an exclusive, gated community, this grand 9,041 sq. ft. residence has been meticulously remodeled, seamlessly blending architectural elegance with modern luxury. The open-concept main level is perfected for sophisticated entertaining, setting a rich tone with true white oak flooring, Venetian plaster finishes, a private elevator, and three stately fireplaces. The gourmet kitchen is a chef’s dream, featuring an expansive island, custom cabinetry, premium Quartzite countertops, and a professional-grade Wolf and integrated Sub-Zero appliance package. This culinary hub includes an expansive, fully-equipped Butler's Pantry—a second kitchen ideal for high-level hosting and storage. The estate includes five spacious bedrooms, highlighted by a luxurious Primary Suite on the main level with its own fireplace. A separate 1036 sq. ft. guesthouse complements the residence, perfect for visitors or multi-generational living. With rare Blanco River access and unmatched convenience just minutes from the charming Wimberley town square, this is an extraordinary and rare opportunity to own a masterpiece that combines luxury, privacy, and true Hill Country prestige.
| Elementary School | Middle School | High School |
|---|---|---|
| Blue Hole Elementary School | Danforth Middle School | Wimberley High School |
| Price History | |
|---|---|
| 5/1/2026 | Listed $3,800,000 |
| 7/10/2026 | 6$3,600,000 |
General Features
| Living Area | 9041 |
|---|---|
| Sewer | Septic Tank |
| Heating | Central,Electric |
| Cooling | Central Air |
| Utilities | Electricity Available,Phone Connected,Propane |
| Roof | Tile |
| Appliances | Built-In Oven(s),Built-In Refrigerator,Dishwasher,Dryer,Microwave,Oven,Double Oven,Range,RNGHD,Refrigerator,Self Cleaning Oven,Vented Exhaust Fan,Washer,Wine Cooler |
| HOA Fee | 750 |
| Garage Spaces | 5 |
| Association Fee Includes | Common Area Maintenance |
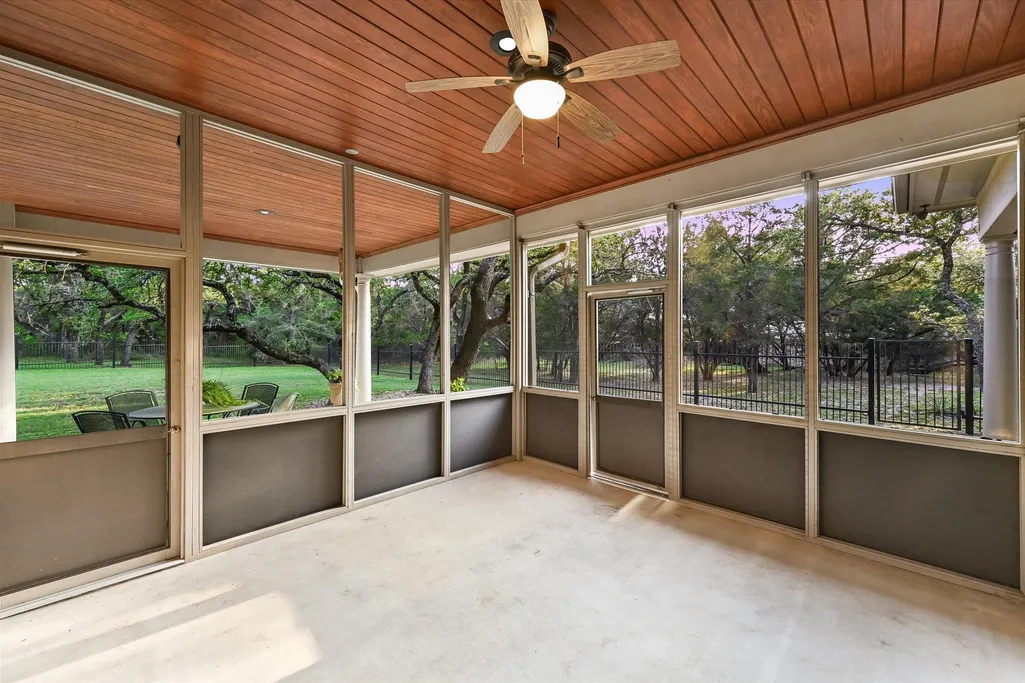
| Patio/Porch Features | Covered,Enclosed,Front Porch,Patio,Porch |
| Pool Features | None |
| Security Features | Fire Alarm,Smoke Detector(s) |
| Construction Materials | Masonry – All Sides,Frame,Stone |
| Year Built | 1999 |
| View | Hill Country,Trees/Woods |
| Levels | Two |
| Property Subtype | Single Family Residence |
| Tax Year | 2025 |
| Waterfront Features | None |
| Community Features | Common Grounds,Gated,Park,Underground Utilities,Trail(s),See Remarks |
| Accessibility | See Remarks |
| Assoc Fee Paid Per | Annually |
| County | Hays |
| New Construction | No |
| Property Type | Residential |
| HOA | Yes |
| Energy Efficient | None |
| Subdivision Name | South River Unit 1 |
| Facing Direction | North |
| Green Sustainability | None |
| Other Structures | None |
| Full Baths | 5 |
| Status | Active |
| Directions | Ranch Road 12 South past river bridge,turn right into Southriver- gated entry,house on left |
| High School | Wimberley |
| City | Wimberley |
| Disclosures | None |
| Association Name | South River POA |
| MLS Area | HW |
| Lot Size Square Feet | 254869.56 |
| Spa Features | None |
| Elementary School | Blue Hole |
| Middle/Junior High School | Danforth |
| Property Condition | Resale |
| Additional Parcels Y/N | No |
| Builder Name | Burnette (2021 Remodel) |
| Standard Status | Active |
| Year Built Source | Public Records |
| Tax Assessed Value | 2329887 |
Interior Features
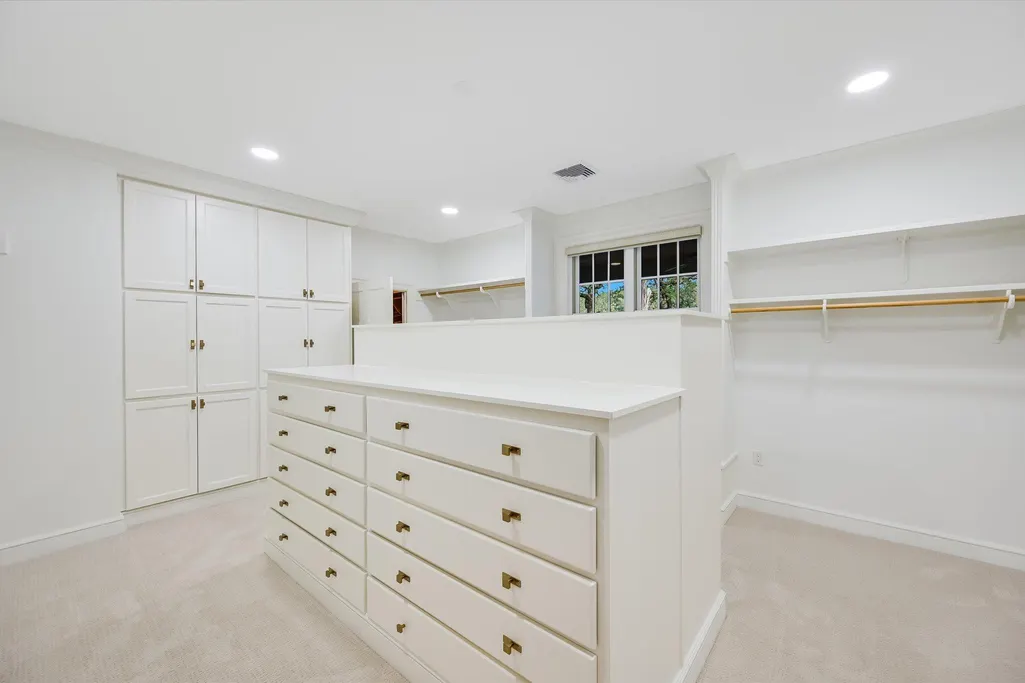
| Interior Amenities | Bidet,Bookcases,Breakfast Bar,Cedar Closet(s),Ceiling Fan(s),Beamed Ceilings,Ceiling-High,Quartz Counters,Crown Molding,Double Vanity,Elevator,Entrance Foyer,High Speed Internet,In-Law Floorplan,Kitc |
|---|---|
| Flooring | Carpet,Tile,Wood |
| Total Fireplaces | 3 |
| Fireplace Features | Bedroom,Dining Room,Family Room,Living Room,Primary Bedroom |
| Window Features | See Remarks |
| Half Baths | 2 |
| Total Bedrooms | 5 |
| Main Level Bedrooms | 2 |
| LivingAreaSource | Appraiser |
| Total Baths | 7 |
Exterior Features
| Exterior Amenities | Private Yard,See Remarks |
|---|---|
| Fencing | See Remarks,Partial,Wrought Iron |
| Parking Features | Attached,Detached,Garage Door Opener,Garage Faces Rear |
| Lot Features | Greenbelt,Back Yard,Landscaped,Level,Private,Sprinklers In Front,Trees-Large (Over 40 Ft),Trees-Medium (20 Ft - 40 Ft) |
| Water Source | Public,Well |
| Total Parking | 10 |
| Foundation Details | Slab |
| Lot Dimensions | 294 x 823 |
| Lot Size Acres | 5.851 |
| Waterfront Y/N | No |
| Covered Spaces | 5 |
| Horse Y/N | No |
| Horse Amenities | None |
Amenities
- Foreclosure
- Views
- Short Sale
- New Construction
- Adult 55+
- Lease To Own
- No HOA Fees
- Furnished
- Primary On Main
- Air Conditioning
- Seller Finance
- Green
- Fixer Upper
- Horse
- Golf
- Fireplace
- Deck
- Garage
- Basement
- Pool
Property vs Single Family Average in 78676
Price
Taxes
Year Built
Visits
 Austin Board of REALTORS® Copyright ©2026 All rights reserved.
