
Price Reduction - Views - Primary on Main
Address
328 Ringtail Stream Dr, Austin, TX
Price
$ 1,397,000
Property Attributes
- MLS#4071470
- TypeSingle Family
- Listing Status Active
- CountyTRAVIS
- CityAustin
- AreaLS
- NeighborhoodSerene Hills Sub Ph 2W
- Zip78738
- StyleSingle Family Residence
- Year Built2017
- Taxes$ 28738
- Price$ 1,397,000
- Bedrooms4
- Full Bathrooms3
- Half Bathrooms1
- Sqr Footage3563
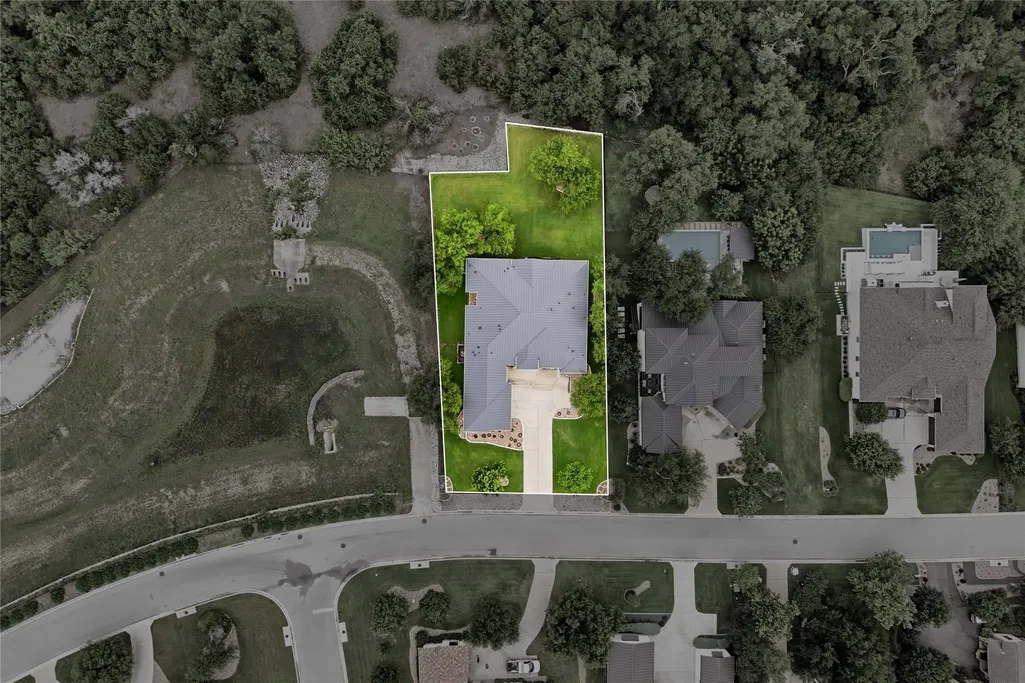
- Lot Size0.4685 Acres
Data Source:
Austin Board of REALTORS® (ABOR) as distributed by MLS GRID
Property Description
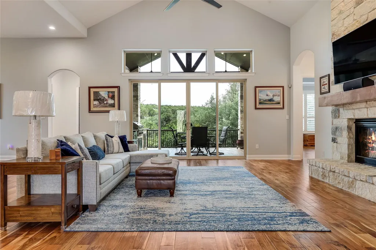
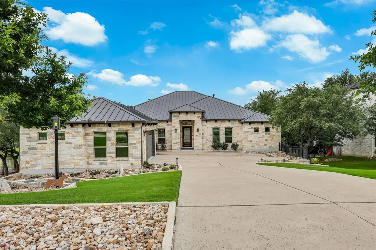
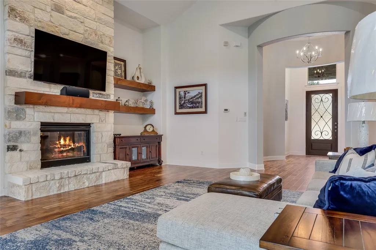
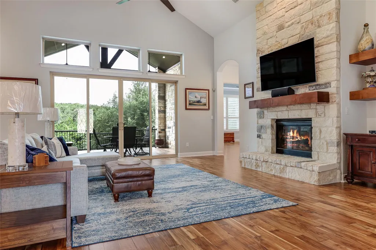
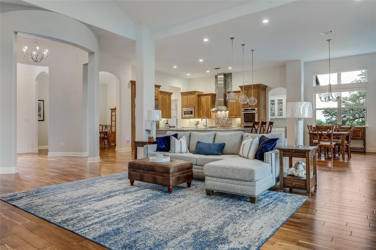
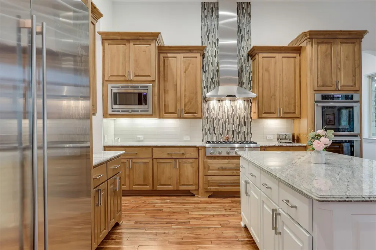
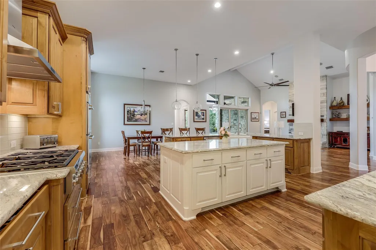
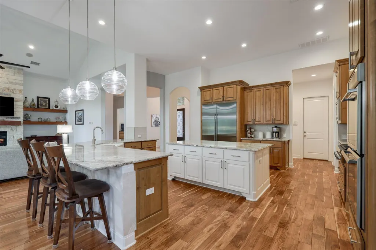
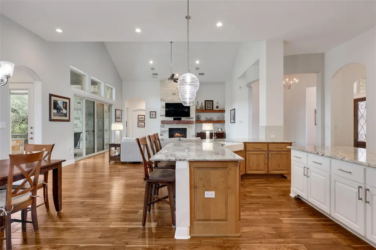
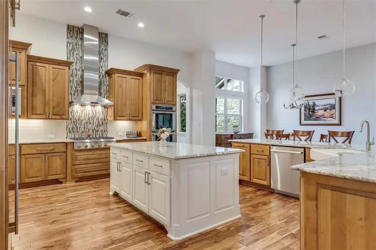
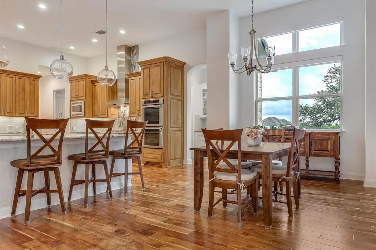
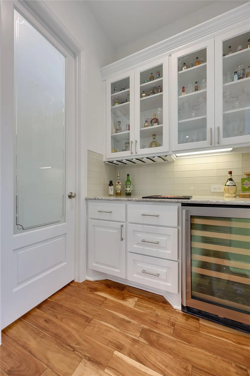
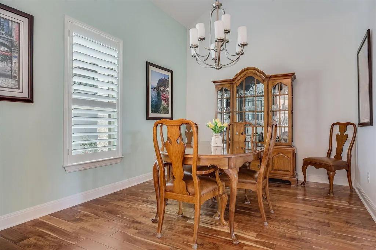
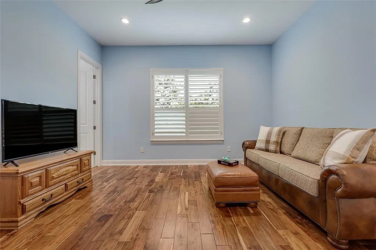
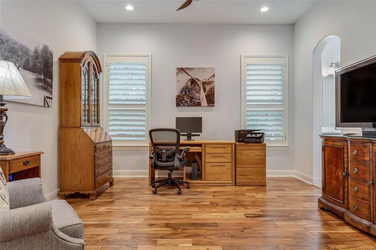
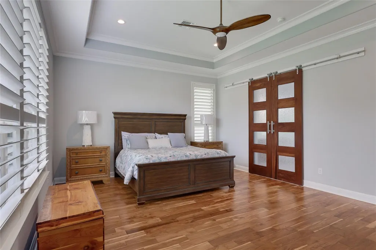
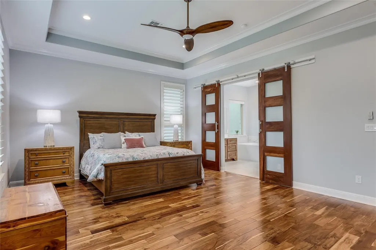
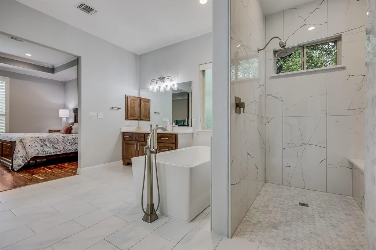
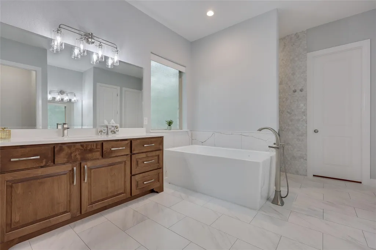
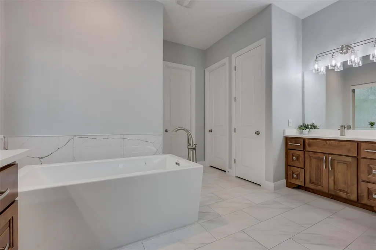
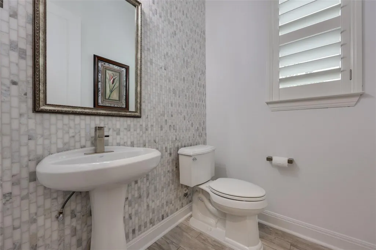
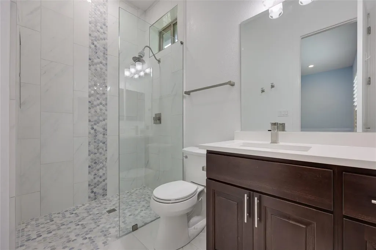
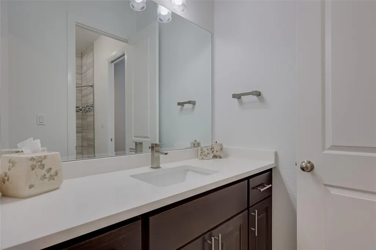
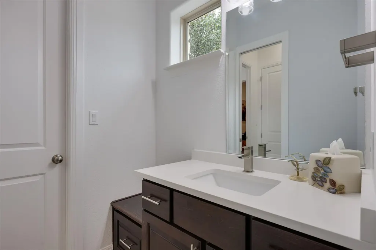
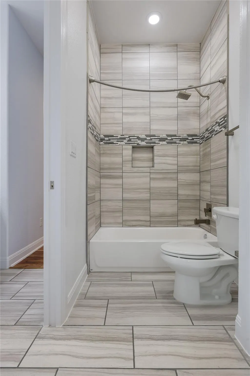
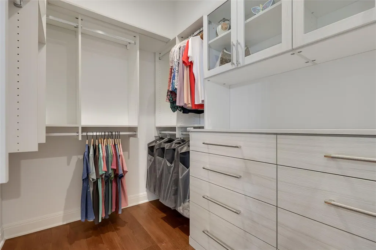
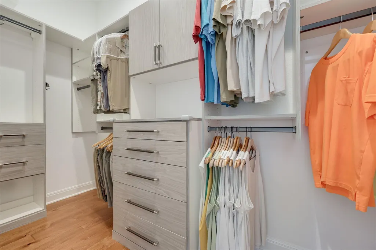
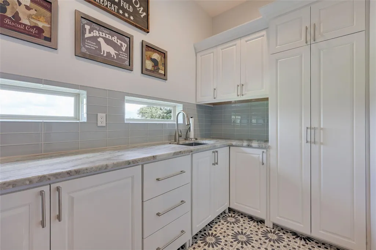
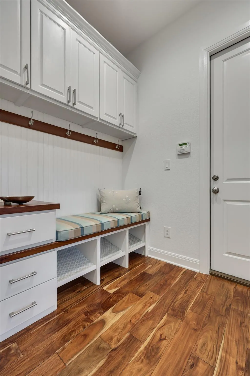
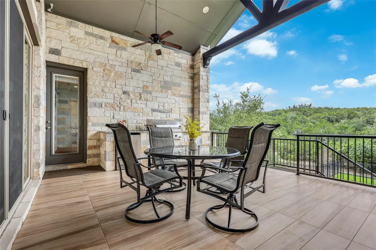
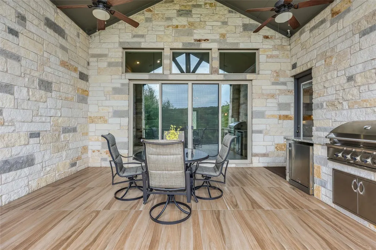
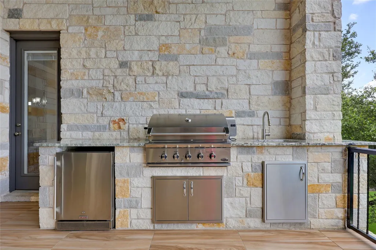
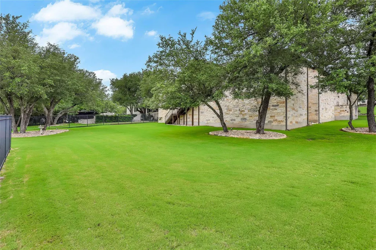
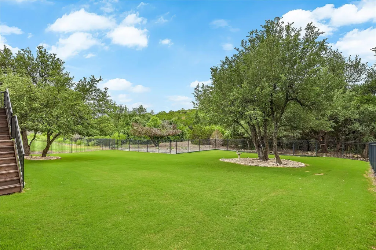
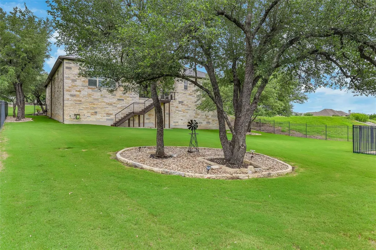
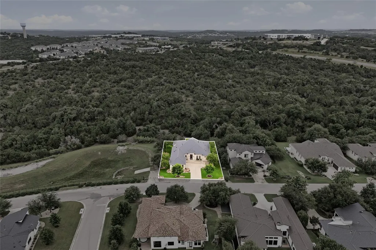
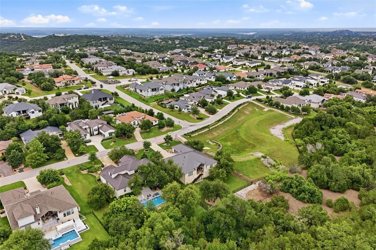
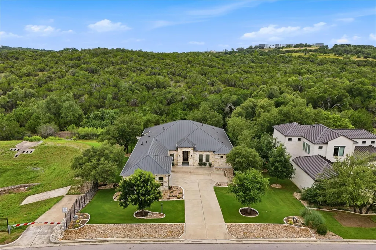
Privately set on an oversized 20,000+ square-foot lot overlooking a lush greenbelt, this customized 2017-built residence offers elevated finishes, thoughtful upgrades, and an exceptional floor plan. With approximately 3,600 square feet, 4 bedrooms, and 3.5 baths, the home features acacia hardwood floors throughout, a fully stone-covered exterior, metal roof, plantation shutters, electric shades, and refined designer details. The kitchen is both elegant and highly functional, featuring Thermador and Sub-Zero appliances, double islands, custom cabinetry with pull-out drawers, generous storage, and a butler’s pantry with beverage refrigerator. Additional highlights include California Closets in all walk-in closets, updated bath fixtures and tile, a custom mud-area bench, epoxy garage flooring, and an extra-deep, extra-wide three-car garage. The home shows clear pride of ownership with excellent care and maintenance throughout, creating a fresh, move-in-ready feel. The expansive backyard offers privacy, greenbelt views, and room for a pool or full outdoor living buildout. The covered patio is already designed for easy entertaining with a built-in BBQ, sink, mini refrigerator, and granite countertops. Ideally located near Highway 71, the Hill Country Galleria, Lakeway City Center, shopping, dining, and top-rated Lake Travis ISD schools, zoned to Serene Hills Elementary and Lake Travis Middle School.
| Elementary School | Middle School | High School |
|---|---|---|
| Serene Hills Elementary School | Lake Travis Middle School | Lake Travis High School |
| Price History | |
|---|---|
| 6/14/2026 | Listed $1,477,000 |
| 8/25/2026 | 3$1,447,000 |
| 9/22/2026 | 4$1,397,000 |
General Features
| Living Area | 3563 |
|---|---|
| Sewer | MUD,Public Sewer |
| Heating | Fireplace(s),Forced Air,Natural Gas |
| Cooling | Ceiling Fan(s),Central Air |
| Utilities | Electricity Connected,Natural Gas Connected,Sewer Connected,Underground Utilities,Water Connected |
| Roof | Metal |
| Appliances | Bar Fridge,Built-In Freezer,Built-In Gas Oven,Built-In Oven(s),Built-In Range,Built-In Refrigerator,Dishwasher,Disposal,Microwave,Stainless Steel Appliance(s),Wine Refrigerator |
| HOA Fee | 255 |
| Garage Spaces | 3 |
| Association Fee Includes | Common Area Maintenance |
| Patio/Porch Features | Covered,Patio |
| Pool Features | None |
| Construction Materials | Concrete,Frame,Attic/Crawl Hatchway(s) Insulated,Spray Foam Insulation,Masonry – All Sides,Stone Veneer |
| Year Built | 2017 |
| View | Neighborhood,Park/Greenbelt,Trees/Woods |
| Levels | One |
| Property Subtype | Single Family Residence |
| Tax Year | 2026 |
| Waterfront Features | None |
| Community Features | Park,Playground,Underground Utilities |
| Accessibility | None |
| Assoc Fee Paid Per | Bi-Monthly |
| County | Travis |
| New Construction | No |
| Property Type | Residential |
| HOA | Yes |
| Energy Efficient | None |
| Subdivision Name | Serene Hills Sub Ph 2W |
| Facing Direction | Southwest |
| Green Sustainability | None |
| Other Structures | None |
| Full Baths | 3 |
| Status | Active |
| Directions | Hwy 71 to Serene Hills Dr.,LEFT on Sweet Grass,LEFT on Ringtail Stream,house on the RIGHT |
| High School | Lake Travis |
| City | Austin |
| Disclosures | MUD,Seller Disclosure |
| Association Name | Serene Hills HOA |
| MLS Area | LS |
| Lot Size Square Feet | 20407.86 |
| Elementary School | Serene Hills |
| Tax Annual Amount | 29654.57 |
| Middle/Junior High School | Lake Travis |
| Property Condition | Resale |
| Virtual Tour | https://sites.inhabitphotography.com/mls/250618371 |
| Standard Status | Active |
| Year Built Source | Public Records |
| Tax Assessed Value | 1217915 |
| Virtual Tour | https://sites.inhabitphotography.com/328ringtailstreamdrive |
Interior Features
| Interior Amenities | Breakfast Bar,Built-in Features,Ceiling Fan(s),Ceiling-High,Chandelier,Granite Counters,Stone Counters,Double Vanity,Eat-in Kitchen,Entrance Foyer,Kitchen Island,Multiple Dining Areas,No Interior Ste |
|---|---|
| Flooring | Tile,Wood |
| Total Fireplaces | 1 |
| Fireplace Features | Gas Log,Living Room |
| Window Features | Blinds,Double Pane Windows,Insulated Windows,Screens,Vinyl Windows |
| Half Baths | 1 |
| Total Bedrooms | 4 |
| Main Level Bedrooms | 4 |
| LivingAreaSource | Public Records |
| Total Baths | 4 |
Exterior Features
| Exterior Amenities | Exterior Steps,Garden,Gas Grill,Gutters Full,Private Yard |
|---|---|
| Fencing | Back Yard,Full,Wrought Iron |
| Parking Features | Attached,Direct Access,Garage,Garage Door Opener,Garage Faces Side,Inside Entrance,Kitchen Level,Oversized,Private,Side By Side |
| Lot Features | Greenbelt,Back Yard,Interior Lot,Native Plants,Rolling Slope,Sloped Down,Sprinkler - Automatic,Trees-Moderate,Views |
| Water Source | Public |
| Total Parking | 6 |
| Foundation Details | Slab |
| Lot Size Acres | 0.4685 |
| Waterfront Y/N | No |
| Covered Spaces | 3 |
| Horse Y/N | No |
| Horse Amenities | None |
Amenities
- Foreclosure
- Views
- Short Sale
- New Construction
- Adult 55+
- Lease To Own
- No HOA Fees
- Furnished
- Primary On Main
- Air Conditioning
- Seller Finance
- Green
- Fixer Upper
- Horse
- Golf
- Fireplace
- Deck
- Garage
- Basement
- Pool
Property vs Single Family Average in 78738
Price
Taxes
Year Built
Visits
 Austin Board of REALTORS® Copyright ©2026 All rights reserved.
