
Price Reduction
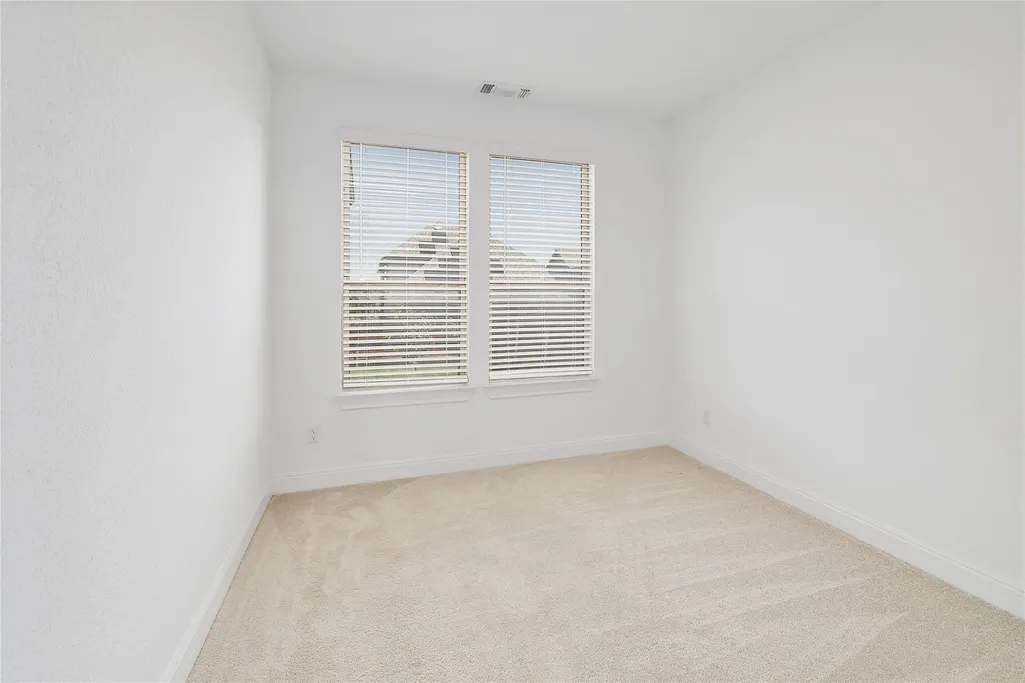
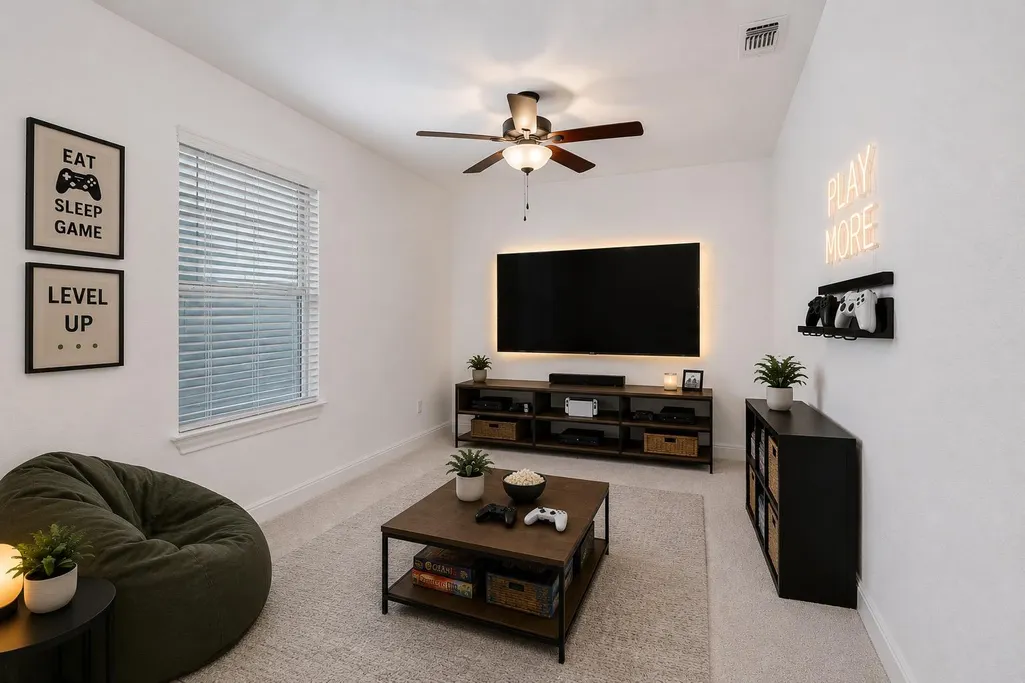
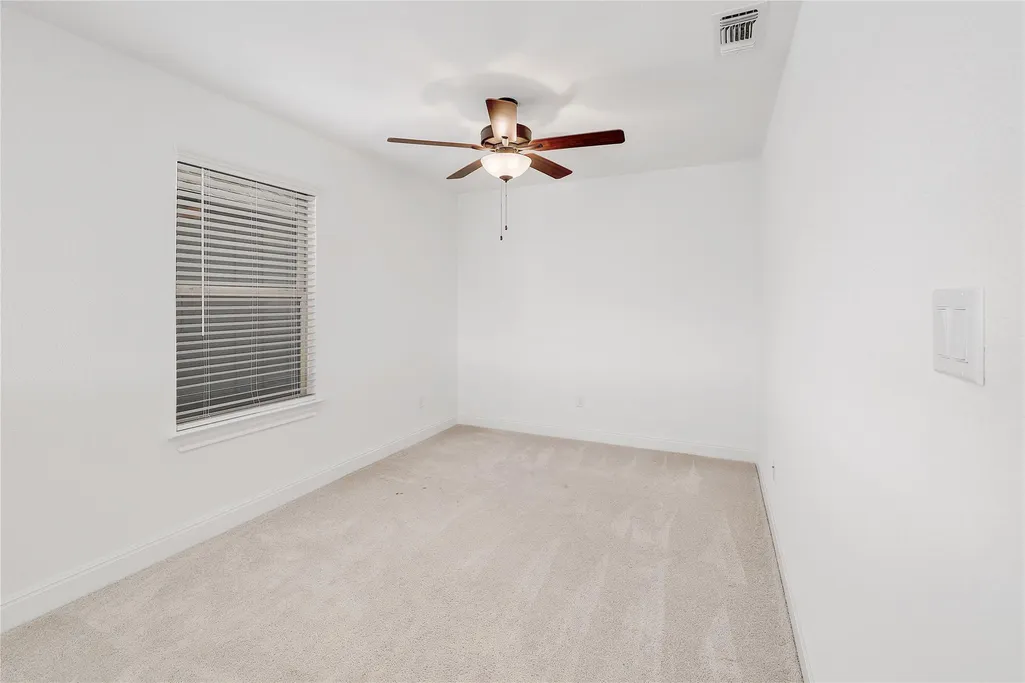
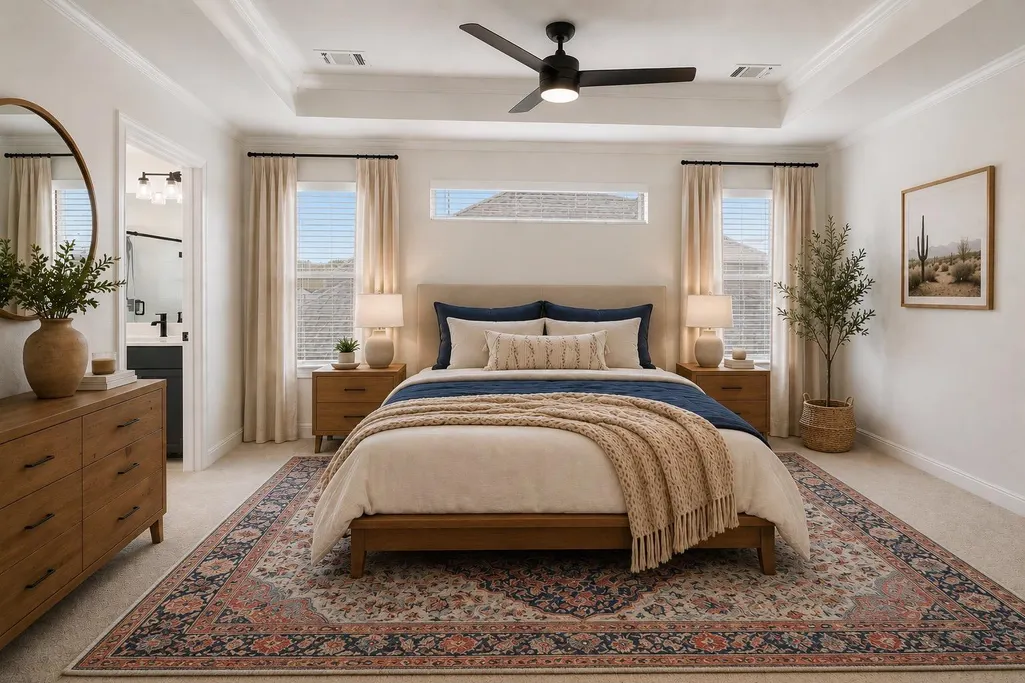
Address
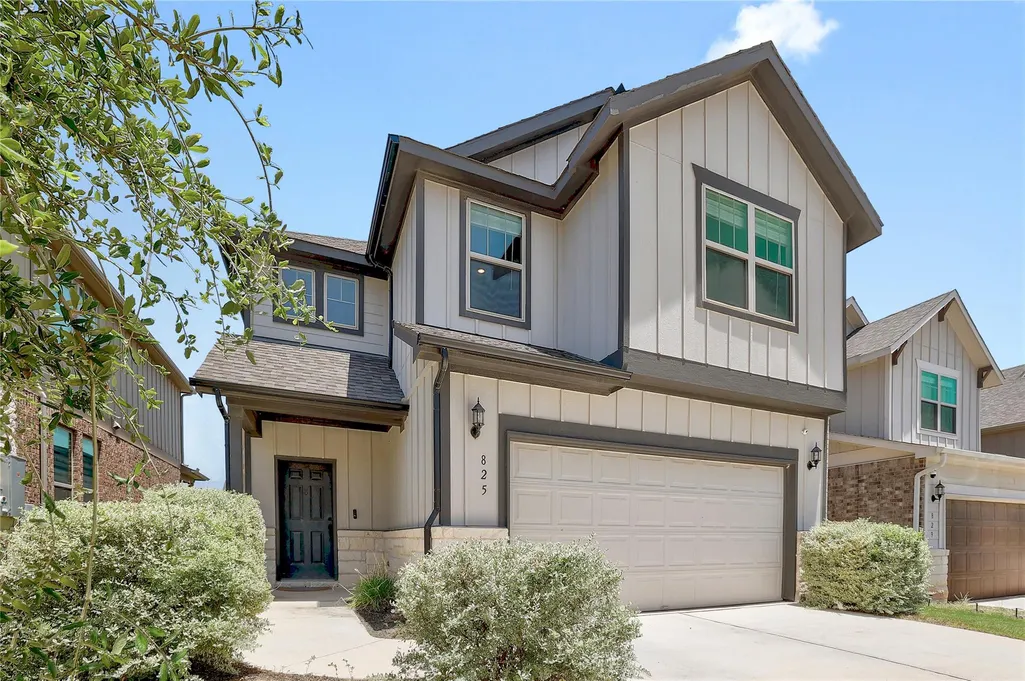
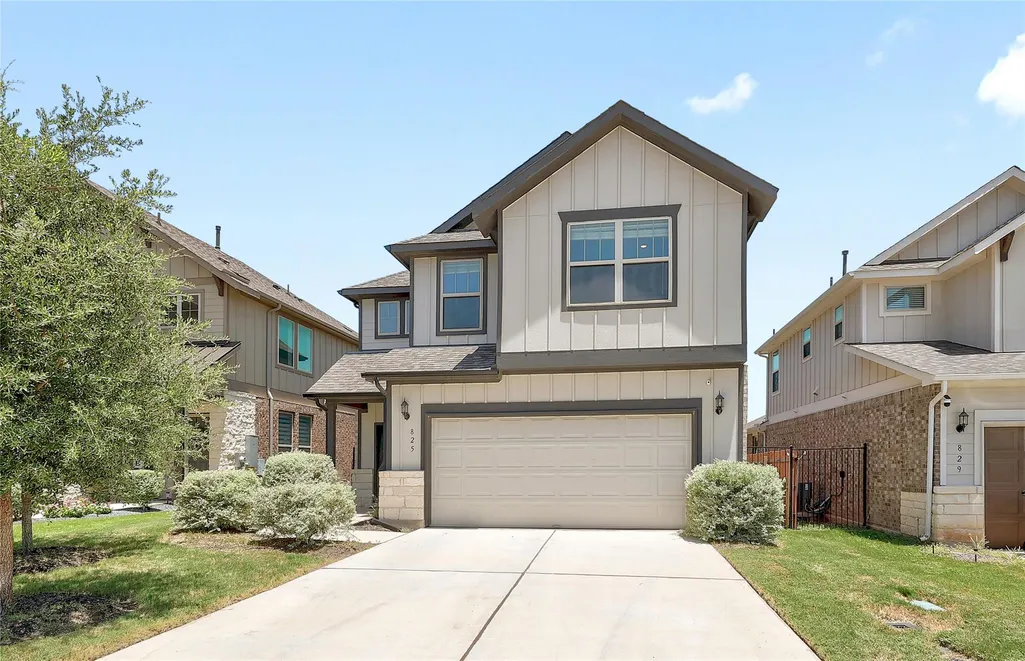
825 Olinda Way, Liberty Hill, TX
Price
$ 404,000
Property Attributes
- MLS#4913345
- TypeSingle Family
- Listing Status Active
- CountyWILLIAMSON
- CityLiberty Hill
- AreaLH
- NeighborhoodSaddleback-Santa Rita Ranch Ph
- Zip78642
- StyleSingle Family Residence
- Year Built2023
- Taxes$ 10700
- Price$ 404,000
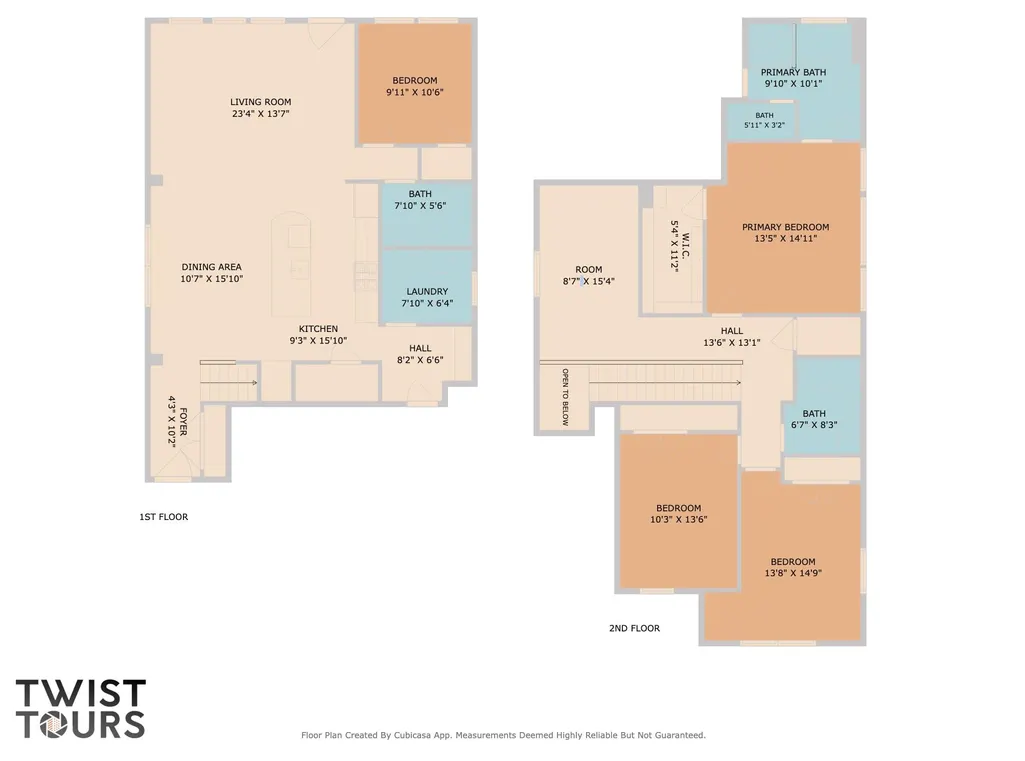
- Bedrooms4
- Full Bathrooms3
- Half Bathrooms0
- Sqr Footage2250
- Lot Size0.1205 Acres
Data Source:
Austin Board of REALTORS® (ABOR) as distributed by MLS GRID
Property Description
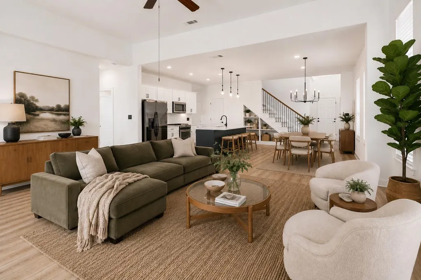
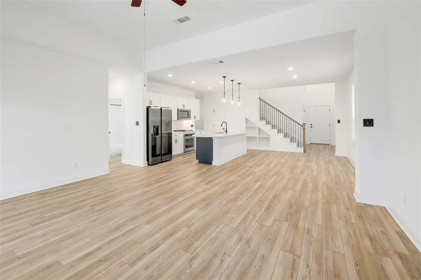
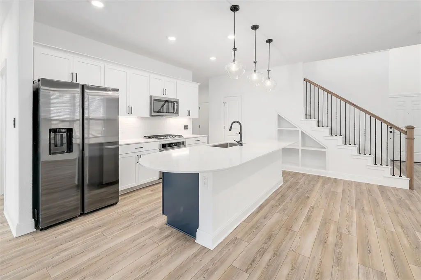
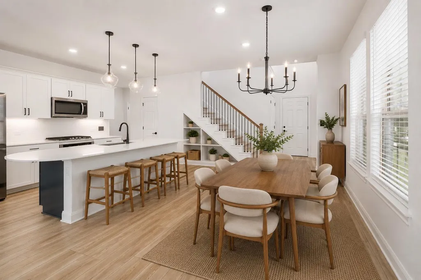
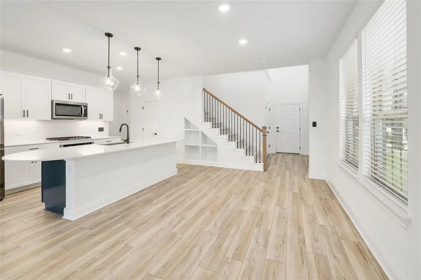
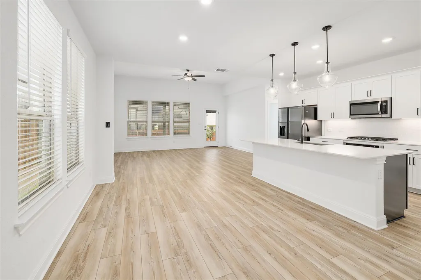
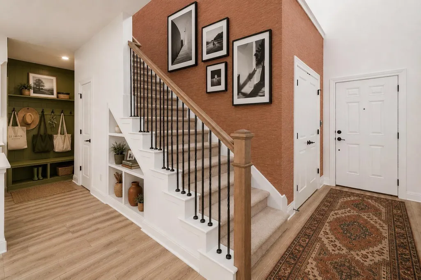
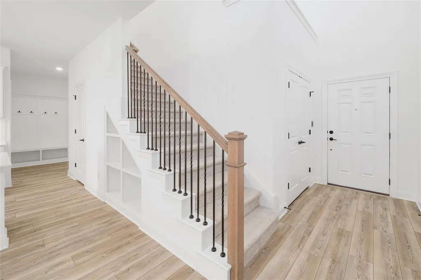
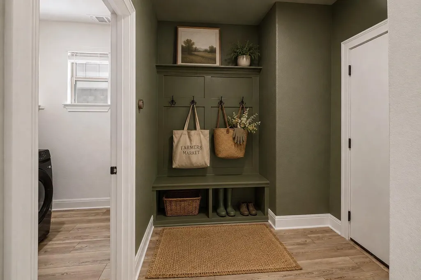
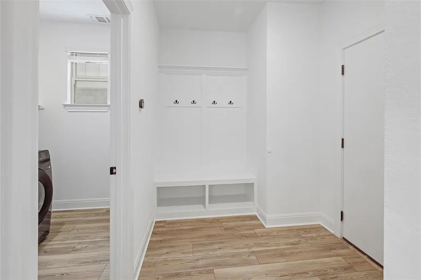
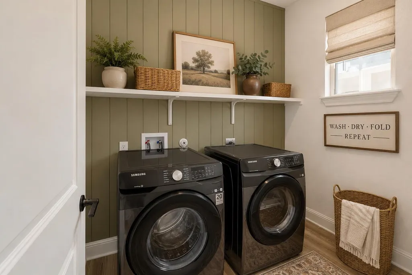
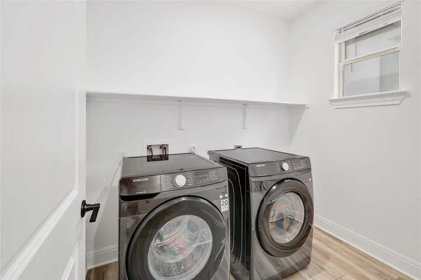
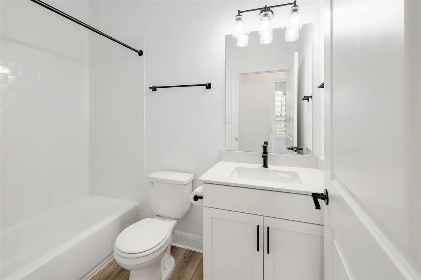
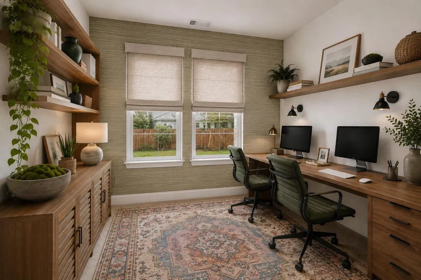
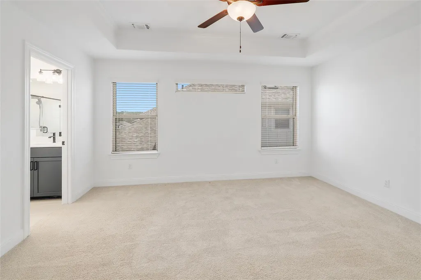
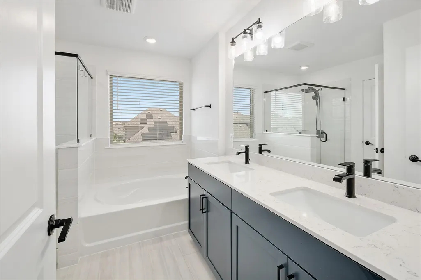
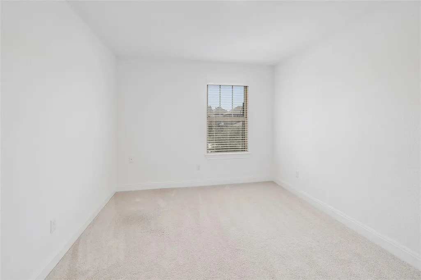
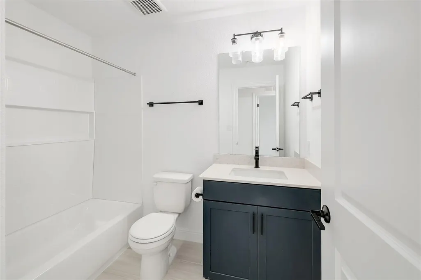
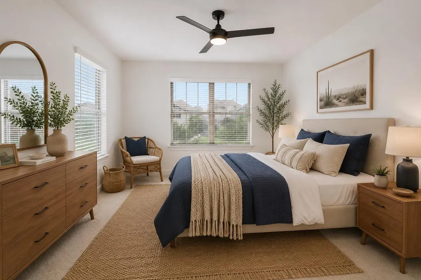
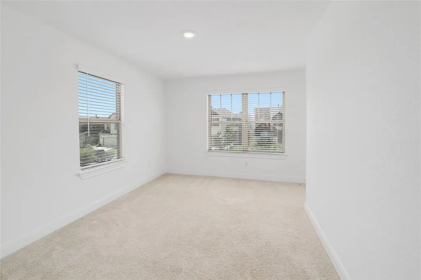
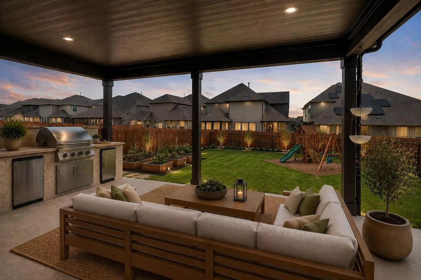
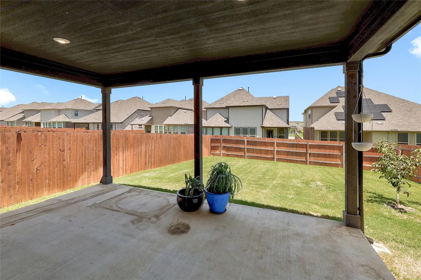
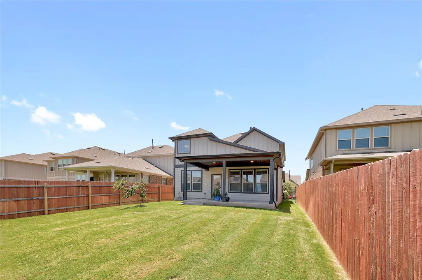
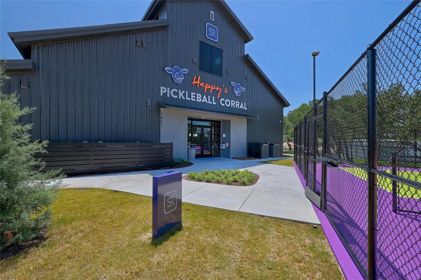
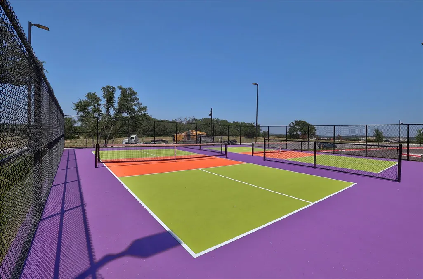
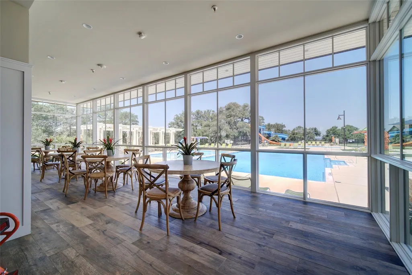
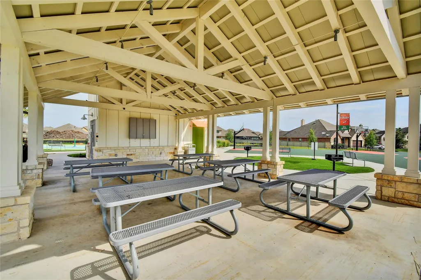
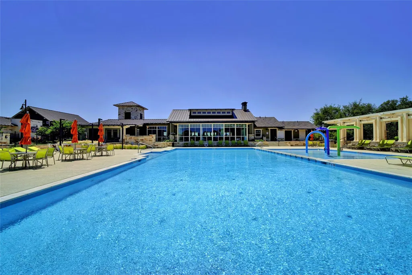
Discover unparalleled refined living at 825 Olinda Way, a stunning two-story residence in Liberty Hill. This meticulously designed home offers a blank canvas for personal style, seamlessly blending expansive living with contemporary conveniences. An open-concept layout integrates a modern kitchen and dining area with seamless wood vinyl flooring, illuminated by recessed lighting. The kitchen is a culinary delight, boasting stainless steel appliances, a spacious island, and a pantry. A grand staircase with elegant wrought iron spindles defines the bright, welcoming entryway, complemented by built-in features in the mudroom for added functionality. Situated on a manageable 0.12-acre lot, the property affords a delightful private yard with a covered patio, perfect for outdoor activities without extensive maintenance. Brand new pickleball courts and a community pool are conveniently located just blocks away, further enhancing the lifestyle offerings. This distinguished address embodies a sophisticated lifestyle, providing a tranquil sanctuary removed from urban pressures yet is remarkably accessible. Nestled in a highly coveted locale celebrated for its peaceful surroundings and convenient access, this stunning home signifies an extraordinary prospect to embrace a life defined by comfort and style in a truly desirable setting.
| Elementary School | Middle School | High School |
|---|---|---|
| Santa Rita Elementary School | Santa Rita Middle | Liberty Hill High School |
| Price History | |
|---|---|
| 7/23/2026 | Listed $415,000 |
| 8/14/2026 | 1$413,000 |
| 9/10/2026 | 3$404,000 |
General Features
| Living Area | 2250 |
|---|---|
| Sewer | MUD |
| Heating | Central,Natural Gas |
| Cooling | Ceiling Fan(s),Central Air,Dual,Gas |
| Utilities | Electricity Available,Underground Utilities |
| Roof | Composition,Shingle |
| Appliances | Built-In Oven(s),Dishwasher,Disposal,Gas Cooktop,Microwave,Free-Standing Refrigerator,Self Cleaning Oven,Stainless Steel Appliance(s),Washer/Dryer,Water Heater,Water Softener Owned |
| HOA Fee | 116 |
| Garage Spaces | 2 |
| Association Fee Includes | Common Area Maintenance |
| Patio/Porch Features | Covered,Front Porch,Patio,Porch,Rear Porch |
| Pool Features | None |
| Security Features | Prewired,Smoke Detector(s) |
| Construction Materials | Brick Veneer,HardiPlank Type,Masonry – Partial,Stone Veneer |
| Year Built | 2023 |
| View | None |
| Levels | Two |
| Property Subtype | Single Family Residence |
| Tax Year | 2026 |
| Waterfront Features | None |
| Community Features | Clubhouse,Cluster Mailbox,Common Grounds,Fitness Center,Park,Picnic Area,Playground,Pool,Sport Court(s)/Facility,Trail(s) |
| Accessibility | None |
| Assoc Fee Paid Per | Monthly |
| County | Williamson |
| New Construction | No |
| Property Type | Residential |
| HOA | Yes |
| Energy Efficient | None |
| Subdivision Name | Saddleback/Santa Rita Ranch Ph |
| Facing Direction | West |
| Green Sustainability | None |
| Other Structures | None |
| Full Baths | 3 |
| Status | Active |
| Directions | Santa Rita Ranch is right off Ronald Reagan Blvd.,about 1.5 miles North from West State Highway 29. |
| High School | Liberty Hill |
| City | Liberty Hill |
| Disclosures | Seller Disclosure,Seller Provided Survey Available |
| Association Name | Santa Rita Master Community |
| MLS Area | LH |
| Lot Size Square Feet | 5248.98 |
| Spa Features | None |
| Elementary School | Santa Rita |
| Tax Annual Amount | 10724.74 |
| Middle/Junior High School | Santa Rita Middle |
| Property Condition | Resale |
| Additional Parcels Y/N | No |
| Builder Name | Pulte Homes |
| Standard Status | Active |
| Year Built Source | Public Records |
| Tax Assessed Value | 415221 |
Interior Features
| Interior Amenities | Breakfast Bar,Ceiling Fan(s),Ceiling-High,Tray Ceiling(s),Stone Counters,Crown Molding,Double Vanity,Eat-in Kitchen,Entrance Foyer,Interior Steps,Kitchen Island,Open Floorplan,Pantry,Recessed Lightin |
|---|---|
| Flooring | Carpet,Tile,Vinyl |
| Fireplace Features | None |
| Window Features | Blinds,Double Pane Windows,Screens |
| Total Bedrooms | 4 |
| Main Level Bedrooms | 1 |
| LivingAreaSource | Public Records |
| Total Baths | 3 |
Exterior Features
| Exterior Amenities | Electric Car Plug-in,Rain Gutters,Private Yard |
|---|---|
| Fencing | Back Yard,Fenced,Wood |
| Parking Features | Attached,Driveway,Electric Vehicle Charging Station(s),Garage,Garage Door Opener,Garage Faces Front,Off Street |
| Lot Features | Interior Lot,Level,Sprinkler - Automatic |
| Water Source | MUD |
| Total Parking | 4 |
| Foundation Details | Slab |
| Lot Dimensions | 40 x 130 |
| Lot Size Acres | 0.1205 |
| Waterfront Y/N | No |
| Covered Spaces | 2 |
| Horse Y/N | No |
| Horse Amenities | None |
Amenities
- Foreclosure
- Views
- Short Sale
- New Construction
- Adult 55+
- Lease To Own
- No HOA Fees
- Furnished
- Primary On Main
- Air Conditioning
- Seller Finance
- Green
- Fixer Upper
- Horse
- Golf
- Fireplace
- Deck
- Garage
- Basement
- Pool
Property vs Single Family Average in 78642
Price
Taxes
Year Built
Visits
In The Neighborhood
Open House
Liberty Hill
$ 698,215
201 Archway Ln
Liberty Hill, TX 78642
- Type
- Single Family
- Size
- 3,771 SqFt
- Rooms
- 5 Beds + 3.5 Baths
Views
Liberty Hill
$ 626,525
201 Medallion St
Liberty Hill, TX 78642
- Type
- Single Family
- Size
- 3,233 SqFt
- Rooms
- 4 Beds + 3.5 Baths
Views
Liberty Hill
$ 664,825
432 Olinda Way
Liberty Hill, TX 78642
- Type
- Single Family
- Size
- 3,797 SqFt
- Rooms
- 5 Beds + 4.5 Baths
Views
Liberty Hill
$ 617,575
229 Medallion St
Liberty Hill, TX 78642
- Type
- Single Family
- Size
- 3,443 SqFt
- Rooms
- 4 Beds + 3.5 Baths
 Austin Board of REALTORS® Copyright ©2026 All rights reserved.
