
Price Reduction - Views - Primary on Main
Address
197 Evelyn Ct, Dripping Springs, TX
Price
$ 1,199,850
Property Attributes
- MLS#4938998
- TypeSingle Family
- Listing Status Active
- CountyHAYS
- CityDripping Springs
- AreaHD
- NeighborhoodCaliterra Ph One Sec Two
- Zip78620
- StyleSingle Family Residence
- Year Built2024
- Taxes$ 20080
- Price$ 1,199,850
- Bedrooms4
- Full Bathrooms4
- Half Bathrooms1
- Sqr Footage3033
- Lot Size0.3 Acres
Data Source:
Austin Board of REALTORS® (ABOR) as distributed by MLS GRID
Property Description
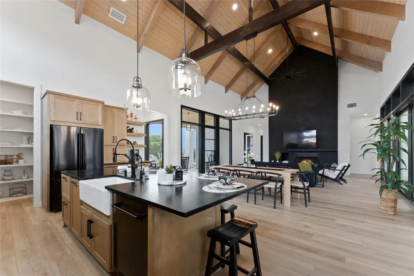
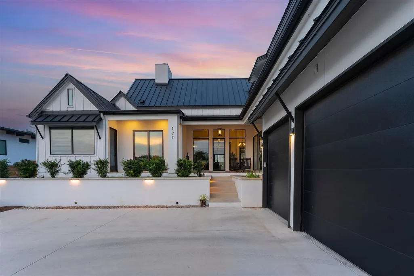
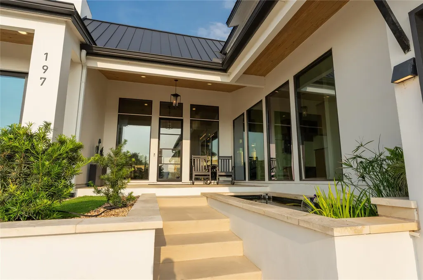
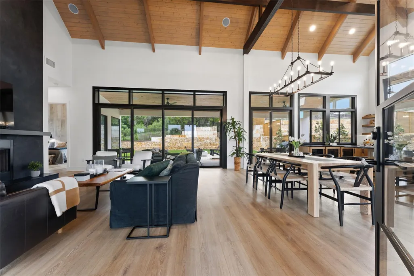
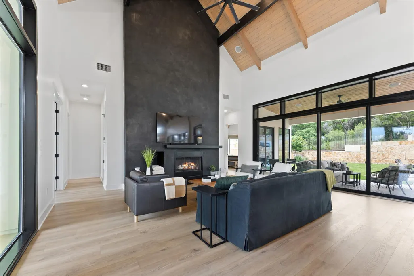
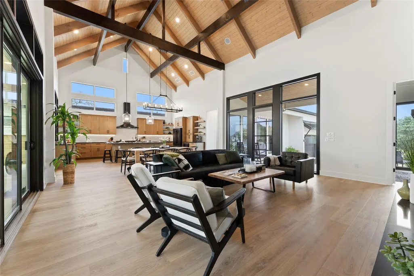
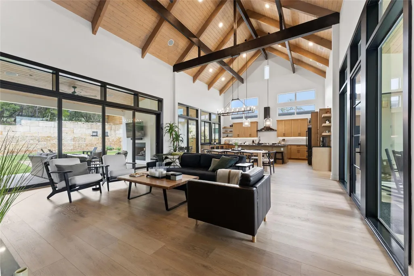
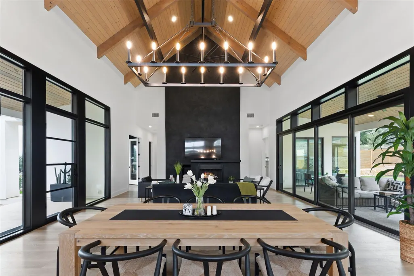
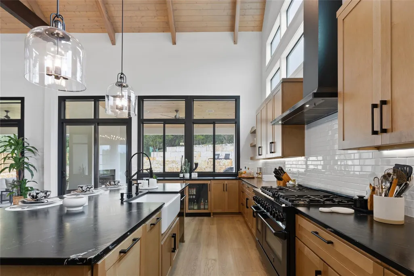
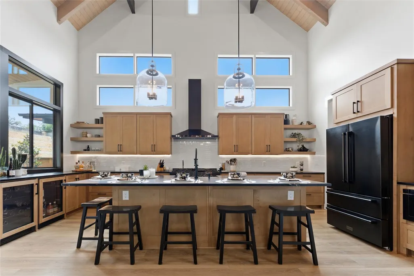
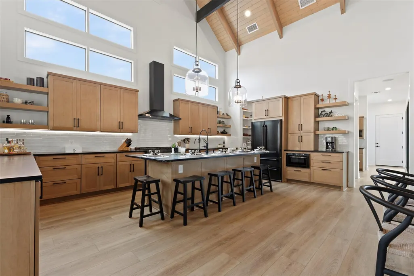
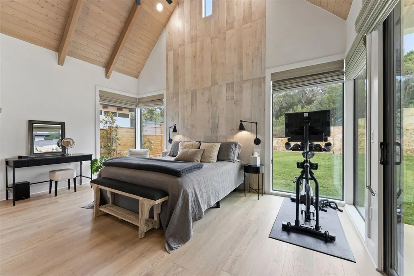
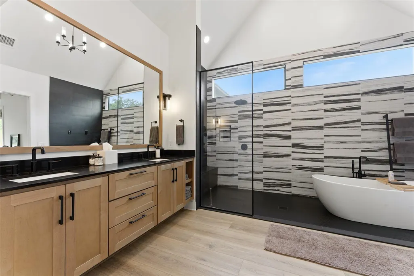
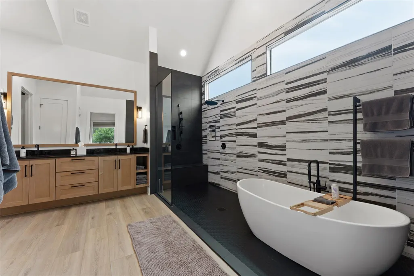
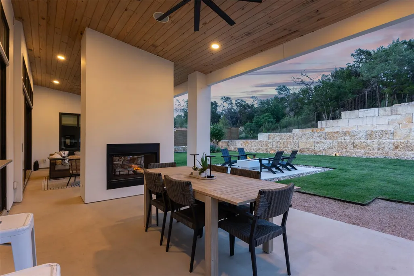
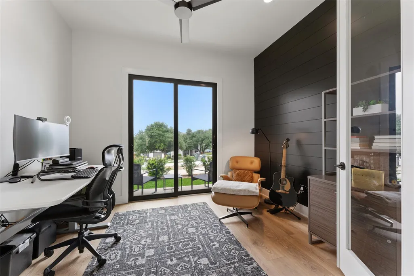
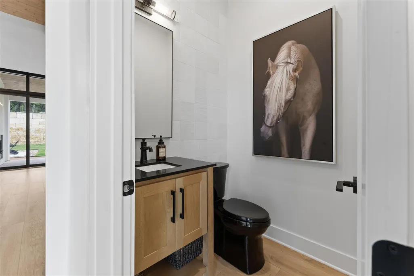
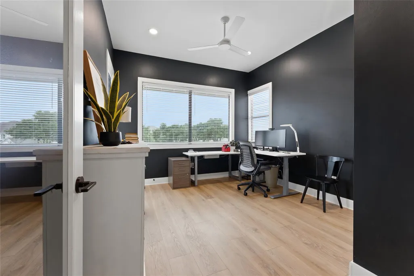
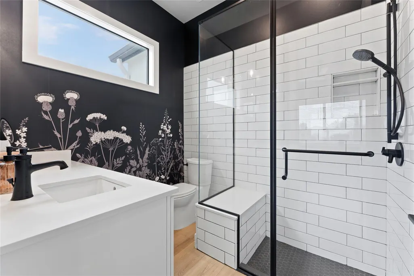
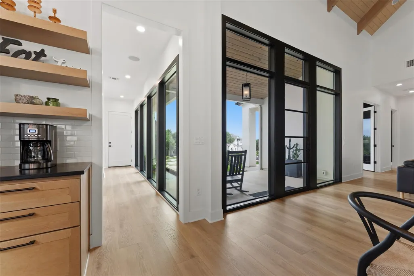
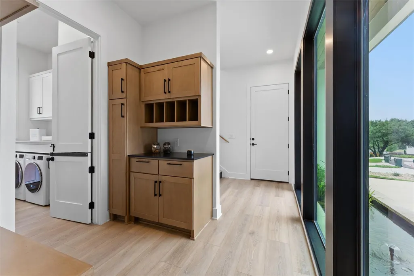
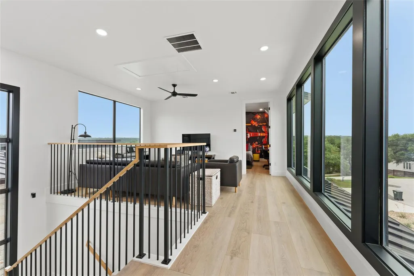
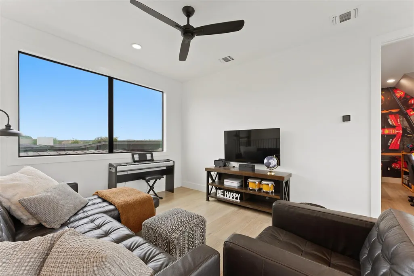
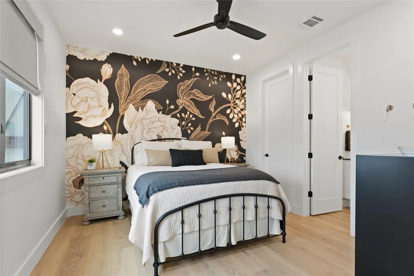
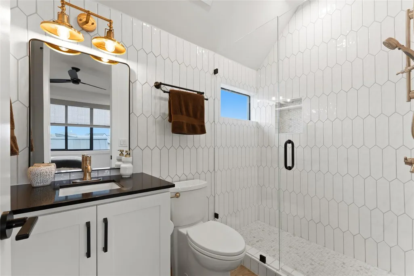
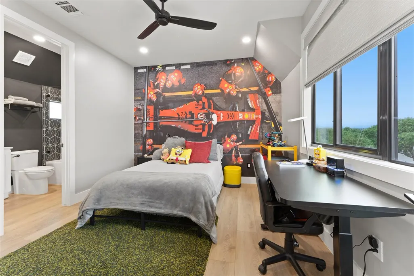
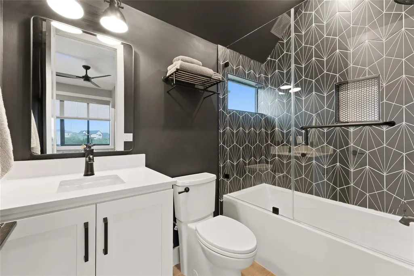
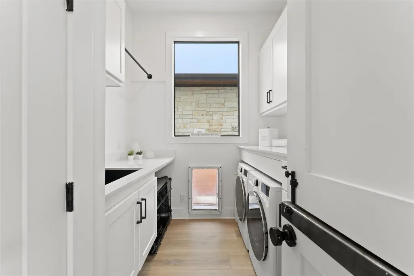
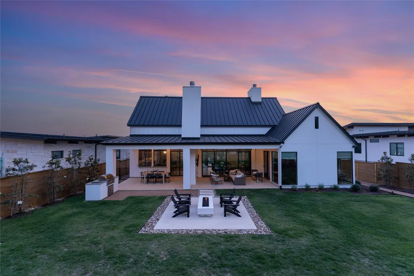
Step inside 197 Evelyn Ct and experience custom Hill Country living at its finest. With over $300,000 in premium upgrades, this Dripping Springs home makes an impression from the moment you walk through the door. Soaring ceilings, exposed wood beams, wide-plank white oak flooring with no carpet, and a floor-to-ceiling Venetian plaster fireplace create a bright, open living space made for gathering. The kitchen is a showstopper with soapstone countertops, farmhouse sink, custom vent hood, oversized island, ZLINE black stainless range, dual wine refrigerators, beverage cooler, and custom cabinetry. Open the pass-through slider for effortless indoor-outdoor entertaining. Retreat to the private primary suite with vaulted ceilings, patio access, custom accent wall, and spa-inspired bath with an oversized tiled shower and tub combo. A custom walk-in closet completes the space. Guests have a private suite and full bath, while the dedicated office with separate entrance makes working from home easy. Head upstairs to the loft for Hill Country views, or step outside to a private backyard with no rear neighbors. The covered outdoor living area features a fireplace, built-in grill, heaters, and ceiling fans. Thoughtful upgrades include a koi pond entry, custom iron front door, indoor/outdoor surround sound, mudroom with charging station, oversized laundry room with dog run access, and 3-car garage with polyaspartic flooring. Dual HVAC systems, tankless water heaters, water softener, and a standing-seam metal roof complete the home. Life in Caliterra brings the Hill Country lifestyle to your doorstep with 250+ acres of green space, scenic trails, Onion Creek, pool, dog park, splash pad, Treehouse Park, fishing dock, playgrounds, and gathering spaces—all minutes from downtown Dripping Springs. **Buyer and Buyer's Agent are responsible for conducting all due diligence and verifying all information, including property condition, zoning, permits, taxes, and square footage.**
| Elementary School | Middle School | High School |
|---|---|---|
| Walnut Springs Elementary School | Dripping Springs Middle | Dripping Springs High School |
| Price History | |
|---|---|
| 5/6/2026 | Listed $1,419,000 |
| 6/10/2026 | 2$1,399,000 |
| 6/19/2026 | 4$1,349,000 |
| 7/15/2026 | 6$1,275,000 |
| 9/16/2026 | 6$1,199,850 |
General Features
| Living Area | 3033 |
|---|---|
| Sewer | Public Sewer |
| Heating | Central |
| Cooling | Central Air |
| Utilities | Cable Connected,Electricity Connected,High Speed Internet,Natural Gas Connected,Sewer Connected,Underground Utilities,Water Connected |
| Roof | Metal |
| Appliances | Bar Fridge,Built-In Gas Range,Dishwasher,Disposal,Microwave,Double Oven,Free-Standing Gas Range,Stainless Steel Appliance(s),Tankless Water Heater,Wine Refrigerator |
| HOA Fee | 1500 |
| Garage Spaces | 3 |
| Association Fee Includes | Common Area Maintenance |
| Patio/Porch Features | Covered,Front Porch |
| Pool Features | None |
| Construction Materials | Frame,Blown-In Insulation,Stucco |
| Year Built | 2024 |
| View | Hill Country |
| Levels | Two |
| Property Subtype | Single Family Residence |
| Tax Year | 2025 |
| Waterfront Features | None |
| Community Features | Clubhouse,Cluster Mailbox,Common Grounds,Park,Playground,Pool |
| Accessibility | None |
| Assoc Fee Paid Per | Annually |
| County | Hays |
| New Construction | No |
| Property Type | Residential |
| HOA | Yes |
| Energy Efficient | None |
| Subdivision Name | Caliterra Ph One Sec Two |
| Facing Direction | South |
| Green Sustainability | None |
| Other Structures | None |
| Full Baths | 4 |
| Status | Active |
| Directions | Take Hwy 12 East to the Entrance to Caliterra,turn right on Waters Edge and then right on Evelyn home is on your left. |
| High School | Dripping Springs |
| City | Dripping Springs |
| Disclosures | Seller Disclosure |
| Association Name | Caliterra HOA |
| MLS Area | HD |
| Lot Size Square Feet | 13068 |
| Spa Features | None |
| Elementary School | Walnut Springs |
| Tax Annual Amount | 20079.64 |
| Middle/Junior High School | Dripping Springs Middle |
| Property Condition | Resale |
| Additional Parcels Y/N | No |
| Virtual Tour | https://www.zillow.com/view-imx/40998382-bb17-45ed-86b8-006b8a332cca/?utm_source=captureapp |
| Standard Status | Active |
| Year Built Source | Owner |
| Tax Assessed Value | 791990 |
| Virtual Tour | https://www.zillow.com/view-imx/40998382-bb17-45ed-86b8-006b8a332cca/?utm_source=captureapp |
Interior Features
| Interior Amenities | Beamed Ceilings,Cathedral Ceiling(s),Quartz Counters,Stone Counters,High Speed Internet,Kitchen Island,Multiple Living Areas,Pantry,Primary Bedroom on Main,Walk-In Closet(s),Wired for Sound |
|---|---|
| Flooring | Tile,Vinyl |
| Total Fireplaces | 2 |
| Fireplace Features | Gas Log,Gas Starter,Great Room |
| Window Features | Double Pane Windows,Insulated Windows |
| Half Baths | 1 |
| Total Bedrooms | 4 |
| Main Level Bedrooms | 2 |
| LivingAreaSource | Public Records |
| Total Baths | 5 |
Exterior Features
| Exterior Amenities | Barbecue,Dog Run,Gas Grill,Rain Gutters,Lighting,Private Yard |
|---|---|
| Fencing | Back Yard,Full,Privacy,Wrought Iron |
| Parking Features | Driveway |
| Lot Features | Greenbelt,Back Yard,Cul-De-Sac,Landscaped |
| Water Source | Public |
| Total Parking | 5 |
| Foundation Details | Slab |
| Lot Size Acres | 0.3 |
| Waterfront Y/N | No |
| Covered Spaces | 3 |
| Horse Y/N | No |
| Horse Amenities | None |
Amenities
- Foreclosure
- Views
- Short Sale
- New Construction
- Adult 55+
- Lease To Own
- No HOA Fees
- Furnished
- Primary On Main
- Air Conditioning
- Seller Finance
- Green
- Fixer Upper
- Horse
- Golf
- Fireplace
- Deck
- Garage
- Basement
- Pool
Property vs Single Family Average in 78620
Price
Taxes
Year Built
Visits
 Austin Board of REALTORS® Copyright ©2026 All rights reserved.
