
Price Reduction - Primary on Main

Address
7402 Gaines Mill Ln, Austin, TX
Price
$ 615,000
Property Attributes
- MLS#4989976
- TypeSingle Family
- Listing Status Active
- CountyTRAVIS
- CityAustin
- Area10S
- NeighborhoodSouthwest Oaks Ph 02
- Zip78745
- StyleSingle Family Residence
- Year Built1981
- Taxes$ 12882
- Price$ 615,000
- Bedrooms3
- Full Bathrooms2
- Half Bathrooms0
- Sqr Footage2042
- Lot Size0.228 Acres
Data Source:
Austin Board of REALTORS® (ABOR) as distributed by MLS GRID
Property Description
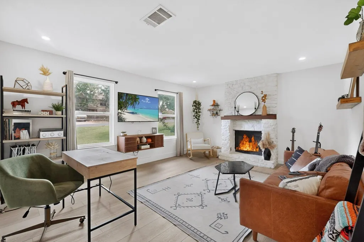
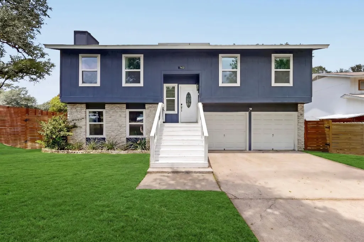
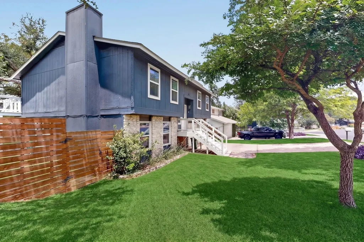
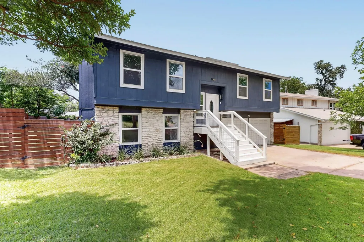
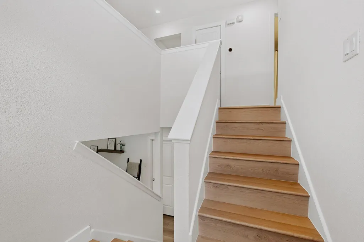
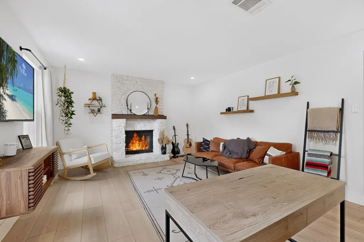
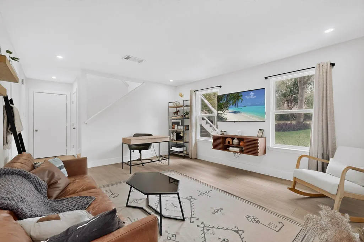
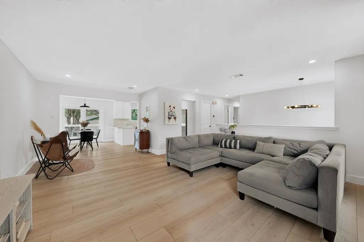
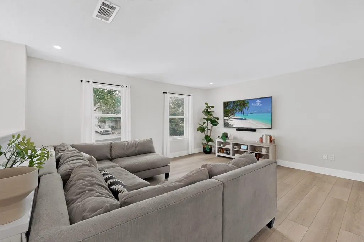
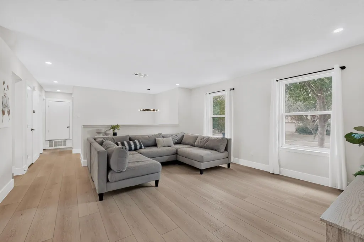
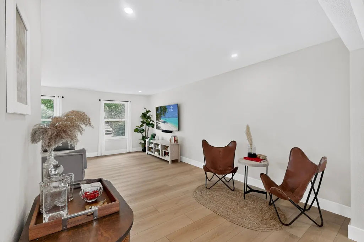
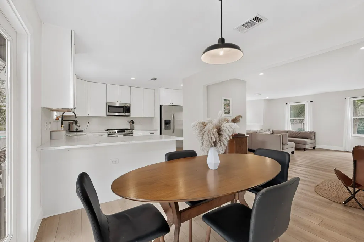
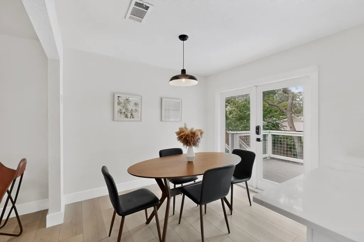
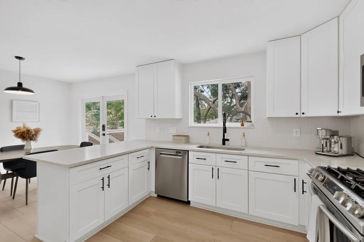
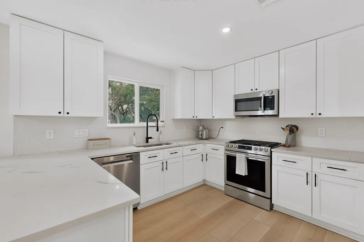
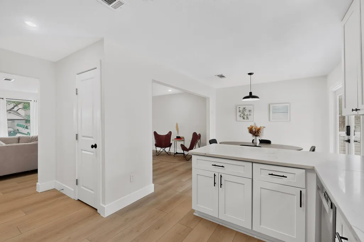
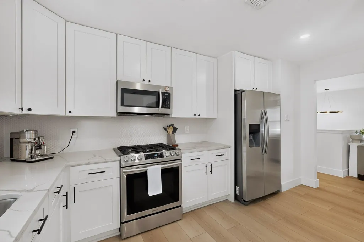
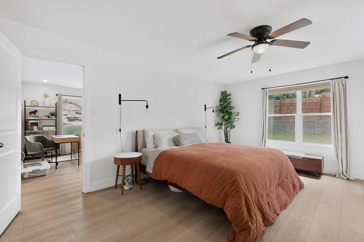
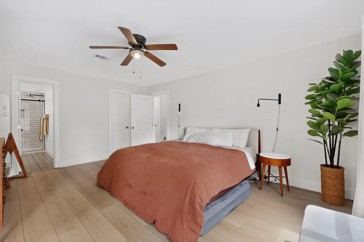
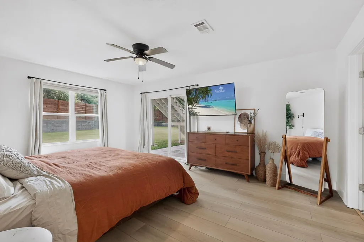
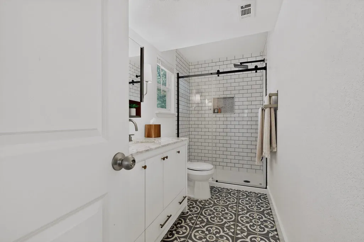
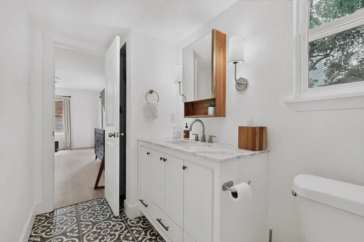
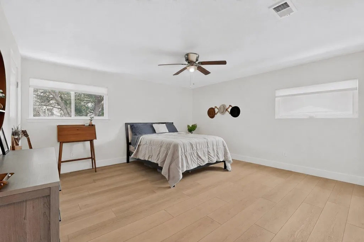
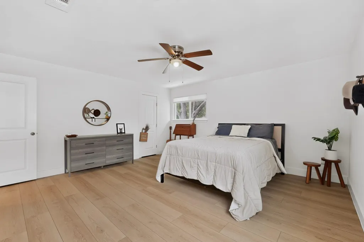
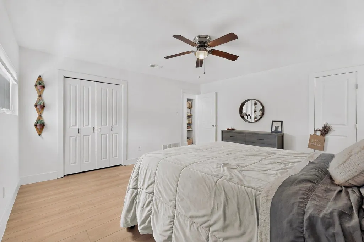
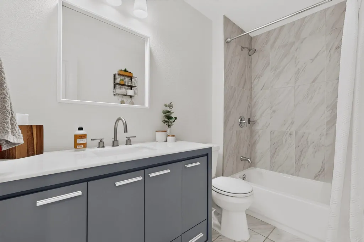
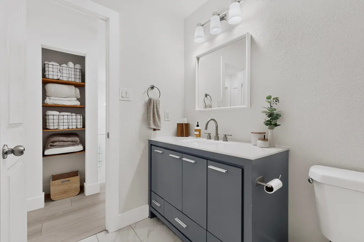
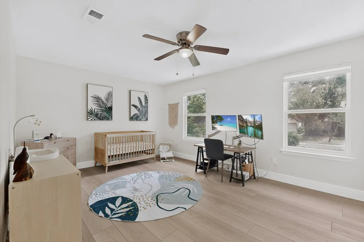
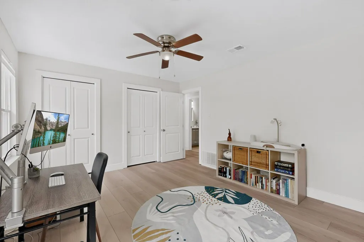
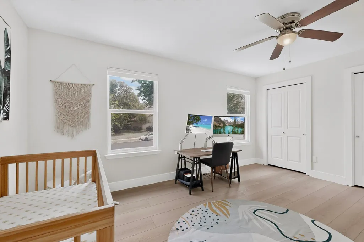
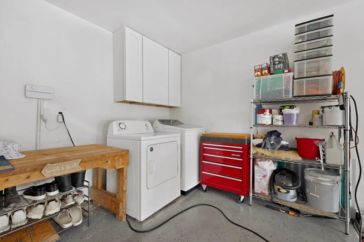
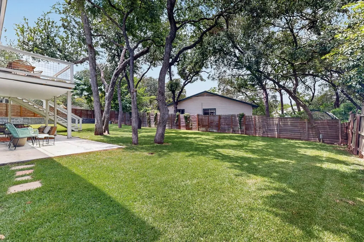
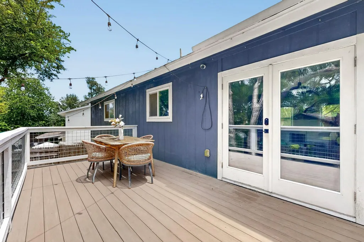
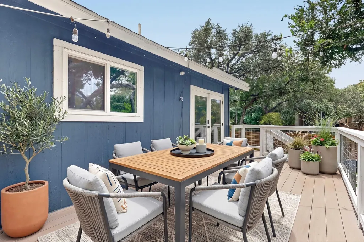
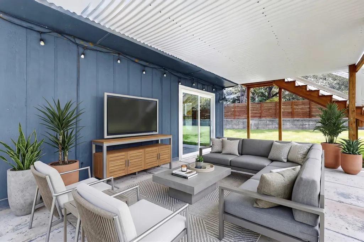
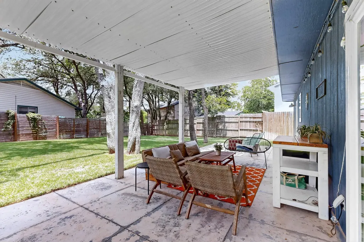
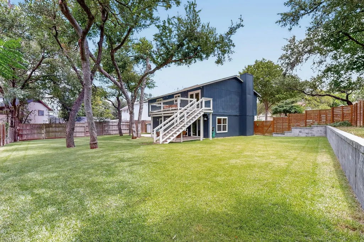
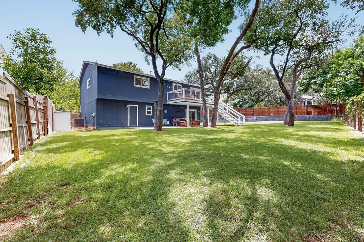
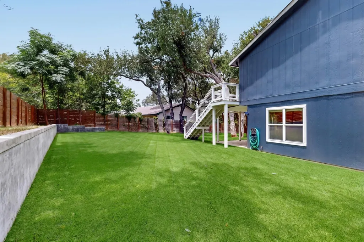
Welcome home to 7402 Gaines Mill Ln, a beautifully updated 3-bedroom, 2-bath retreat in one of South Austin's most sought-after neighborhoods (78745). Set on a spacious 0.23-acre corner lot with no HOA, this home offers the space and freedom families want, plus a fully fenced backyard shaded by mature oaks — room to relax, entertain, garden, or add a pool. A 2-car garage and extended covered patio round out a home built for everyday life. Inside, enjoy brand-new wide-plank Waterproof SPC luxury vinyl flooring throughout (no carpet), fresh paint, and a welcoming living room with a gas fireplace, stone surround, and cedar mantel. The main-floor primary suite features a walk-in closet and a brand-new spa-like walk-in shower, with direct patio access. Upstairs, a second living area opens to a bright white kitchen with quartz counters, soft-close cabinets, stainless appliances, gas range, and a breakfast bar. French doors lead from the dining area to a private balcony overlooking the backyard. Two more spacious bedrooms with walk-in closets share a full bath with a soaking tub — plenty of room for kids, guests, or a home office. Smart home features throughout: Philips Hue color-changing smart bulbs, a Nest thermostat, Nest Protect smoke/CO alarm, Nest exterior cameras, and Yale smart door locks for everyday convenience and peace of mind. Major systems — roof, HVAC, and water heater — were all updated in 2019. Refrigerator, washer, dryer, all smart home features, and upstairs TV convey. Zoned to Cunningham Elementary (7/10) and Covington Middle (6/10), both strong Austin ISD schools. Minutes from the Menchaca corridor, Sunset Valley shopping, South Congress, St. Elmo, and downtown Austin — this is the rare combination of space, updates, and smart-home convenience families are searching for, with no HOA.
| Elementary School | Middle School | High School |
|---|---|---|
| Cunningham Elementary School | Covington Middle School | Crockett High School |
| Price History | |
|---|---|
| 7/15/2026 | Listed $645,000 |
| 7/27/2026 | 2$635,000 |
| 9/3/2026 | 4$615,000 |
General Features
| Living Area | 2042 |
|---|---|
| Sewer | Public Sewer |
| Heating | Central,Natural Gas |
| Cooling | Ceiling Fan(s),Central Air,Exhaust Fan |
| Utilities | Cable Connected,Electricity Connected,Natural Gas Connected,Sewer Connected,Water Connected |
| Roof | Asphalt,Composition |
| Appliances | Dishwasher,Disposal,Dryer,Gas Range,Microwave,Refrigerator,Free-Standing Refrigerator,Stainless Steel Appliance(s),Vented Exhaust Fan,Washer,Washer/Dryer,Water Heater |
| Garage Spaces | 2 |
| Patio/Porch Features | Covered,Deck,Front Porch,Patio,Rear Porch |
| Pool Features | None |
| Security Features | Smoke Detector(s) |
| Construction Materials | HardiPlank Type,Stone |
| Year Built | 1981 |
| View | None |
| Levels | Two |
| Property Subtype | Single Family Residence |
| Tax Year | 2026 |
| Waterfront Features | None |
| Community Features | None |
| Accessibility | None |
| County | Travis |
| New Construction | No |
| Property Type | Residential |
| HOA | No |
| Energy Efficient | None |
| Subdivision Name | Southwest Oaks Ph 02 |
| Facing Direction | South |
| Green Sustainability | None |
| Other Structures | None |
| Full Baths | 2 |
| Status | Active |
| Directions | Heading south on Manchaca turn right on Gaines Mill Ln. House is on right |
| High School | Crockett |
| City | Austin |
| Disclosures | Seller Disclosure |
| MLS Area | 10S |
| Lot Size Square Feet | 9931.68 |
| Spa Features | None |
| Elementary School | Cunningham |
| Tax Annual Amount | 12882 |
| Middle/Junior High School | Covington |
| Property Condition | Updated/Remodeled |
| Virtual Tour | https://my.matterport.com/show/?m=oGvcjuS4E2j |
| Standard Status | Active |
| Year Built Source | Public Records |
| Tax Assessed Value | 629478 |
Interior Features
| Interior Amenities | Breakfast Bar,Ceiling Fan(s),Quartz Counters,Interior Steps,Multiple Living Areas,Open Floorplan,Pantry,Primary Bedroom on Main,Recessed Lighting,Storage,Walk-In Closet(s) |
|---|---|
| Flooring | Vinyl |
| Total Fireplaces | 1 |
| Fireplace Features | Gas Log |
| Window Features | Drapes,Double Pane Windows |
| Total Bedrooms | 3 |
| Main Level Bedrooms | 1 |
| LivingAreaSource | Public Records |
| Total Baths | 2 |
Exterior Features
| Exterior Amenities | Exterior Steps,Rain Gutters,Private Yard |
|---|---|
| Fencing | Fenced,Privacy,Wood |
| Parking Features | Garage,Garage Faces Front |
| Lot Features | Corner Lot,Level,Open Lot,Sprinkler - Automatic,Trees-Large (Over 40 Ft) |
| Water Source | Public |
| Total Parking | 4 |
| Foundation Details | Slab |
| Lot Size Acres | 0.228 |
| Waterfront Y/N | No |
| Covered Spaces | 2 |
| Horse Y/N | No |
| Horse Amenities | None |
Amenities
- Foreclosure
- Views
- Short Sale
- New Construction
- Adult 55+
- Lease To Own
- No HOA Fees
- Furnished
- Primary On Main
- Air Conditioning
- Seller Finance
- Green
- Fixer Upper
- Horse
- Golf
- Fireplace
- Deck
- Garage
- Basement
- Pool
Property vs Single Family Average in 78745
Price
Taxes
Year Built
Visits
 Austin Board of REALTORS® Copyright ©2026 All rights reserved.
