
Price Reduction - Views




Address
3005 S 4th St # 1, Austin, TX
Price
$ 2,249,000
Property Attributes
- MLS#5024491
- TypeSingle Family
- Listing Status Active
- CountyTRAVIS
- CityAustin
- Area6
- NeighborhoodOak Ridge Heights Sec 03
- Zip78704
- StyleSingle Family Residence
- Year Built2020
- Taxes$ 36265
- Price$ 2,249,000
- Bedrooms4
- Full Bathrooms3
- Half Bathrooms1
- Sqr Footage3462
- Lot Size0.289 Acres
Data Source:
Austin Board of REALTORS® (ABOR) as distributed by MLS GRID
Property Description
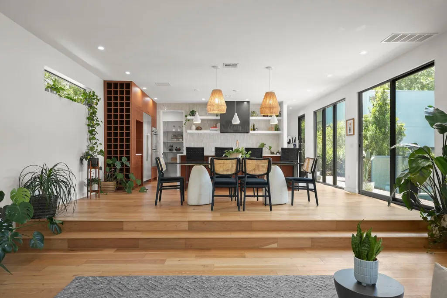
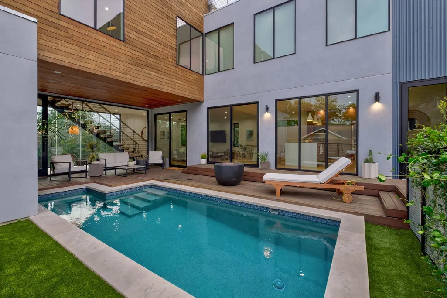
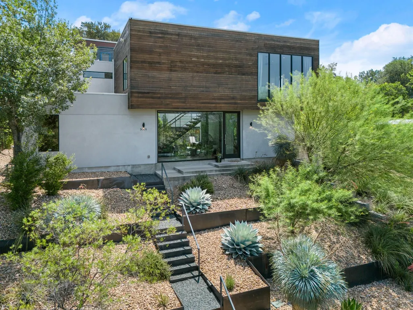
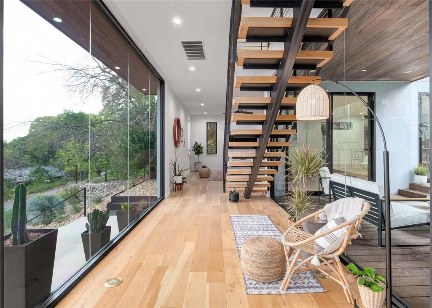
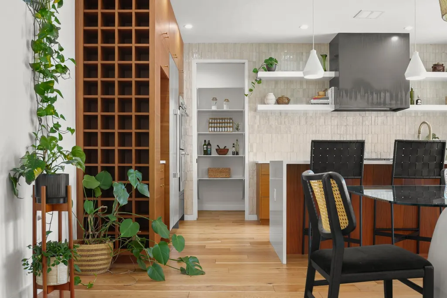
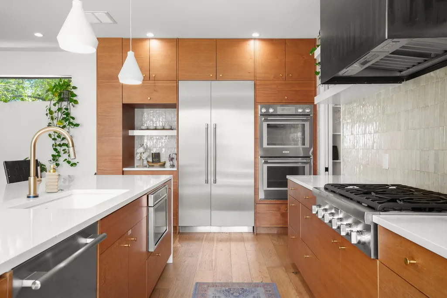
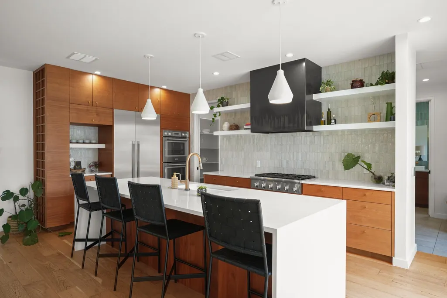
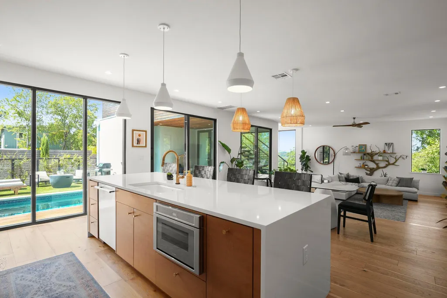
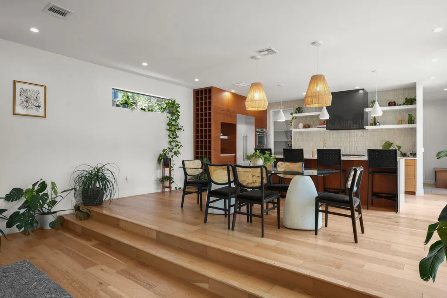
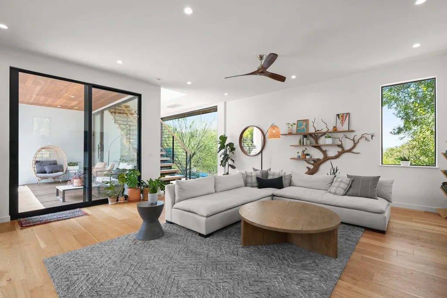
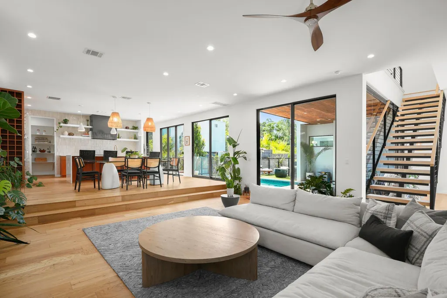
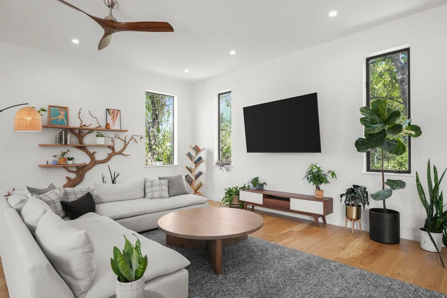
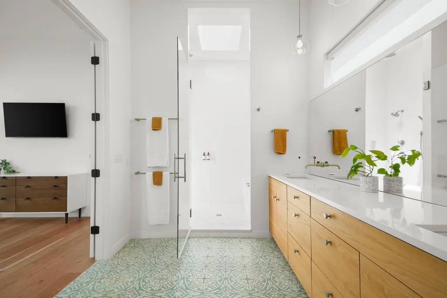
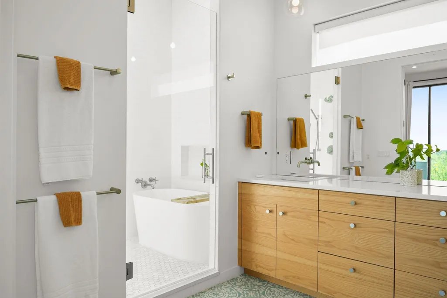
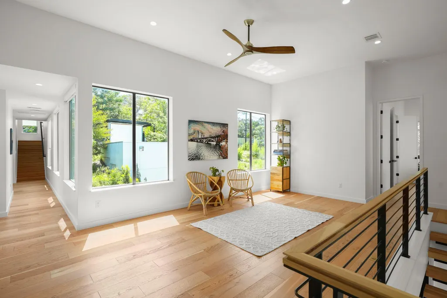
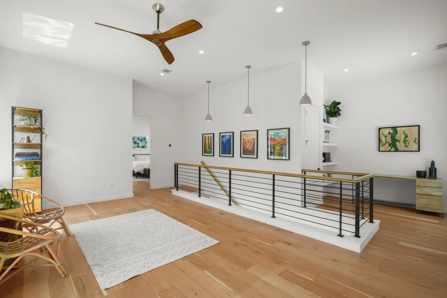
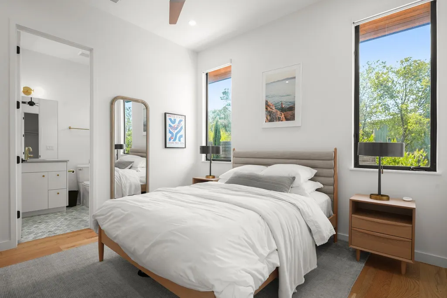
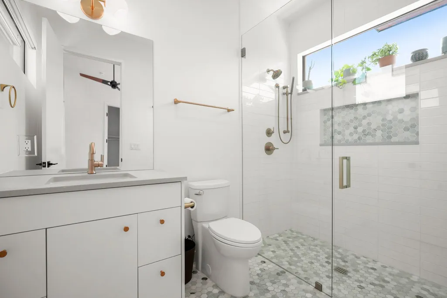
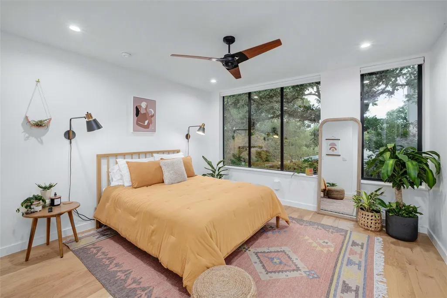
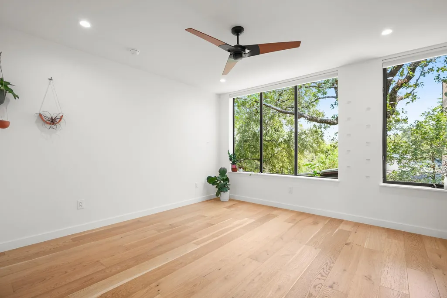
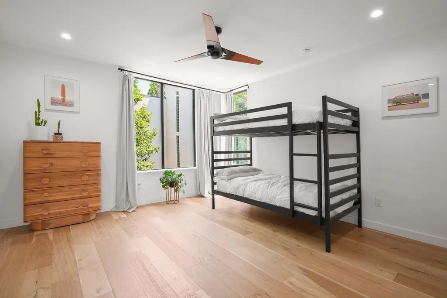
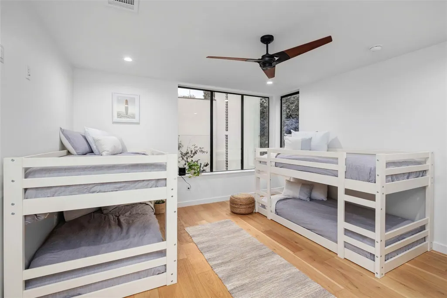
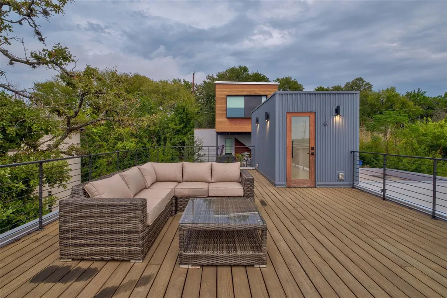
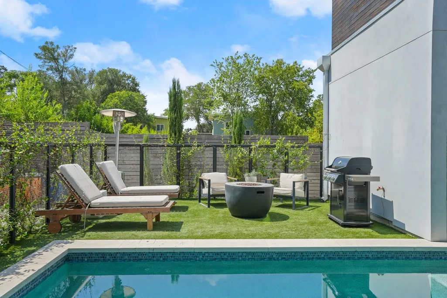
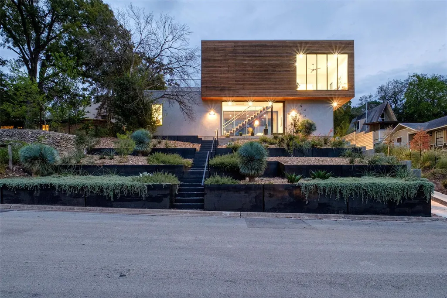
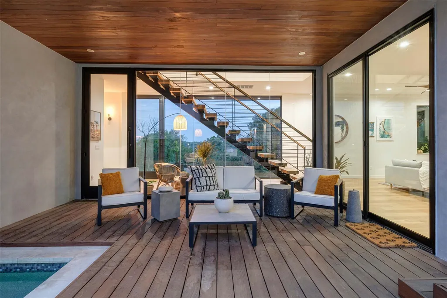
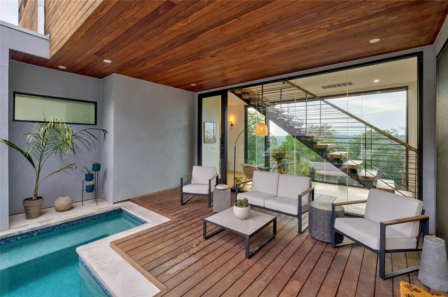
Designed by McEatheron Architecture and built by Urban ATX, this is a deliberate, design-forward home in one of South Austin's most walkable pockets. Cedar siding, board-formed concrete, and steel-edged landscaping set the tone before you're even through the door. Inside, the main level is one open run of kitchen, dining, and living, built around a waterfall island, a built-in wine wall, and a walk-in pantry. Floor-to-ceiling sliders open the back wall completely, putting the pool in view from the kitchen, the dining table, and the couch. A steel-and-wood staircase anchors the center of the house and leads up to a vaulted loft — flexible space for a second living room, a media room, or a home office that doesn't feel like an afterthought. The primary suite delivers on the rest of the house's promise: 11-foot ceilings, a skylight, a freestanding soaking tub, a separate walk-in shower, and hand-laid patterned tile. A second bedroom looks directly into a mature oak canopy, and a built-in bunk room adds real flexibility for guests, kids, or a home gym. Outside, a covered deck with a fire bowl runs alongside a heated lap pool, bordered by turf and Corten steel planters that keep maintenance low. One more flight up, a rooftop deck looks out over the treeline to the downtown skyline — genuinely one of the better private views in 78704. Mere minutes to South Congress and Bouldin Creek, with an easy run downtown when you need it.
| Elementary School | Middle School | High School |
|---|---|---|
| Dawson Elementary School | Lively Middle School | Travis High School |
| Price History | |
|---|---|
| 8/12/2026 | Listed $2,490,000 |
| 9/15/2026 | 10$2,249,000 |
General Features
| Living Area | 3462 |
|---|---|
| Sewer | Public Sewer |
| Heating | Central |
| Cooling | Central Air |
| Utilities | Electricity Available,Natural Gas Available |
| Roof | Composition |
| Appliances | Built-In Oven(s),Dishwasher,Disposal,Gas Cooktop,Microwave,Double Oven,Refrigerator,Stainless Steel Appliance(s) |
| Garage Spaces | 2 |
| Association Fee Includes | Insurance |
| Patio/Porch Features | Covered,Deck,Patio |
| Pool Features | Heated,In Ground |
| Construction Materials | HardiPlank Type,Metal Siding,Stucco |
| Year Built | 2020 |
| View | Panoramic |
| Levels | Multi/Split |
| Unit Number | 1 |
| Property Subtype | Single Family Residence |
| Tax Year | 2026 |
| Waterfront Features | None |
| Community Features | None |
| Accessibility | None |
| Assoc Fee Paid Per | Annually |
| County | Travis |
| New Construction | No |
| Property Type | Residential |
| HOA | Yes |
| Energy Efficient | None |
| Subdivision Name | Oak Ridge Heights Sec 03 |
| Facing Direction | West |
| Green Sustainability | None |
| Other Structures | Garage(s) |
| Full Baths | 3 |
| Status | Active |
| Directions | From IH-35 exit west on Oltorf,turn south on 1st St,west on Terrell Hill Dr,and it turns into 4th ST. |
| High School | Travis |
| City | Austin |
| Disclosures | None |
| Association Name | 3005 S 4th St Condominiums |
| MLS Area | 6 |
| Lot Size Square Feet | 12588.84 |
| Spa Features | None |
| Elementary School | Dawson |
| Middle/Junior High School | Lively |
| Property Condition | Resale |
| Builder Name | Urban ATX |
| Standard Status | Active |
| Year Built Source | Public Records |
| Tax Assessed Value | 1772075 |
Interior Features
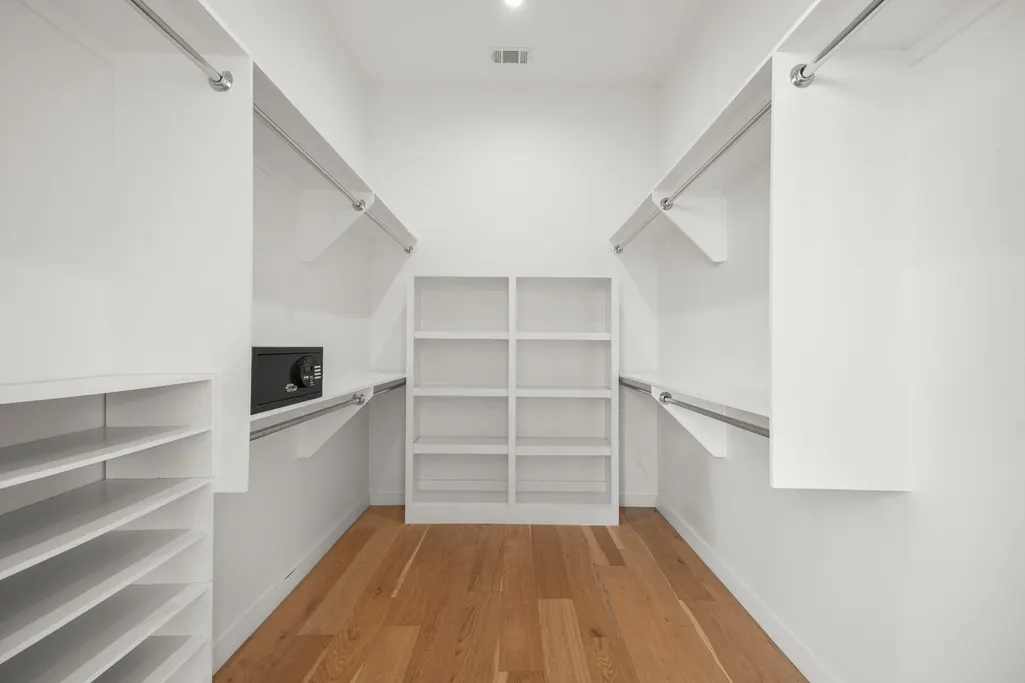
| Interior Amenities | Bookcases,Breakfast Bar,Ceiling-High,In-Law Floorplan,Interior Steps,Multiple Dining Areas,Multiple Living Areas,Pantry,Recessed Lighting,Walk-In Closet(s),Stone Counters |
|---|---|
| Flooring | No Carpet,Tile,Wood |
| Fireplace Features | None |
| Window Features | Skylight(s) |
| Half Baths | 1 |
| Total Bedrooms | 4 |
| Main Level Bedrooms | 1 |
| LivingAreaSource | Builder |
| Total Baths | 4 |
Exterior Features
| Exterior Amenities | Gutters Full,Private Yard |
|---|---|
| Fencing | Fenced,Privacy,Wood |
| Parking Features | Detached |
| Lot Features | Curbs,Sprinkler - Automatic,Trees-Large (Over 40 Ft) |
| Water Source | Public |
| Total Parking | 4 |
| Foundation Details | Slab |
| Lot Dimensions | 75.00 x 172.00 |
| Lot Size Acres | 0.289 |
| Waterfront Y/N | No |
| Covered Spaces | 2 |
| Horse Y/N | No |
| Horse Amenities | None |
Amenities
- Foreclosure
- Views
- Short Sale
- New Construction
- Adult 55+
- Lease To Own
- No HOA Fees
- Furnished
- Primary On Main
- Air Conditioning
- Seller Finance
- Green
- Fixer Upper
- Horse
- Golf
- Fireplace
- Deck
- Garage
- Basement
- Pool
Property vs Single Family Average in 78704
Price
Taxes
Year Built
Visits
 Austin Board of REALTORS® Copyright ©2026 All rights reserved.
