
Open House Sat, Sep 26th 11:00 AM - 03:00 PM - Price Reduction - Views - New Construction - Primary on Main




Address
121 La Ventana Dr, Liberty Hill, TX
Price
$ 1,099,000
Property Attributes
- MLS#5360891
- TypeSingle Family
- Listing Status Active
- CountyWILLIAMSON
- CityLiberty Hill
- AreaLH
- NeighborhoodSanta Rita Ranch Ph 1 Sec 10
- Zip78642
- StyleSingle Family Residence
- Year Built2025
- Price$ 1,099,000
- Bedrooms4
- Full Bathrooms4
- Half Bathrooms1
- Sqr Footage3465
- Lot Size0.45 Acres
Data Source:
Austin Board of REALTORS® (ABOR) as distributed by MLS GRID
Property Description
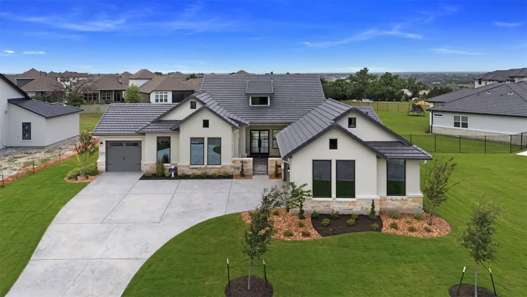
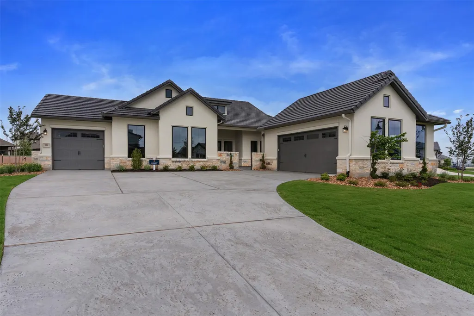
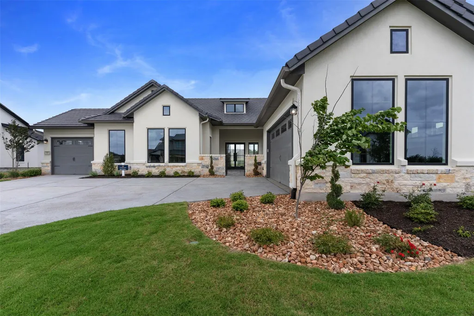
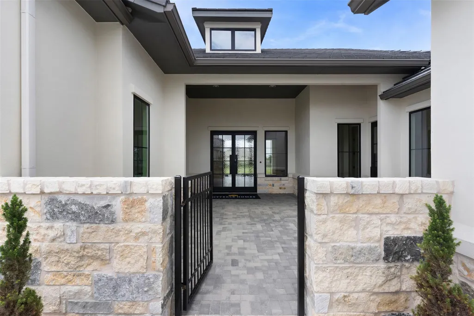
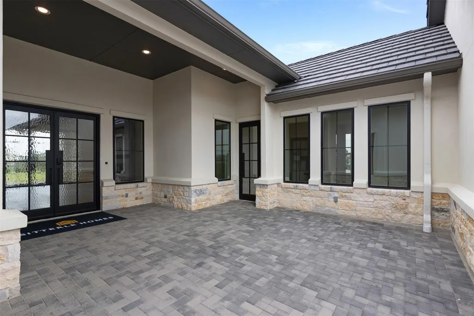
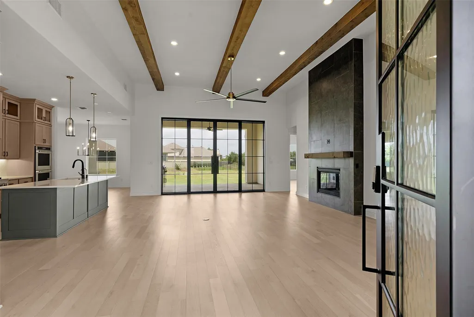
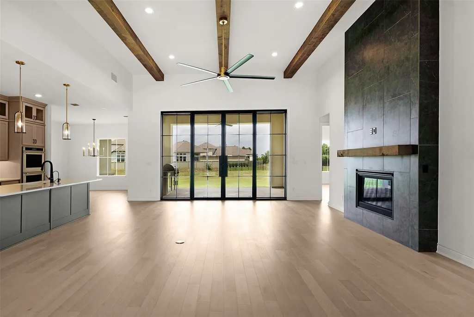
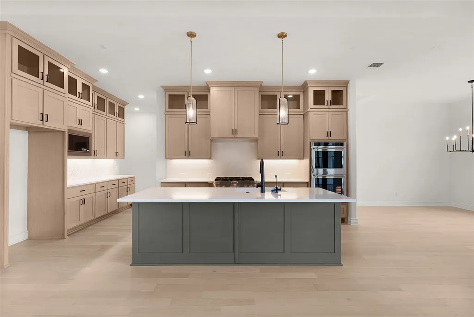
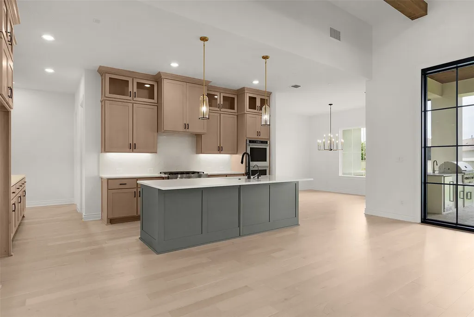
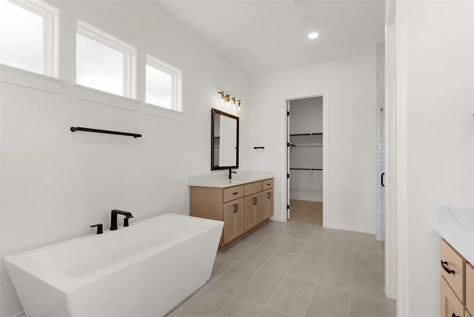
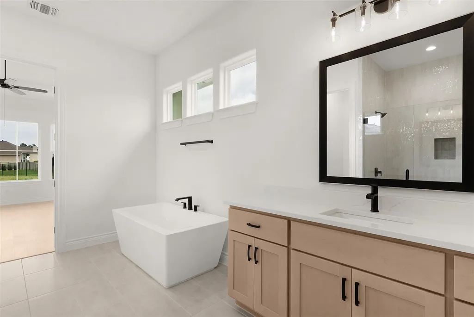
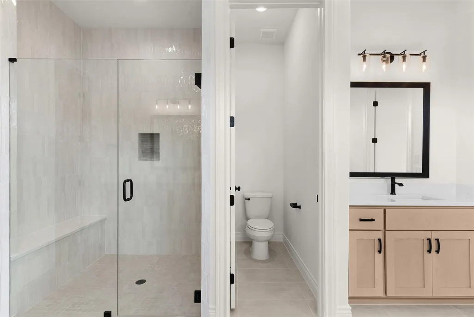
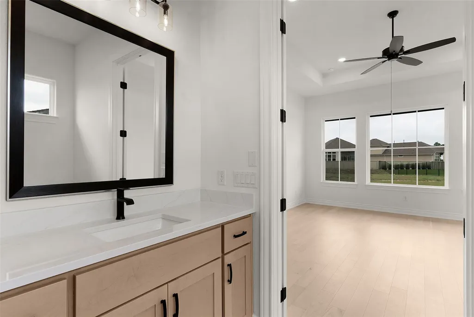
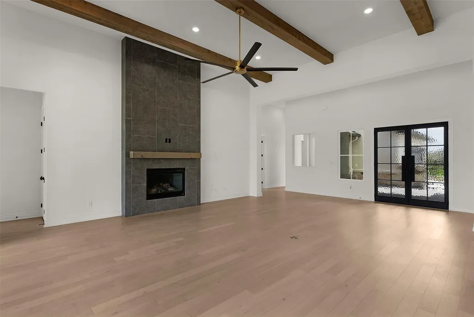
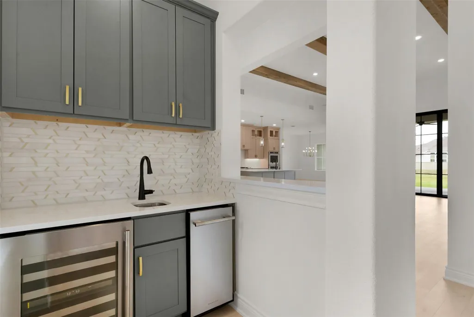
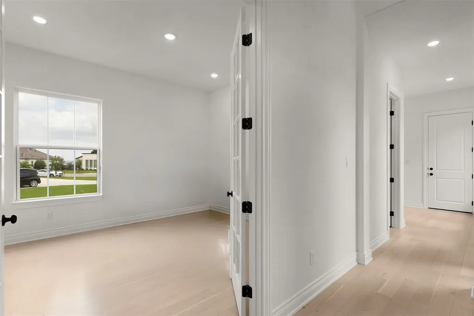
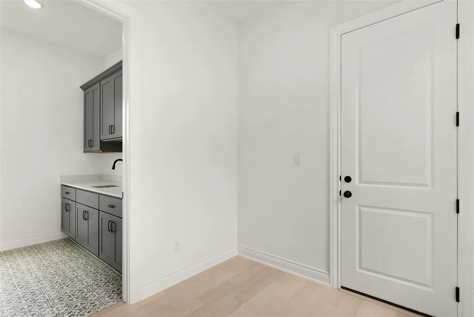
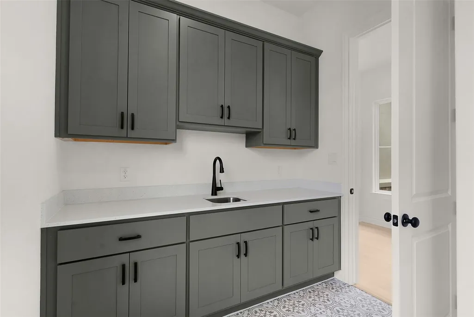
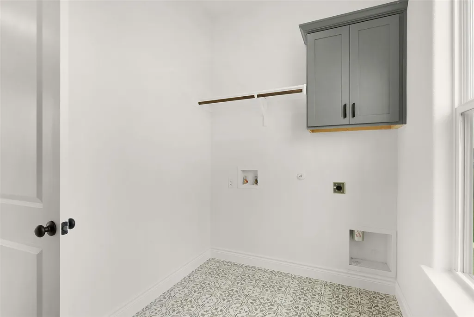
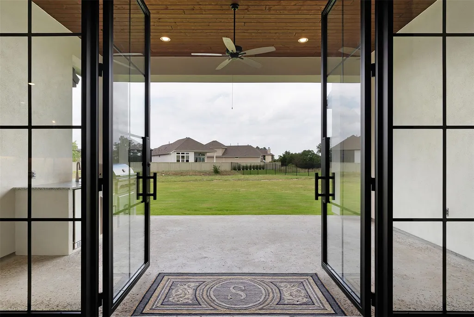
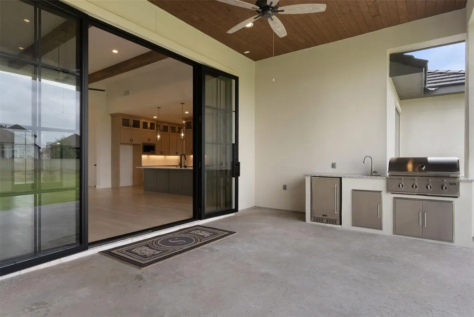
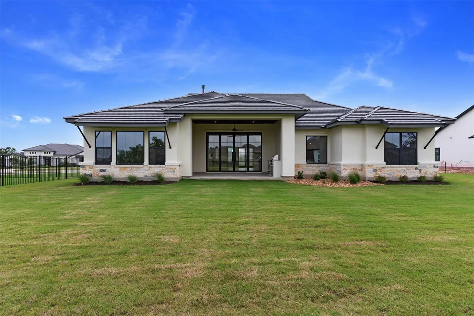
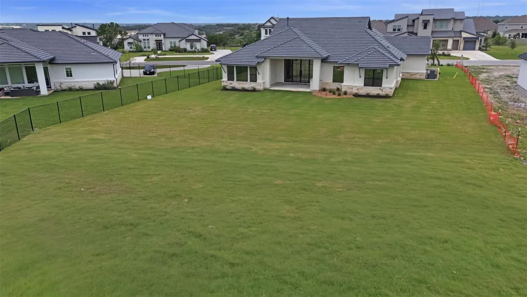
NEW CONSTRUCTION – Discover refined Hill Country living in this exceptional Riviera floor plan by Sitterle Homes, ideally situated on a rare 105-foot-wide, .45-acre estate homesite in the Estate section "Calabria" of Santa Rita Ranch. A spacious private courtyard sets the stage for a grand arrival, leading through elegant double iron front doors into an expansive open-concept Great Room designed for both comfortable everyday living and effortless entertaining. A standout feature of this thoughtfully designed single-story home is the private casita, complete with its own dedicated garage—ideal for multigenerational living, long-term guests, or a private retreat. Encompassing 3,465 sq.ft., the home offers 4 bedrooms & 4.5 baths, with each secondary bedroom featuring its own en-suite bath for exceptional comfort and privacy. A dedicated home office, oversized laundry room with built-in cabinetry and utility sink, and a convenient wet bar add both function and sophistication. Outdoor living is equally impressive with a covered patio and built-in outdoor kitchen, creating the perfect setting for entertaining year-round. Additional luxury features include spray foam insulation, a water softener loop, professional landscaping, and full irrigation, completing this beautifully appointed estate home.
| Elementary School | Middle School | High School |
|---|---|---|
| San Gabriel Elementary School | Douglas Benold Middle School | East View High School |
| Price History | |
|---|---|
| 7/13/2026 | Listed $1,249,000 |
| 8/18/2026 | 5$1,199,000 |
| 9/14/2026 | 9$1,099,000 |
General Features
| Living Area | 3465 |
|---|---|
| Sewer | MUD |
| Heating | Central,Natural Gas |
| Cooling | Ceiling Fan(s),Central Air,Electric |
| Utilities | Electricity Connected,High Speed Internet,Natural Gas Connected,Phone Available,Sewer Connected,Underground Utilities,Water Connected |
| Roof | Concrete,Tile |
| Appliances | Bar Fridge,Built-In Electric Oven,Cooktop,Dishwasher,Disposal,Gas Cooktop,Ice Maker,Microwave,Double Oven,RNGHD,Self Cleaning Oven,Stainless Steel Appliance(s),Vented Exhaust Fan,Water Heater |
| HOA Fee | 116 |
| Garage Spaces | 3 |
| Association Fee Includes | Common Area Maintenance,Maintenance Grounds |
| Patio/Porch Features | Covered,Front Porch,Rear Porch |
| Pool Features | None |
| Security Features | Carbon Monoxide Detector(s),Fire Alarm,Firewall(s),Smoke Detector(s) |
| Construction Materials | Concrete,Frame,Attic/Crawl Hatchway(s) Insulated,Spray Foam Insulation,Masonry – All Sides,Radiant Barrier,Stone,Stucco |
| Year Built | 2025 |
| View | Neighborhood,Panoramic |
| Levels | One |
| Property Subtype | Single Family Residence |
| Tax Year | 2025 |
| Waterfront Features | None |
| Community Features | BBQ Pit/Grill,Business Center,Clubhouse,Cluster Mailbox,Common Grounds,Conference/Meeting Room,Curbs,Dog Park,Fitness Center,High Speed Internet,Maintenance On-Site,Park,Picnic Area,Planned Social Ac |
| Accessibility | None |
| Assoc Fee Paid Per | Monthly |
| County | Williamson |
| New Construction | Yes |
| Property Type | Residential |
| HOA | Yes |
| Energy Efficient | None |
| Subdivision Name | Santa Rita Ranch Ph 1 Sec 10 |
| Facing Direction | East |
| Green Sustainability | None |
| Other Structures | None |
| Full Baths | 4 |
| Status | Active |
| Directions | Take Ronald Reagan North of HWY 29. Turn Right into Santa Rita Ranch North/Tierra Rosa onto Elizabeth Park Blvd. Pass the Ranch House and turn Left onto Tierra Rosa Blvd. Pass Augustine and Ventana s |
| High School | East View |
| City | Liberty Hill |
| Disclosures | MUD,Special Addendum,Warranty |
| Association Name | Santa Rita Ranch HOA |
| MLS Area | LH |
| Lot Size Square Feet | 19602 |
| Spa Features | None |
| Elementary School | San Gabriel |
| Middle/Junior High School | Douglas Benold |
| Property Condition | New Construction |
| Additional Parcels Y/N | No |
| Builder Name | SITTERLE HOMES |
| Standard Status | Active |
| Year Built Source | Builder |
Interior Features
| Interior Amenities | See Remarks,Ceiling Fan(s),Beamed Ceilings,Ceiling-High,Quartz Counters,Double Vanity,Eat-in Kitchen,Entrance Foyer,In-Law Floorplan,Kitchen Island,No Interior Steps,Open Floorplan,Pantry,Primary Bed |
|---|---|
| Flooring | Carpet,Tile,Wood |
| Total Fireplaces | 1 |
| Fireplace Features | Blower Fan,Circulating,Decorative,Gas,Gas Log,Gas Starter,Glass Doors,Great Room,Heatilator,Sealed Combustion,Wood Burning |
| Window Features | ENERGY STAR Qualified Windows,Insulated Windows,Low-Emissivity Windows,Screens,Vinyl Windows |
| Half Baths | 1 |
| Total Bedrooms | 4 |
| Main Level Bedrooms | 4 |
| LivingAreaSource | Builder |
| Total Baths | 5 |
Exterior Features
| Exterior Amenities | Uncovered Courtyard,Electric Car Plug-in,Gas Grill,Rain Gutters,Lighting,Outdoor Grill,Private Entrance |
|---|---|
| Fencing | None |
| Parking Features | Attached,Driveway,Garage,Garage Door Opener,Garage Faces Front,Garage Faces Side |
| Lot Features | Back Yard,Front Yard,Interior Lot,Landscaped,Level,Sprinkler - Rain Sensor |
| Water Source | MUD |
| Total Parking | 5 |
| Foundation Details | Slab |
| Lot Size Acres | 0.45 |
| Waterfront Y/N | No |
| Covered Spaces | 3 |
| Horse Y/N | No |
| Horse Amenities | None |
Amenities
- Foreclosure
- Views
- Short Sale
- New Construction
- Adult 55+
- Lease To Own
- No HOA Fees
- Furnished
- Primary On Main
- Air Conditioning
- Seller Finance
- Green
- Fixer Upper
- Horse
- Golf
- Fireplace
- Deck
- Garage
- Basement
- Pool
Property vs Single Family Average in 78642
Price
Year Built
Visits
 Austin Board of REALTORS® Copyright ©2026 All rights reserved.
