
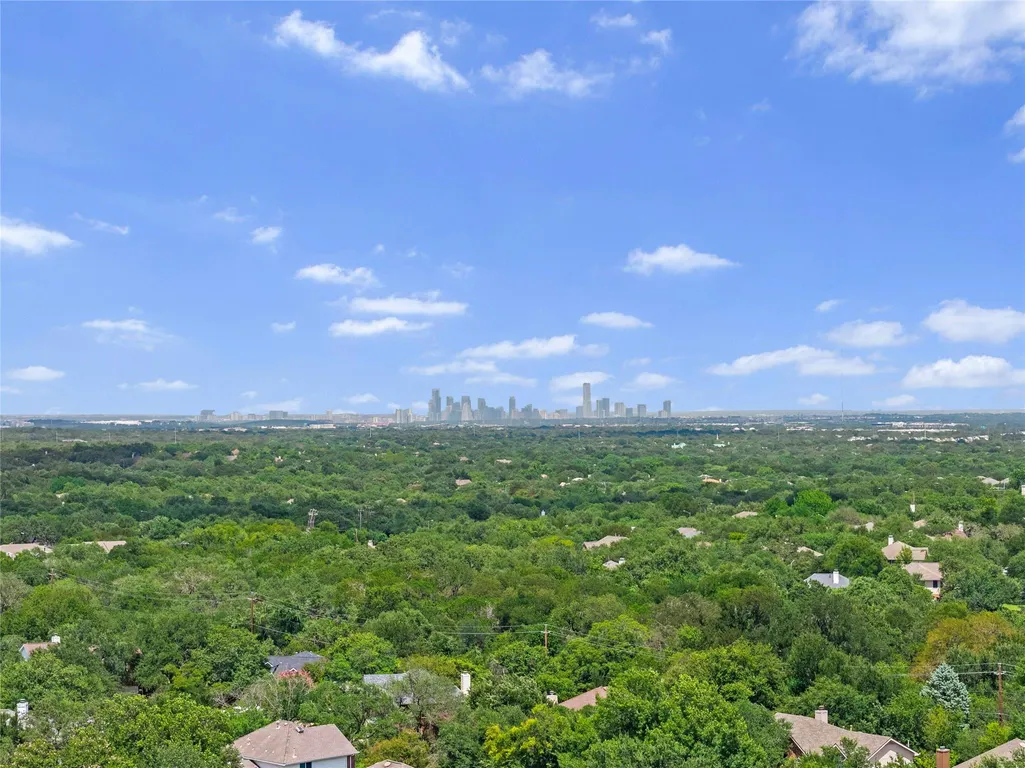
Price Reduction - Views - Primary on Main
Address
9131 Edwardson Ln, Austin, TX
Price
$ 639,000
Property Attributes
- MLS#5457585
- TypeSingle Family
- Listing Status Active
- CountyTRAVIS
- CityAustin
- AreaSWW
- NeighborhoodCircle C Ranch Ph A Sec 01
- Zip78749
- StyleSingle Family Residence
- Year Built1994
- Taxes$ 11827
- Price$ 639,000
- Bedrooms3
- Full Bathrooms2
- Half Bathrooms0
- Sqr Footage1603
- Lot Size0.1854 Acres
Data Source:
Austin Board of REALTORS® (ABOR) as distributed by MLS GRID
Property Description
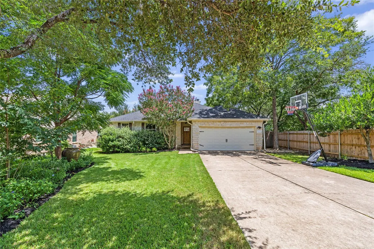
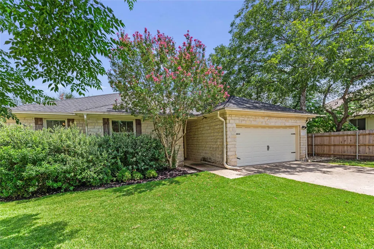
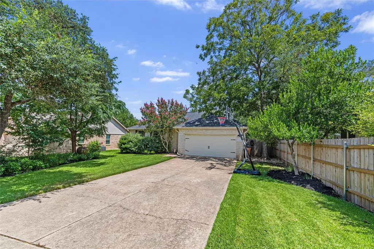
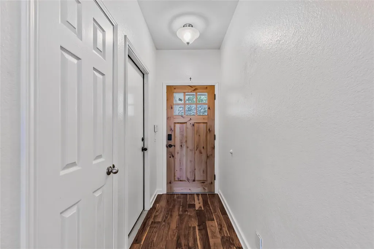
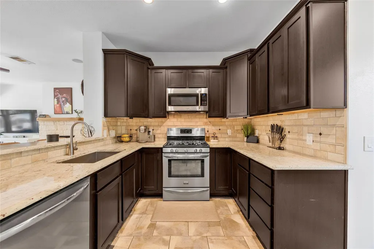
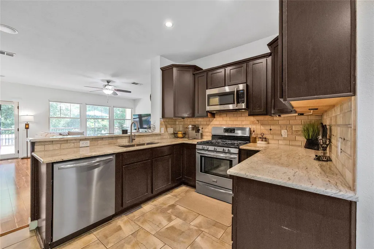
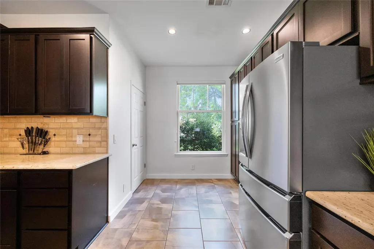
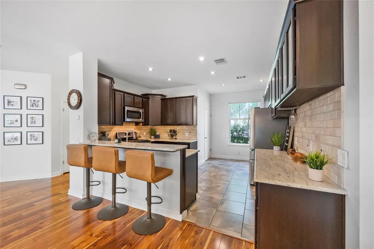
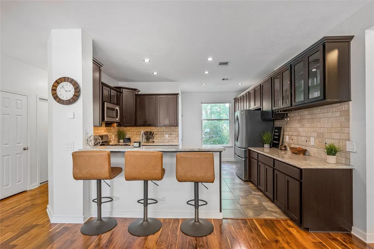
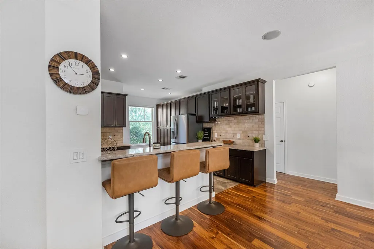
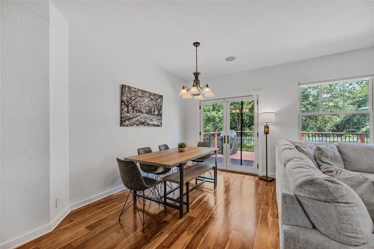
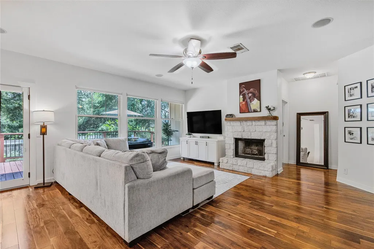
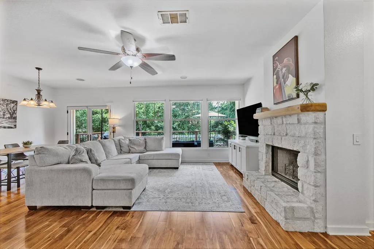
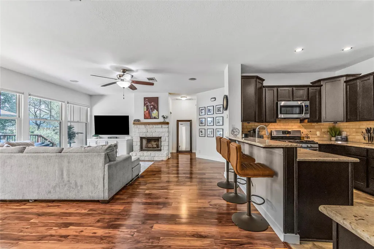
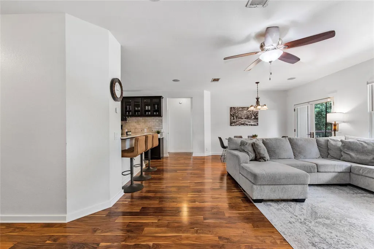
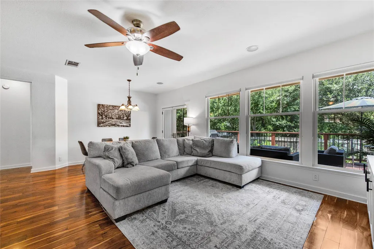
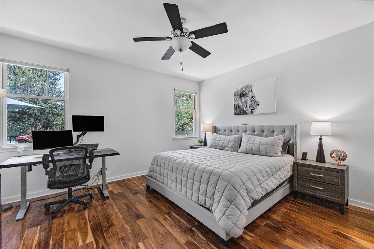
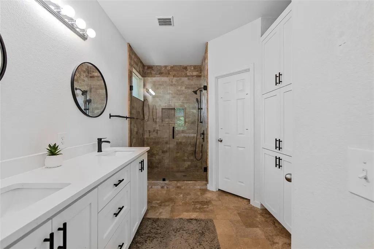
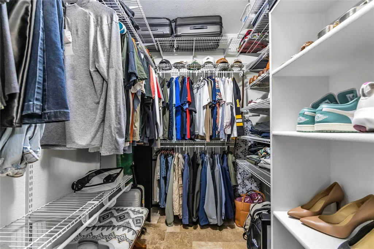
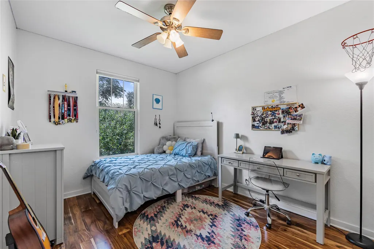
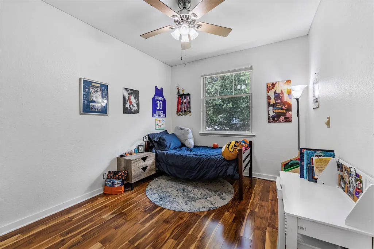
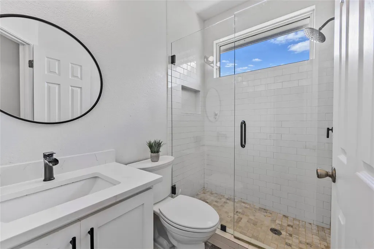
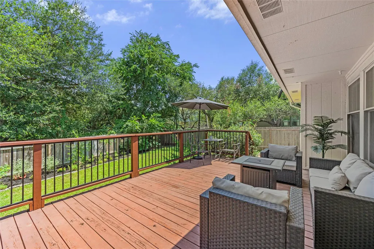
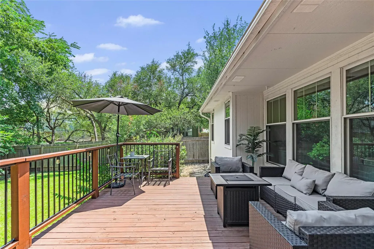
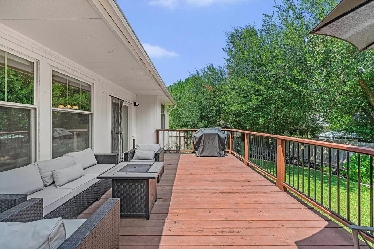
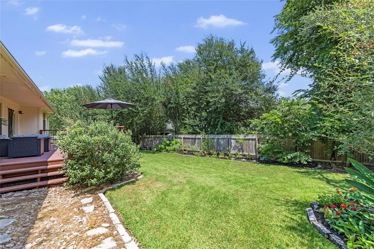
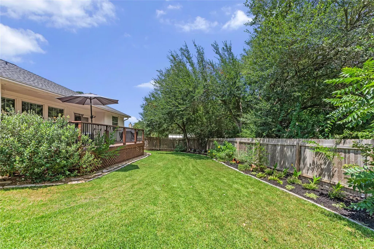
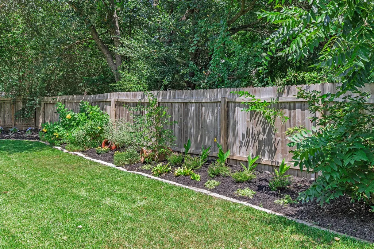
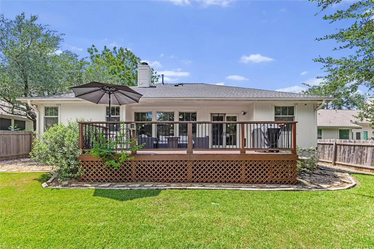
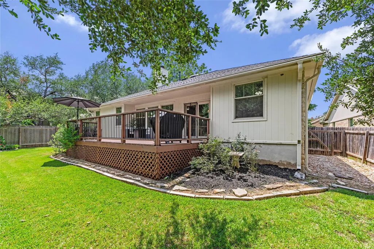
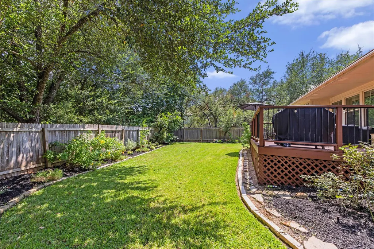
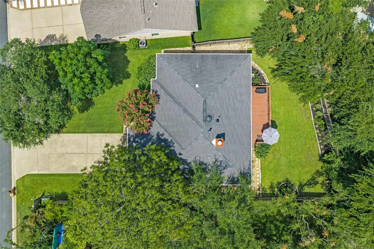
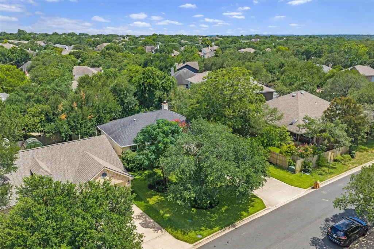
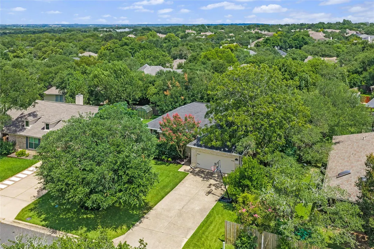
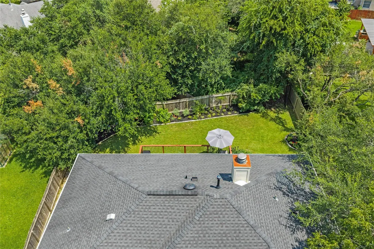
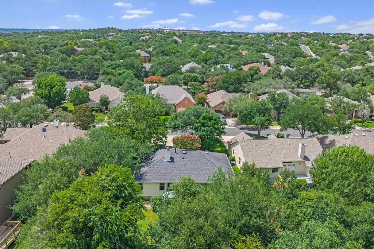
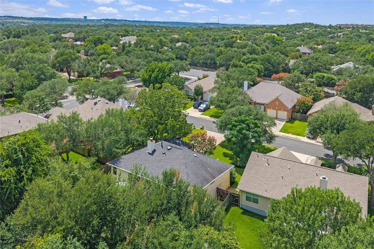
Welcome to 9131 Edwardson Lane, situated on a highly desirable neighborhood street in Circle C! The property offers 3 bedrooms and 2 full bathrooms across 1,603 square feet, situated on a generous 0.19-acre lot with a private, fenced backyard. Rich hardwood floors invite you through the polished chef’s kitchen on to the cozy living space and guest bedrooms. Primary suite boasts double vanities and oversized walk-in closet. Enjoy your own private backyard oasis featuring a large entertaining deck, mature shade trees, lush landscaping, manicured lawn, and beautifully maintained garden beds. This rare single-story home features countless high-end upgrades, where every detail reflects uncompromising quality and craftsmanship. Located minutes from exemplary schools and various neighboring amenities, offering a priceless community lifestyle!
| Elementary School | Middle School | High School |
|---|---|---|
| Mills Elementary School | Gorzycki Middle School | Bowie High School |
| Price History | |
|---|---|
| 7/30/2026 | Listed $674,900 |
| 8/17/2026 | 4$649,000 |
| 9/10/2026 | 2$639,000 |
General Features
| Living Area | 1603 |
|---|---|
| Sewer | Public Sewer |
| Heating | Central,Natural Gas |
| Cooling | Attic Fan,Ceiling Fan(s),Central Air,Exhaust Fan |
| Utilities | Cable Available,Electricity Available,Natural Gas Available |
| Roof | Composition,Shingle |
| Appliances | Built-In Gas Oven,Built-In Gas Range,Convection Oven,Dishwasher,Disposal,Freezer,Gas Range,Microwave,Oven,Free-Standing Range,RNGHD,Stainless Steel Appliance(s),Electric Water Heater |
| HOA Fee | 700 |
| Garage Spaces | 2 |
| Association Fee Includes | Common Area Maintenance |
| Patio/Porch Features | Deck,Porch |
| Pool Features | None |
| Security Features | Carbon Monoxide Detector(s),Security Lights,Security System |
| Construction Materials | Masonry – All Sides,Stone Veneer |
| Year Built | 1994 |
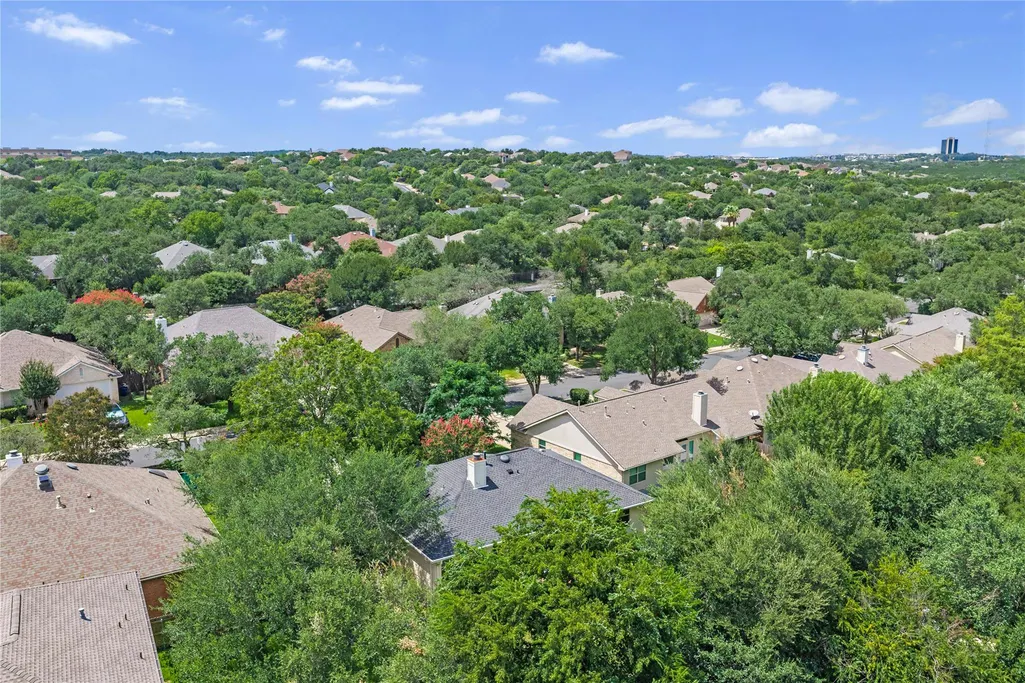
| View | City,Neighborhood,Trees/Woods |
| Levels | One |
| Property Subtype | Single Family Residence |
| Tax Year | 2025 |
| Waterfront Features | None |
| Community Features | Clubhouse,Cluster Mailbox,Google Fiber,Hot Tub,Park,Pet Amenities,Playground,Pool,Restaurant,Sidewalks,Street Lights,Tennis Court(s),U-Verse,Trail(s) |
| Accessibility | None |
| Assoc Fee Paid Per | Annually |
| County | Travis |
| New Construction | No |
| Property Type | Residential |
| HOA | Yes |
| Energy Efficient | None |
| Subdivision Name | Circle C Ranch Ph A Sec 01 |
| Facing Direction | Southwest |
| Green Sustainability | None |
| Other Structures | None |
| Full Baths | 2 |
| Status | Active |
| Directions | From Austin: Mopac South > Slaughter > Barstow > Hillside > Edwardson |
| High School | Bowie |
| City | Austin |
| Disclosures | Seller Disclosure,Seller Provided Survey Available |
| Association Name | Circle C |
| MLS Area | SWW |
| Lot Size Square Feet | 8076.02 |
| Spa Features | None |
| Elementary School | Mills |
| Tax Annual Amount | 11827 |
| Middle/Junior High School | Gorzycki |
| Property Condition | Resale |
| Additional Parcels Y/N | No |
| Virtual Tour | https://www.propertypanorama.com/instaview/aus/5457585 |
| Standard Status | Active |
| Year Built Source | Public Records |
| Tax Assessed Value | 577905 |
Interior Features
| Interior Amenities | Breakfast Bar,Built-in Features,Ceiling Fan(s),Ceiling-High,Double Vanity,High Speed Internet,In-Law Floorplan,Kitchen Island,Multiple Dining Areas,No Interior Steps,Open Floorplan,Pantry,Primary Bed |
|---|---|
| Flooring | Tile,Wood |
| Total Fireplaces | 1 |
| Fireplace Features | Gas Starter,Living Room,Stone |
| Window Features | Blinds,Drapes,Screens,Window Treatments |
| Total Bedrooms | 3 |
| Main Level Bedrooms | 3 |
| LivingAreaSource | Public Records |
| Total Baths | 2 |
Exterior Features
| Exterior Amenities | Exterior Steps,Garden,Gutters Full,Lighting,Private Yard |
|---|---|
| Fencing | Back Yard,Fenced,Wood |
| Parking Features | Attached,Driveway,Garage,Garage Door Opener,Garage Faces Front |
| Lot Features | Back Yard,Front Yard,Garden,Landscaped,Level,Trees-Large (Over 40 Ft),Many Trees,Trees-Medium (20 Ft - 40 Ft) |
| Water Source | Public |
| Total Parking | 4 |
| Foundation Details | Slab |
| Lot Size Acres | 0.1854 |
| Waterfront Y/N | No |
| Covered Spaces | 2 |
| Horse Y/N | No |
| Horse Amenities | None |
Amenities
- Foreclosure
- Views
- Short Sale
- New Construction
- Adult 55+
- Lease To Own
- No HOA Fees
- Furnished
- Primary On Main
- Air Conditioning
- Seller Finance
- Green
- Fixer Upper
- Horse
- Golf
- Fireplace
- Deck
- Garage
- Basement
- Pool
Property vs Single Family Average in 78749
Price
Taxes
Year Built
Visits
In The Neighborhood
Just Listed
Austin
$ 565,000
6661 Ruxton Ln
Austin, TX 78749
- Type
- Single Family
- Size
- 1,867 SqFt
- Rooms
- 4 Beds + 2 Baths
Primary On Main
Austin
$ 520,000
9120 Fainwood Ln
Austin, TX 78749
- Type
- Single Family
- Size
- 1,526 SqFt
- Rooms
- 3 Beds + 2 Baths
 Austin Board of REALTORS® Copyright ©2026 All rights reserved.
