
Views - New Construction - Eco Friendly
Address
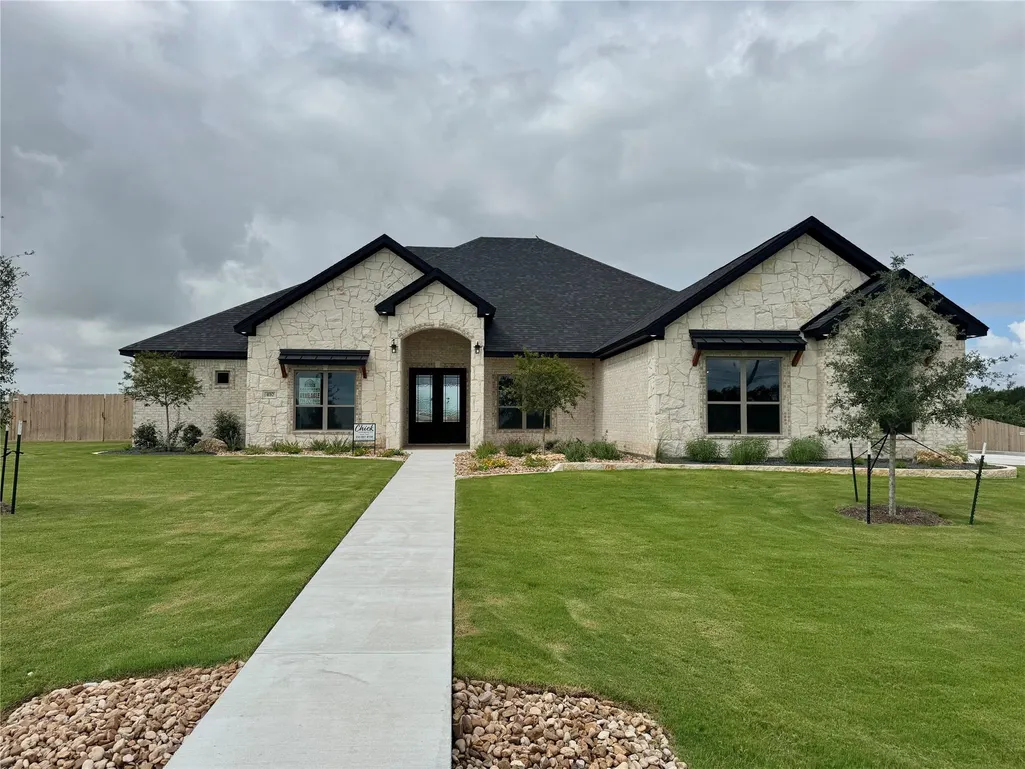
410 Hamer Dr, Salado, TX
Price
$ 769,000
Property Attributes
- MLS#5673466
- TypeSingle Family
- Listing Status Active
- CountyBELL
- CitySalado
- AreaSH
- NeighborhoodStinnett Mill
- Zip76571
- StyleSingle Family Residence
- Year Built2026
- Taxes$ 12318
- Price$ 769,000
- Bedrooms4
- Full Bathrooms3
- Half Bathrooms0
- Sqr Footage2892
- Lot Size0.7 Acres
Data Source:
Austin Board of REALTORS® (ABOR) as distributed by MLS GRID
Property Description
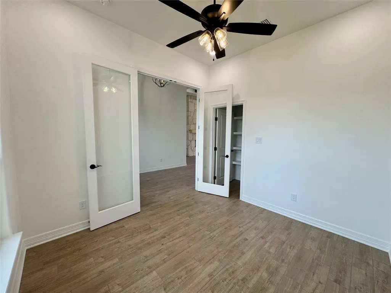
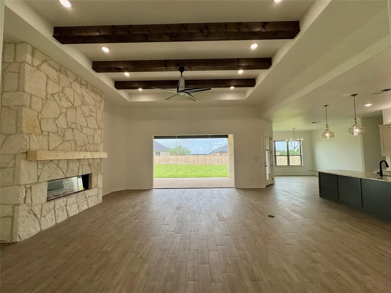
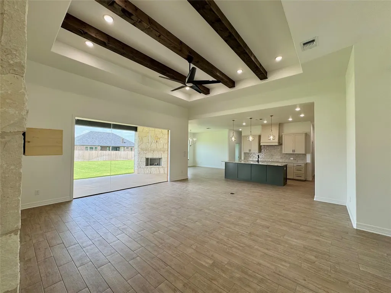
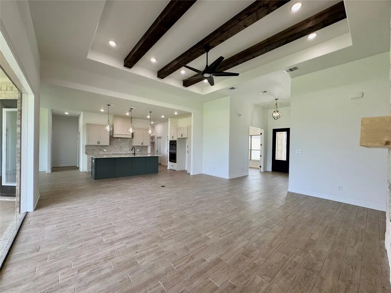
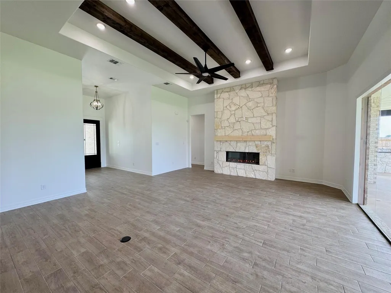
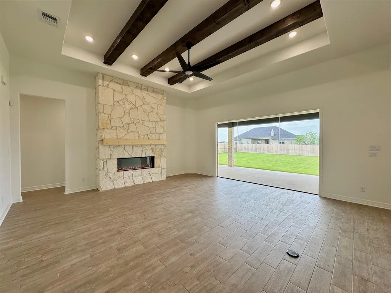
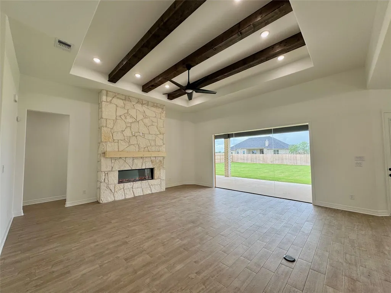
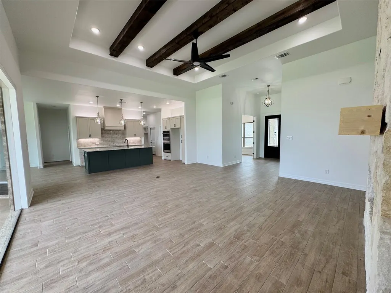
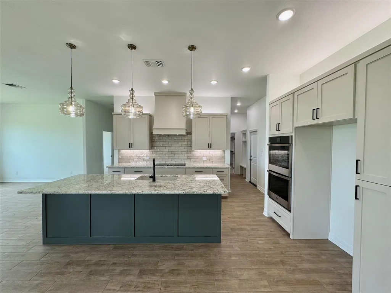
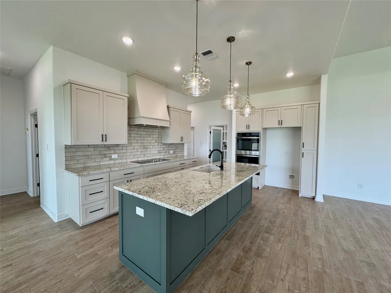
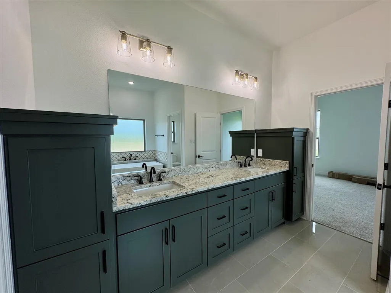
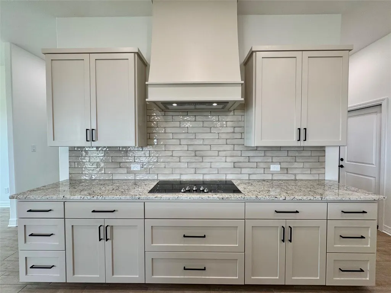
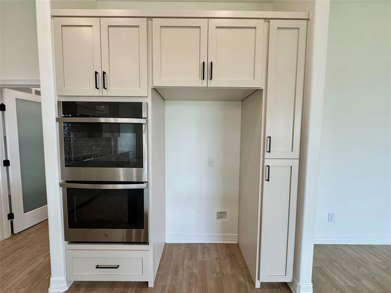
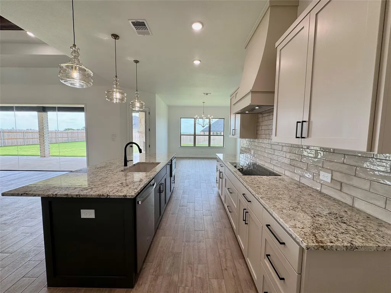
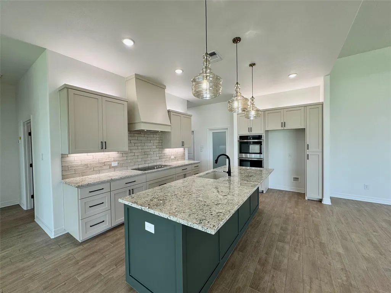
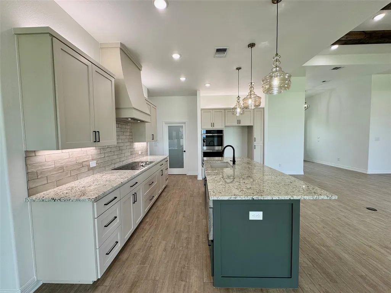
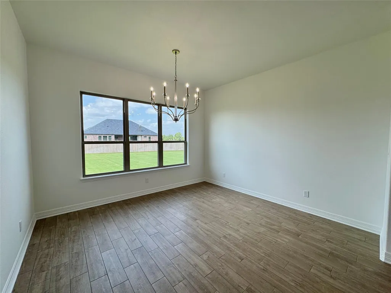
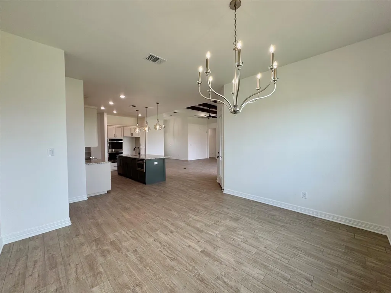
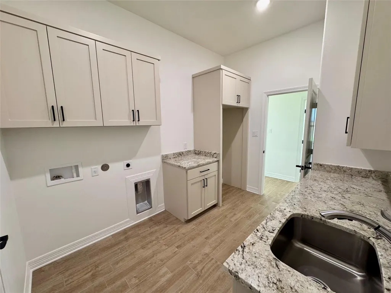
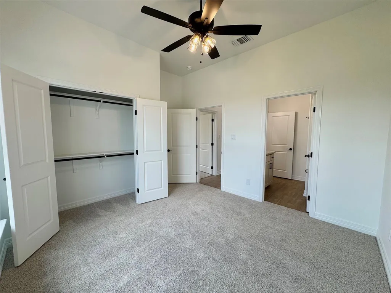
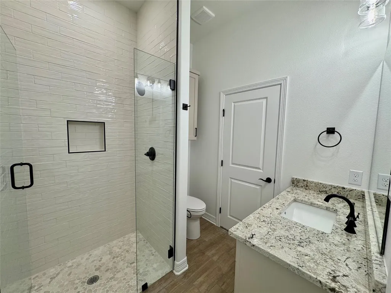
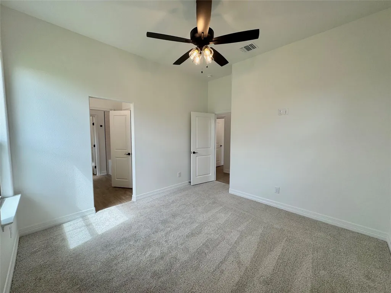
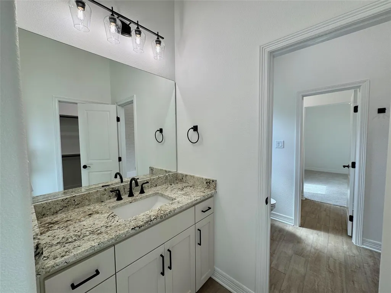
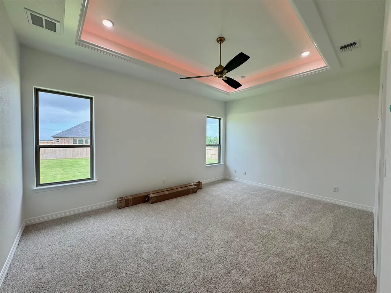
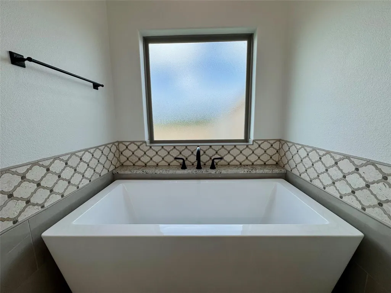
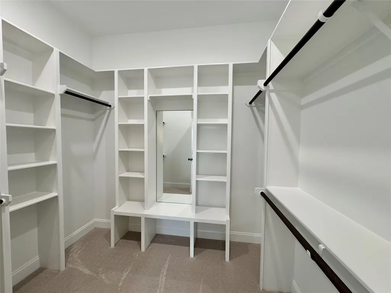
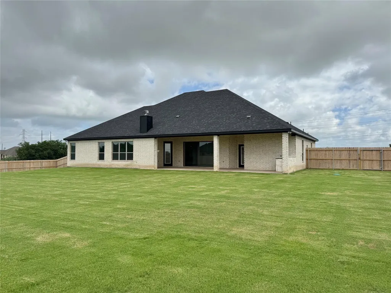
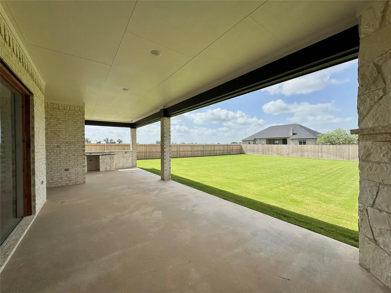
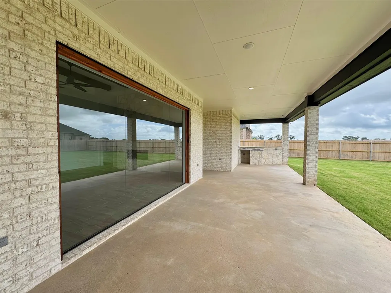
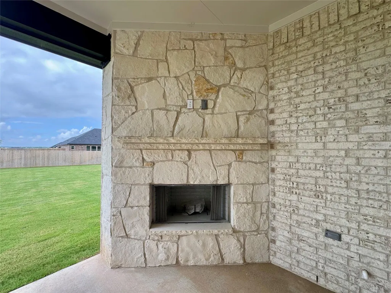
Welcome to 410 Hamer, a stunning Jackson Floorplan by Carothers Executive Homes, located in the picturesque Stinnett Mill neighborhood of Salado, Texas. This spacious 2,892 sq ft home offers: 4 bedrooms 3 full bathrooms Private study – perfect for remote work or quiet reading Expansive 3-car garage – ideal for storage, hobbies, or extra parking This home is packed with premium features, including spray foam insulation for energy efficiency, wood-beamed ceilings and wood-look ceramic tile flooring in the main areas, and rock wall electric fireplace. The kitchen is a chef’s dream, featuring granite countertops, custom soft-close cabinets and drawers, modern GE Profile appliances including a cooktop with a vent hood, and a built-in oven and microwave. Outdoor living is elevated with a fully equipped outdoor kitchen with a sink, perfect for weekend barbecues or al fresco dining. The home also includes a water softener loop, an automatic sprinkler system, and a sodded yard with professional landscaping. Enjoy the charm of Salado where there is always something to do! Shopping, festivals, restaurants, antique malls, golf courses, and lakes are all a short drive or even a ride in a golf cart! Experience a "Better Way of Living" with Carothers Executive Homes.
| Elementary School | Middle School | High School |
|---|---|---|
| Thomas Arnold Elementary School | Salado Middle School | Salado High School |
| Price History | |
|---|---|
| 9/15/2026 | Listed $769,000 |
General Features
| Living Area | 2892 |
|---|---|
| Sewer | Aerobic Septic |
| Heating | Central,Electric |
| Cooling | Ceiling Fan(s),Central Air,Electric |
| Utilities | Electricity Connected,Water Connected |
| Roof | Composition |
| Appliances | Built-In Electric Oven,Dishwasher,Disposal,Electric Cooktop,Plumbed For Ice Maker,RNGHD,Stainless Steel Appliance(s),Electric Water Heater |
| HOA Fee | 250 |
| Garage Spaces | 3 |
| Association Fee Includes | Common Area Maintenance |
| Patio/Porch Features | Covered,Patio,Porch |
| Pool Features | None |
| Security Features | Prewired |
| Construction Materials | Brick,Spray Foam Insulation,Masonry – All Sides,Stone |
| Year Built | 2026 |
| View | Neighborhood |
| Levels | One |
| Property Subtype | Single Family Residence |
| Tax Year | 2025 |
| Waterfront Features | None |
| Community Features | None |
| Accessibility | None |
| Assoc Fee Paid Per | Annually |
| County | Bell |
| New Construction | Yes |
| Property Type | Residential |
| HOA | Yes |
| Energy Efficient | Insulation |
| Subdivision Name | Stinnett Mill |
| Facing Direction | Northeast |
| Green Sustainability | None |
| Other Structures | None |
| Full Baths | 3 |
| Status | Active |
| Directions | I-35 S towards Salado,Amity Rd exit,go left over I-35 and straight through stop sign,Right on Rose Lane,Left on Hamer. |
| High School | Salado |
| City | Salado |
| Disclosures | None |
| Association Name | Stinnett Mill HOA |
| MLS Area | SH |
| Lot Size Square Feet | 30492 |
| Elementary School | Thomas Arnold |
| Middle/Junior High School | Salado |
| Property Condition | New Construction |
| Additional Parcels Y/N | No |
| Builder Name | Carothers Executive Homes,LTD |
| Standard Status | Active |
| Year Built Source | Builder |
Interior Features
| Interior Amenities | Ceiling Fan(s),Beamed Ceilings,Ceiling-High,Tray Ceiling(s),Granite Counters,Double Vanity,Entrance Foyer,High Speed Internet,Kitchen Island,Open Floorplan,Pantry,Recessed Lighting,Study/Home Office, |
|---|---|
| Flooring | Carpet,Tile |
| Total Fireplaces | 2 |
| Fireplace Features | Electric,Living Room,Outside,Wood Burning |
| Window Features | Low-Emissivity Windows,Vinyl Windows |
| Total Bedrooms | 4 |
| Main Level Bedrooms | 4 |
| LivingAreaSource | Builder |
| Total Baths | 3 |
Exterior Features
| Exterior Amenities | Private Yard |
|---|---|
| Fencing | Back Yard |
| Parking Features | Garage Faces Side |
| Lot Features | Corner Lot,Sprinkler - Automatic |
| Water Source | Public |
| Total Parking | 6 |
| Foundation Details | Slab |
| Lot Size Acres | 0.7 |
| Waterfront Y/N | No |
| Covered Spaces | 3 |
| Horse Y/N | No |
| Horse Amenities | None |
Amenities
- Foreclosure
- Views
- Short Sale
- New Construction
- Adult 55+
- Lease To Own
- No HOA Fees
- Furnished
- Primary On Main
- Air Conditioning
- Seller Finance
- Green
- Fixer Upper
- Horse
- Golf
- Fireplace
- Deck
- Garage
- Basement
- Pool
Property vs Single Family Average in 76571
Price
Year Built
Visits
 Austin Board of REALTORS® Copyright ©2026 All rights reserved.
