
Open House Sat, Sep 26th 02:00 PM - 04:00 PM - Primary on Main

Address
6801 Cromarty Ln, Austin, TX
Price
$ 339,000
Property Attributes
- MLS#5675359
- TypeSingle Family
- Listing Status Active
- CountyTRAVIS
- CityAustin
- AreaNE
- NeighborhoodBelhaven Sec 02
- Zip78754
- StyleSingle Family Residence
- Year Built2005
- Taxes$ 8029
- Price$ 339,000
- Bedrooms3
- Full Bathrooms2
- Half Bathrooms0
- Sqr Footage2051
- Lot Size0.18 Acres
Data Source:
Austin Board of REALTORS® (ABOR) as distributed by MLS GRID
Property Description
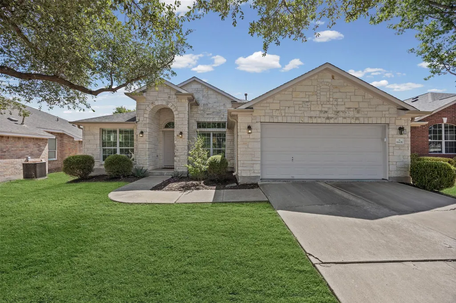
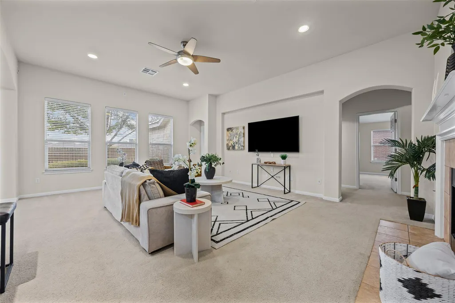
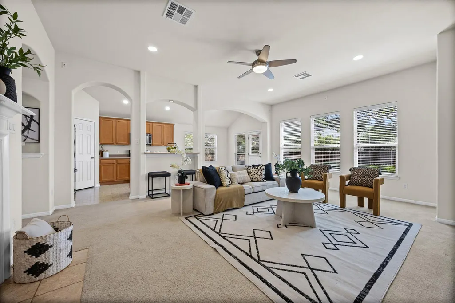
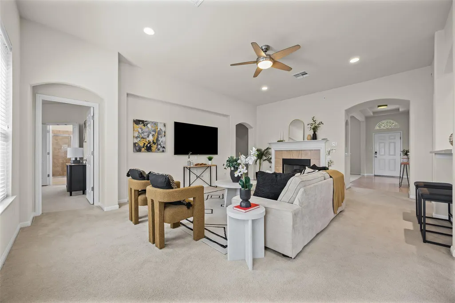
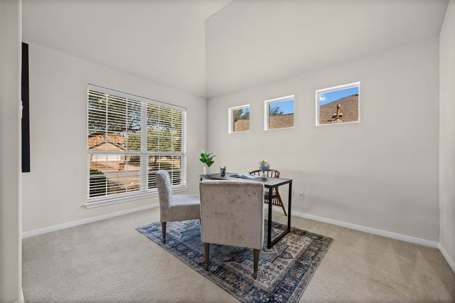
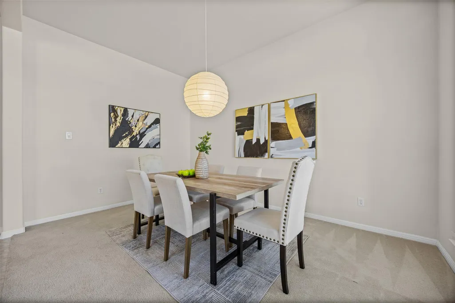
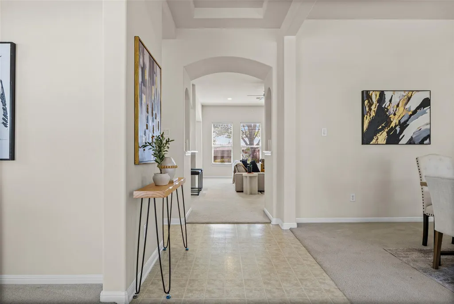
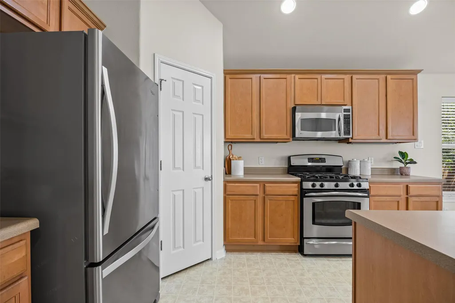
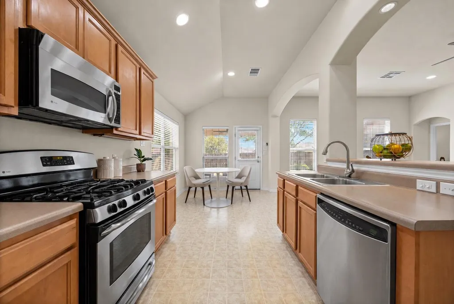
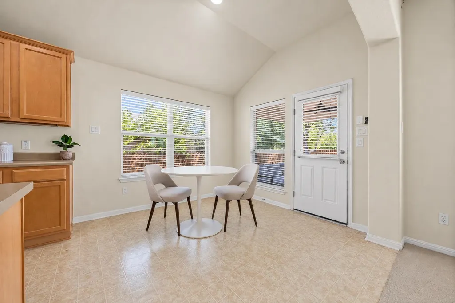
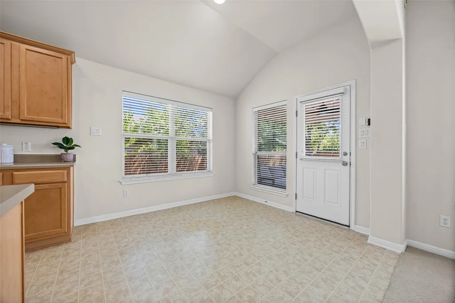
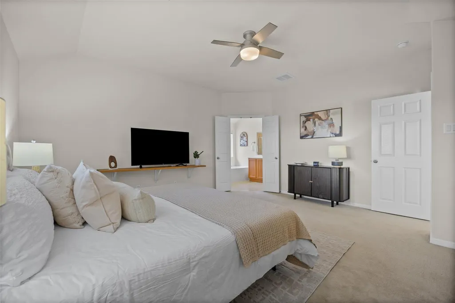
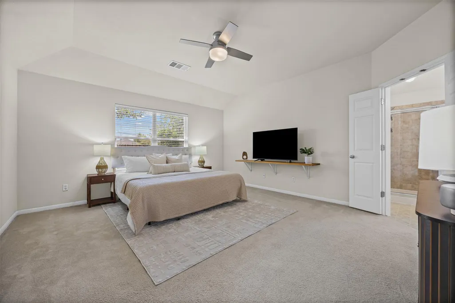
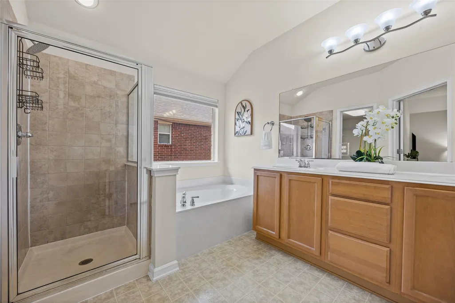
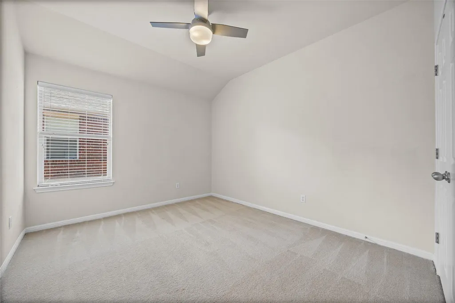
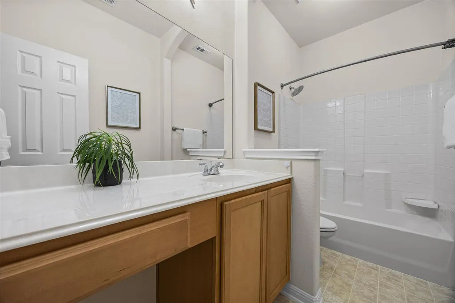
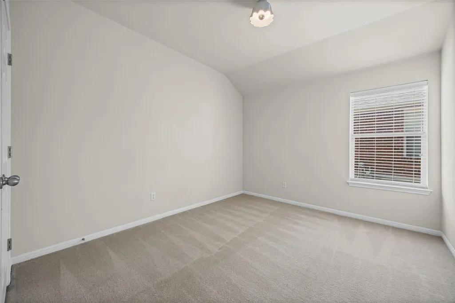
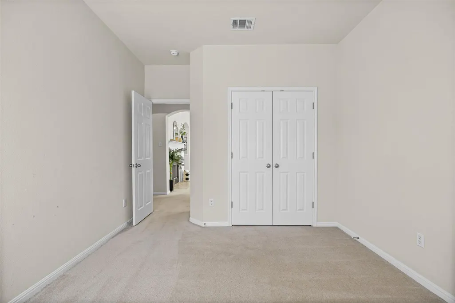
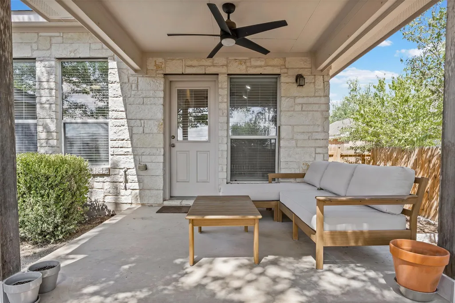
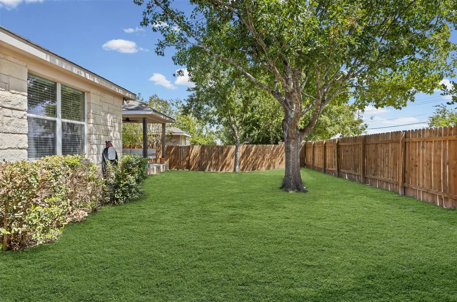
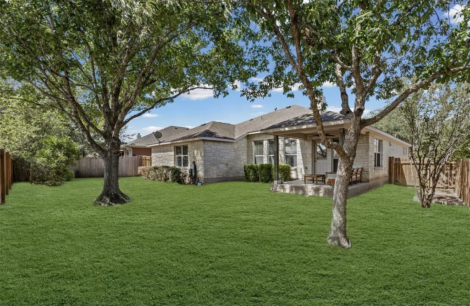
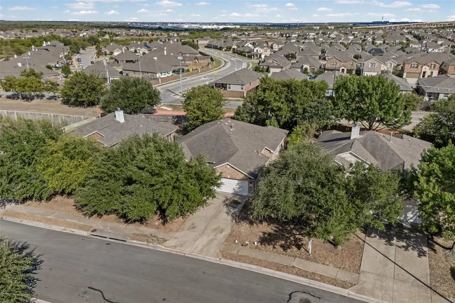
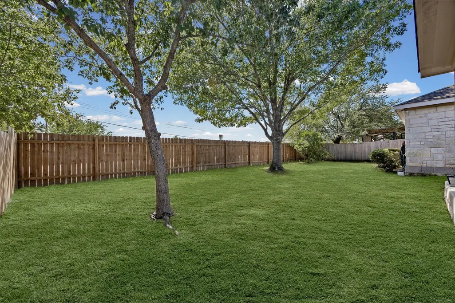
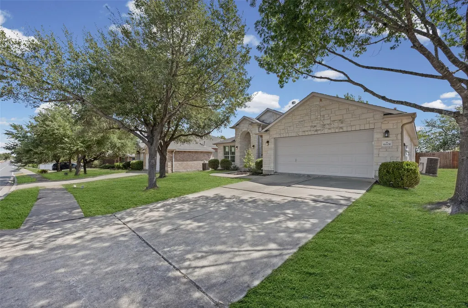
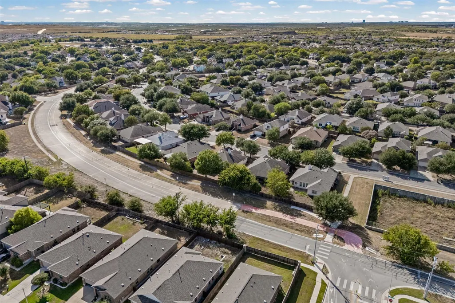
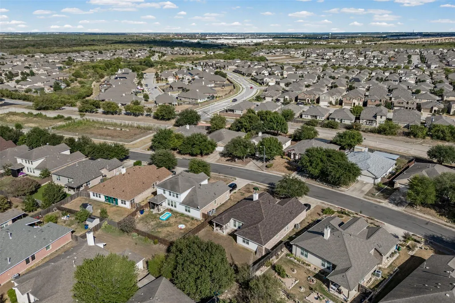
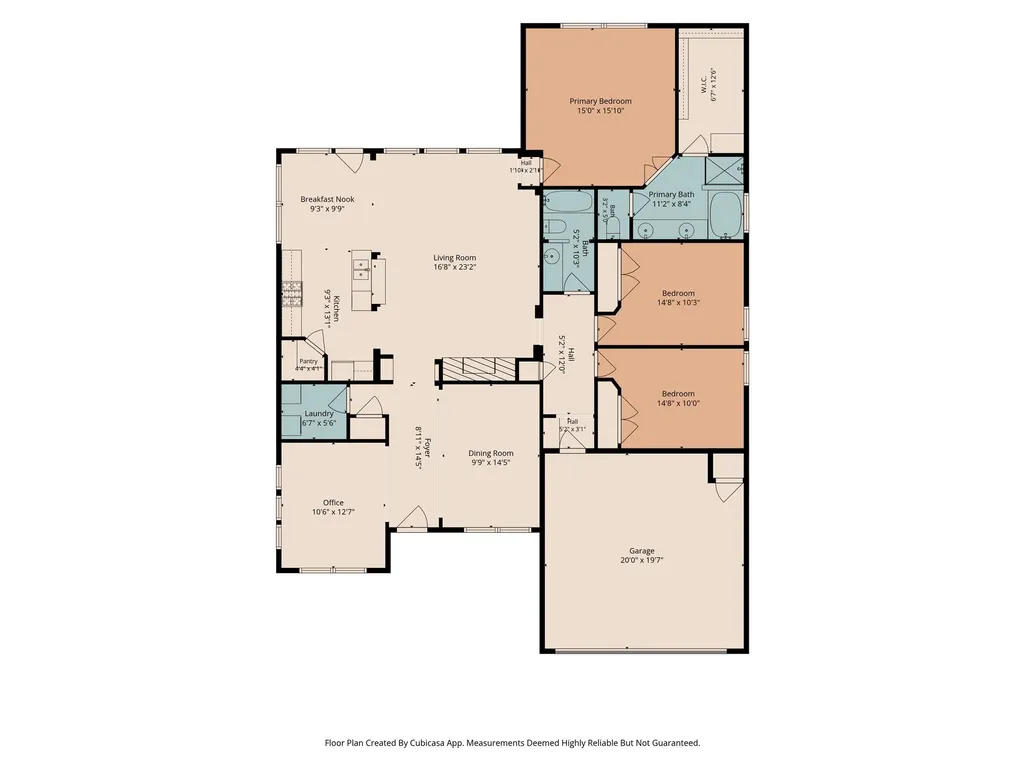
Welcome to **6801 Cromarty Ln** in Austin's Belhaven neighborhood! This single-story home features 3 bedrooms, 2 full bathrooms, and 2,051 sq. ft. of move-in ready living space. Key Features & Recent Updates: Move-In Ready Updates: Recently completed make-ready maintenance including fresh paint touch-ups throughout, professionally shampooed carpets, re-caulked shower, and updated foundation measurements with no issues identified. Transferrable Foundation Warranty. New Garage Door opener. Spacious Layout: Offers 2 living areas (including space for a home office) and 2 dining spaces with an open floor plan, high ceilings, and abundant natural light. Interior Highlights: Cozy fireplace in the family room, convenient one level home, soaking tub and double vanity in primary, plus recessed lighting and smart thermostat technology. Kitchen & Appliances: Equipped with gas appliances, range hood, built-in microwave, disposal, and dishwasher. Outdoor & Extras: Private, fully fenced backyard with a covered rear porch, partial gutters, attached 2-car garage, and access to community amenities including a pool, clubhouse, fitness center, park, playground, tennis courts, and trails.
| Elementary School | Middle School | High School |
|---|---|---|
| Bluebonnet Trail Elementary School | Decker Middle School | Manor High School |
| Price History | |
|---|---|
| 9/11/2026 | Listed $339,000 |
General Features
| Living Area | 2051 |
|---|---|
| Sewer | Public Sewer |
| Heating | Central,Fireplace(s),Forced Air,Natural Gas |
| Cooling | Ceiling Fan(s),Central Air,Electric |
| Utilities | Electricity Connected,Natural Gas Connected,Sewer Connected,Water Connected |
| Roof | Composition,Shingle |
| Appliances | Dishwasher,Disposal,Gas Range,Microwave,Gas Oven,RNGHD,Stainless Steel Appliance(s),Water Heater |
| HOA Fee | 41.17 |
| Garage Spaces | 2 |
| Association Fee Includes | Common Area Maintenance |
| Patio/Porch Features | Covered,Rear Porch |
| Pool Features | None |
| Security Features | Smoke Detector(s) |
| Construction Materials | Stone |
| Year Built | 2005 |
| View | None |
| Levels | One |
| Property Subtype | Single Family Residence |
| Tax Year | 2026 |
| Waterfront Features | None |
| Community Features | BBQ Pit/Grill,Clubhouse,Cluster Mailbox,Dog Park,Fitness Center,Park,Playground,Pool,Street Lights,Tennis Court(s),Trail(s) |
| Accessibility | None |
| Assoc Fee Paid Per | Monthly |
| County | Travis |
| New Construction | No |
| Property Type | Residential |
| HOA | Yes |
| Energy Efficient | None |
| Subdivision Name | Belhaven Sec 02 |
| Facing Direction | Northwest |
| Green Sustainability | None |
| Other Structures | None |
| Full Baths | 2 |
| Status | Active |
| Directions | Head east on US-290 E,turn left onto Harris Branch Pkwy,Turn right onto St Merryn Rd,Continue onto Dunfries Ln,Turn right onto Cromarty Ln Destination will be on the right |
| High School | Manor |
| City | Austin |
| Disclosures | Seller Disclosure |
| Association Name | Harris Branch |
| MLS Area | NE |
| Lot Size Square Feet | 7840.8 |
| Elementary School | Bluebonnet Trail |
| Tax Annual Amount | 8029.14 |
| Middle/Junior High School | Decker |
| Property Condition | Resale |
| Virtual Tour | https://view.zabemedia.com/order/27486ce2-26ae-40fd-0ad3-08df091cd16e?version=45_121&branding=false |
| Standard Status | Active |
| Year Built Source | Public Records |
| Tax Assessed Value | 367786 |
Interior Features
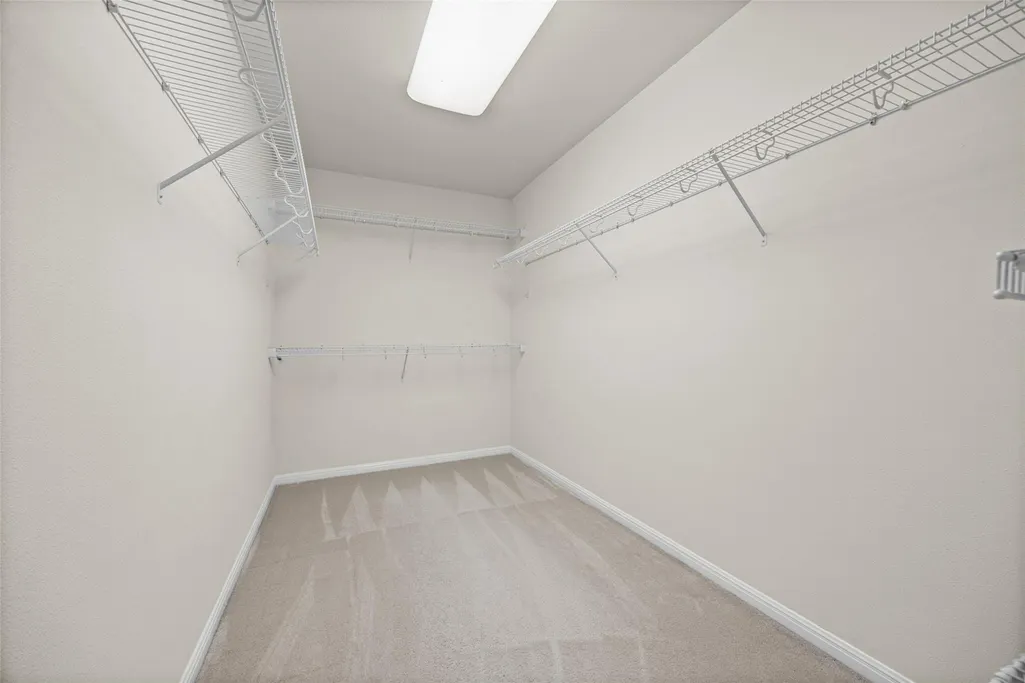
| Interior Amenities | Ceiling Fan(s),Ceiling-High,Double Vanity,Eat-in Kitchen,Multiple Dining Areas,Multiple Living Areas,Open Floorplan,Pantry,Primary Bedroom on Main,Recessed Lighting,Smart Thermostat,Soaking Tub,Walk- |
|---|---|
| Flooring | Carpet,Vinyl |
| Total Fireplaces | 1 |
| Fireplace Features | Family Room |
| Window Features | Blinds,Double Pane Windows,Screens |
| Total Bedrooms | 3 |
| Main Level Bedrooms | 3 |
| LivingAreaSource | Public Records |
| Total Baths | 2 |
Exterior Features
| Exterior Amenities | Rain Gutters,Private Yard |
|---|---|
| Fencing | Back Yard,Wood |
| Parking Features | Driveway,Garage |
| Lot Features | Few Trees,Front Yard,Landscaped,Trees-Medium (20 Ft - 40 Ft),Trees-Small (Under 20 Ft) |
| Water Source | Public |
| Total Parking | 4 |
| Foundation Details | Slab |
| Lot Size Acres | 0.18 |
| Waterfront Y/N | No |
| Covered Spaces | 2 |
| Horse Y/N | No |
| Horse Amenities | None |
Amenities
- Foreclosure
- Views
- Short Sale
- New Construction
- Adult 55+
- Lease To Own
- No HOA Fees
- Furnished
- Primary On Main
- Air Conditioning
- Seller Finance
- Green
- Fixer Upper
- Horse
- Golf
- Fireplace
- Deck
- Garage
- Basement
- Pool
Property vs Single Family Average in 78754
Price
Taxes
Year Built
Visits
 Austin Board of REALTORS® Copyright ©2026 All rights reserved.
