
Views - New Construction - Primary on Main



Address
301 Raleigh Dr, Georgetown, TX
Price
$ 499,995
Property Attributes
- MLS#5803528
- TypeSingle Family
- Listing Status Active
- CountyWILLIAMSON
- CityGeorgetown
- AreaGTW
- NeighborhoodHighland Village
- Zip78633
- StyleSingle Family Residence
- Year Built2026
- Taxes$ 11738
- Price$ 499,995
- Bedrooms5
- Full Bathrooms3
- Half Bathrooms1
- Sqr Footage3099
- Lot Size0.2 Acres
Data Source:
Austin Board of REALTORS® (ABOR) as distributed by MLS GRID
Property Description
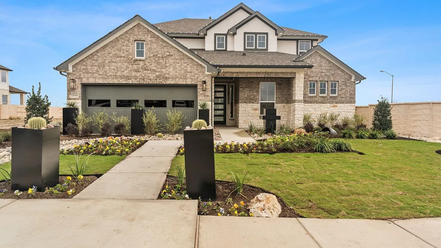
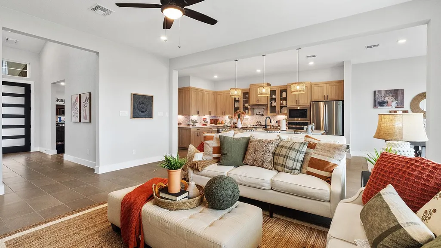
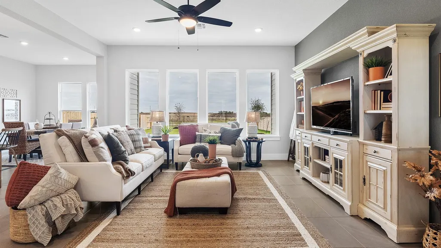
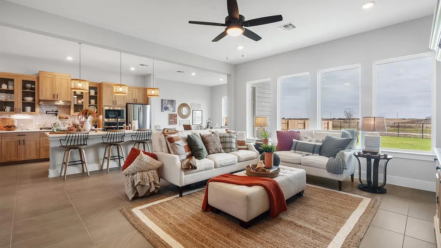
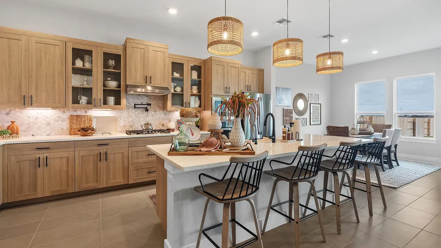
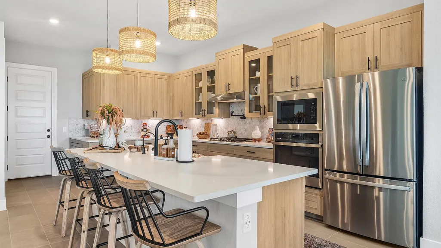
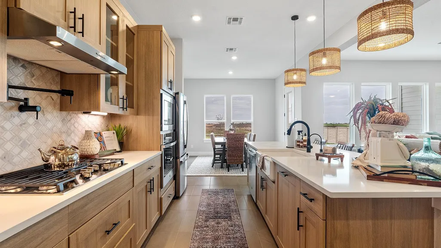
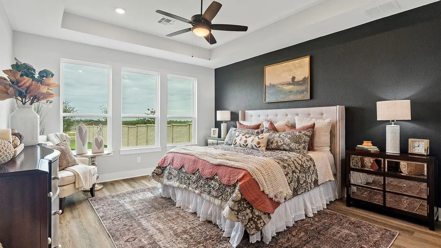
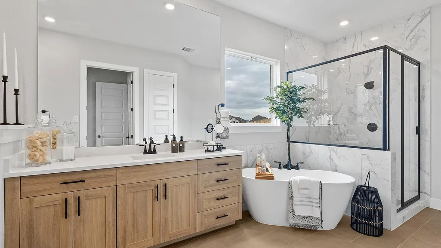
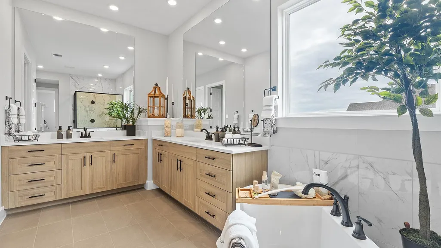
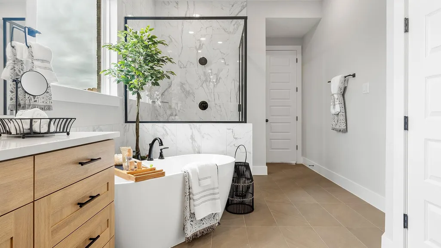
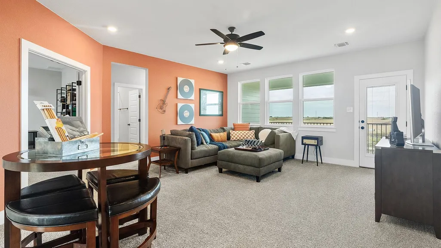
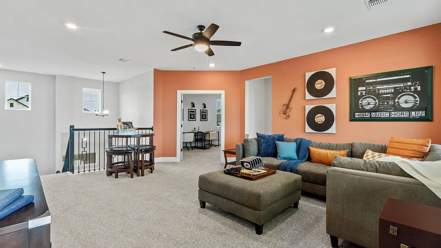
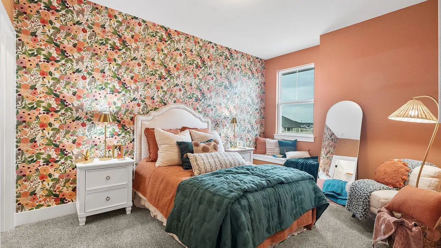
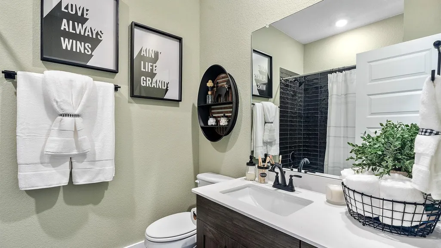
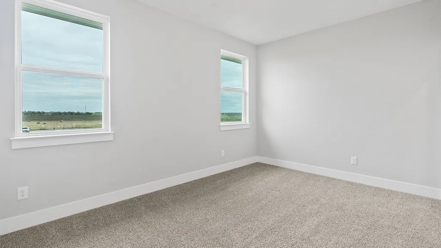
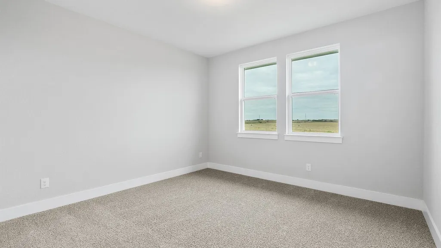
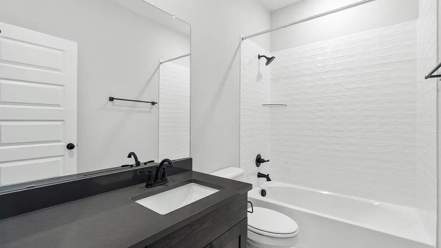
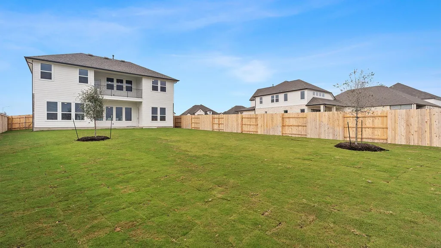
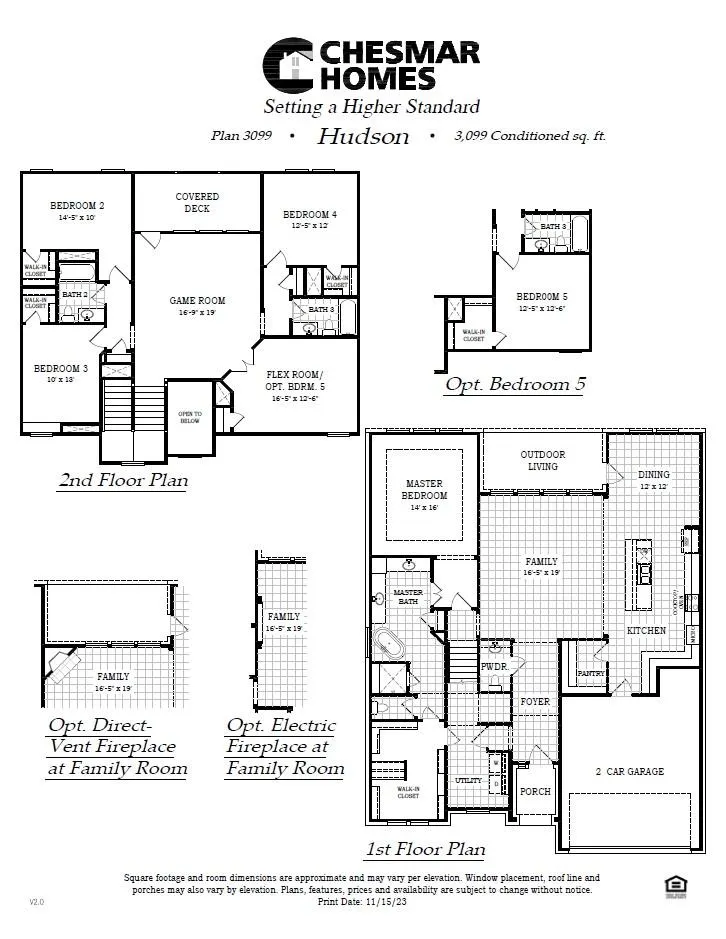
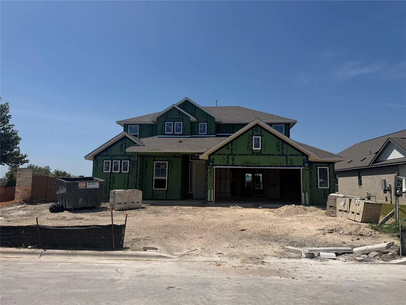
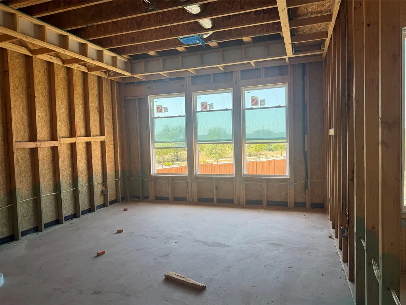
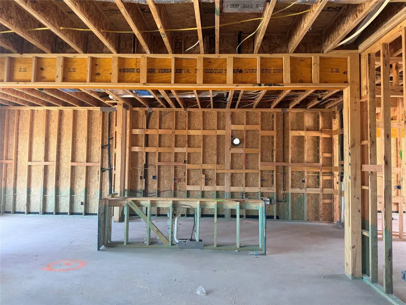
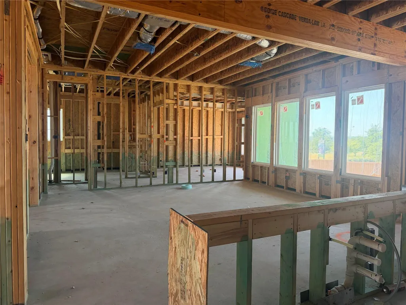
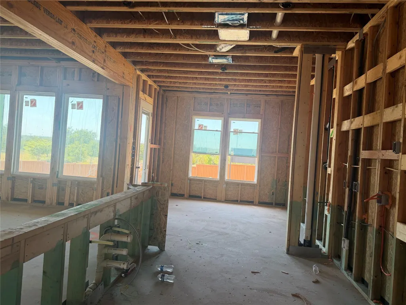
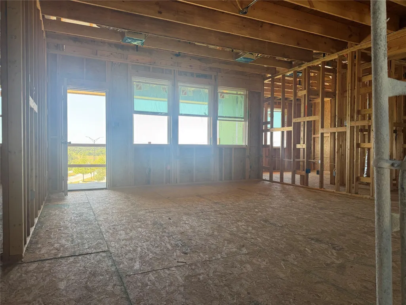
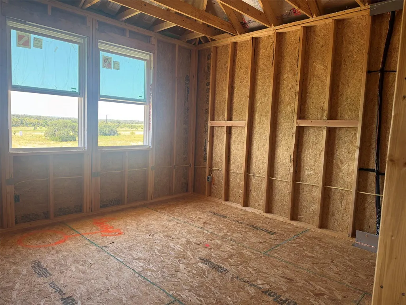
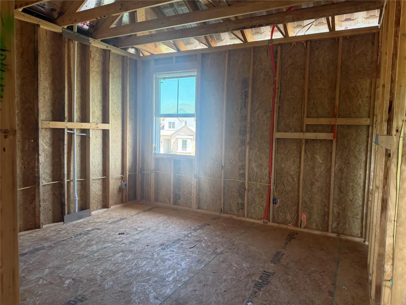
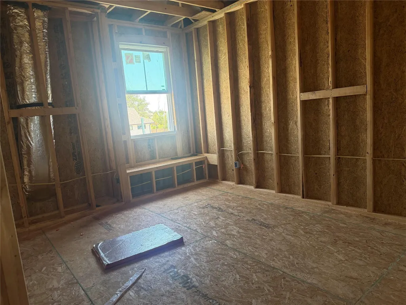
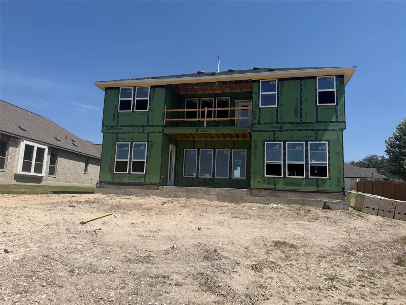
New Construction | 2 Story | 3,099 Sq Ft | 5 Beds | 3.5 Baths | Game Room | Available Fall 2026 | Introducing the Hudson floorplan, a thoughtfully designed two-story home that combines elegance and functionality. As you enter, a welcoming foyer leads to a spacious family room, where large windows provide stunning views of the outdoor living area. The open-concept design seamlessly connects the family room to the kitchen, complete with an oversized center island that’s perfect for entertaining. The primary suite, located on the main floor, is a luxurious retreat featuring tray ceilings, a spa-like bathroom, and a Texas-sized walk-in closet. Upstairs, you’ll find a game room, five generously sized bedrooms each with a walk-in closet, two full bathrooms, one powder, and a covered deck that adds even more outdoor living space. Discover the charm and versatility of the Hudson in the beautiful community of Highland Village, your new place to call home!
| Elementary School | Middle School | High School |
|---|---|---|
| Jo Ann Ford Elementary School | Douglas Benold Middle School | Georgetown High School |
| Price History | |
|---|---|
| 7/23/2026 | Listed $499,995 |
General Features
| Living Area | 3099 |
|---|---|
| Sewer | Public Sewer |
| Heating | Central,Natural Gas |
| Cooling | Ceiling Fan(s),Central Air,Electric |
| Utilities | Electricity Available,High Speed Internet,Natural Gas Available,Sewer Available,Water Available |
| Roof | Composition |
| Appliances | Built-In Gas Oven,Dishwasher,Disposal,Exhaust Fan,Gas Cooktop,Microwave,Stainless Steel Appliance(s),Tankless Water Heater |
| HOA Fee | 900 |
| Garage Spaces | 2 |
| Association Fee Includes | Common Area Maintenance |
| Patio/Porch Features | Covered,Front Porch,Patio,Porch |
| Pool Features | None |
| Security Features | Carbon Monoxide Detector(s),Fire Alarm |
| Construction Materials | Brick,Concrete,Frame,HardiPlank Type,Blown-In Insulation,Low VOC Insulation,Masonry – All Sides,Radiant Barrier,Stucco |
| Year Built | 2026 |
| View | Neighborhood |
| Levels | Two |
| Property Subtype | Single Family Residence |
| Tax Year | 2026 |
| Waterfront Features | None |
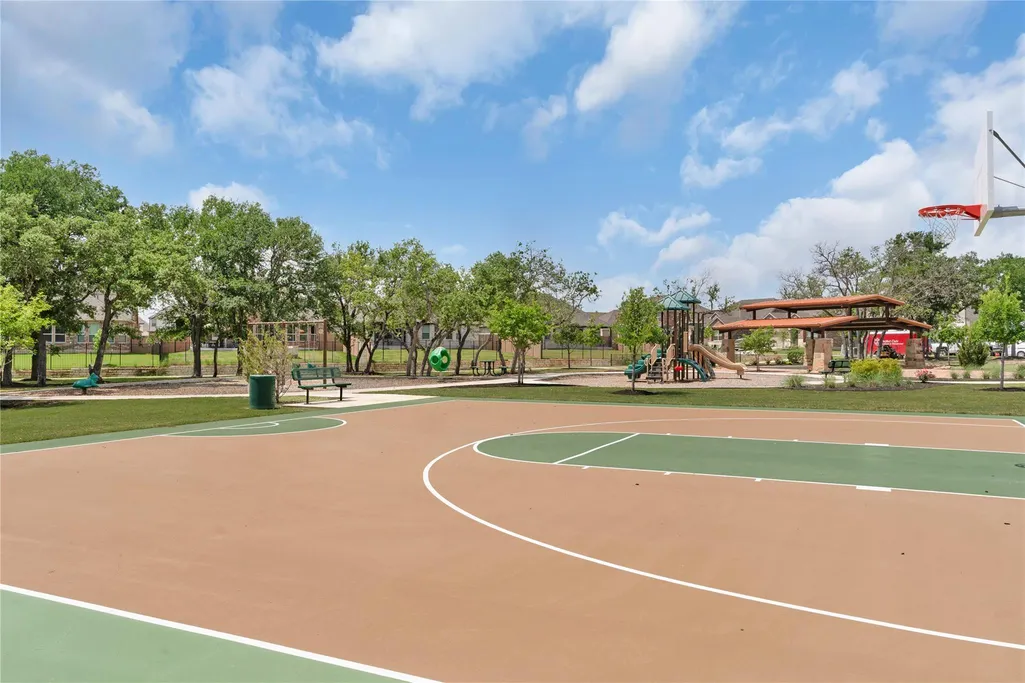
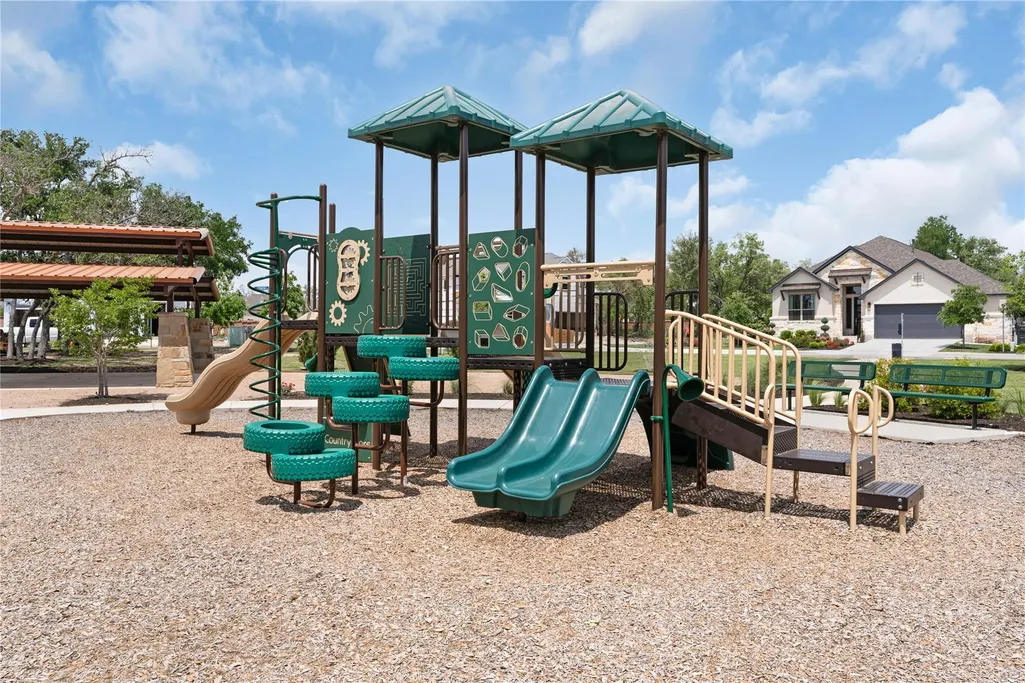
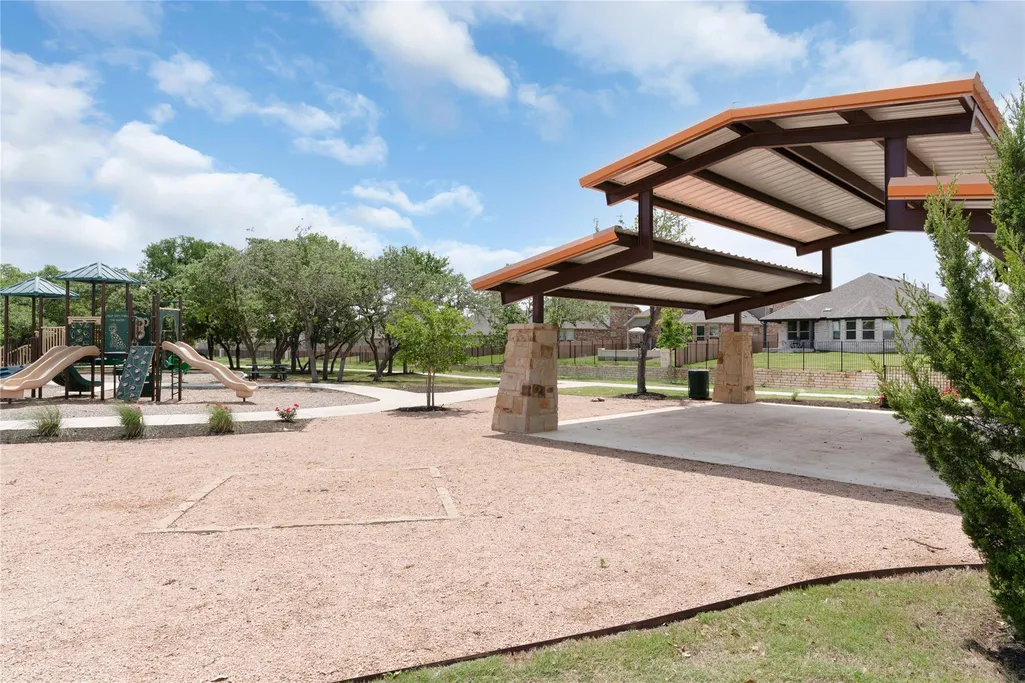
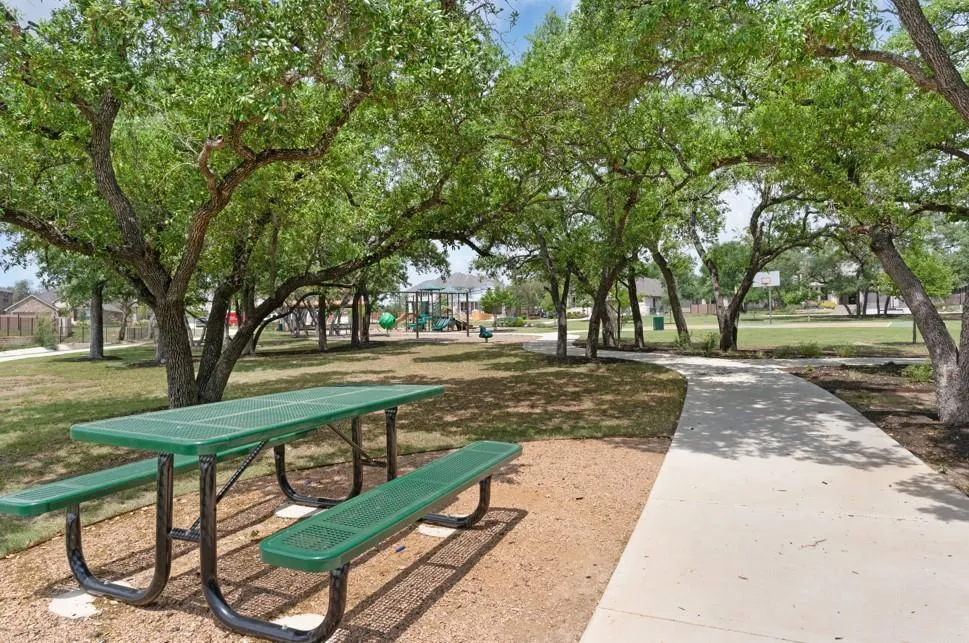
| Community Features | Cluster Mailbox,Curbs,Dog Park,High Speed Internet,Park,Picnic Area,Playground,Sidewalks,Sport Court(s)/Facility,Street Lights,Trail(s) |
| Accessibility | None |
| Assoc Fee Paid Per | Annually |
| County | Williamson |
| New Construction | No |
| Property Type | Residential |
| HOA | Yes |
| Energy Efficient | None |
| Subdivision Name | Highland Village |
| Facing Direction | Northeast |
| Green Sustainability | None |
| Other Structures | None |
| Full Baths | 3 |
| Status | Active |
| Directions | MODEL NOW OPEN! From Georgetown,take IH-35 North and exit Williams Drive/2338. Turn right onto Highland Village Drive,left on Raleigh Drive,right on Ridgewell Loop. Our model is on the corner at 100 |
| High School | Georgetown |
| City | Georgetown |
| Disclosures | None |
| Association Name | Highland Village Community Association Inc. |
| MLS Area | GTW |
| Lot Size Square Feet | 8712 |
| Elementary School | Jo Ann Ford |
| Middle/Junior High School | Douglas Benold |
| Property Condition | Under Construction |
| Additional Parcels Y/N | No |
| Builder Name | Chesmar Homes |
| Standard Status | Active |
| Year Built Source | Builder |
Interior Features
| Interior Amenities | Breakfast Bar,Built-in Features,Ceiling Fan(s),Ceiling-High,Tray Ceiling(s),Quartz Counters,Double Vanity,Eat-in Kitchen,Entrance Foyer,Interior Steps,Kitchen Island,Multiple Living Areas,Open Floorp |
|---|---|
| Flooring | Carpet,Tile,Vinyl |
| Window Features | Blinds,Double Pane Windows,Low-Emissivity Windows,Screens,Vinyl Windows |
| Half Baths | 1 |
| Total Bedrooms | 5 |
| Main Level Bedrooms | 1 |
| LivingAreaSource | Builder |
| Total Baths | 4 |
Exterior Features
| Exterior Amenities | Lighting,Private Yard |
|---|---|
| Fencing | Back Yard |
| Parking Features | Attached,Driveway,Garage,Garage Door Opener |
| Lot Features | Back Yard,Corner Lot,Curbs,Front Yard,Landscaped,Sprinkler - Automatic |
| Water Source | Public |
| Total Parking | 4 |
| Foundation Details | Slab |
| Lot Size Acres | 0.2 |
| Waterfront Y/N | No |
| Covered Spaces | 2 |
| Horse Y/N | No |
| Horse Amenities | None |
Amenities
- Foreclosure
- Views
- Short Sale
- New Construction
- Adult 55+
- Lease To Own
- No HOA Fees
- Furnished
- Primary On Main
- Air Conditioning
- Seller Finance
- Green
- Fixer Upper
- Horse
- Golf
- Fireplace
- Deck
- Garage
- Basement
- Pool
Property vs Single Family Average in 78633
Price
Taxes
Year Built
Visits
In The Neighborhood
Views
Georgetown
$ 422,916
1032 Stonehill Dr
Georgetown, TX 78633
- Type
- Single Family
- Size
- 2,442 SqFt
- Rooms
- 4 Beds + 3 Baths
Views
Georgetown
$ 484,450
116 Ridgewell Loop
Georgetown, TX 78633
- Type
- Single Family
- Size
- 2,578 SqFt
- Rooms
- 4 Beds + 3 Baths
Views
Georgetown
$ 454,280
1100 Stonehill Dr
Georgetown, TX 78633
- Type
- Single Family
- Size
- 2,367 SqFt
- Rooms
- 3 Beds + 2.5 Baths
Views
Georgetown
$ 472,621
404 Ridgewell Loop
Georgetown, TX 78633
- Type
- Single Family
- Size
- 2,654 SqFt
- Rooms
- 4 Beds + 3 Baths
Views
Georgetown
$ 478,421
113 Alistair Dr
Georgetown, TX 78633
- Type
- Single Family
- Size
- 3,099 SqFt
- Rooms
- 5 Beds + 3.5 Baths
Reduced
Georgetown
$ 432,001
208 Ridgewell Loop
Georgetown, TX 78633
- Type
- Single Family
- Size
- 2,578 SqFt
- Rooms
- 4 Beds + 3 Baths
Reduced
Georgetown
$ 435,511
325 Ridgewell Loop
Georgetown, TX 78633
- Type
- Single Family
- Size
- 2,341 SqFt
- Rooms
- 4 Beds + 3 Baths
Reduced
Georgetown
$ 379,170
1108 Stonehill Dr
Georgetown, TX 78633
- Type
- Single Family
- Size
- 1,931 SqFt
- Rooms
- 3 Beds + 2 Baths
Reduced
Georgetown
$ 444,271
329 Ridgewell Loop
Georgetown, TX 78633
- Type
- Single Family
- Size
- 2,605 SqFt
- Rooms
- 3 Beds + 2.5 Baths
Views
Georgetown
$ 534,990
402 Raleigh Dr
Georgetown, TX 78633
- Type
- Single Family
- Size
- 2,895 SqFt
- Rooms
- 4 Beds + 3 Baths
New Construction
Georgetown
$ 394,215
1105 Stonehill Dr
Georgetown, TX 78633
- Type
- Single Family
- Size
- 2,325 SqFt
- Rooms
- 4 Beds + 3.5 Baths
Reduced
Georgetown
$ 429,990
1124 Stonehill Dr
Georgetown, TX 78633
- Type
- Single Family
- Size
- 2,447 SqFt
- Rooms
- 4 Beds + 3.5 Baths
 Austin Board of REALTORS® Copyright ©2026 All rights reserved.
