
Open House Sun, Sep 27th 02:00 PM - 04:00 PM - Views










Address
2308 Cypress Pt E, Austin, TX
Price
$ 1,825,000
Property Attributes
- MLS#5919876
- TypeSingle Family
- Listing Status Active
- CountyTRAVIS
- CityAustin
- Area8W
- NeighborhoodLost Creek Sec 01
- Zip78746
- StyleSingle Family Residence
- Year Built1975
- Taxes$ 16760
- Price$ 1,825,000
- Bedrooms4
- Full Bathrooms3
- Half Bathrooms0
- Sqr Footage3152
- Lot Size0.3232 Acres
Data Source:
Austin Board of REALTORS® (ABOR) as distributed by MLS GRID
Property Description
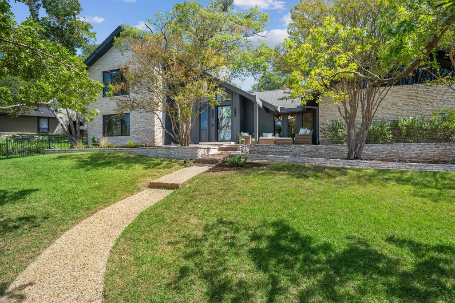
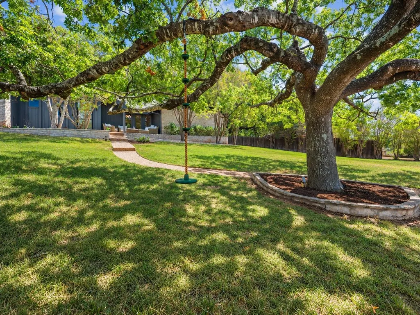
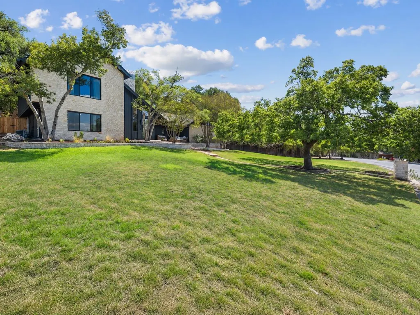
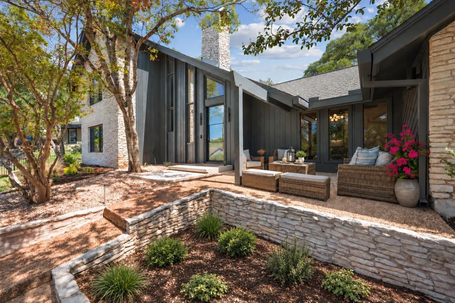
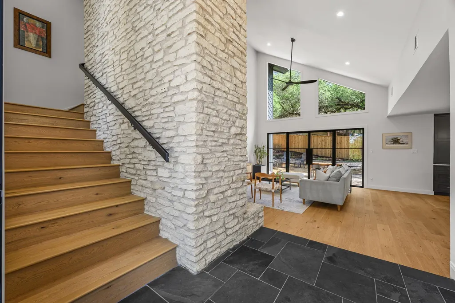
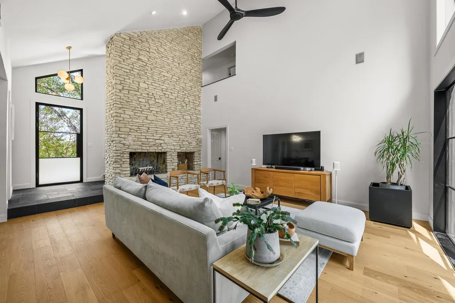
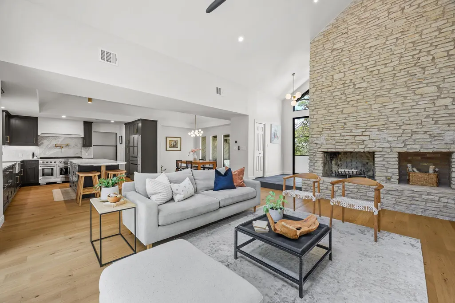
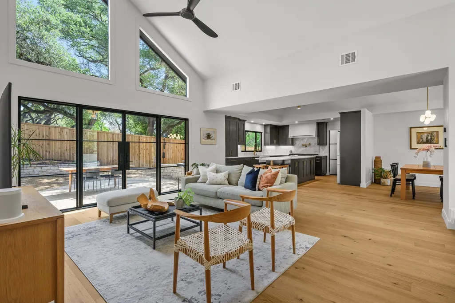
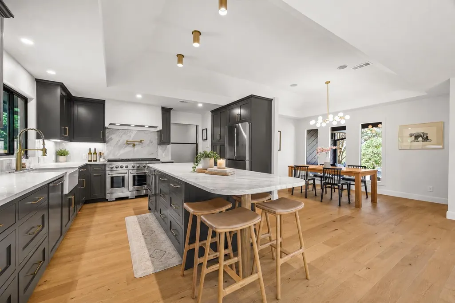
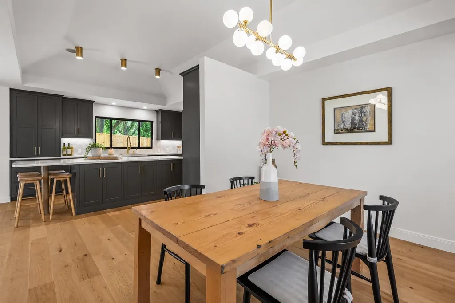
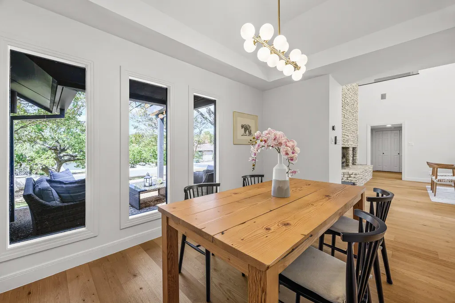
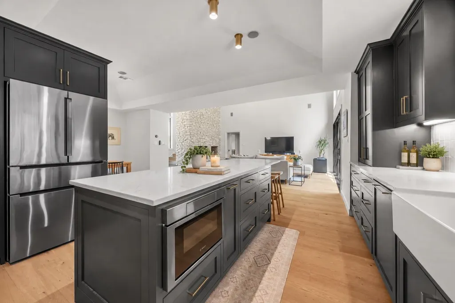
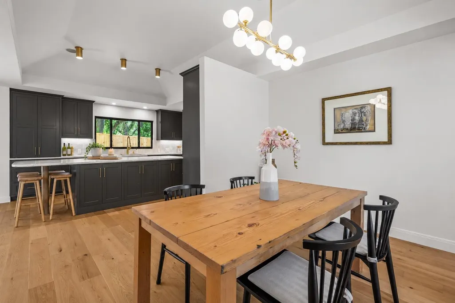
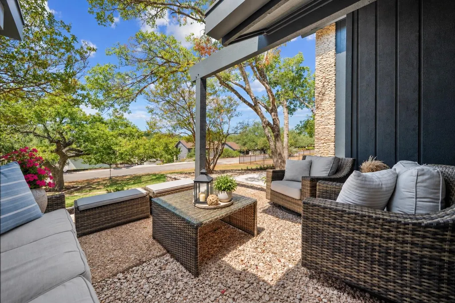
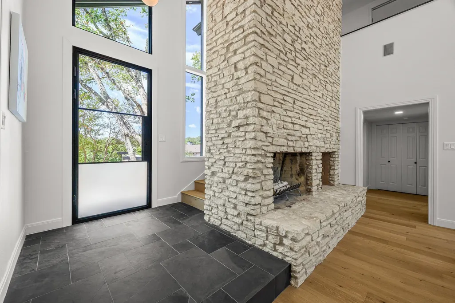
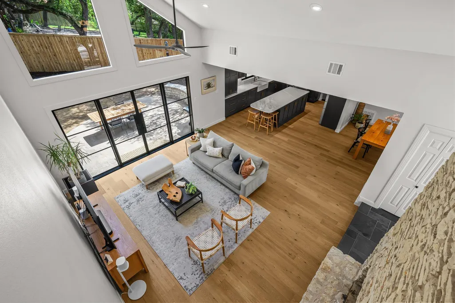
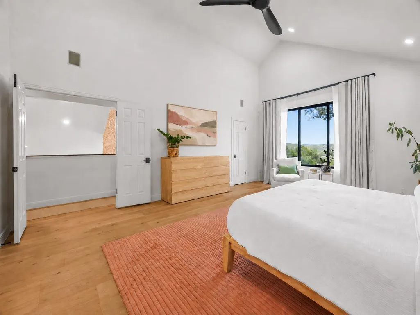
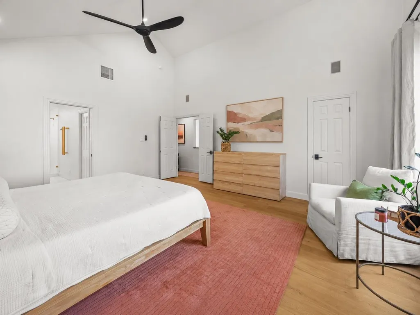
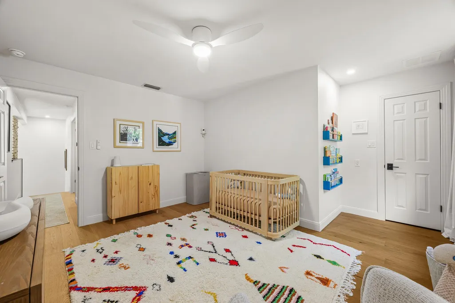
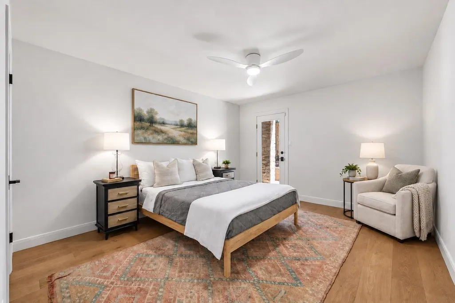
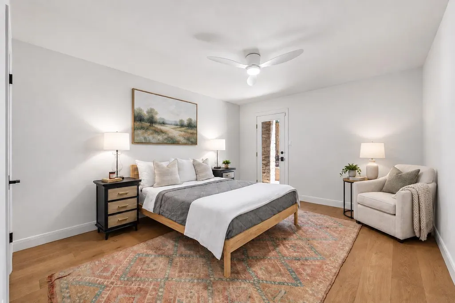
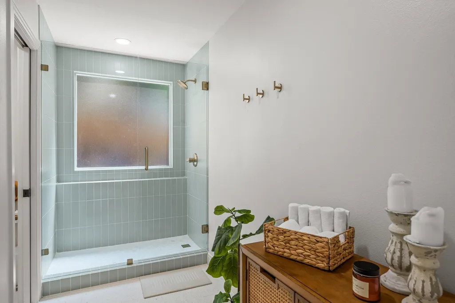
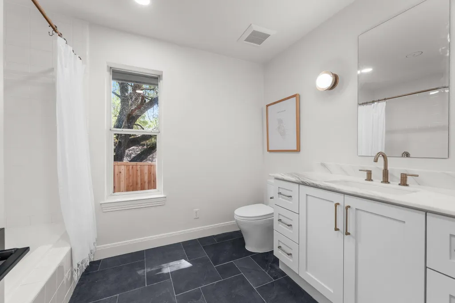
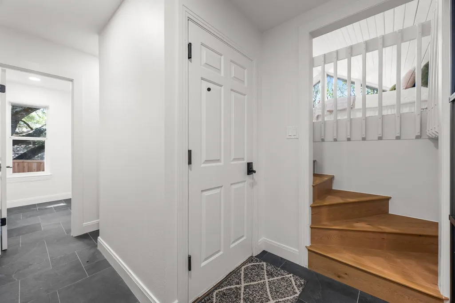
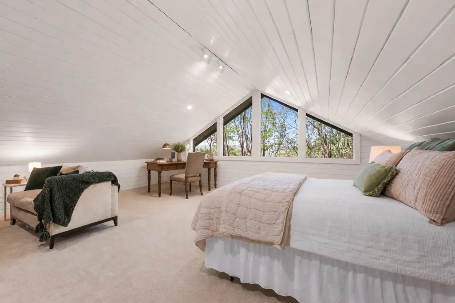
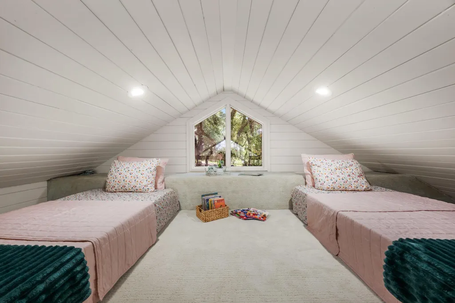
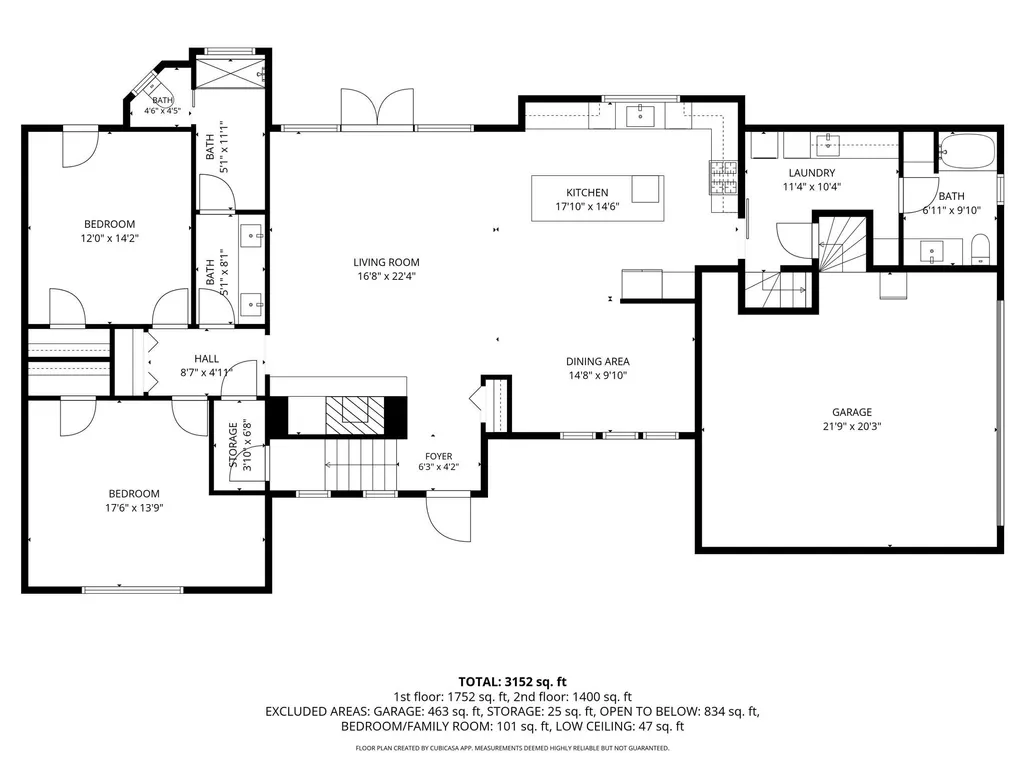
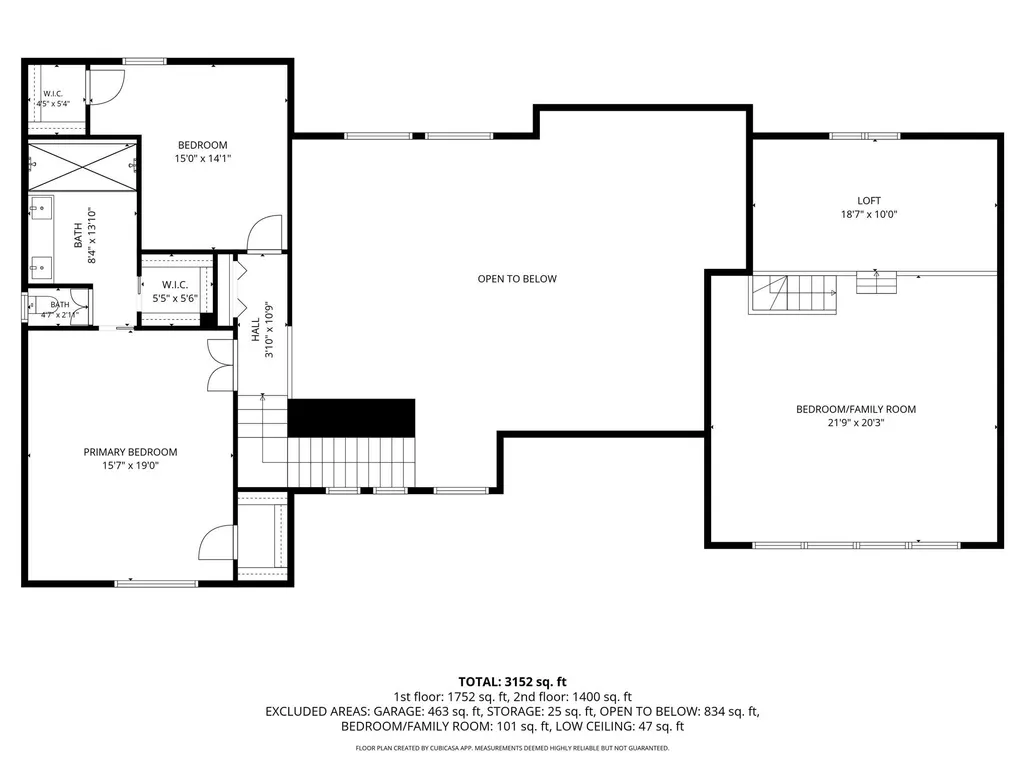
Beautifully reimagined and extensively remodeled, 2308 Cypress Point East offers the character and community of established Lost Creek with a fresh, sophisticated interior completed in August 2026. The renovation touched virtually every part of the home—from new windows and doors to reconfigured walls, a fully remodeled kitchen and beautifully updated bathrooms—creating bright, inviting spaces designed for the way families live today. The exceptionally flexible floor plan is a standout. Two generous guest bedrooms and two full baths are located on the main level, while upstairs the private owner’s suite is joined by an additional bedroom and bath. Across the home, just a half-flight of stairs away, an expansive bonus space offers remarkable versatility and is currently used as a private guest suite, complete with its own full bath and adjoining loft area. Whether envisioned as a guest retreat, game room, media space, home office or combination of uses, this separate wing provides options rarely found in the neighborhood. The newly remodeled kitchen opens to the spacious living and dining areas, creating an easy flow for everyday living and entertaining. Abundant natural light, thoughtfully selected finishes and the comprehensive renovation give the home a polished, cohesive feel. Outside, the property offers two distinct spaces for gathering and play. The expansive front yard is made for neighborhood life, with a large front porch where parents can relax while children play in the yard. In back, a newly enclosed yard with 6ft+ privacy fencing creates a more intimate outdoor retreat with raised stone planters, a patio for grilling and entertaining, and an open yard area. Lost Creek residents enjoy convenient access to parks, green spaces, trails, outdoor recreation and Westlake Country Club, while Loop 360 provides easy connectivity to downtown Austin, Barton Creek and Westlake shopping and dining. Eanes ISD schools: Forest Trail, West Ridge and Westlake High.
| Elementary School | Middle School | High School |
|---|---|---|
| Forest Trail Elementary School | West Ridge Middle School | Westlake High School |
| Price History | |
|---|---|
| 9/25/2026 | Listed $1,825,000 |
General Features
| Living Area | 3152 |
|---|---|
| Sewer | Public Sewer |
| Heating | Central,Natural Gas |
| Cooling | Central Air,Electric |
| Utilities | Electricity Connected,Natural Gas Connected,Sewer Connected,Water Connected |
| Roof | Composition,Shingle |
| Appliances | Dishwasher,Microwave,Double Oven,Range,Free-Standing Gas Range,Stainless Steel Appliance(s),Washer/Dryer Stacked,Tankless Water Heater |
| HOA Fee | 80 |
| Garage Spaces | 2 |
| Association Fee Includes | Common Area Maintenance |
| Patio/Porch Features | Front Porch,Rear Porch |
| Pool Features | None |
| Security Features | Smoke Detector(s) |
| Construction Materials | HardiPlank Type,Stone |
| Year Built | 1975 |
| View | Neighborhood |
| Levels | Two |
| Property Subtype | Single Family Residence |
| Tax Year | 2026 |
| Waterfront Features | None |
| Community Features | Curbs,Park,Picnic Area,Planned Social Activities,Playground,Trail(s) |
| Accessibility | None |
| Assoc Fee Paid Per | Annually |
| County | Travis |
| New Construction | No |
| Property Type | Residential |
| HOA | Yes |
| Energy Efficient | None |
| Subdivision Name | Lost Creek Sec 01 |
| Facing Direction | West |
| Green Sustainability | None |
| Other Structures | None |
| Full Baths | 3 |
| Status | Active |
| Directions | From 360,Left on Lost Creek Blvd.,Left on Mauna Kea Dr.,Right on Cypress Point E. |
| High School | Westlake |
| City | Austin |
| Disclosures | Seller Disclosure |
| Association Name | LCNA |
| MLS Area | 8W |
| Lot Size Square Feet | 14078.59 |
| Elementary School | Forest Trail |
| Middle/Junior High School | West Ridge |
| Property Condition | Updated/Remodeled |
| Additional Parcels Y/N | No |
| Standard Status | Active |
| Year Built Source | Public Records |
| Tax Assessed Value | 1089880 |
Interior Features
| Interior Amenities | Breakfast Bar,Built-in Features,Ceiling Fan(s),Coffered Ceiling(s),Ceiling-Vaulted,Eat-in Kitchen,Entrance Foyer,Kitchen Island,Multiple Living Areas,Recessed Lighting,Walk-In Closet(s) |
|---|---|
| Flooring | Carpet,Tile,Wood |
| Total Fireplaces | 1 |
| Fireplace Features | Living Room,Wood Burning |
| Window Features | Drapes |
| Total Bedrooms | 4 |
| Main Level Bedrooms | 2 |
| LivingAreaSource | Public Records |
| Total Baths | 3 |
Exterior Features
| Exterior Amenities | Rain Gutters,Lighting,Private Yard |
|---|---|
| Fencing | Back Yard,Wood |
| Parking Features | Attached,Driveway,Garage,Garage Door Opener,Garage Faces Side |
| Lot Features | Back Yard,Curbs,Front Yard,Landscaped,Public Maintained Road,Sprinkler - Automatic,Many Trees |
| Water Source | Public |
| Total Parking | 4 |
| Foundation Details | Slab |
| Lot Size Acres | 0.3232 |
| Waterfront Y/N | No |
| Covered Spaces | 2 |
| Horse Y/N | No |
| Horse Amenities | None |
Amenities
- Foreclosure
- Views
- Short Sale
- New Construction
- Adult 55+
- Lease To Own
- No HOA Fees
- Furnished
- Primary On Main
- Air Conditioning
- Seller Finance
- Green
- Fixer Upper
- Horse
- Golf
- Fireplace
- Deck
- Garage
- Basement
- Pool
Property vs Single Family Average in 78746
Price
Taxes
Year Built
 Austin Board of REALTORS® Copyright ©2026 All rights reserved.
