
Views - Primary on Main
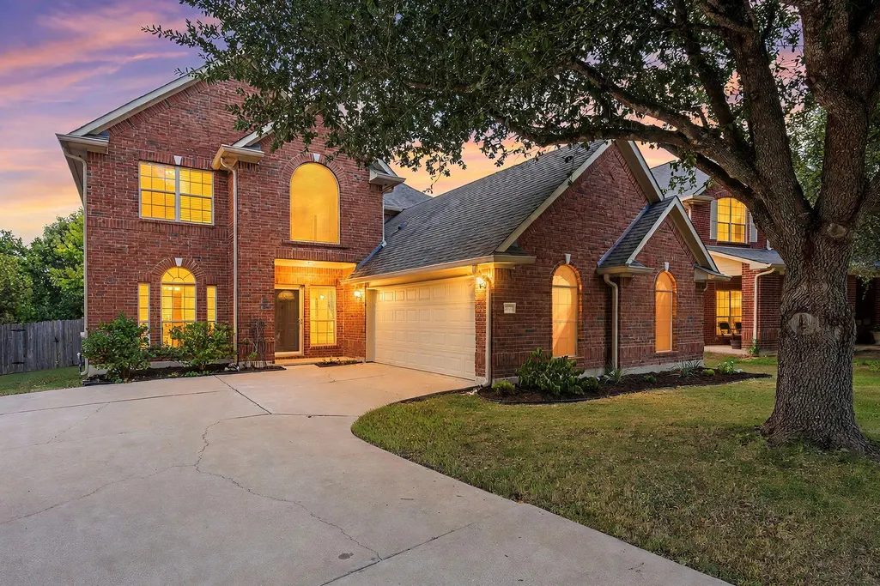
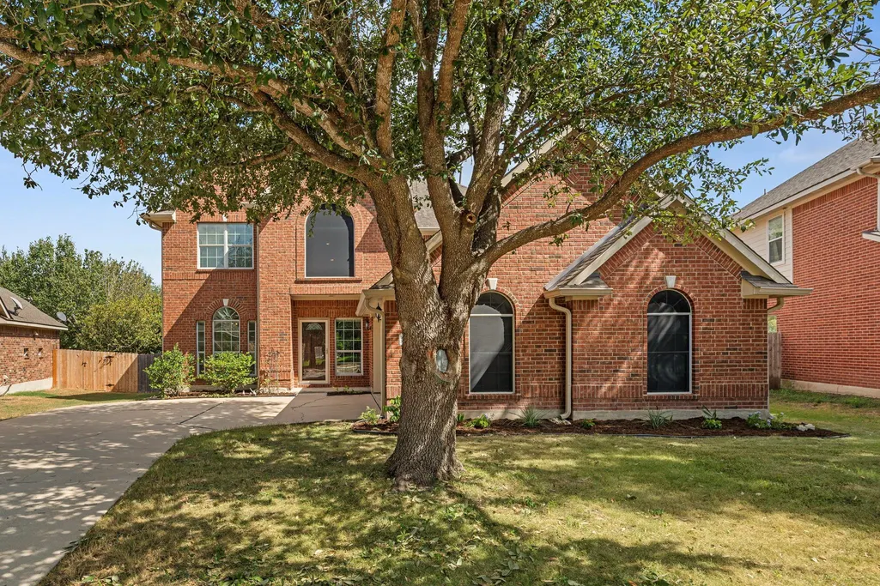
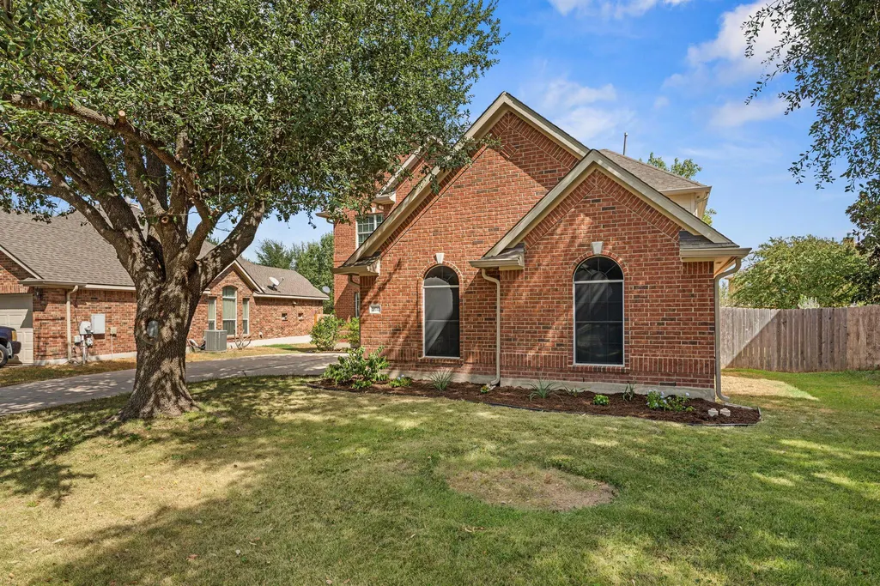

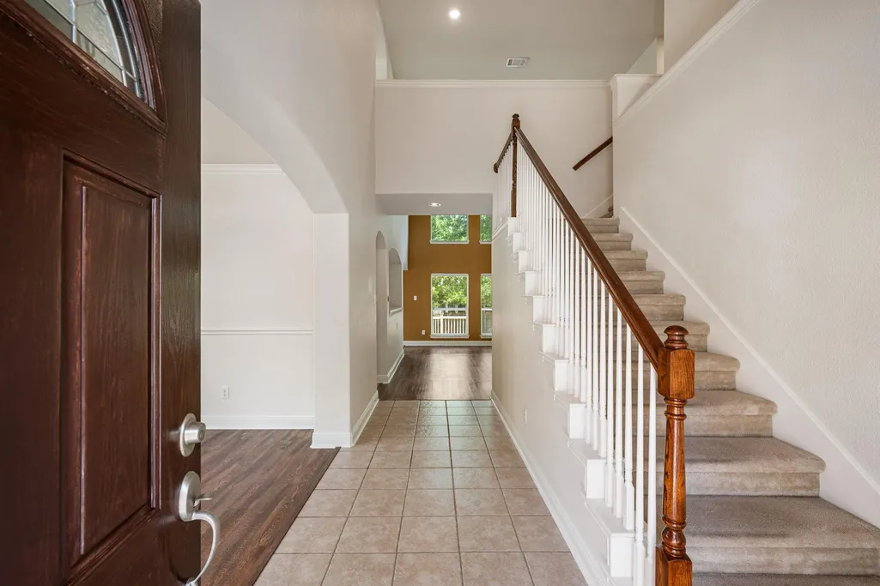




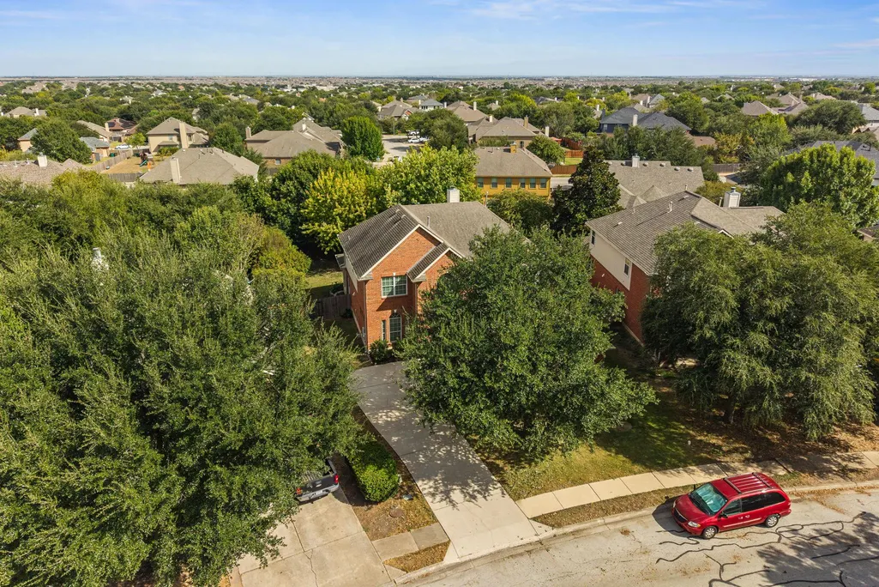
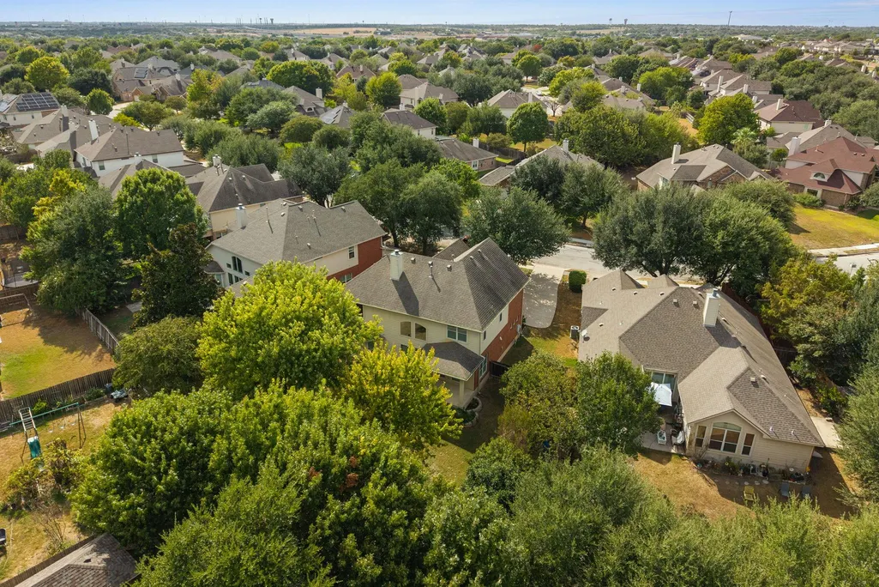

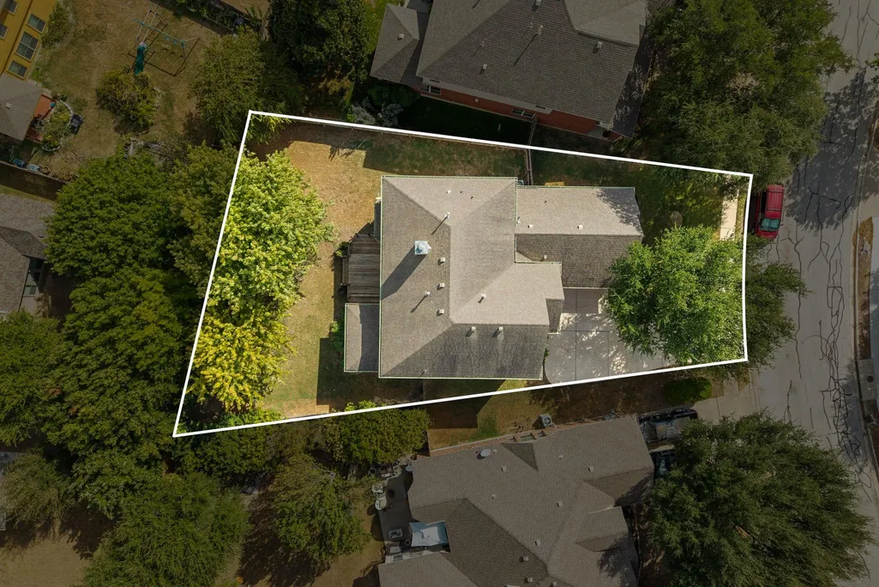
Address
20712 Kearney Hill Rd, Pflugerville, TX
Price
$ 477,000
Property Attributes
- MLS#6020746
- TypeSingle Family
- Listing Status Active
- CountyTRAVIS
- CityPflugerville
- AreaPF
- NeighborhoodMeadows Blackhawk Ph 05
- Zip78660
- StyleSingle Family Residence
- Year Built2004
- Taxes$ 10303
- Price$ 477,000
- Bedrooms4
- Full Bathrooms2
- Half Bathrooms1
- Sqr Footage2858
- Lot Size0.2248 Acres
Data Source:
Austin Board of REALTORS® (ABOR) as distributed by MLS GRID
Property Description
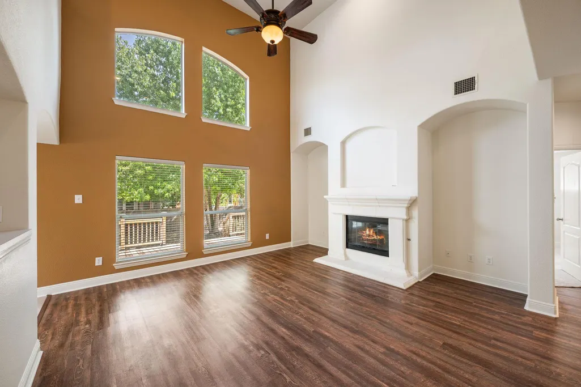
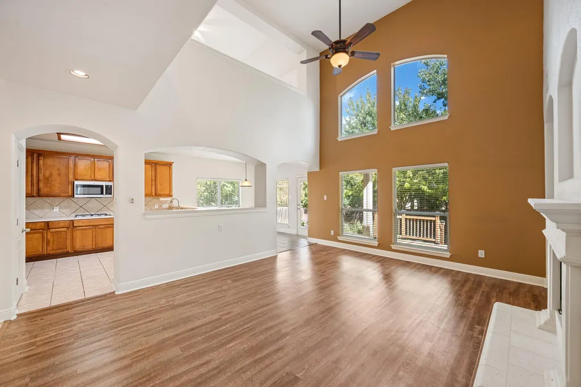
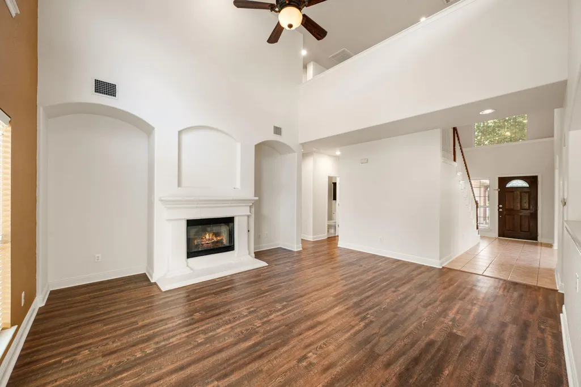
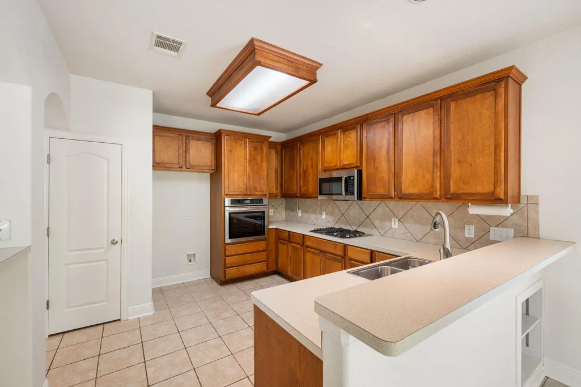
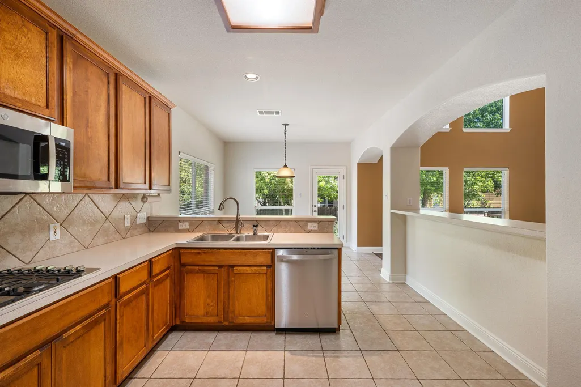
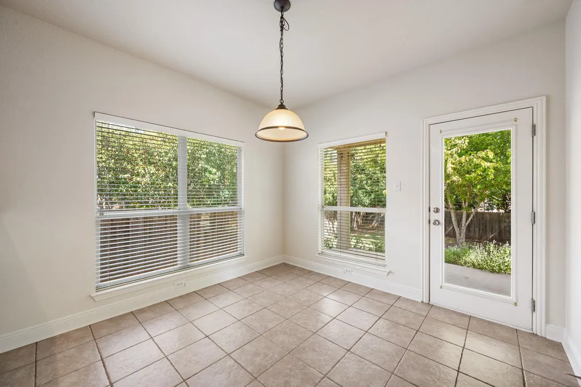
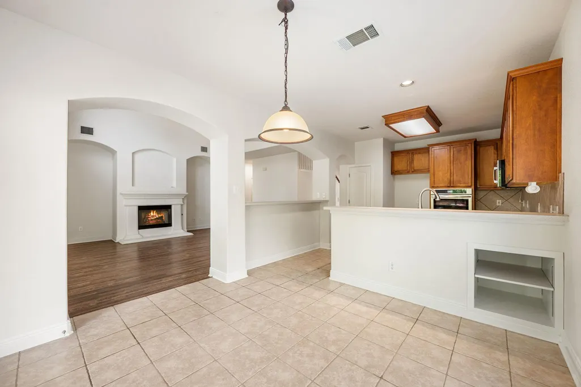
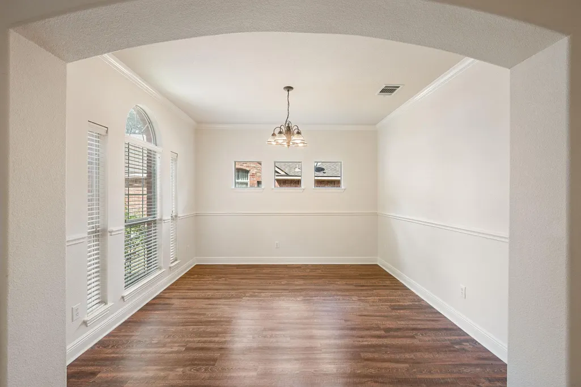
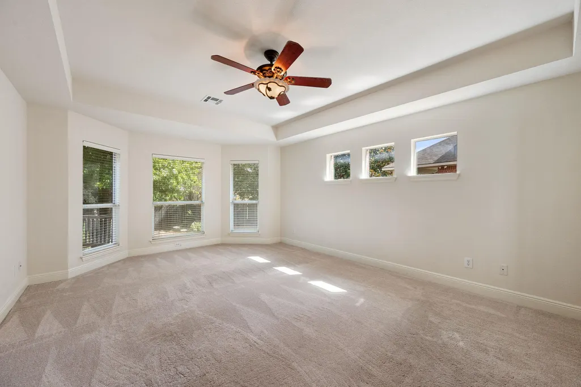
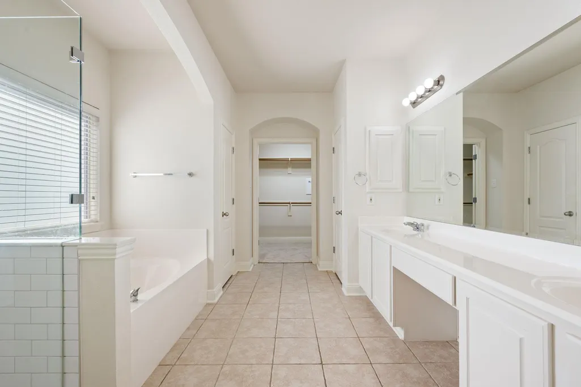
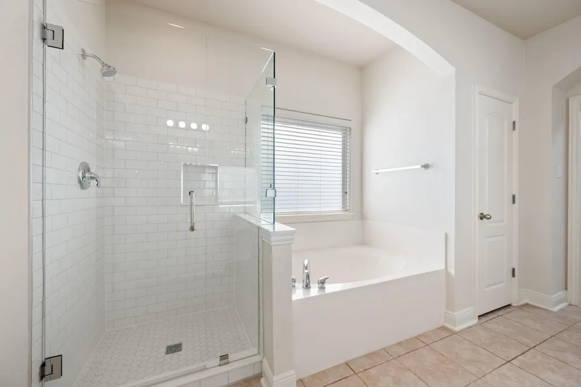
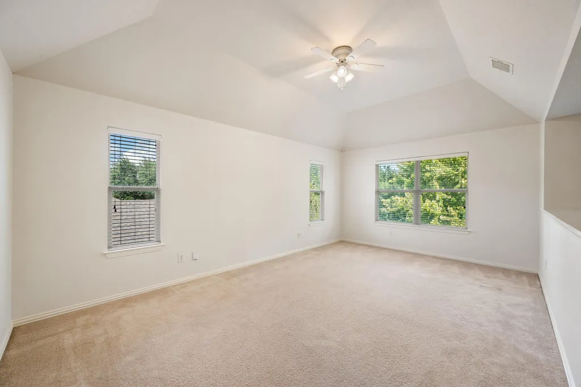
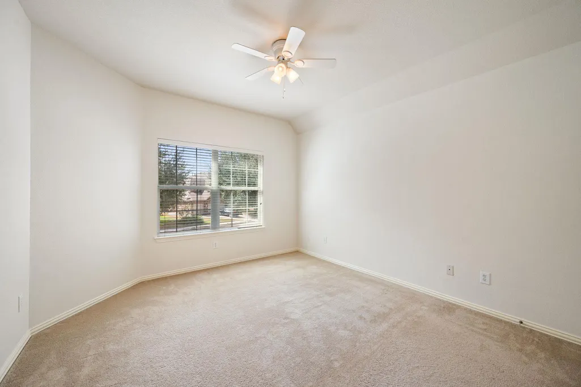
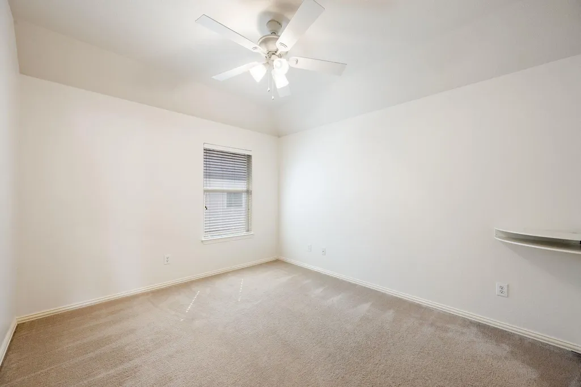
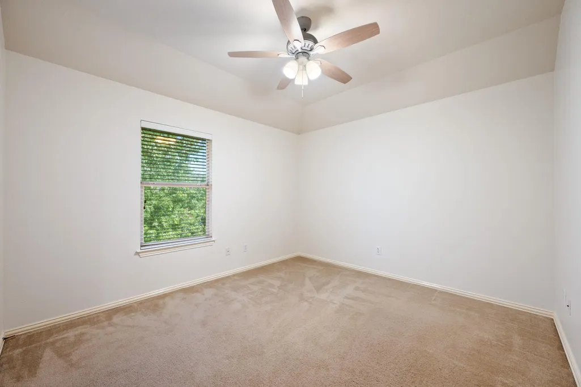
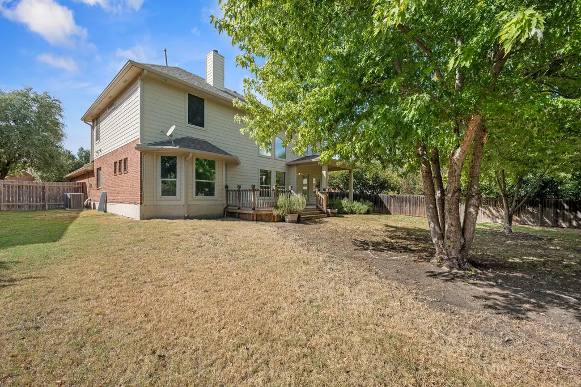
Welcome to 20712 Kearney Hill Road, a spacious four-bedroom, two-and-a-half-bath home located in the highly desirable Blackhawk community. Built in 2004, this home offers a versatile floor plan with plenty of room to spread out. Just off the entry, a flexible bonus space can serve as a home office, second living area, playroom, or whatever best fits your needs. The first-floor primary suite provides added privacy and features a newly remodeled shower. The kitchen is equipped with all-new appliances installed in July 2026, giving the heart of the home a fresh update. Upstairs, you'll find three additional bedrooms, a full bathroom, and an oversized loft offering even more flexible living space. With the primary suite downstairs, multiple living areas, recent updates, and a fantastic Blackhawk location, 20712 Kearney Hill Road offers a functional layout with room for everyday living, working, and entertaining.
| Elementary School | Middle School | High School |
|---|---|---|
| Rowe Lane Elementary School | Kelly Lane Middle School | Hendrickson High School |
| Price History | |
|---|---|
| 9/17/2026 | Listed $477,000 |
General Features
| Living Area | 2858 |
|---|---|
| Sewer | Public Sewer |
| Heating | Central,Fireplace(s) |
| Cooling | Ceiling Fan(s),Central Air |
| Utilities | Cable Available,Electricity Connected,High Speed Internet,Natural Gas Connected,Sewer Connected,Water Connected |
| Roof | Composition,Shingle |
| Appliances | Built-In Oven(s),Dishwasher,Gas Cooktop,Instant Hot Water,Microwave,Water Heater,Water Softener |
| HOA Fee | 109.75 |
| Garage Spaces | 2 |
| Association Fee Includes | Common Area Maintenance |
| Patio/Porch Features | Covered,Deck,Patio |
| Pool Features | None |
| Security Features | Carbon Monoxide Detector(s),Security System,Smoke Detector(s) |
| Construction Materials | Brick,HardiPlank Type,Blown-In Insulation |
| Year Built | 2004 |
| View | Neighborhood |
| Levels | Two |
| Property Subtype | Single Family Residence |
| Tax Year | 2026 |
| Waterfront Features | None |
| Community Features | BBQ Pit/Grill,Cluster Mailbox,Common Grounds,Curbs,High Speed Internet,Playground,Pool,Sport Court(s)/Facility,Underground Utilities,Trail(s) |
| Accessibility | None |
| Assoc Fee Paid Per | Quarterly |
| County | Travis |
| New Construction | No |
| Property Type | Residential |
| HOA | Yes |
| Energy Efficient | None |
| Subdivision Name | Meadows Blackhawk Ph 05 |
| Facing Direction | Northwest |
| Green Sustainability | None |
| Other Structures | None |
| Full Baths | 2 |
| Status | Active |
| Directions | From Kelly Lane/45,Take Kelly Lane East,Turn Left on Kennemer Dr.,Turn Right on Speidel Dr.,Turn Left on Bellerive Dr.,Turn Right on Kerney Hill Rd.,Home will be on your Right |
| High School | Hendrickson |
| City | Pflugerville |
| Disclosures | Seller Disclosure,Water District |
| Association Name | Meadows of Blackhawk |
| MLS Area | PF |
| Lot Size Square Feet | 9792.29 |
| Elementary School | Rowe Lane |
| Tax Annual Amount | 10356.75 |
| Middle/Junior High School | Kelly Lane |
| Property Condition | Resale |
| Additional Parcels Y/N | No |
| Builder Name | Gehan Homes |
| Standard Status | Active |
| Year Built Source | Public Records |
| Tax Assessed Value | 493654 |
Interior Features
| Interior Amenities | Ceiling Fan(s),Ceiling-High,Laminate Counters,Double Vanity,High Speed Internet,Multiple Dining Areas,Multiple Living Areas,Pantry,Primary Bedroom on Main,Walk-In Closet(s) |
|---|---|
| Flooring | Carpet,Laminate,Tile |
| Total Fireplaces | 1 |
| Fireplace Features | Gas,Living Room |
| Window Features | Bay Window(s),Blinds,Screens,Solar Screens |
| Half Baths | 1 |
| Total Bedrooms | 4 |
| Main Level Bedrooms | 1 |
| LivingAreaSource | Public Records |
| Total Baths | 3 |
Exterior Features
| Exterior Amenities | Gutters Full,Private Yard,Satellite Dish |
|---|---|
| Fencing | Wood |
| Parking Features | Driveway,Garage |
| Lot Features | Back Yard,Curbs,Front Yard,Interior Lot,Sloped Down,Trees-Medium (20 Ft - 40 Ft) |
| Water Source | Public |
| Total Parking | 5 |
| Foundation Details | Slab |
| Lot Size Acres | 0.2248 |
| Waterfront Y/N | No |
| Covered Spaces | 2 |
| Horse Y/N | No |
| Horse Amenities | None |
Amenities
- Foreclosure
- Views
- Short Sale
- New Construction
- Adult 55+
- Lease To Own
- No HOA Fees
- Furnished
- Primary On Main
- Air Conditioning
- Seller Finance
- Green
- Fixer Upper
- Horse
- Golf
- Fireplace
- Deck
- Garage
- Basement
- Pool
Property vs Single Family Average in 78660
Price
Taxes
Year Built
Visits
 Austin Board of REALTORS® Copyright ©2026 All rights reserved.
