
Views








Address
10520 Channel Island Dr, Austin, TX
Price
$ 369,990
Property Attributes
- MLS#6124136
- TypeSingle Family
- Listing Status Active
- CountyTRAVIS
- CityAustin
- AreaSC
- NeighborhoodParkside At Slaughter Creek SE
- Zip78747
- StyleSingle Family Residence
- Year Built2006
- Taxes$ 7941
- Price$ 369,990
- Bedrooms3
- Full Bathrooms2
- Half Bathrooms0
- Sqr Footage1763
- Lot Size0.1378 Acres
Data Source:
Austin Board of REALTORS® (ABOR) as distributed by MLS GRID
Property Description
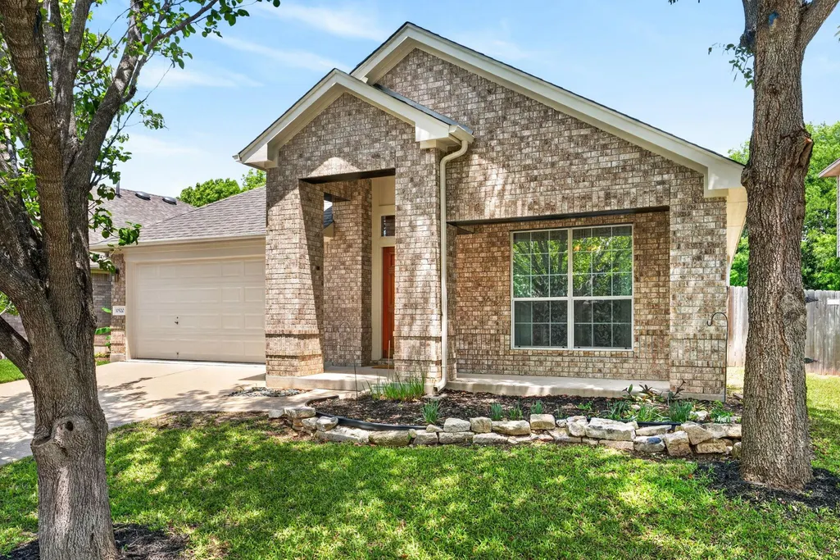
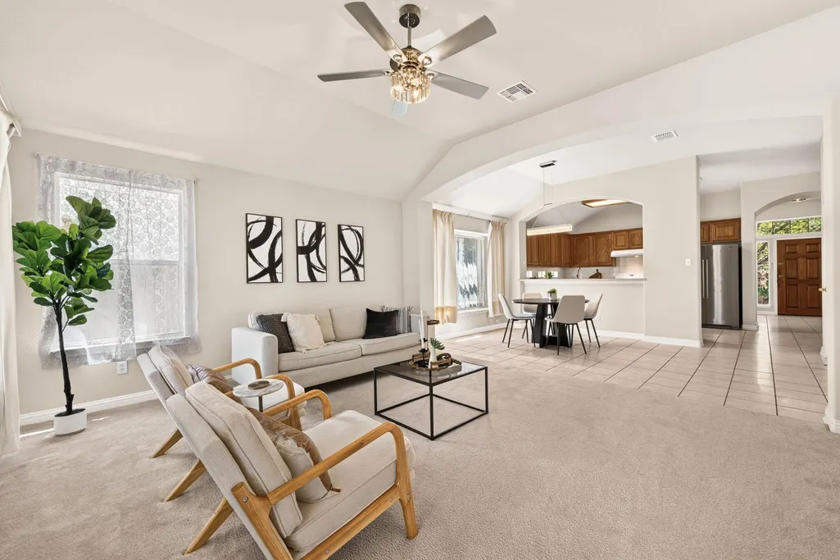
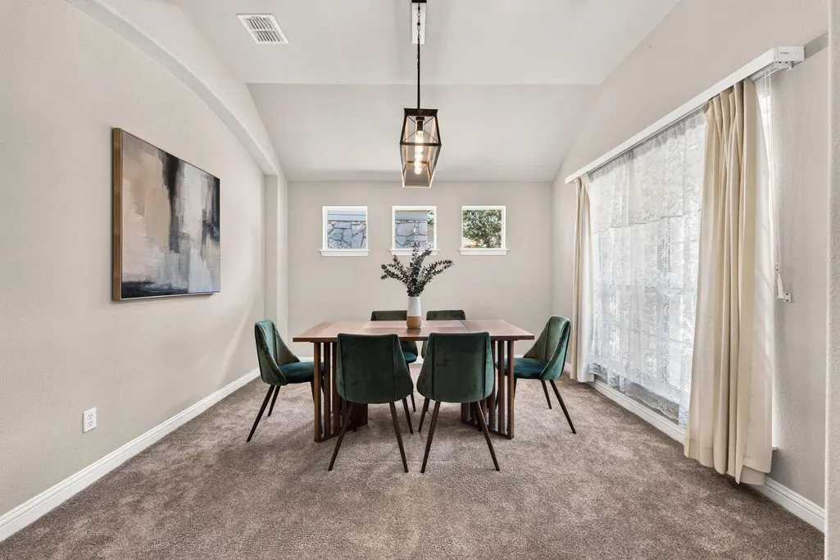
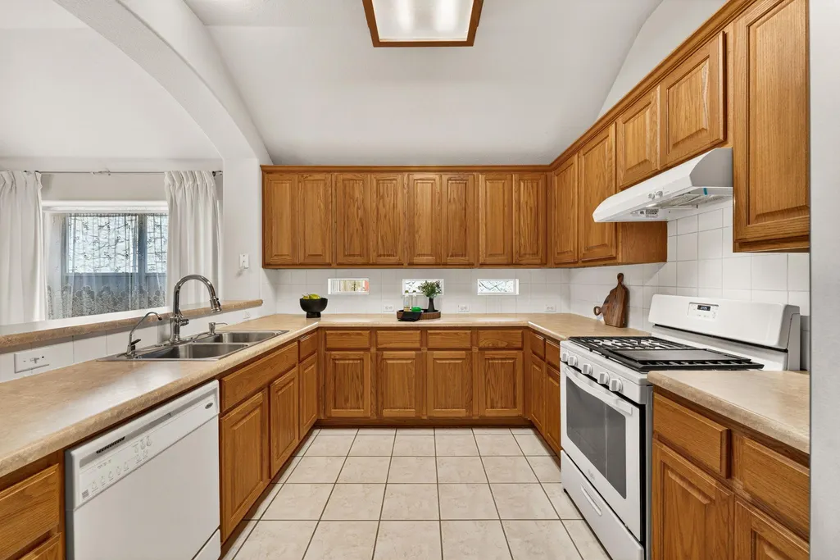
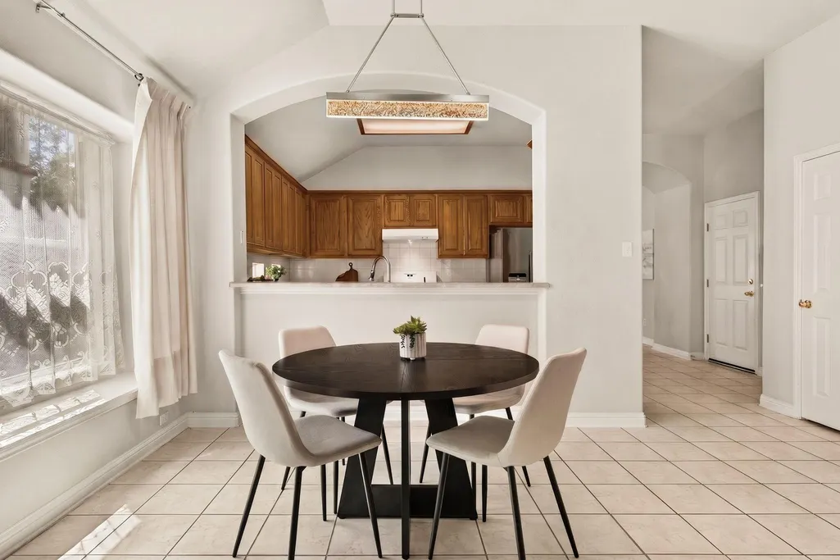
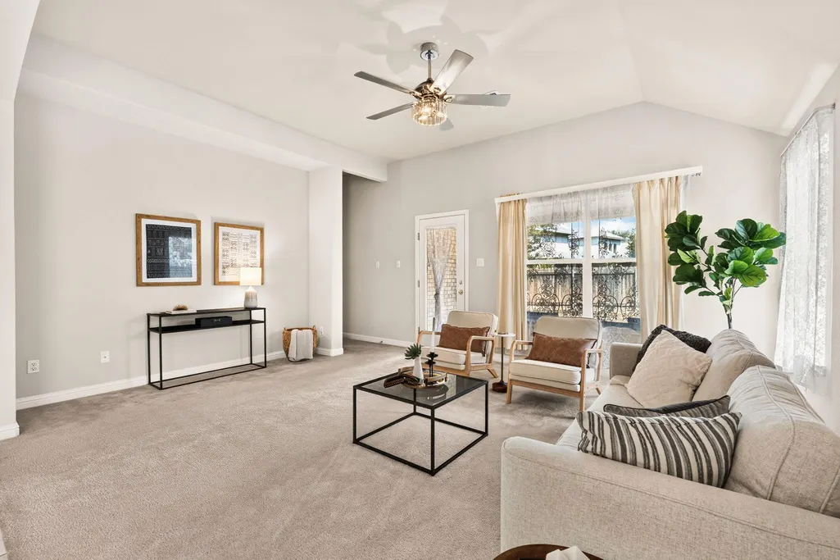
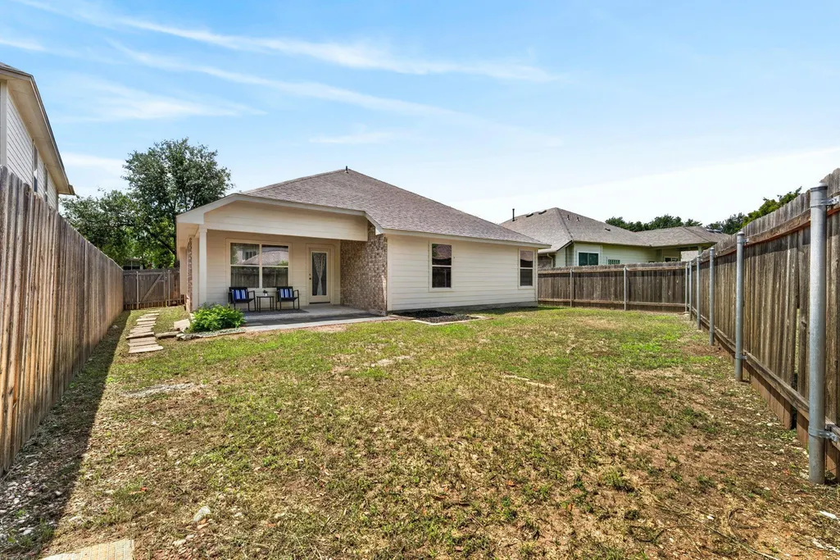
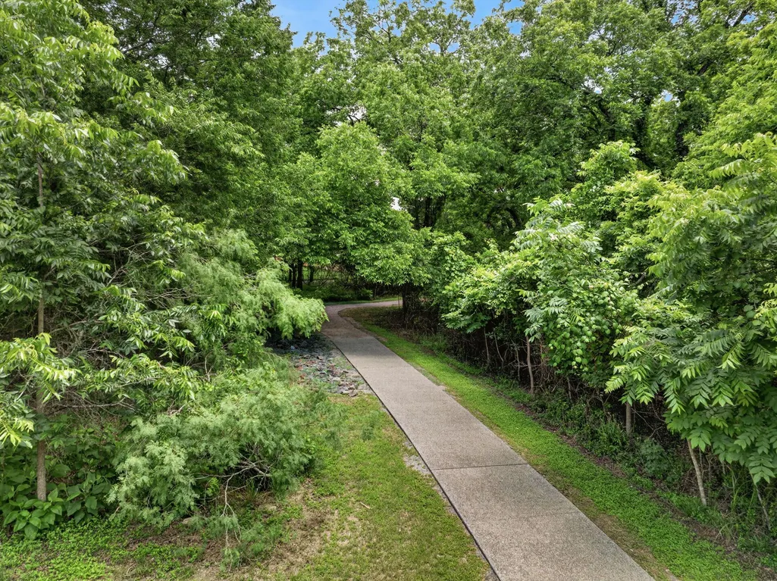
Brand-New Roof + $4,000 Seller Credit Toward Countertop Upgrades, Rate Buydown or Buyer Closing Costs! Recent updates make this move-in ready 3-bedroom, 2-bath, single-story home in Parkside at Slaughter Creek feel fresh and inviting, including a new foyer light, dining chandelier, living room chandelier/fan, updated hallway lighting, and a new lighted mirror in the primary bath. At 1,763 sq ft, the home features an open floor plan with a spacious kitchen, comfortable living and dining areas, fresh exterior paint, and a private back patio perfect for relaxing or entertaining. Additional updates include a newer water heater, and the refrigerator, washer and dryer. Just a short walk away, enjoy the Parkside at Slaughter Creek hike and bike trail that winds alongside Onion Creek. Neighborhood amenities include a main park with playscape, greenbelt trails, and pocket parks with gazebos. Conveniently located near Southpark Meadows for shopping, dining and entertainment, with Downtown Austin and Austin-Bergstrom International Airport approximately 15–20 minutes away. With a brand-new roof, fresh exterior paint, updated lighting, and a flexible $4,000 seller credit, this South Austin home offers the combination of move-in readiness, recent improvements, and the opportunity to make the home your own.
| Elementary School | Middle School | High School |
|---|---|---|
| Blazier Elementary School | Paredes Middle School | Akins High School |
| Price History | |
|---|---|
| 5/7/2026 | Listed $389,000 |
| 5/27/2026 | 4$374,900 |
| 7/27/2026 | 2$369,990 |
General Features
| Living Area | 1763 |
|---|---|
| Sewer | Public Sewer |
| Heating | Central |
| Cooling | Ceiling Fan(s),Central Air |
| Utilities | Electricity Connected,Natural Gas Connected,Sewer Connected,Water Connected |
| Roof | Composition |
| Appliances | Dishwasher,Disposal,Exhaust Fan,Gas Cooktop,Free-Standing Gas Range,Refrigerator,Washer/Dryer,Water Heater |
| HOA Fee | 170 |
| Garage Spaces | 2 |
| Association Fee Includes | Common Area Maintenance,Landscaping |
| Patio/Porch Features | Patio,Porch |
| Pool Features | None |
| Security Features | Smoke Detector(s) |
| Construction Materials | Brick,HardiPlank Type |
| Year Built | 2006 |
| View | Trees/Woods |
| Levels | One |
| Property Subtype | Single Family Residence |
| Tax Year | 2026 |
| Waterfront Features | None |
| Community Features | Park,Picnic Area,Playground,Sidewalks,Trail(s) |
| Accessibility | None |
| Assoc Fee Paid Per | Semi-Annually |
| County | Travis |
| New Construction | No |
| Property Type | Residential |
| HOA | Yes |
| Energy Efficient | None |
| Subdivision Name | Parkside At Slaughter Creek SE |
| Facing Direction | South |
| Green Sustainability | None |
| Other Structures | None |
| Full Baths | 2 |
| Status | Active |
| Directions | From I-35 exit Slaughter Creek Overpass. Turn right on National Park. Then second right on Big Thicket. Then left on Channel Island. House will be on the left. If traveling southbound on I-35,make a |
| High School | Akins |
| City | Austin |
| Disclosures | Seller Disclosure |
| Association Name | Parkside at Slaughter Creek Owners Association |
| MLS Area | SC |
| Lot Size Square Feet | 6002.57 |
| Elementary School | Blazier |
| Tax Annual Amount | 7742.14 |
| Middle/Junior High School | Paredes |
| Property Condition | Resale |
| Virtual Tour | https://bramlettpartners.com/properties/tx/austin/78747/10520-channel-island-dr |
| Standard Status | Active |
| Year Built Source | Public Records |
| Tax Assessed Value | 378314 |
| Virtual Tour | https://bramlettpartners.com/properties/tx/austin/78747/10520-channel-island-dr |
Interior Features
| Interior Amenities | Breakfast Bar,Ceiling Fan(s),Double Vanity,No Interior Steps,Open Floorplan,Pantry,Walk-In Closet(s) |
|---|---|
| Flooring | Carpet,Tile |
| Window Features | Blinds |
| Total Bedrooms | 3 |
| Main Level Bedrooms | 3 |
| LivingAreaSource | Public Records |
| Total Baths | 2 |
Exterior Features
| Exterior Amenities | Gutters Full,No Exterior Steps,Private Yard |
|---|---|
| Fencing | Back Yard,Privacy,Wood |
| Parking Features | Driveway,Garage |
| Lot Features | Front Yard,Trees-Medium (20 Ft - 40 Ft) |
| Water Source | Public |
| Total Parking | 4 |
| Foundation Details | Slab |
| Lot Size Acres | 0.1378 |
| Waterfront Y/N | No |
| Covered Spaces | 2 |
| Horse Y/N | No |
| Horse Amenities | None |
Amenities
- Foreclosure
- Views
- Short Sale
- New Construction
- Adult 55+
- Lease To Own
- No HOA Fees
- Furnished
- Primary On Main
- Air Conditioning
- Seller Finance
- Green
- Fixer Upper
- Horse
- Golf
- Fireplace
- Deck
- Garage
- Basement
- Pool
Property vs Single Family Average in 78747
Price
Taxes
Year Built
Visits
In The Neighborhood
Open House
Austin
$ 489,000
2004 Petrified Forest Dr
Austin, TX 78747
- Type
- Single Family
- Size
- 2,684 SqFt
- Rooms
- 3 Beds + 2.5 Baths
Primary On Main
Austin
$ 370,000
10336 Channel Island Dr
Austin, TX 78747
- Type
- Single Family
- Size
- 1,708 SqFt
- Rooms
- 4 Beds + 2 Baths
Austin
$ 445,000
2500 National Park Blvd
Austin, TX 78747
- Type
- Single Family
- Size
- 2,684 SqFt
- Rooms
- 3 Beds + 2.5 Baths
Reduced
Austin
$ 465,000
2009 National Park Blvd
Austin, TX 78747
- Type
- Single Family
- Size
- 2,601 SqFt
- Rooms
- 4 Beds + 2.5 Baths
 Austin Board of REALTORS® Copyright ©2026 All rights reserved.
