
Price Reduction - Primary on Main
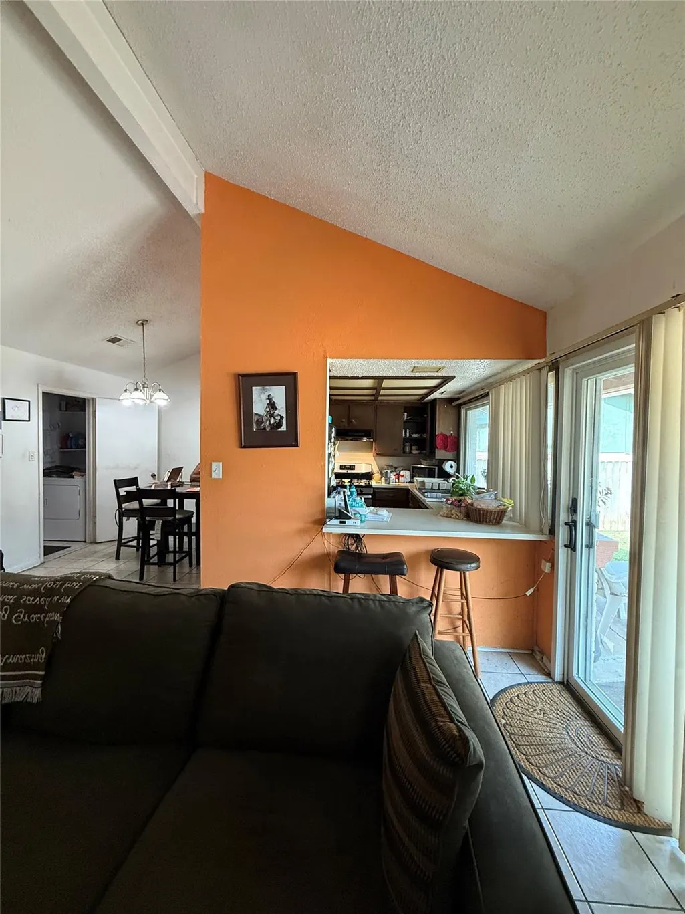
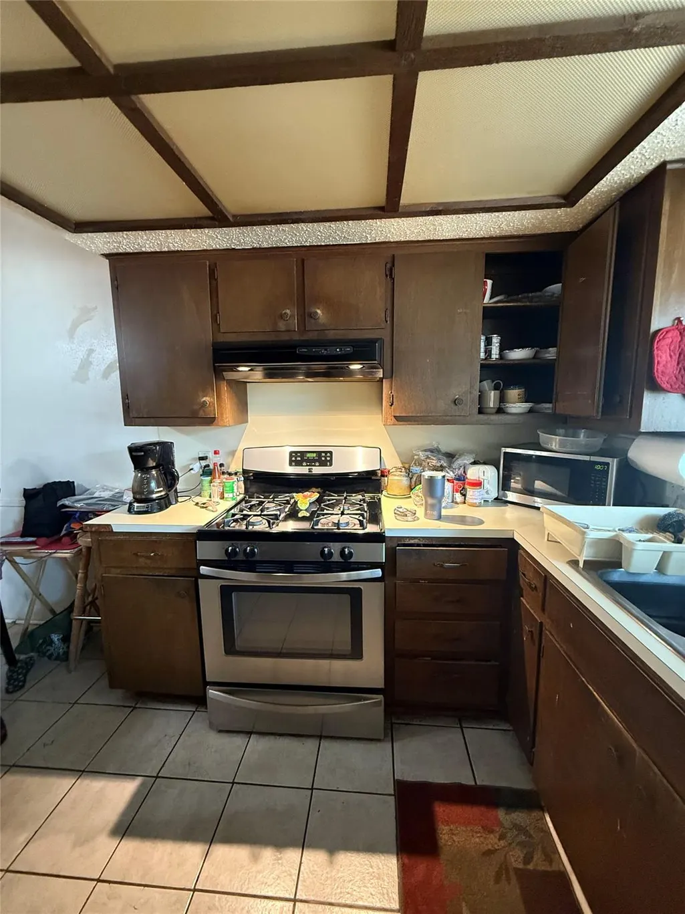
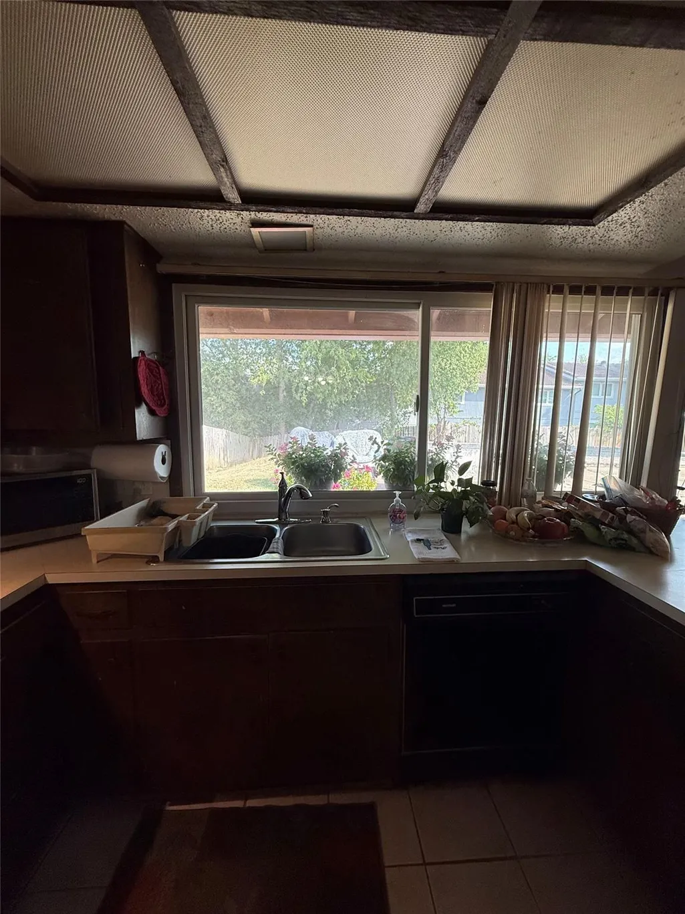
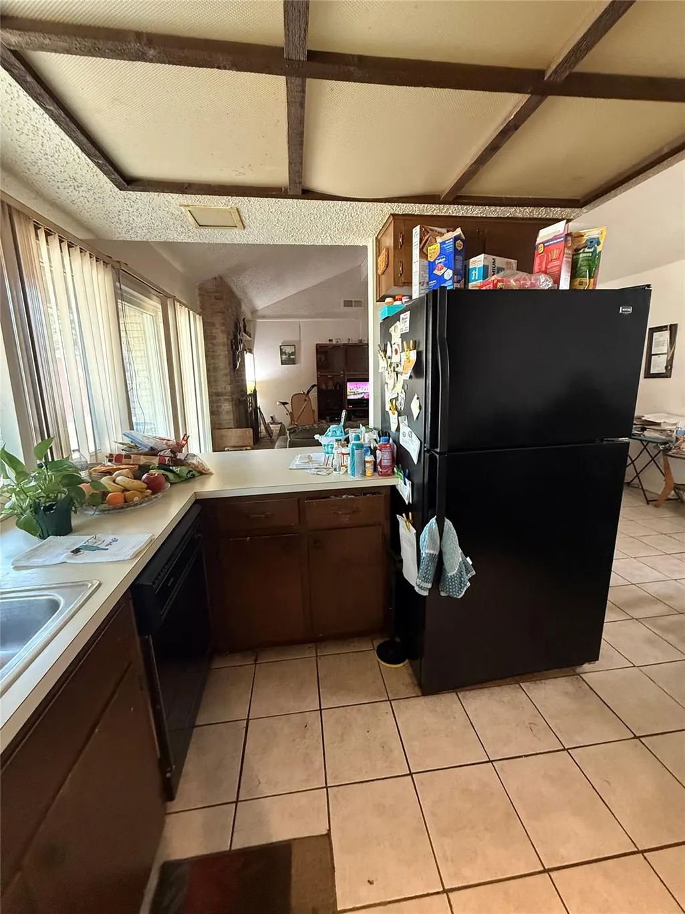
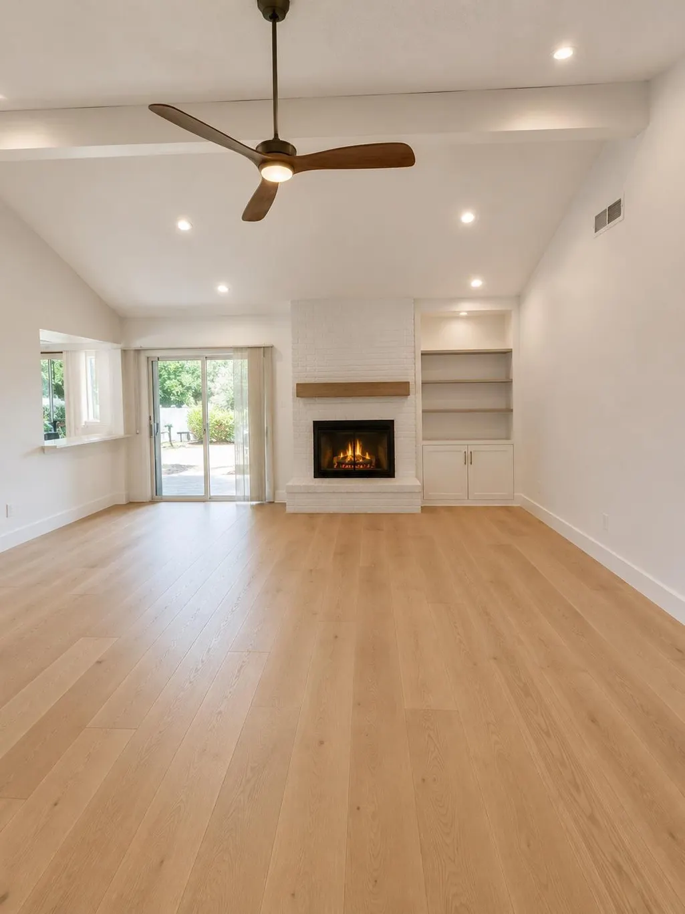
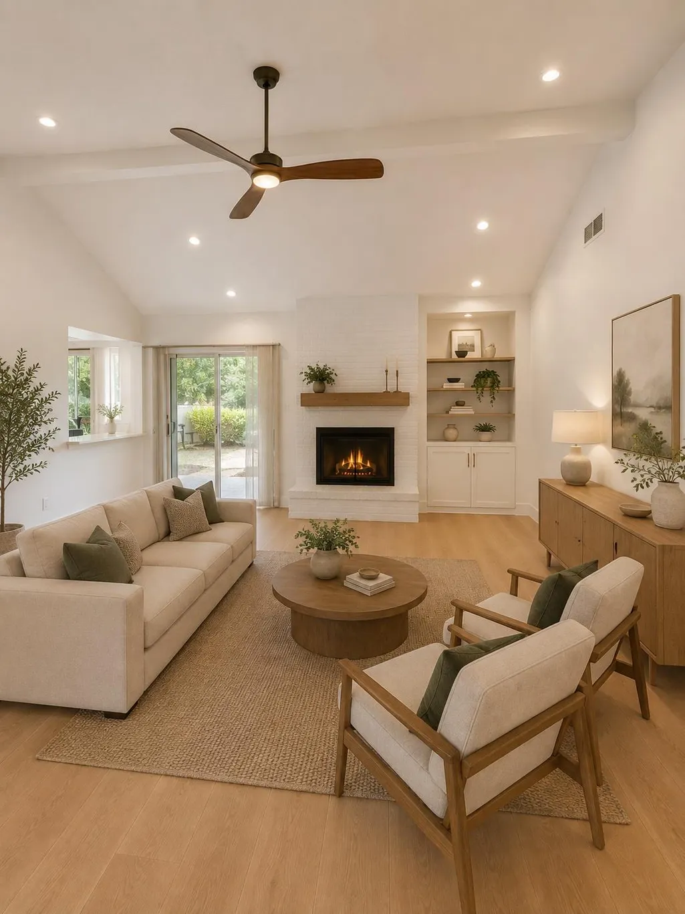
Address
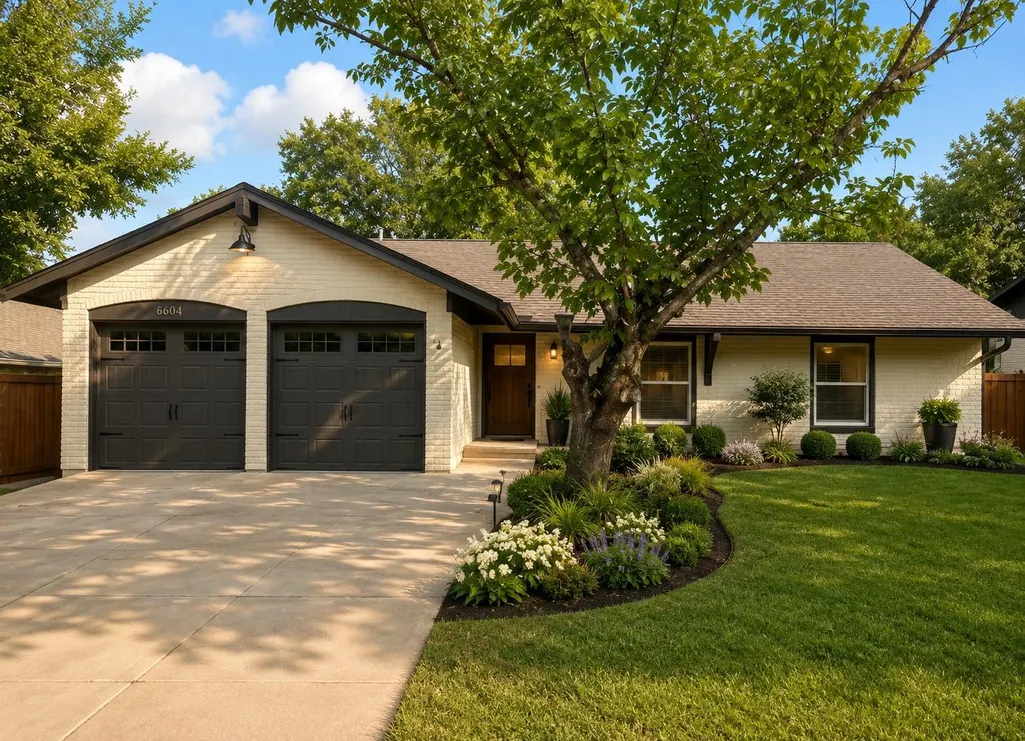
6604 Ashland Dr, Austin, TX
Price
$ 250,000
Property Attributes
- MLS#6142810
- TypeSingle Family
- Listing Status Active
- CountyTRAVIS
- CityAustin
- Area3
- NeighborhoodBluffs University Hills Sec 01
- Zip78723
- StyleSingle Family Residence
- Year Built1971
- Taxes$ 8211
- Price$ 250,000
- Bedrooms3
- Full Bathrooms2
- Half Bathrooms0
- Sqr Footage1441
- Lot Size0.211 Acres
Data Source:
Austin Board of REALTORS® (ABOR) as distributed by MLS GRID
Property Description
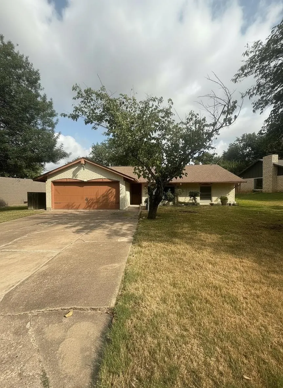
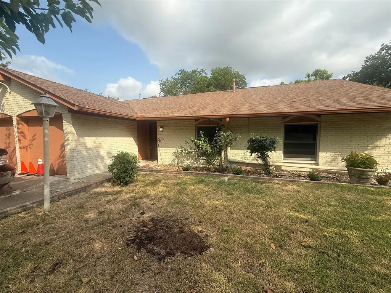
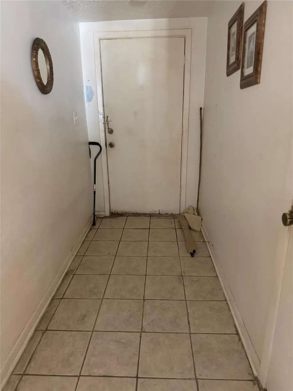
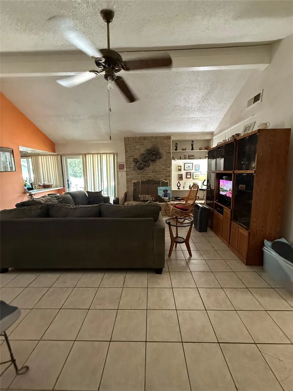
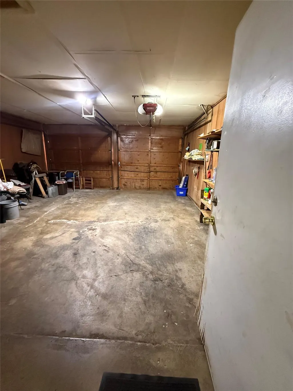
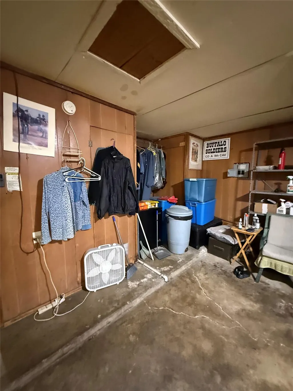
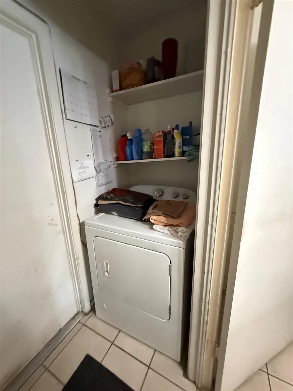
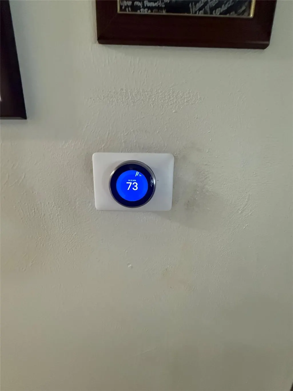
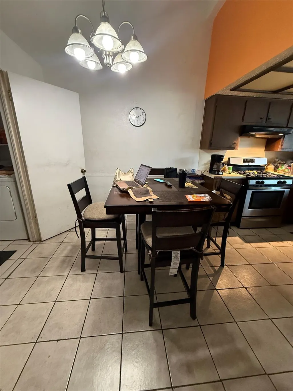
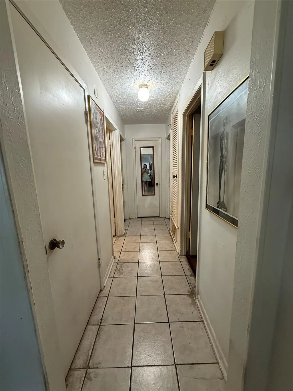
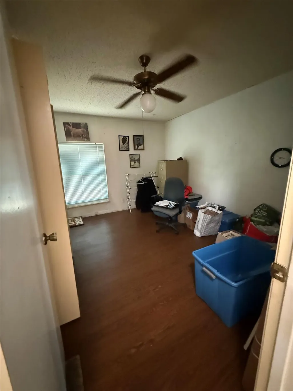
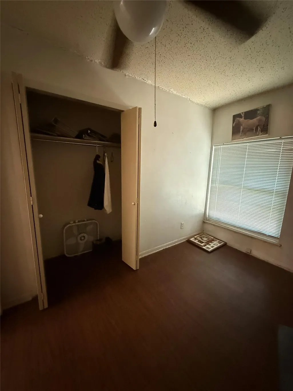
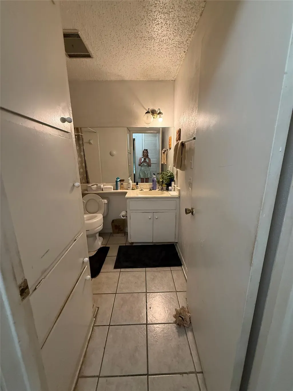
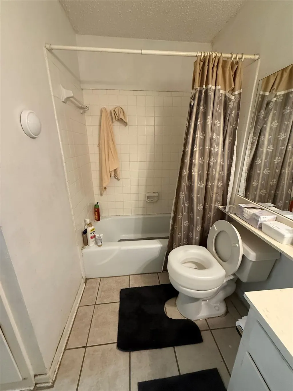
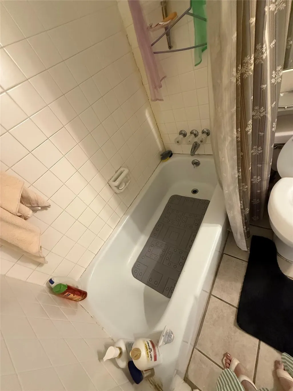
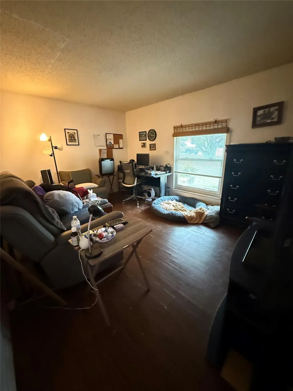
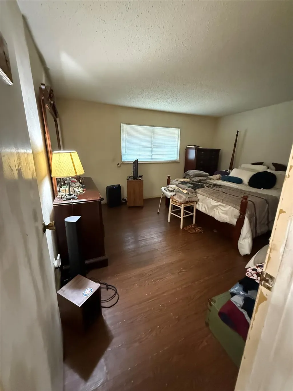
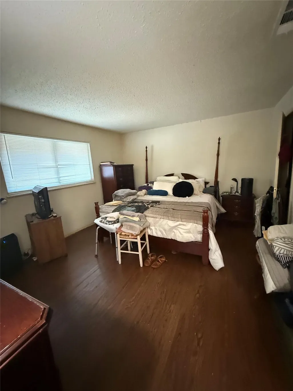
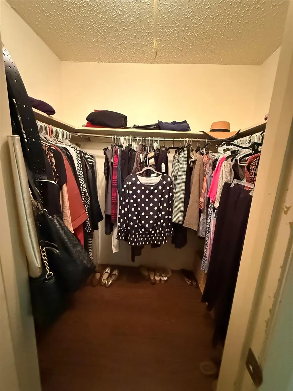
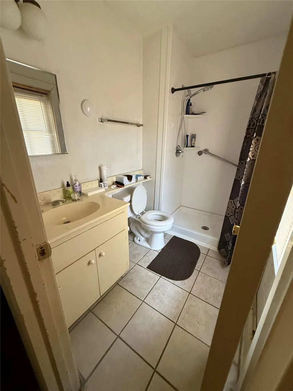
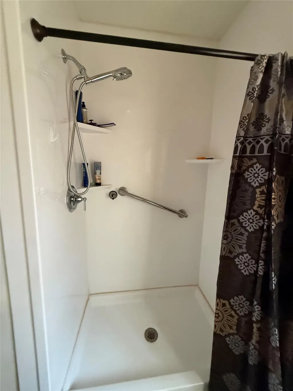
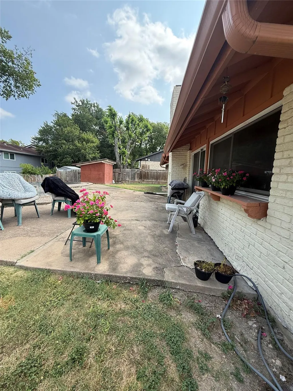
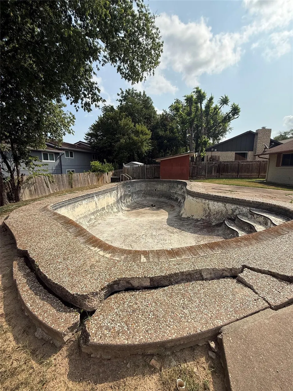
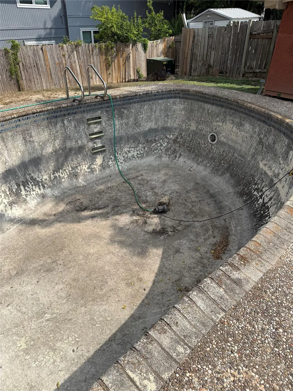
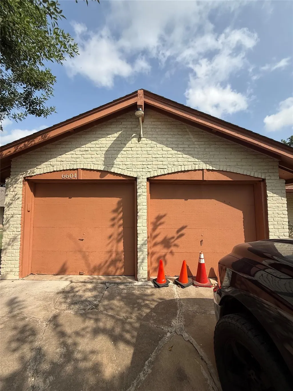
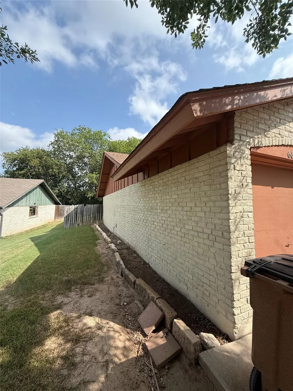
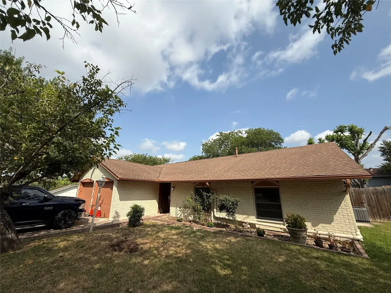
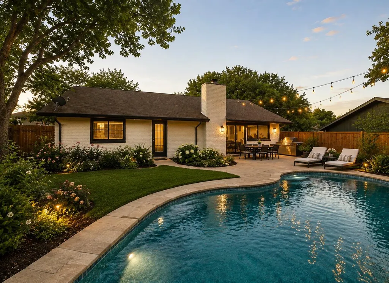
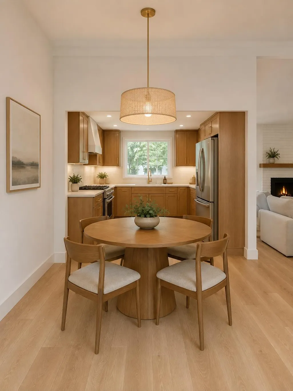
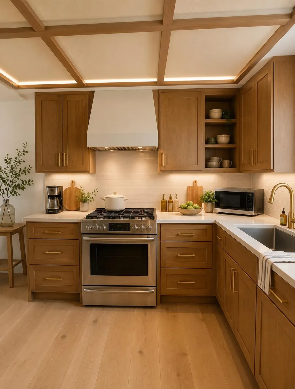
Welcome Investors to 6604 Ashland Dr, a charming single-family home in vibrant Austin, TX! This property offers 1,441 square feet of comfortable living space waiting to be upgrade. With 3 spacious bedrooms, 2 bathrooms (including a private ensuite), and opportunities to design the indoor and outdoor spaces of your dreams! - New HVAC System (2024) - Walk-in Shower Installed (2024) - New Windows (~ 7-10 years old) - Updated Electric Panel - Exterior Paint (~ 6 years) - Roof (~ 10 years) - Water Heater (~ 10 Years) Don’t miss the opportunity to reimagine this Austin gem. Schedule your showing today! The owner's preference on close date is the end of the year, however she is open to a leaseback as well.
| Elementary School | Middle School | High School |
|---|---|---|
| Winn Elementary School | Bertha Sadler Means Middle School | Lyndon B Johnson (Austin ISD) High School |
| Price History | |
|---|---|
| 8/14/2026 | Listed $325,000 |
| 9/14/2026 | 24$250,000 |
General Features
| Living Area | 1441 |
|---|---|
| Sewer | Public Sewer |
| Heating | Central |
| Cooling | Central Air |
| Utilities | Electricity Available,Natural Gas Available,Phone Connected |
| Roof | Composition |
| Appliances | Convection Oven,Dishwasher,Disposal,Gas Cooktop,Oven |
| Garage Spaces | 2 |
| Patio/Porch Features | None |
| Pool Features | Above Ground |
| Security Features | Smoke Detector(s) |
| Construction Materials | Brick Veneer,Masonry – Partial |
| Year Built | 1971 |
| View | None |
| Levels | One |
| Property Subtype | Single Family Residence |
| Tax Year | 2025 |
| Waterfront Features | None |
| Community Features | None |
| Accessibility | None |
| County | Travis |
| New Construction | No |
| Property Type | Residential |
| HOA | No |
| Energy Efficient | None |
| Subdivision Name | Bluffs University Hills Sec 01 |
| Facing Direction | South |
| Green Sustainability | None |
| Other Structures | Shed(s) |
| Full Baths | 2 |
| Status | Active |
| Directions | From 183 go west on Manor Rd,Lft on Loyola Ln,Lft on Ashland,house on left |
| High School | Lyndon B Johnson (Austin ISD) |
| City | Austin |
| Disclosures | Lead Base Paint Addendum,Seller Disclosure |
| MLS Area | 3 |
| Lot Size Square Feet | 9191.16 |
| Spa Features | None |
| Elementary School | Winn |
| Tax Annual Amount | 8011.13 |
| Middle/Junior High School | Bertha Sadler Means |
| Property Condition | See Remarks |
| Additional Parcels Y/N | No |
| Standard Status | Active |
| Year Built Source | Public Records |
| Tax Assessed Value | 391458 |
Interior Features
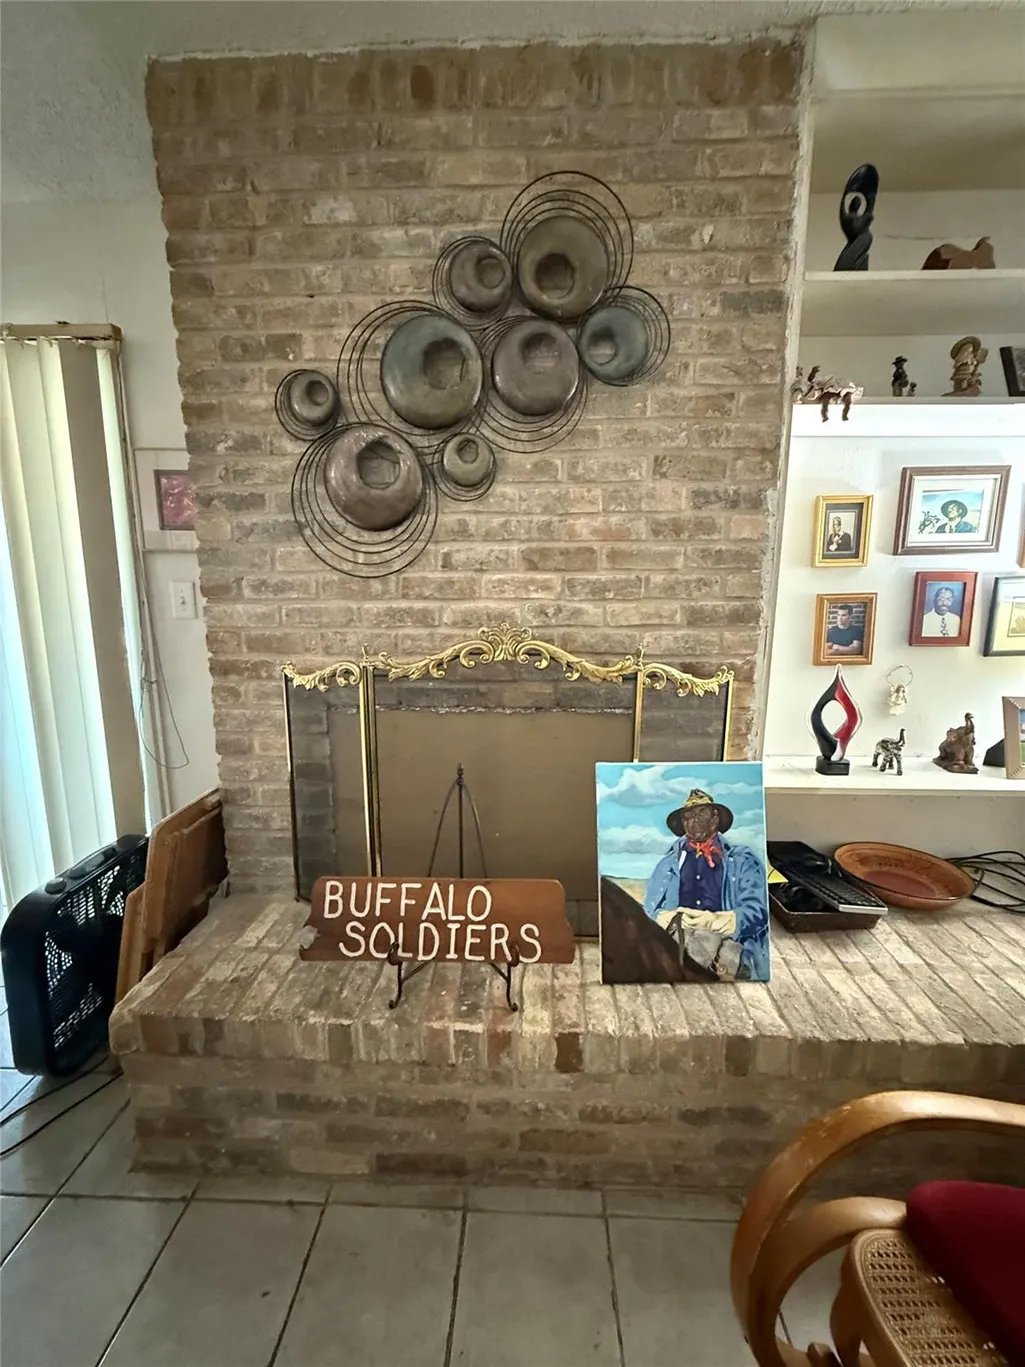
| Interior Amenities | Bookcases,Ceiling-Vaulted,Primary Bedroom on Main |
|---|---|
| Flooring | Tile,Wood |
| Total Fireplaces | 1 |
| Fireplace Features | Family Room |
| Window Features | Double Pane Windows,Screens |
| Total Bedrooms | 3 |
| Main Level Bedrooms | 3 |
| LivingAreaSource | Public Records |
| Total Baths | 2 |
Exterior Features
| Exterior Amenities | None |
|---|---|
| Fencing | Wood |
| Parking Features | Attached |
| Lot Features | Sloped Down |
| Water Source | Public |
| Total Parking | 4 |
| Foundation Details | Slab |
| Lot Size Acres | 0.211 |
| Waterfront Y/N | No |
| Covered Spaces | 2 |
| Horse Y/N | No |
| Horse Amenities | None |
Amenities
- Foreclosure
- Views
- Short Sale
- New Construction
- Adult 55+
- Lease To Own
- No HOA Fees
- Furnished
- Primary On Main
- Air Conditioning
- Seller Finance
- Green
- Fixer Upper
- Horse
- Golf
- Fireplace
- Deck
- Garage
- Basement
- Pool
Property vs Single Family Average in 78723
Price
Taxes
Year Built
Visits
 Austin Board of REALTORS® Copyright ©2026 All rights reserved.
