
Short Sale - Views

Address
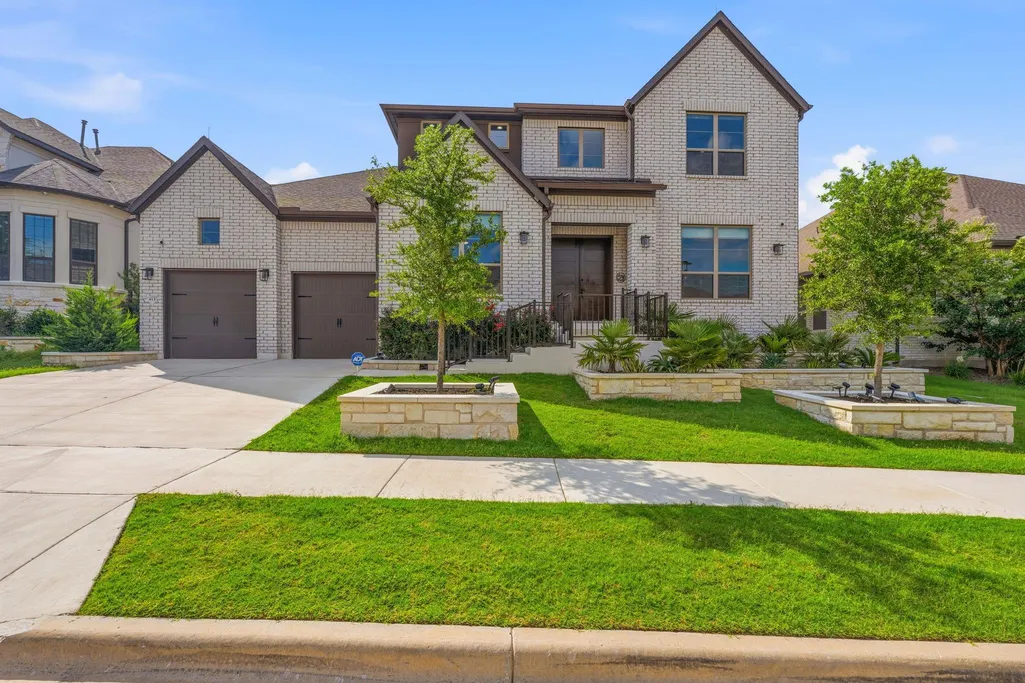
413 Summerhill Ln, Georgetown, TX
Price
$ 899,000
Property Attributes
- MLS#6307268
- TypeSingle Family
- Listing Status Active
- CountyWILLIAMSON
- CityGeorgetown
- AreaGTW
- NeighborhoodWolf Ranch West Ph 2 Sec 3
- Zip78628
- StyleSingle Family Residence
- Year Built2024
- Taxes$ 22865
- Price$ 899,000
- Bedrooms5
- Full Bathrooms5
- Half Bathrooms1
- Sqr Footage4759
- Lot Size0.205 Acres
Data Source:
Austin Board of REALTORS® (ABOR) as distributed by MLS GRID
Property Description
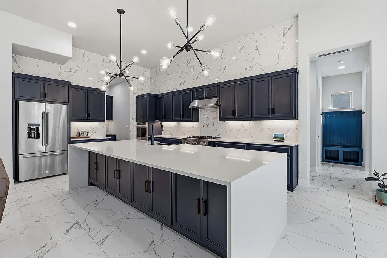
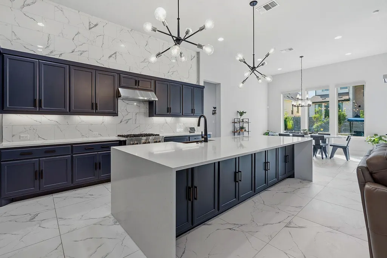
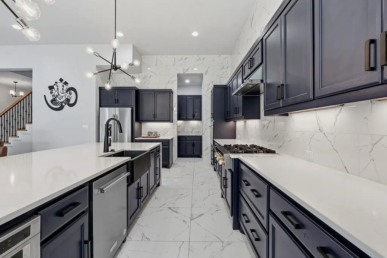
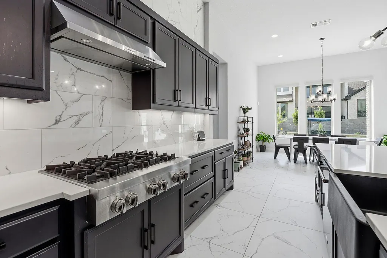
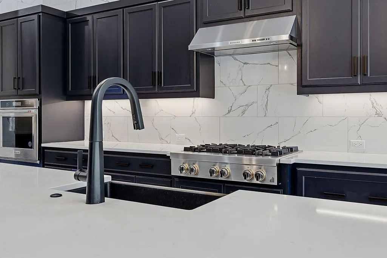
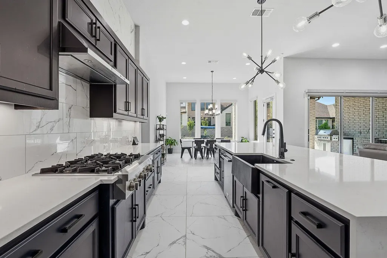
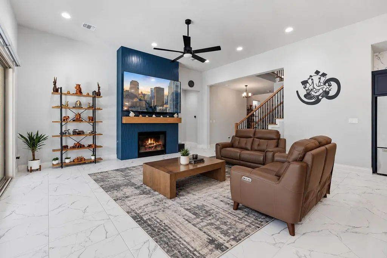
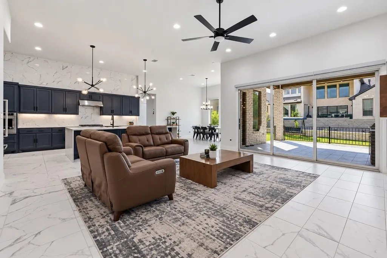
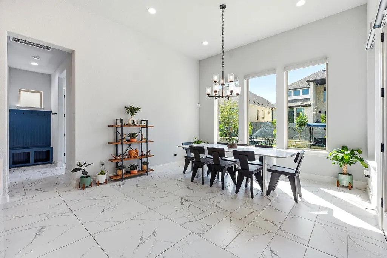
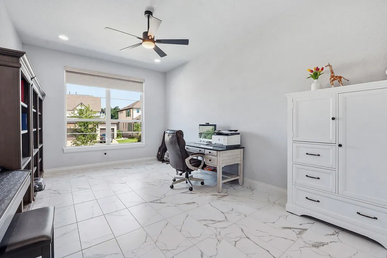
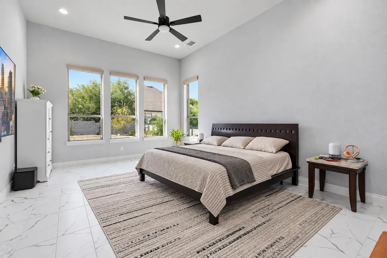
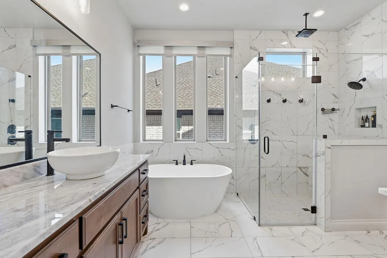
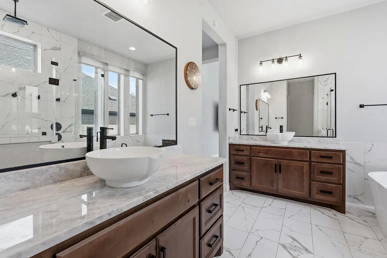
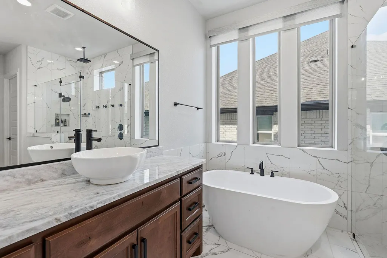
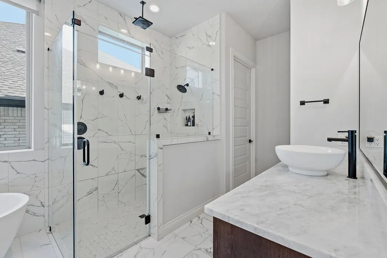
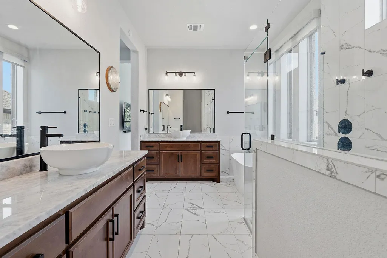
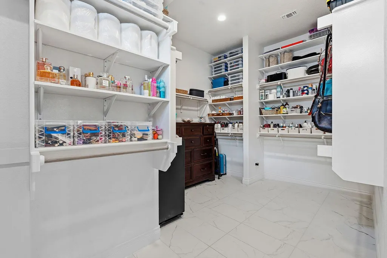
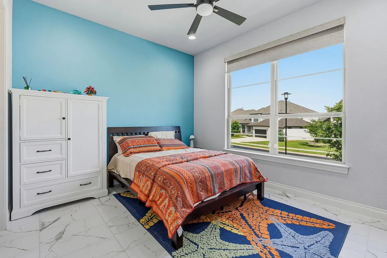
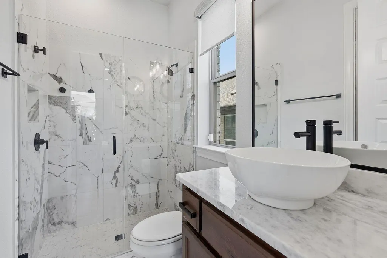
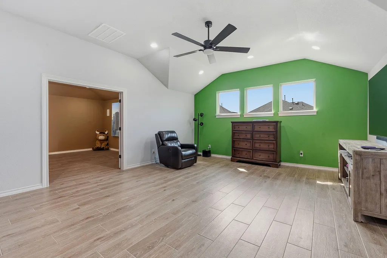
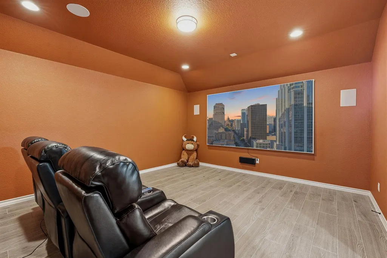
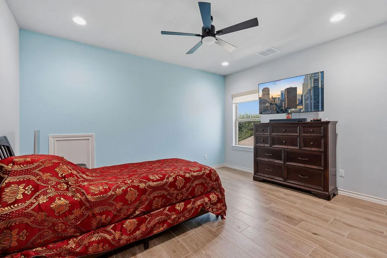
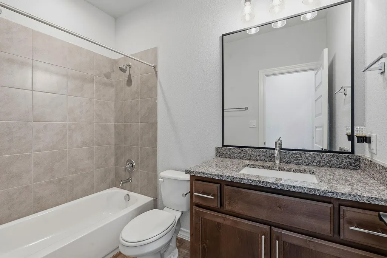
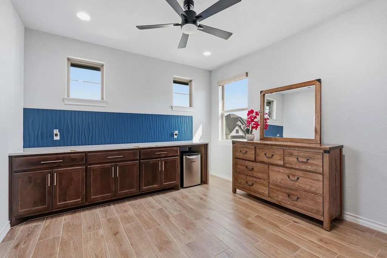
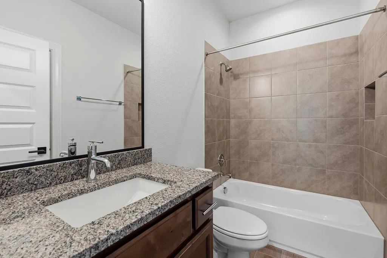
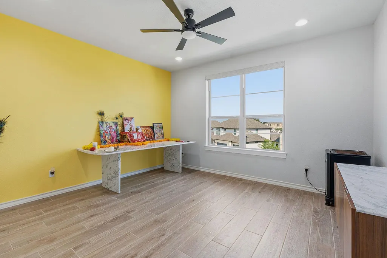
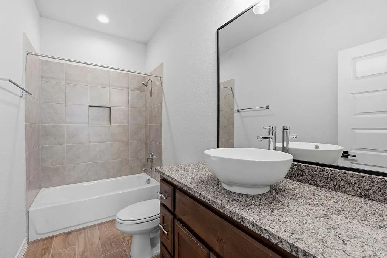
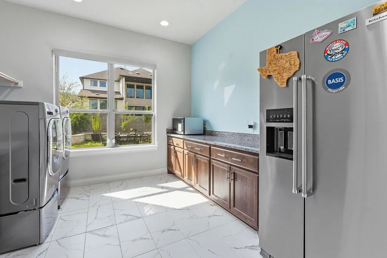
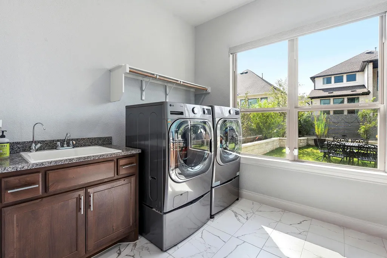
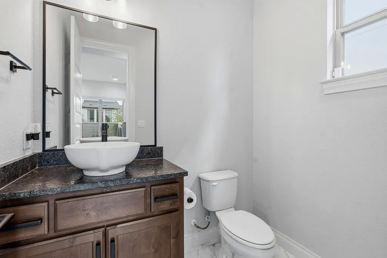
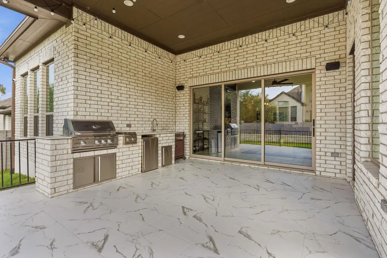
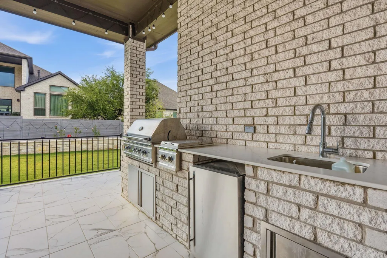
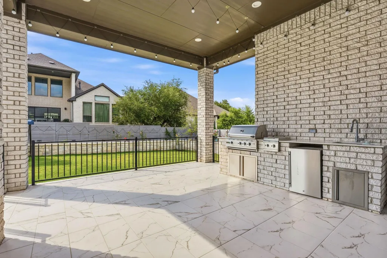
Welcome to this extraordinary two-story residence on a spacious 71' lot, where no detail was overlooked. High-end ceramic tile and wood-look flooring flow throughout — no carpet anywhere — complemented by a custom wood staircase with upgraded iron railings and a striking two-story entry. The gourmet chef's kitchen dazzles with premium KitchenAid appliances, an oversized waterfall quartz island, full-height marble-look backsplash, and rich navy custom cabinetry — open to the dining area and living room with its dramatic fireplace feature wall. The primary suite is a true retreat, featuring a luxurious freestanding soaking tub, an oversized glass-enclosed walk-in shower with dual shower heads, dual vanities with vessel sinks, and abundant natural light, plus a beautifully organized custom closet. This home offers incredible versatility with a dedicated home office, a private home theater with tiered leather recliners and a 120" screen, and multiple secondary bedrooms — each with fun, personality-filled accent walls. A spacious upstairs game/flex room offers even more room to relax, plus a bonus storage/prayer room. The laundry room includes a utility sink, granite counters, and space for a second refrigerator, while a secondary kitchenette area offers additional storage and prep space. Step outside to your personal oasis: a fully equipped outdoor kitchen with a built-in grill, sink, and refrigerator, under a spacious covered patio with elegant string lighting — perfect for year-round entertaining. The landscaped backyard offers a private, fenced retreat with mature trees. Additional highlights include smart-home technology, whole-home surge protection, a lightning protection system, and designer finishes in every secondary bathroom. This meticulously upgraded, move-in-ready home combines luxury, comfort, and functionality at every turn — a rare opportunity you won't want to miss. Schedule your private tour today!
| Elementary School | Middle School | High School |
|---|---|---|
| Wolf Ranch Elementary | James Tippit Middle School | East View High School |
| Price History | |
|---|---|
| 9/10/2026 | Listed $899,000 |
General Features
| Living Area | 4759 |
|---|---|
| Sewer | MUD |
| Heating | Central,Natural Gas,Zoned |
| Cooling | Central Air,Zoned |
| Utilities | Cable Available,Electricity Available,High Speed Internet,Natural Gas Connected,Phone Available,Sewer Connected,Underground Utilities,Water Connected |
| Roof | Shingle |
| Appliances | Dishwasher,Gas Cooktop,Microwave,Oven,RNGHD,Stainless Steel Appliance(s) |
| HOA Fee | 1180 |
| Garage Spaces | 3 |
| Association Fee Includes | See Remarks |
| Patio/Porch Features | Covered,Patio |
| Pool Features | None |
| Security Features | See Remarks,Security System,Smoke Detector(s) |
| Construction Materials | Brick |
| Year Built | 2024 |
| View | Neighborhood |
| Levels | Two |
| Property Subtype | Single Family Residence |
| Tax Year | 2026 |
| Waterfront Features | None |
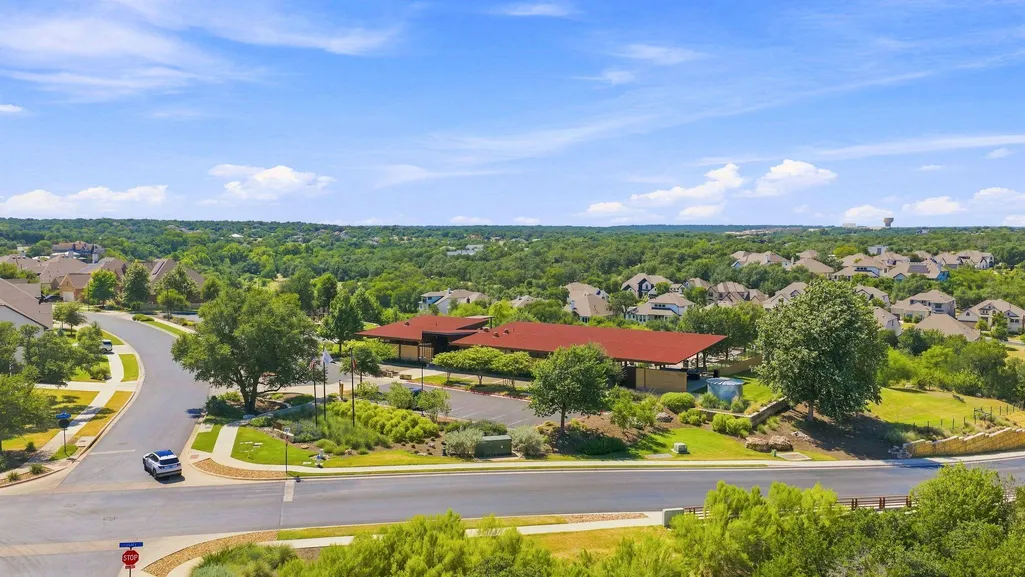
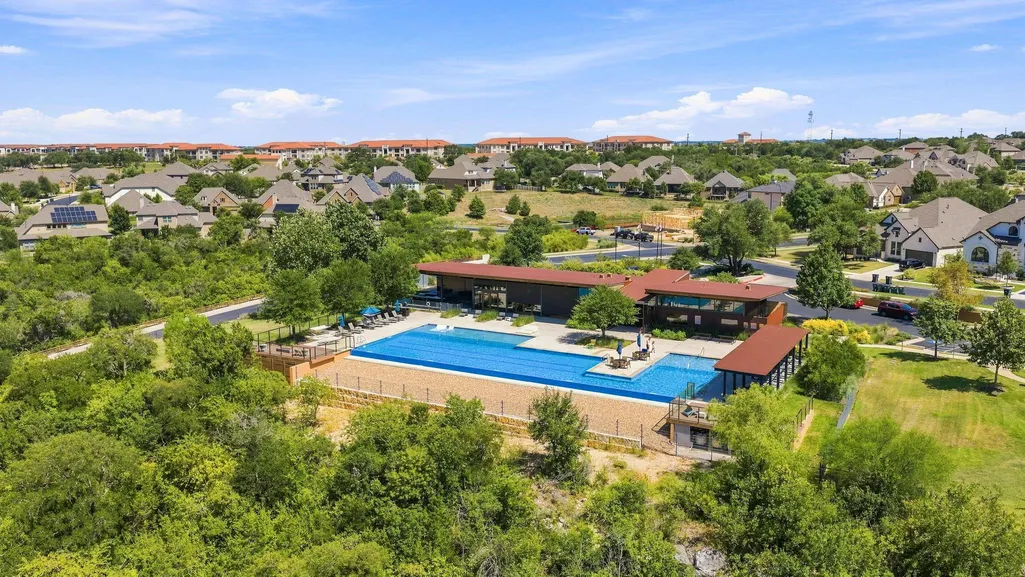
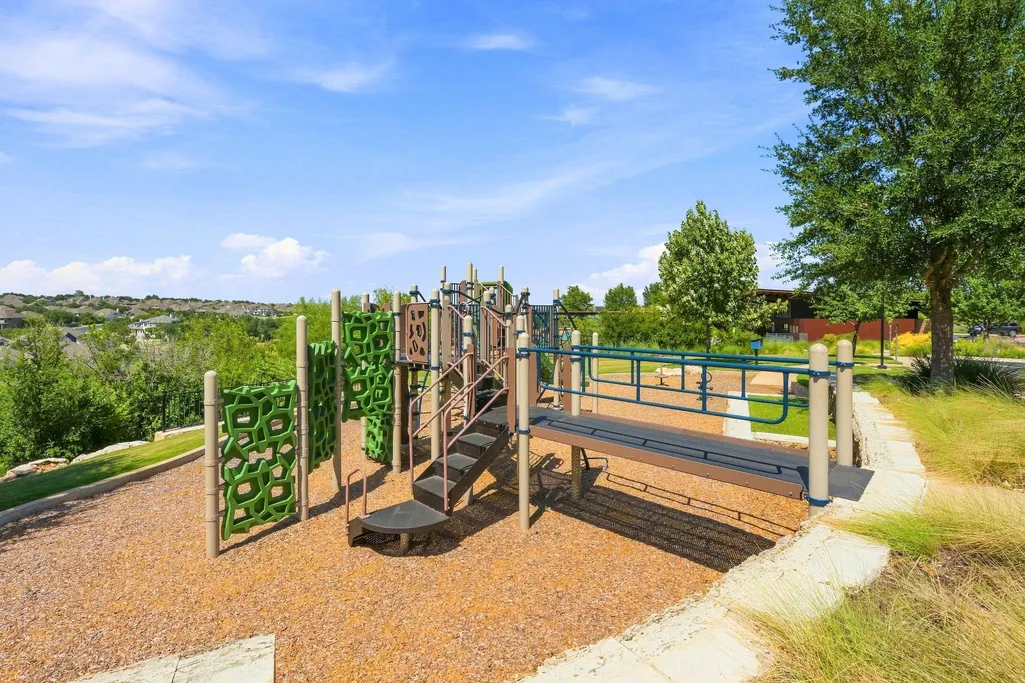
| Community Features | Cluster Mailbox,Fitness Center,Park,Picnic Area,Playground,Pool,Sport Court(s)/Facility,Trail(s) |
| Accessibility | None |
| Assoc Fee Paid Per | Annually |
| County | Williamson |
| New Construction | No |
| Property Type | Residential |
| HOA | Yes |
| Energy Efficient | Insulation,Thermostat |
| Subdivision Name | Wolf Ranch West Ph 2 Sec 3 |
| Facing Direction | Southeast |
| Green Sustainability | None |
| Other Structures | Garage(s) |
| Full Baths | 5 |
| Status | Active |
| Directions | Heading west on Highway 29 turn right onto Wolf Ranch Parkway. Turn left onto Legacy Crossing. Turn left onto Summerhill Lane |
| High School | East View |
| City | Georgetown |
| Disclosures | Seller Disclosure,Seller Provided Survey Available |
| Association Name | Wolf Ranch Residential Community Association |
| MLS Area | GTW |
| Lot Size Square Feet | 8929.8 |
| Elementary School | Wolf Ranch Elementary |
| Middle/Junior High School | James Tippit |
| Property Condition | Resale |
| Virtual Tour | https://www.zillow.com/view-imx/25ea824d-203e-4751-ba42-19c2d23d0d85?wl=true&setAttribution=mls&initialViewType=pano |
| Standard Status | Active |
| Year Built Source | Public Records |
| Tax Assessed Value | 954755 |
Interior Features
| Interior Amenities | Built-in Features,Ceiling Fan(s),Ceiling-Vaulted,Double Vanity,Kitchen Island,Open Floorplan,Recessed Lighting |
|---|---|
| Flooring | Tile,Wood |
| Total Fireplaces | 1 |
| Fireplace Features | Gas |
| Window Features | See Remarks |
| Half Baths | 1 |
| Total Bedrooms | 5 |
| Main Level Bedrooms | 2 |
| LivingAreaSource | Public Records |
| Total Baths | 6 |
Exterior Features
| Exterior Amenities | Garden,Private Yard |
|---|---|
| Fencing | Fenced |
| Parking Features | Garage |
| Lot Features | Interior Lot,Level |
| Water Source | MUD |
| Total Parking | 3 |
| Foundation Details | Slab |
| Lot Size Acres | 0.205 |
| Waterfront Y/N | No |
| Covered Spaces | 3 |
| Horse Y/N | No |
| Horse Amenities | None |
Amenities
- Foreclosure
- Views
- Short Sale
- New Construction
- Adult 55+
- Lease To Own
- No HOA Fees
- Furnished
- Primary On Main
- Air Conditioning
- Seller Finance
- Green
- Fixer Upper
- Horse
- Golf
- Fireplace
- Deck
- Garage
- Basement
- Pool
Property vs Single Family Average in 78628
Price
Taxes
Year Built
Visits
 Austin Board of REALTORS® Copyright ©2026 All rights reserved.
