
Views
Address
30 Chalmers Ave, Austin, TX
Price
$ 2,565,000
Property Attributes
- MLS#6627448
- TypeSingle Family
- Listing Status Active
- CountyTRAVIS
- CityAustin
- Area5
- NeighborhoodChalmers Add
- Zip78702
- StyleSingle Family Residence
- Year Built2022
- Taxes$ 33431
- Price$ 2,565,000
- Bedrooms4
- Full Bathrooms3
- Half Bathrooms1
- Sqr Footage2856
- Lot Size0.1792 Acres
Data Source:
Austin Board of REALTORS® (ABOR) as distributed by MLS GRID
Property Description
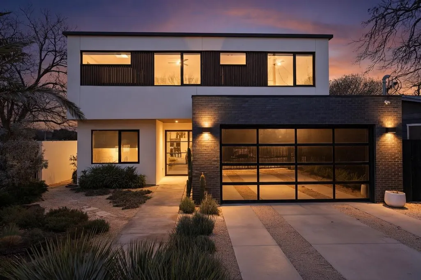
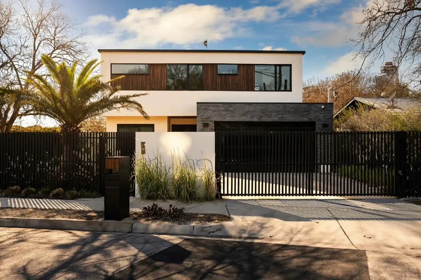
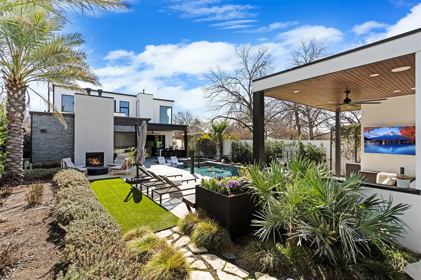
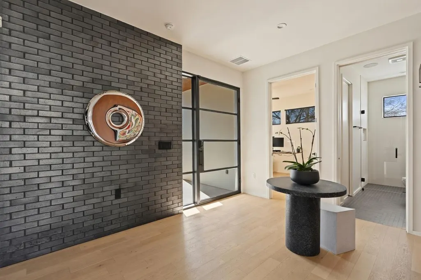
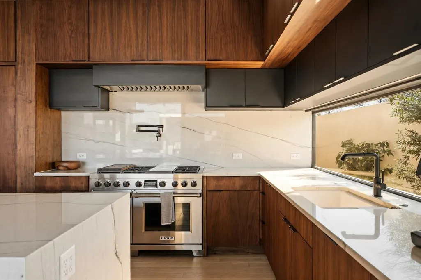
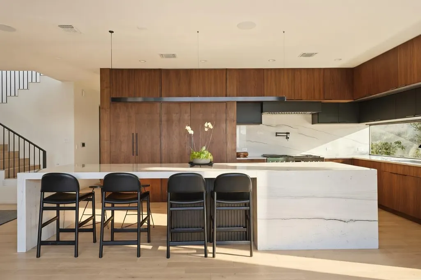
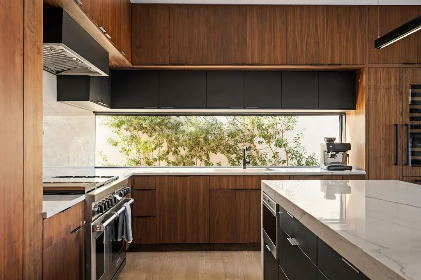
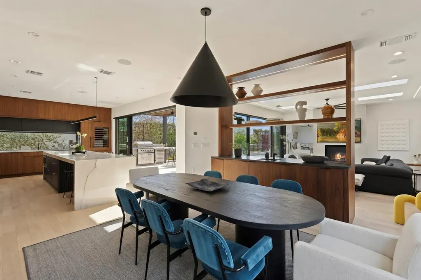
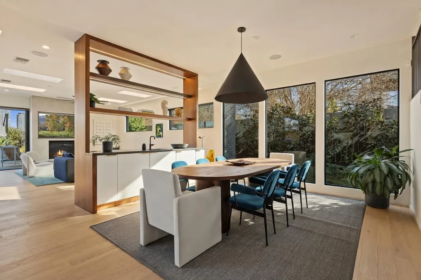
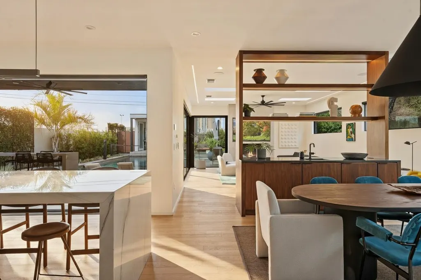
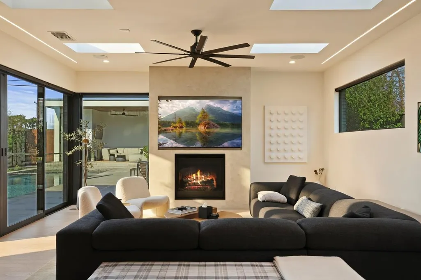
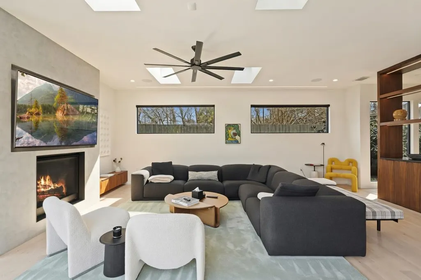
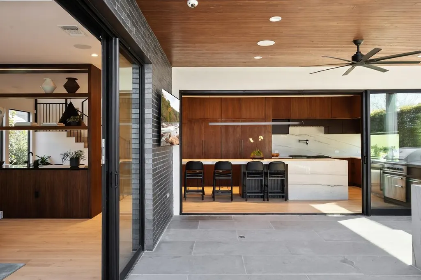
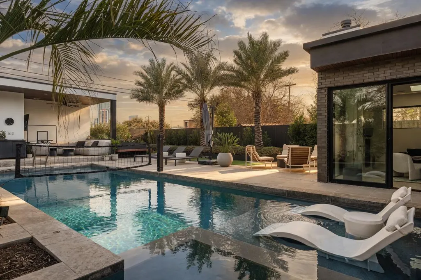
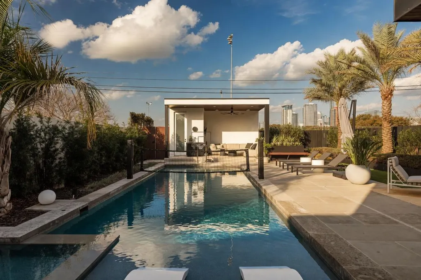
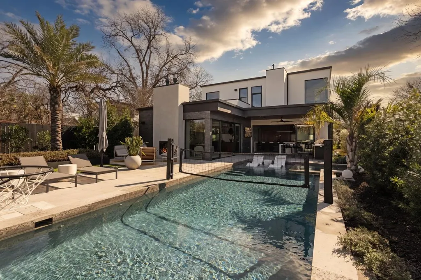
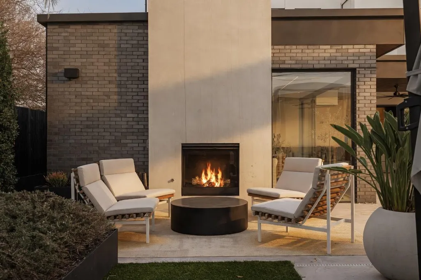
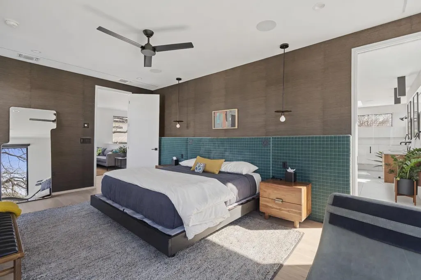
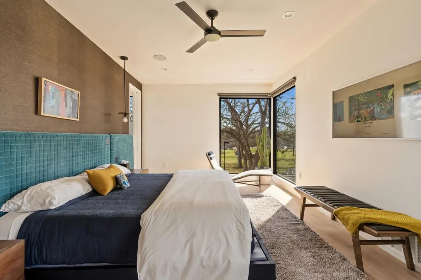
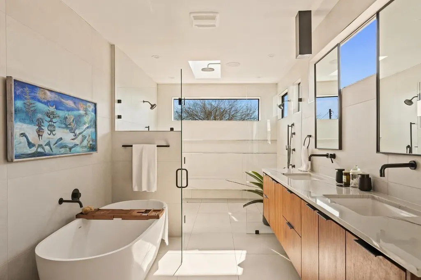
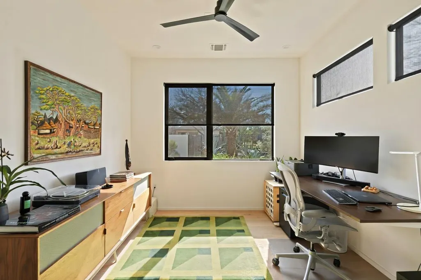
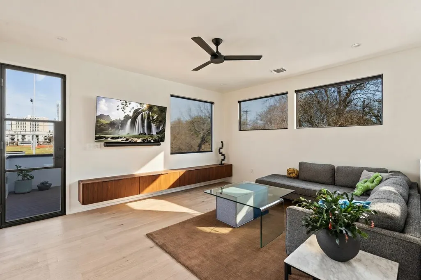
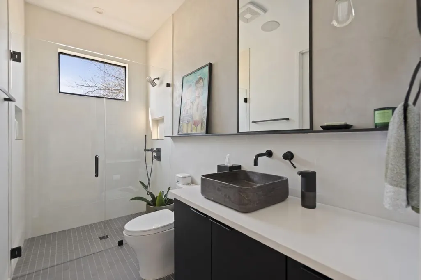
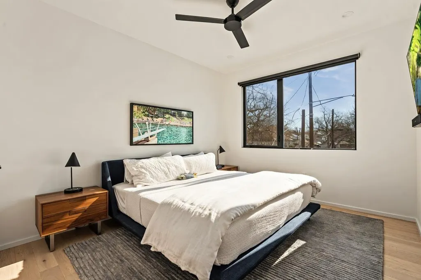
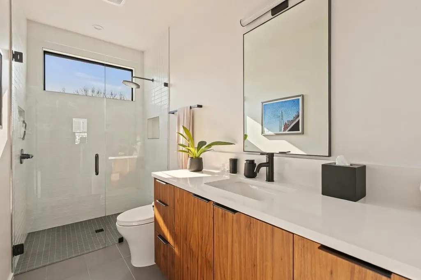
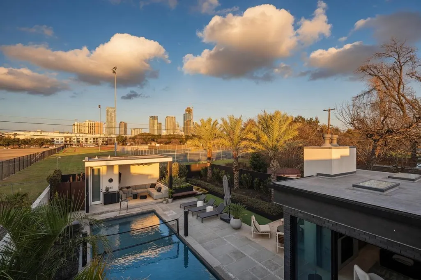
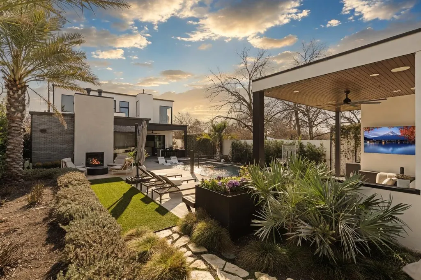
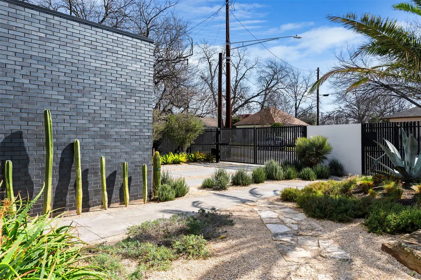
This rare modern residence in Austin's coveted Holly District is an architectural gem, designed & furnished by SLIC Design & featured in 1st Dibs Introspective Magazine. It blends luxury, smart technology, & sophisticated design. Every detail, from structure to landscaping, has been meticulously crafted for an elevated living experience. The backyard is an urban oasis with a large pool, built-in spa, beach area, & smart controls for heating/chilling. Multiple seating areas, a pool casita with a half bath, full kitchen, TV setup, outdoor shower, sound system, & fireplace. Enjoy skyline & park views with privacy, created by a custom boundary wall. Over $250,000 was spent on landscaping alone. Smart Home & Security - Josh AI integration for voice-controlled music, lighting, & fans. Full security system with cameras & Door Bird video entry with remote access. Fast 2GB internet. Whole-home water filter, auto-start backup generator, dual tankless water heaters, & two variable-speed HVAC units. White oak floors, level 5 drywall, & walnut cabinetry. Motorized blinds, Sonos speakers, gas fireplace, & 77” TV cutout. Natural light pours through large sliding doors & skylights. State-of-the-Art Kitchen: Quartzite countertops, walnut cabinetry & Sub-Zero/Wolf appliances. Sliding doors connect indoor & outdoor kitchens. Luxurious Primary Suite: Downtown views, custom headboard, Sonos surround sound, motorized blackout shades, & with waterfall shower. Walk-in closet with walnut cabinetry & full-size washer/dryer. Garage & More: Finished two-car garage with epoxy floors, built-in storage, two electric car chargers, & mini-split for heating/cooling, ideal for gym or workshop. The home features bespoke pieces from SLIC Design, with $225k invested in art & furnishings (available for negotiation). Built to the highest standards, this home offers an unparalleled blend of design, technology, & luxury. Don’t miss the chance to own this one-of-a-kind property.
| Elementary School | Middle School | High School |
|---|---|---|
| Sanchez Elementary School | Martin Middle School | Eastside Early College High School |
| Price History | |
|---|---|
| 8/6/2026 | Listed $2,565,000 |
General Features
| Living Area | 2856 |
|---|---|
| Sewer | Public Sewer |
| Heating | Central |
| Cooling | Ceiling Fan(s),Central Air |
| Utilities | Electricity Connected,High Speed Internet,Natural Gas Connected,Water Connected |
| Roof | See Remarks |
| Appliances | Dishwasher,Disposal,Gas Cooktop,Microwave,Oven,Refrigerator |
| Garage Spaces | 2 |
| Patio/Porch Features | Patio |
| Pool Features | Outdoor Pool,Pool/Spa Combo |
| Security Features | Secured Garage/Parking,Security System,Smoke Detector(s) |
| Construction Materials | Brick,Stucco |
| Year Built | 2022 |
| View | City,Park/Greenbelt |
| Levels | Two |
| Property Subtype | Single Family Residence |
| Tax Year | 2025 |
| Waterfront Features | None |
| Community Features | BBQ Pit/Grill,Lake,Park,Picnic Area,Playground,Pool |
| Accessibility | See Remarks |
| County | Travis |
| New Construction | No |
| Property Type | Residential |
| HOA | No |
| Energy Efficient | Other/See Remarks |
| Subdivision Name | Chalmers Add |
| Facing Direction | Northwest |
| Green Sustainability | See Remarks |
| Other Structures | Cabana,Outdoor Kitchen |
| Full Baths | 3 |
| Status | Active |
| Directions | Go East on E Cesar Chavez Street. Turn south on Chalmers Avenue,continue onto Riverview and turn right again onto Chalmers Avenue. |
| High School | Eastside Early College |
| City | Austin |
| Disclosures | Seller Disclosure |
| MLS Area | 5 |
| Lot Size Square Feet | 7805.95 |
| Spa Features | In Ground |
| Elementary School | Sanchez |
| Tax Annual Amount | 33431.91 |
| Middle/Junior High School | Martin |
| Property Condition | Resale |
| Additional Parcels Y/N | No |
| Standard Status | Active |
| Year Built Source | Public Records |
| Tax Assessed Value | 2044846 |
Interior Features
| Interior Amenities | Breakfast Bar,Ceiling Fan(s),Kitchen Island |
|---|---|
| Flooring | Tile,Wood |
| Total Fireplaces | 2 |
| Fireplace Features | Living Room,Outside |
| Window Features | Double Pane Windows |
| Half Baths | 1 |
| Total Bedrooms | 4 |
| Main Level Bedrooms | 1 |
| LivingAreaSource | Public Records |
| Total Baths | 4 |
Exterior Features
| Exterior Amenities | Barbecue,Garden,Gas Grill,Lighting,Outdoor Grill,Private Yard |
|---|---|
| Fencing | Back Yard,Block,Front Yard,Gate,Masonry,Privacy,Security |
| Parking Features | Attached,Garage,Garage Door Opener,Garage Faces Front,Off Street,Private,Secured |
| Lot Features | Cul-De-Sac |
| Water Source | Public |
| Total Parking | 2 |
| Foundation Details | Slab |
| Lot Size Acres | 0.1792 |
| Waterfront Y/N | No |
| Covered Spaces | 2 |
| Horse Y/N | No |
| Horse Amenities | None |
Amenities
- Foreclosure
- Views
- Short Sale
- New Construction
- Adult 55+
- Lease To Own
- No HOA Fees
- Furnished
- Primary On Main
- Air Conditioning
- Seller Finance
- Green
- Fixer Upper
- Horse
- Golf
- Fireplace
- Deck
- Garage
- Basement
- Pool
Property vs Single Family Average in 78702
Price
Taxes
Year Built
Visits
 Austin Board of REALTORS® Copyright ©2026 All rights reserved.
