
Open House Sun, Sep 27th 01:00 PM - 03:00 PM - Primary on Main


Address
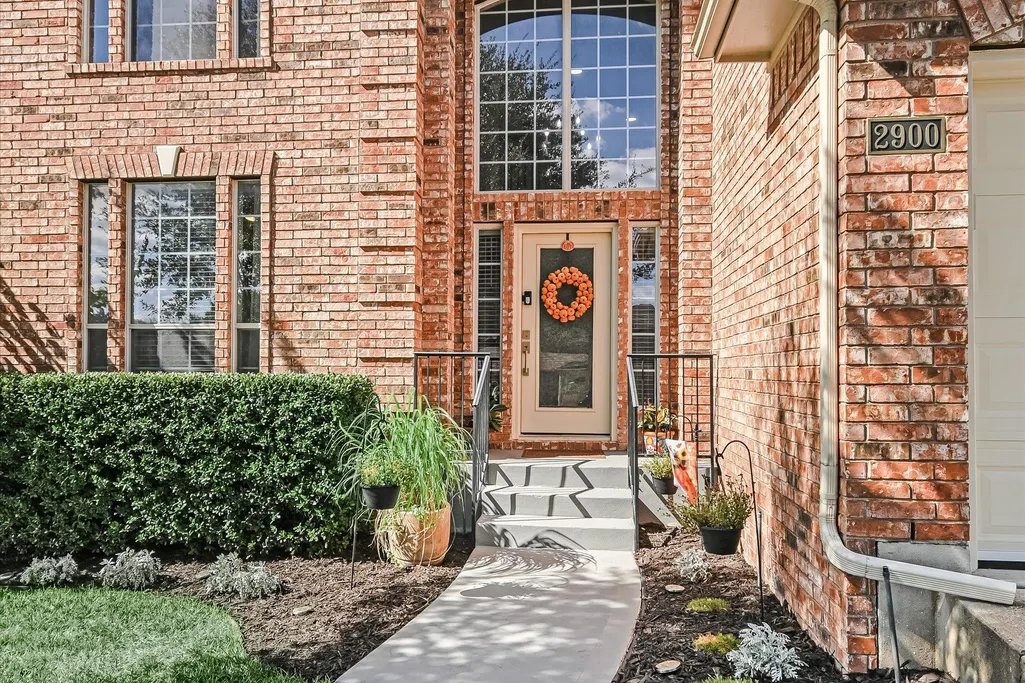
2900 Grimes Ranch Rd, Austin, TX
Price
$ 849,000
Property Attributes
- MLS#6881009
- TypeSingle Family
- Listing Status Active
- CountyTRAVIS
- CityAustin
- AreaRN
- NeighborhoodSteiner Ranch Ph 01 Sec 05A
- Zip78732
- StyleSingle Family Residence
- Year Built1999
- Taxes$ 12415
- Price$ 849,000
- Bedrooms4
- Full Bathrooms2
- Half Bathrooms1
- Sqr Footage3088
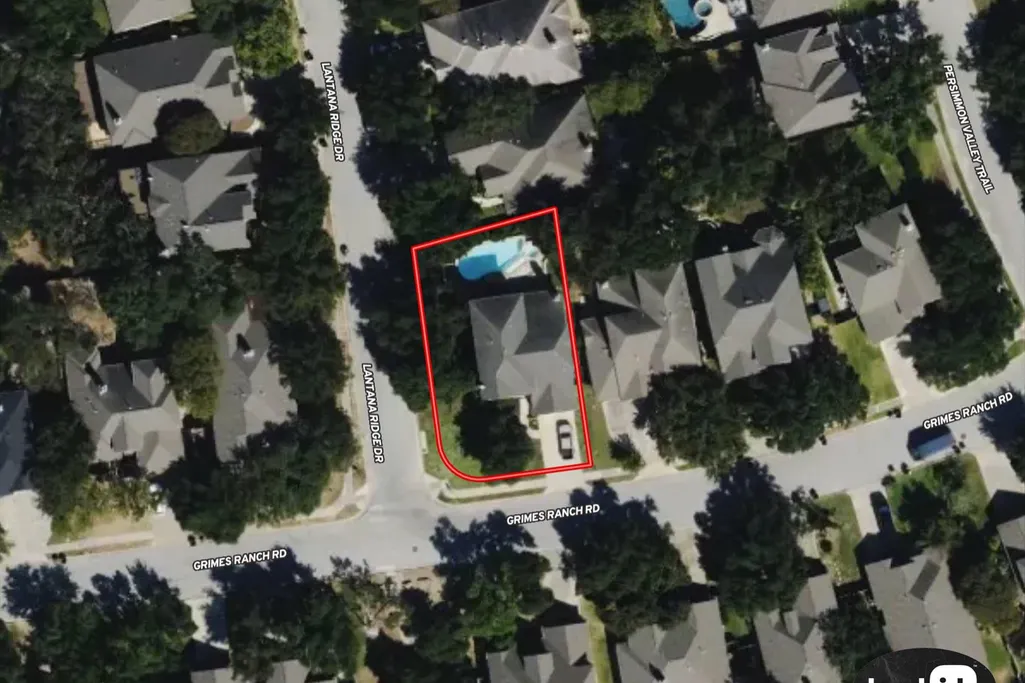
- Lot Size0.2019 Acres
Data Source:
Austin Board of REALTORS® (ABOR) as distributed by MLS GRID
Property Description
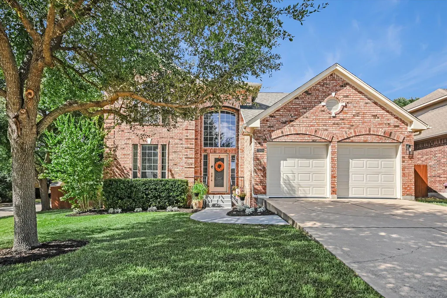
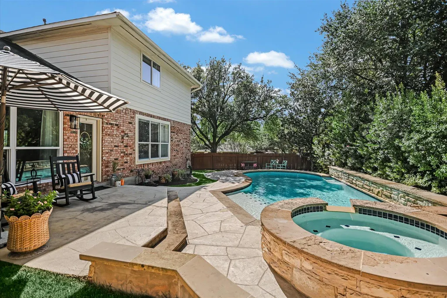
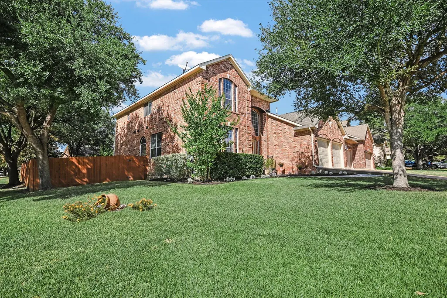
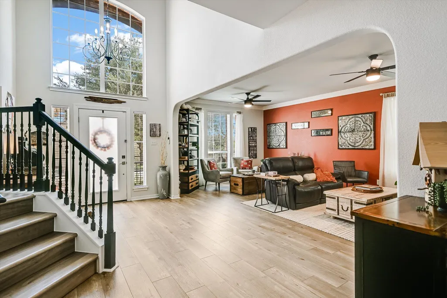
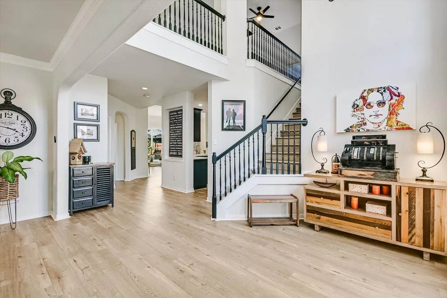
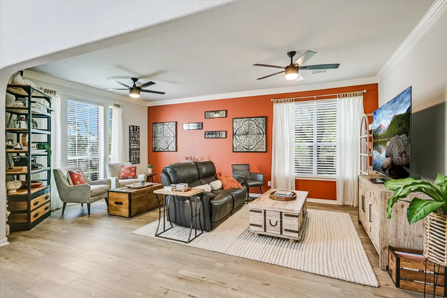
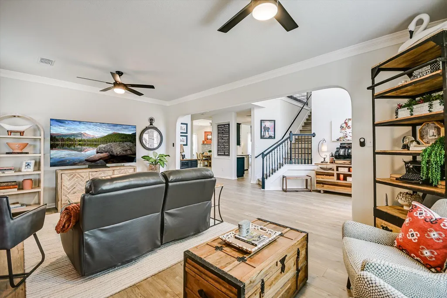
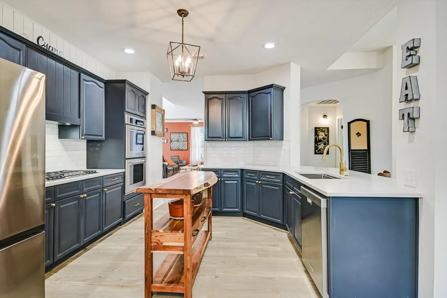
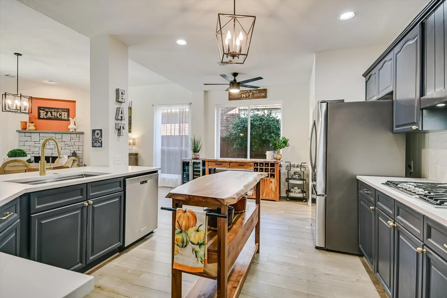
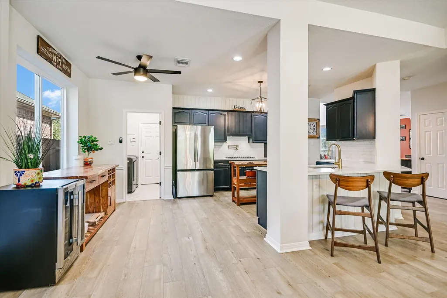
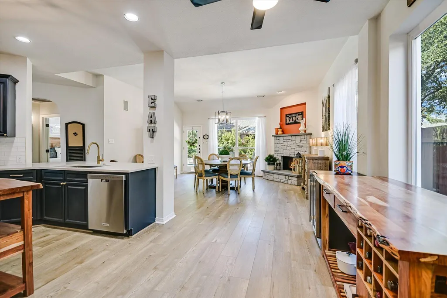
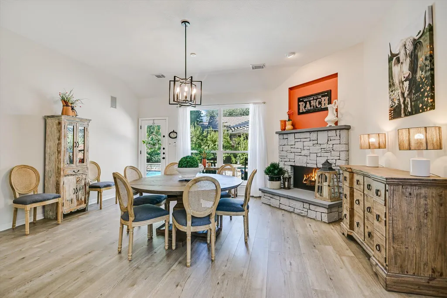
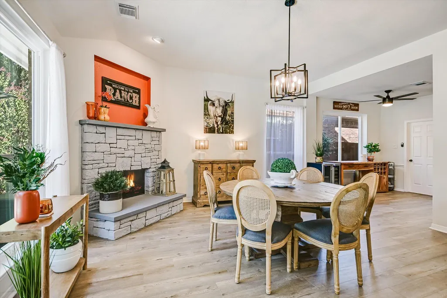
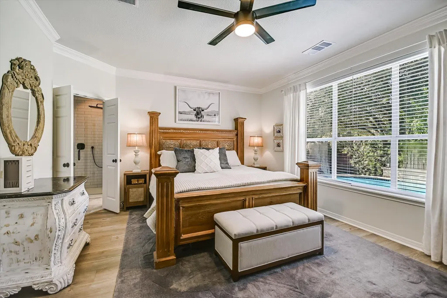
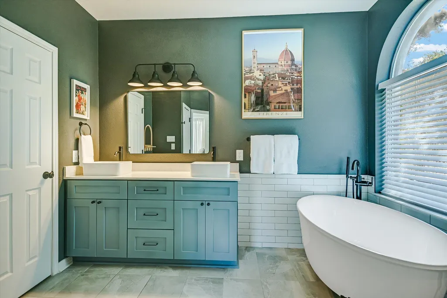
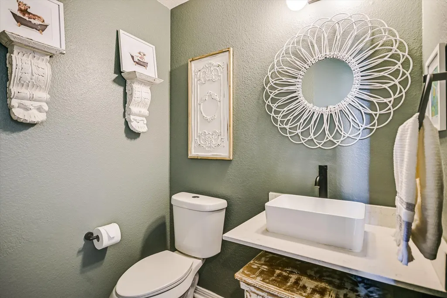
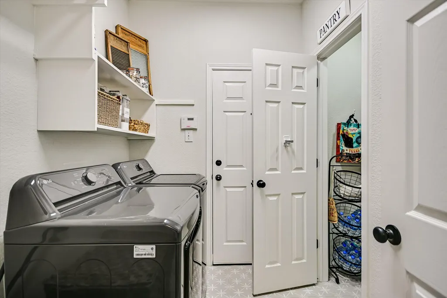
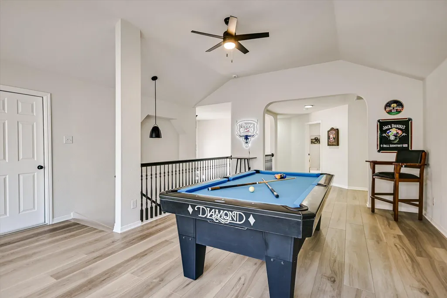
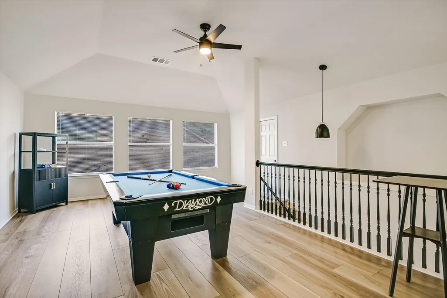
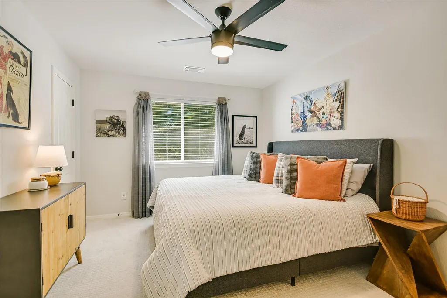
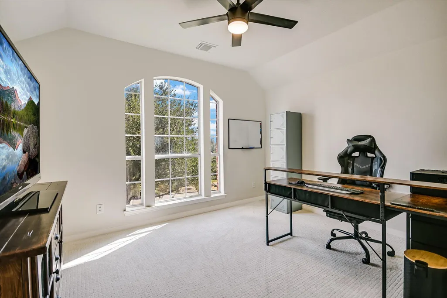
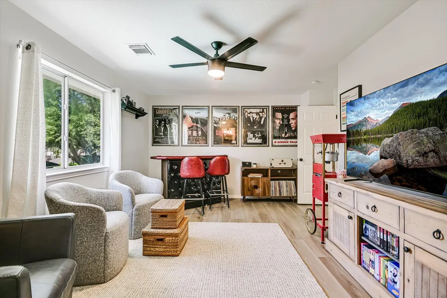
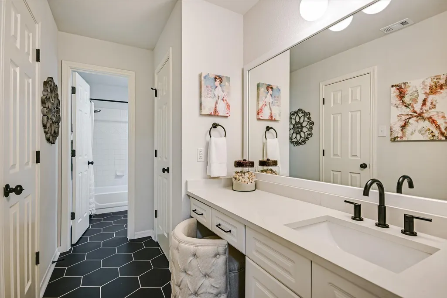
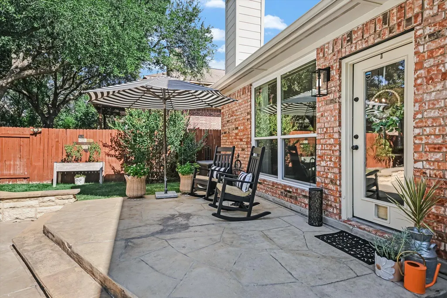
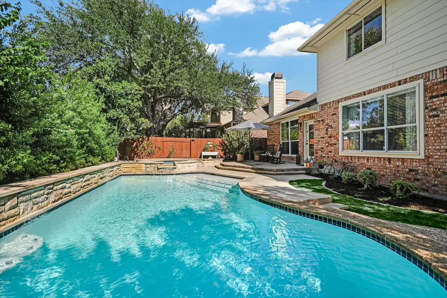
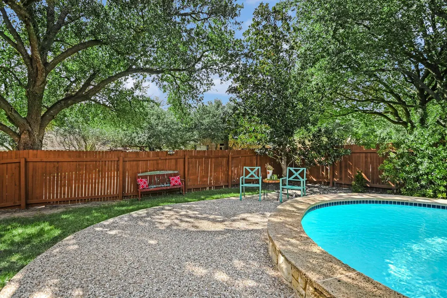
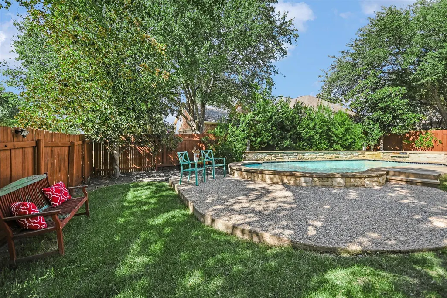
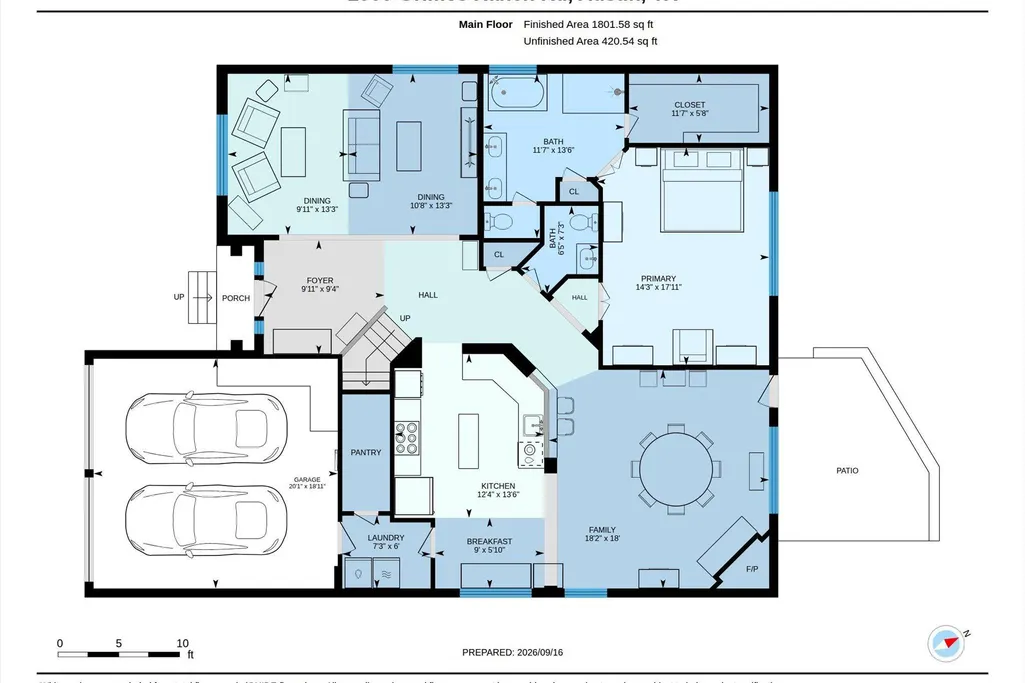
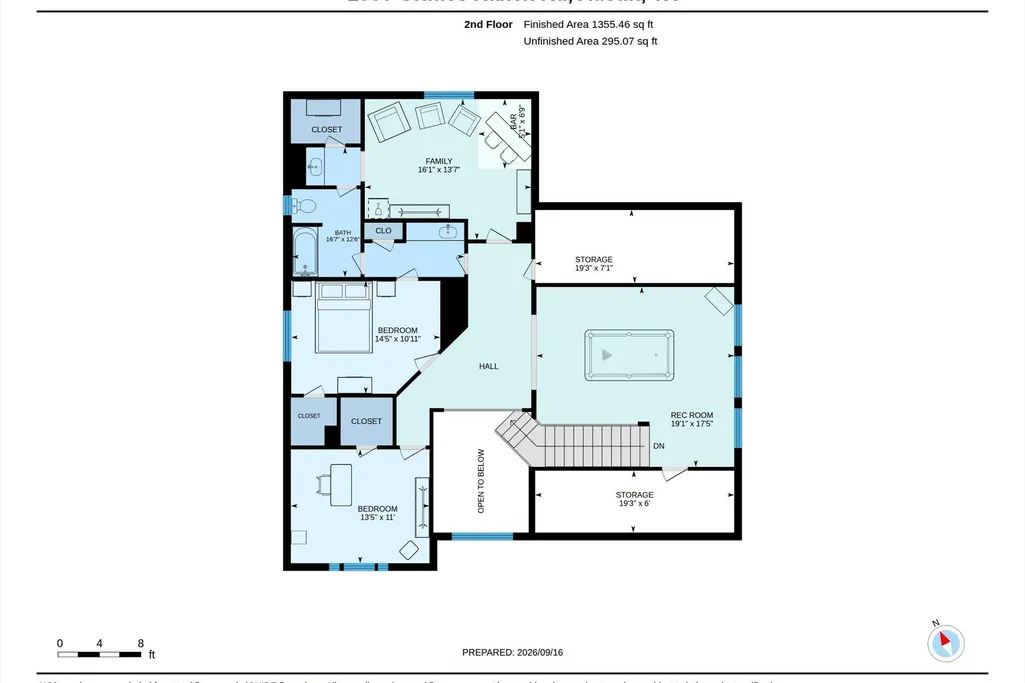
Situated on a desirable corner lot with a private backyard pool and spa, this thoughtfully updated two-story home offers a flexible floorplan, stylish finishes, and more than $20,000 in improvements since 2024. Luxury vinyl plank flooring extends throughout the main living areas and has recently been added to the staircase, upstairs game room, and hallways for a cohesive, low-maintenance look. The updated kitchen features quartz countertops, refreshed cabinetry and hardware, stainless-steel appliances, and generous workspace for everyday cooking and entertaining. The refrigerator will convey with the home, along with the recently purchased washer and dryer. The main-level primary suite provides added privacy and includes a beautifully renovated en-suite bath with modern finishes and ample storage. Upstairs, three additional bedrooms are joined by a spacious game room that can easily accommodate a media space, playroom, home office, or second living area. Updated bathrooms and contemporary lighting throughout the home add to the clean, move-in-ready feel. Outside, the pool and spa create a relaxing backyard retreat ideal for entertaining, unwinding, or enjoying warm Texas days. Recent exterior improvements include repair of the spa blower and a freshly painted fence. Approximately $5,000 in scheduled window repairs and an additional $5,000 in upcoming driveway improvements, including professional concrete lifting and leveling by Groundworks, provide even more value. The garage is equally functional with epoxy flooring, a workbench, and mounted storage shelving. Conveniently located approximately a nine-minute walk from both the elementary and middle schools, this corner-lot home combines extensive updates, versatile living space, and an outdoor setting designed for everyday enjoyment. Schedule a showing today!
| Elementary School | Middle School | High School |
|---|---|---|
| Laura Welch Bush Elementary School | Canyon Ridge Middle School | Vandegrift High School |
| Price History | |
|---|---|
| 9/22/2026 | Listed $849,000 |
General Features
| Living Area | 3088 |
|---|---|
| Sewer | Public Sewer |
| Heating | Central,Fireplace(s) |
| Cooling | Ceiling Fan(s),Central Air |
| Utilities | Cable Available,Electricity Connected,High Speed Internet,Natural Gas Connected,Sewer Connected,Water Connected |
| Roof | Composition,Shingle |
| Appliances | Built-In Oven(s),Dishwasher,Disposal,Gas Cooktop,Microwave,RNGHD,Refrigerator,Stainless Steel Appliance(s),Washer/Dryer |
| HOA Fee | 1207 |
| Garage Spaces | 2 |
| Association Fee Includes | Common Area Maintenance |
| Patio/Porch Features | Patio |
| Pool Features | Gunite,In Ground,Outdoor Pool,Pool/Spa Combo |
| Security Features | Smoke Detector(s) |
| Construction Materials | Brick,HardiPlank Type,Masonry – Partial |
| Year Built | 1999 |
| View | None |
| Levels | Two |
| Property Subtype | Single Family Residence |
| Tax Year | 2026 |
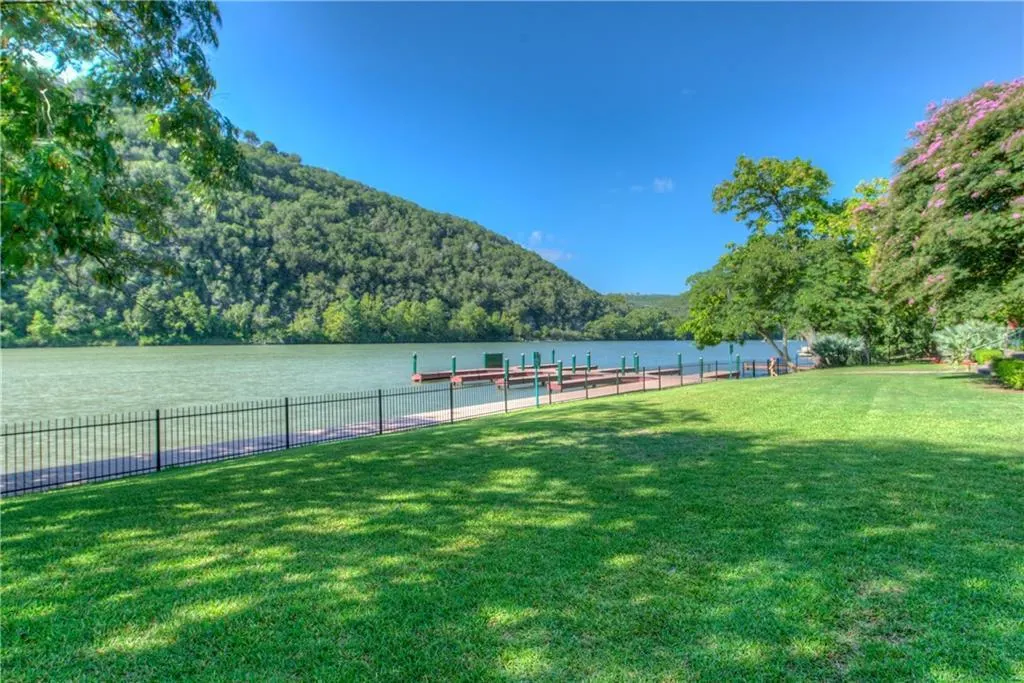
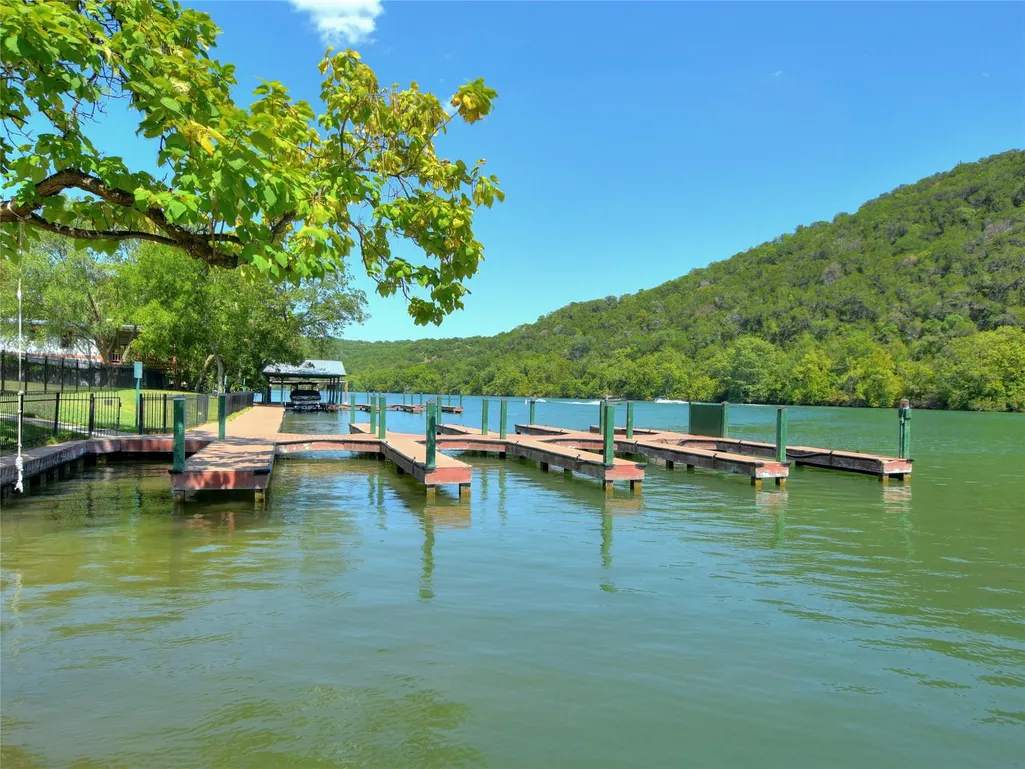
| Waterfront Features | None |
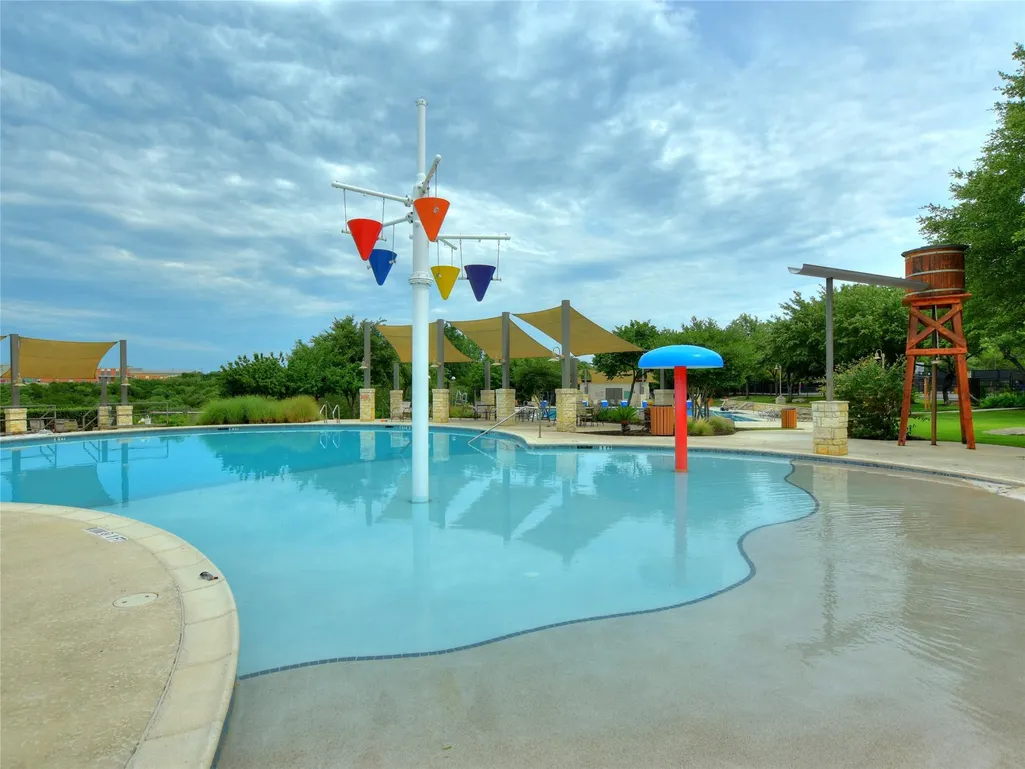
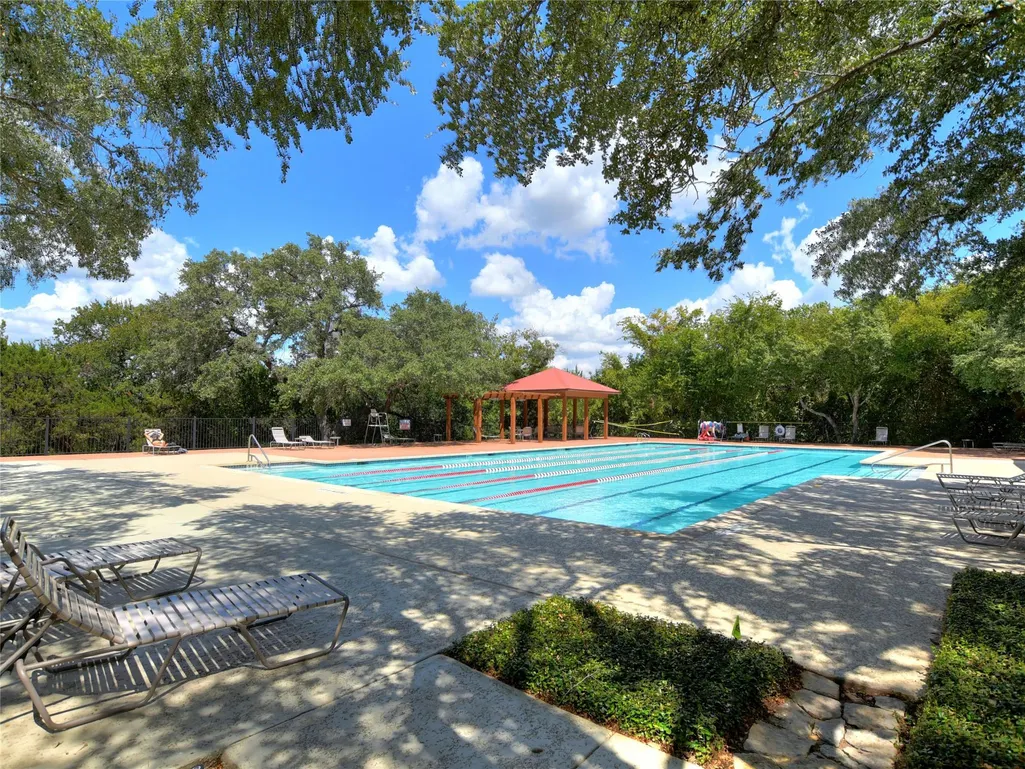
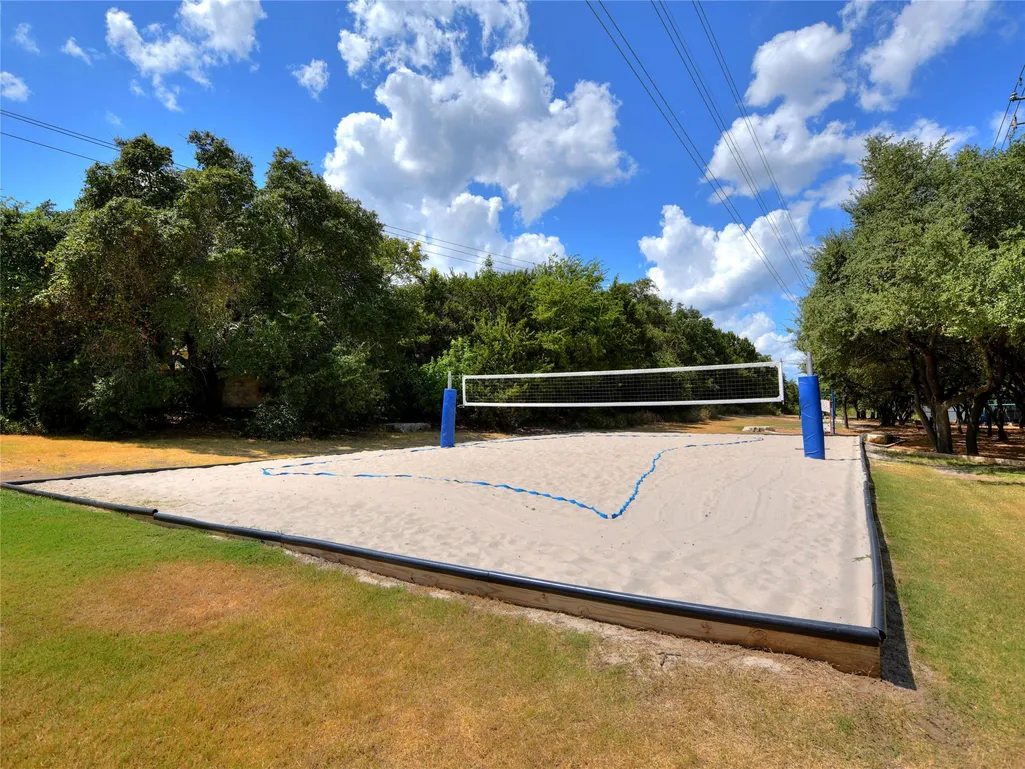
| Community Features | Clubhouse,Cluster Mailbox,Common Grounds,Park,Picnic Area,Playground,Pool,Sport Court(s)/Facility,Tennis Court(s),Trail(s) |
| Accessibility | None |
| Assoc Fee Paid Per | Annually |
| County | Travis |
| New Construction | No |
| Property Type | Residential |
| HOA | Yes |
| Energy Efficient | None |
| Subdivision Name | Steiner Ranch Ph 01 Sec 05A |
| Facing Direction | South |
| Green Sustainability | None |
| Other Structures | None |
| Full Baths | 2 |
| Status | Active |
| Directions | Head northwest on US-183 Hwy N,Take the exit toward TX-360 Loop/Capital of Tx Hwy/Great Hills Trail,Merge onto Research Blvd,Use the left 2 lanes to turn left onto TX-360 Loop S,Take the RM-2222 W ex |
| High School | Vandegrift |
| City | Austin |
| Disclosures | Other Disclosures,Water District |
| Association Name | Steiner Ranch HOA |
| MLS Area | RN |
| Lot Size Square Feet | 8794.76 |
| Elementary School | Laura Welch Bush |
| Tax Annual Amount | 12415.72 |
| Middle/Junior High School | Canyon Ridge |
| Property Condition | Resale |
| Additional Parcels Y/N | No |
| Virtual Tour | https://shutterbugstudios.hd.pics/2900-Grimes-Ranch-Rd/idx |
| Standard Status | Active |
| Year Built Source | Public Records |
| Tax Assessed Value | 709281 |
| Virtual Tour | https://shutterbugstudios.hd.pics/2900-Grimes-Ranch-Rd |
Interior Features
| Interior Amenities | Breakfast Bar,Ceiling Fan(s),Ceiling-High,Ceiling-Vaulted,Chandelier,Quartz Counters,Crown Molding,Double Vanity,Eat-in Kitchen,Entrance Foyer,Multiple Living Areas,Pantry,Primary Bedroom on Main,Rec |
|---|---|
| Flooring | Carpet,Tile,Vinyl |
| Total Fireplaces | 1 |
| Fireplace Features | Family Room,Stone |
| Window Features | Blinds,Double Pane Windows |
| Half Baths | 1 |
| Total Bedrooms | 4 |
| Main Level Bedrooms | 1 |
| LivingAreaSource | Public Records |
| Total Baths | 3 |
Exterior Features
| Exterior Amenities | Exterior Steps,Gutters Full,Private Yard |
|---|---|
| Fencing | Back Yard,Fenced,Gate,Privacy,Wood |
| Parking Features | Attached,Door-Multi,Driveway,Garage,Garage Door Opener,Garage Faces Front,Workshop in Garage |
| Lot Features | Back Yard,Corner Lot,Front Yard,Landscaped,Level,Private |
| Water Source | Public |
| Total Parking | 4 |
| Foundation Details | Slab |
| Lot Size Acres | 0.2019 |
| Waterfront Y/N | No |
| Covered Spaces | 2 |
| Horse Y/N | No |
| Horse Amenities | None |
Amenities
- Foreclosure
- Views
- Short Sale
- New Construction
- Adult 55+
- Lease To Own
- No HOA Fees
- Furnished
- Primary On Main
- Air Conditioning
- Seller Finance
- Green
- Fixer Upper
- Horse
- Golf
- Fireplace
- Deck
- Garage
- Basement
- Pool
Property vs Single Family Average in 78732
Price
Taxes
Year Built
 Austin Board of REALTORS® Copyright ©2026 All rights reserved.
