
Views - Golf Course - Primary on Main
Address
12317 Emory Oak Ln, Austin, TX
Price
$ 5,675,000
Property Attributes
- MLS#6892809
- TypeSingle Family
- Listing Status Active
- CountyTRAVIS
- CityAustin
- AreaLS
- NeighborhoodSpanish Oaks
- Zip78738
- StyleSingle Family Residence
- Year Built2008
- Taxes$ 60000
- Price$ 5,675,000
- Bedrooms5
- Full Bathrooms5
- Half Bathrooms1
- Sqr Footage8178
- Lot Size1.233 Acres
Data Source:
Austin Board of REALTORS® (ABOR) as distributed by MLS GRID
Property Description
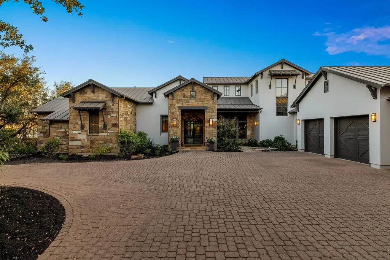
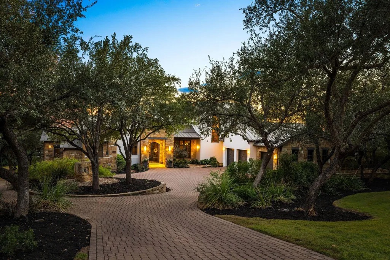
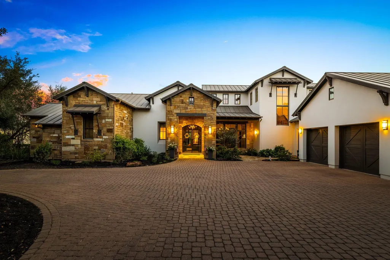
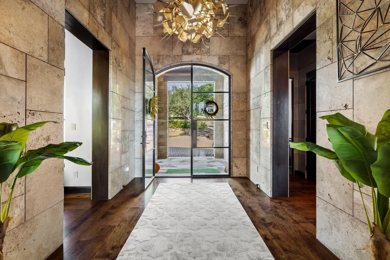
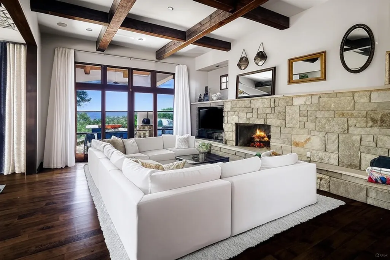
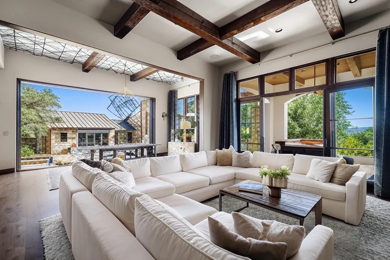
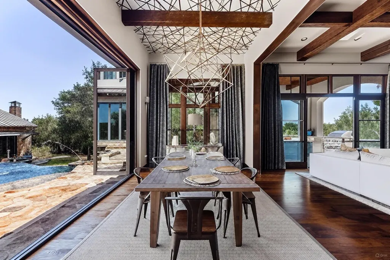
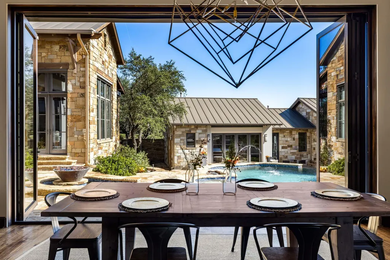
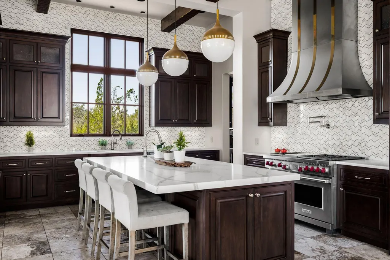
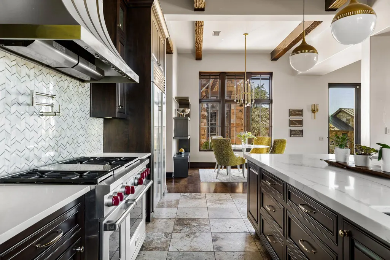
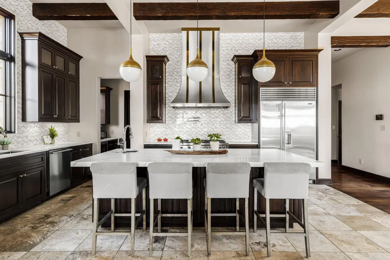
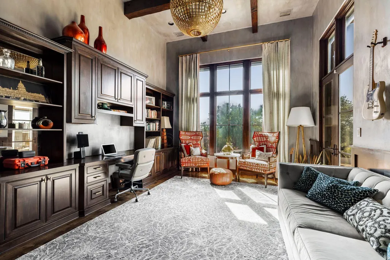
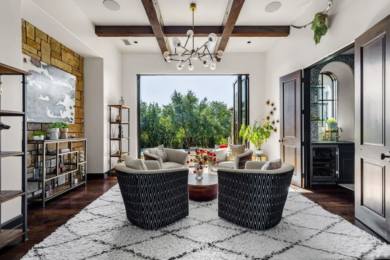
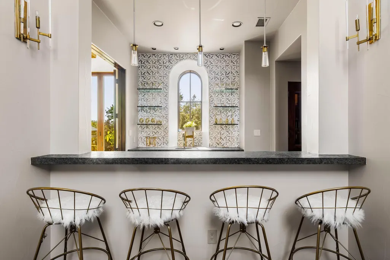
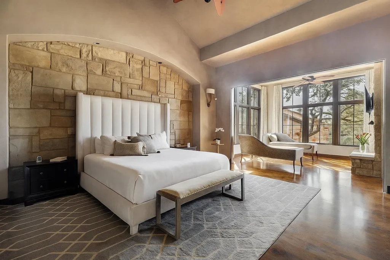
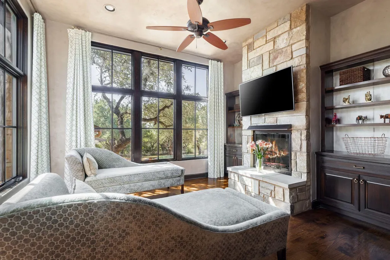
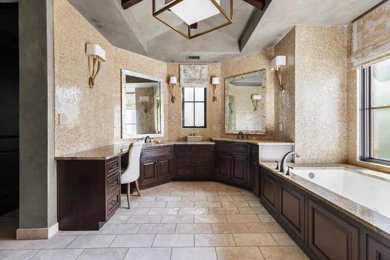
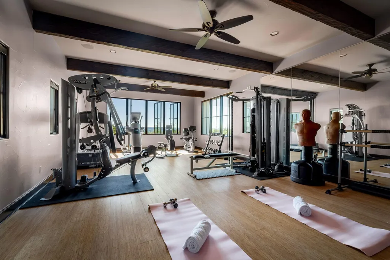
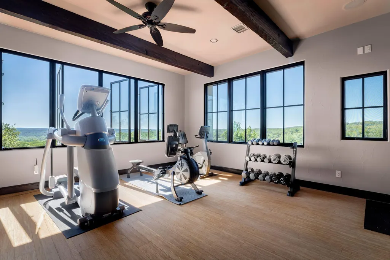
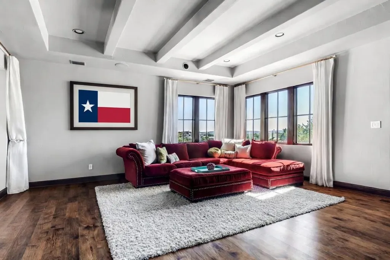
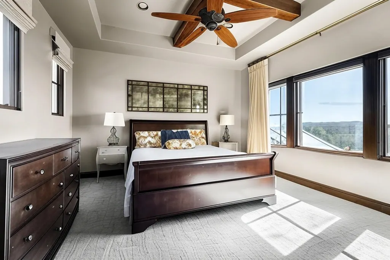
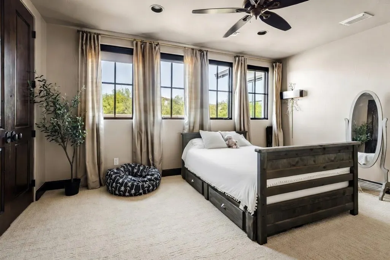
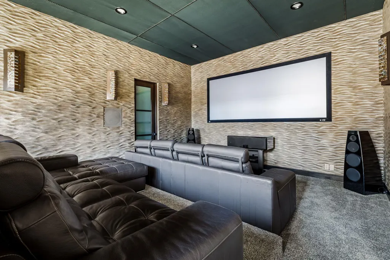
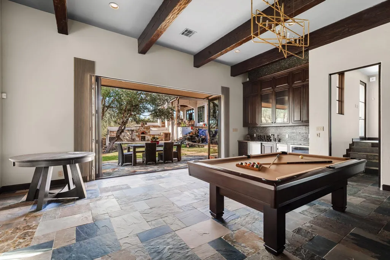
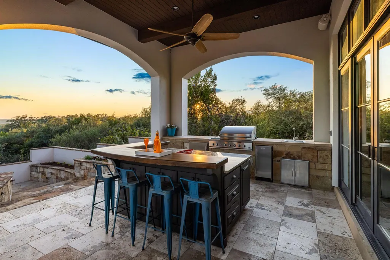
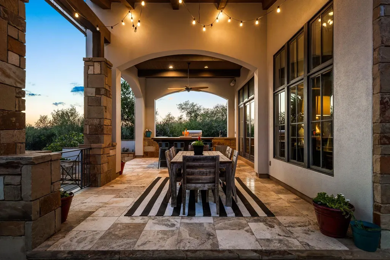
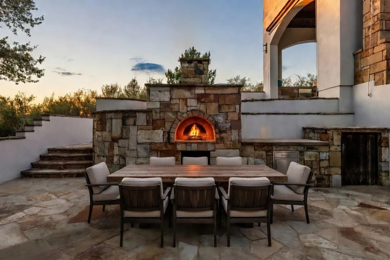
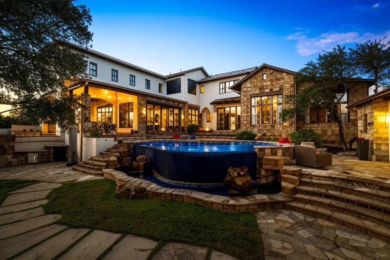
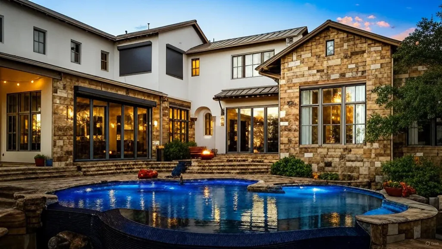
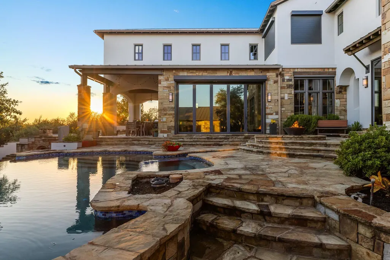
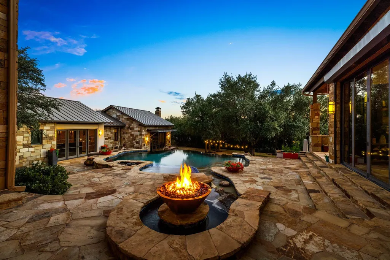
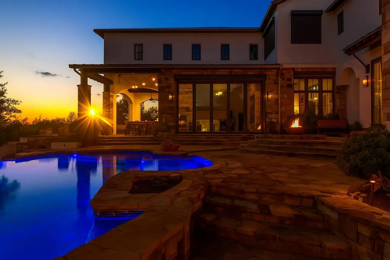
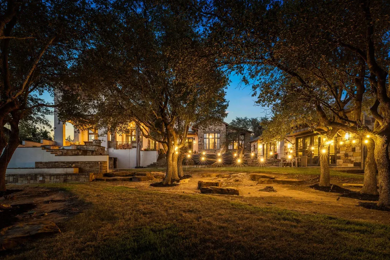
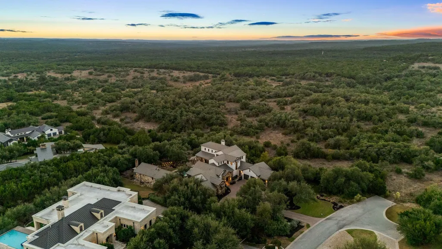
Nestled on 1.23 pristine acres within the exclusive guard-gated enclave of Spanish Oaks, 12317 Emory Oak Ln is a rare compound that delivers an exceptional blend of privacy, views and character unlike anything else in the community. The 5 bedroom, 6 bathroom property spans 8,178 SF and borders hundreds of acres of preserved land, providing unobstructed Hill Country views. On approach, mature oaks and native landscaping create a tranquil buffer from the outside world. The open-concept living space is surrounded by walls of glass and anchored by the gourmet kitchen, featuring Wolf and Thermador ovens, a SubZero refrigerator, a premium Miele dishwasher and an oversized quartz countertop. Sprawling Hill Country views frame the living room, where a wood-burning fireplace sets the scene. The primary suite is a welcoming retreat with gorgeous natural light, a fireplace, sitting area, his and hers walk-in closets, dual vanities and a jetted tub. A dedicated office ensures quiet productivity while the fully equipped gym is bathed in light and Hill Country views. A separate Casita offers an immersive entertainment experience with a private movie theater, full pool bath, game room with fireplace and a 2,000+ bottle climate-controlled wine cellar. Outside, resort-style amenities define the grounds — an infinity-edge pool overlooking the natural landscape, a custom outdoor kitchen and pizza oven for al fresco dining, and a fire pit for intimate gatherings under the stars. Well water irrigation underscores the thoughtful infrastructure. Additional features include a lounge, bar, laundry room, 3-car garage, motor court, full-house generator and full AI home automation pre-wiring throughout. Welcome to a singular opportunity in one of Austin's most coveted addresses.
| Elementary School | Middle School | High School |
|---|---|---|
| Lake Pointe Elementary School | Lake Travis Middle School | Lake Travis High School |
| Price History | |
|---|---|
| 4/14/2026 | Listed $5,799,000 |
| 6/22/2026 | 3$5,675,000 |
General Features
| Living Area | 8178 |
|---|---|
| Sewer | MUD |
| Heating | Central |
| Cooling | Central Air |
| Utilities | Electricity Connected,Propane,Water Connected |
| Roof | Metal |
| Appliances | Built-In Oven(s),Dishwasher,Microwave,Double Oven,Refrigerator,Vented Exhaust Fan |
| HOA Fee | 1850 |
| Garage Spaces | 3 |
| Association Fee Includes | Common Area Maintenance,Security,See Remarks |
| Patio/Porch Features | Covered |
| Pool Features | Heated,Infinity |
| Security Features | Prewired,Smoke Detector(s) |
| Construction Materials | Frame,Stone Veneer,Stucco |
| Year Built | 2008 |
| View | Hill Country,Panoramic |
| Levels | Two |
| Property Subtype | Single Family Residence |
| Tax Year | 2025 |
| Waterfront Features | None |
| Community Features | Clubhouse,Gated,Golf,Playground,Pool,Tennis Court(s),Trail(s),See Remarks |
| Accessibility | None |
| Assoc Fee Paid Per | Quarterly |
| County | Travis |
| New Construction | No |
| Property Type | Residential |
| HOA | Yes |
| Energy Efficient | None |
| Subdivision Name | Spanish Oaks |
| Facing Direction | North |
| Green Sustainability | None |
| Other Structures | See Remarks |
| Full Baths | 5 |
| Status | Active |
| Directions | Hwy 71 West to Spanish Oaks Club Blvd |
| High School | Lake Travis |
| City | Austin |
| Disclosures | See Remarks |
| Association Name | Spanish Oaks |
| MLS Area | LS |
| Lot Size Square Feet | 53709.48 |
| Spa Features | Hot Tub |
| Elementary School | Lake Pointe |
| Tax Annual Amount | 57973.87 |
| Middle/Junior High School | Lake Travis |
| Property Condition | Resale |
| Additional Parcels Y/N | No |
| Builder Name | Austin Flair Homes,Inc. |
| Standard Status | Active |
| Year Built Source | Public Records |
| Tax Assessed Value | 3175000 |
Interior Features
| Interior Amenities | Beamed Ceilings,Ceiling-Vaulted,Entrance Foyer,Multiple Dining Areas,Multiple Living Areas,Pantry,Primary Bedroom on Main,Walk-In Closet(s),Wet Bar,See Remarks |
|---|---|
| Flooring | Stone,Tile,Wood |
| Total Fireplaces | 2 |
| Fireplace Features | Family Room,Primary Bedroom |
| Window Features | See Remarks |
| Half Baths | 1 |
| Total Bedrooms | 5 |
| Main Level Bedrooms | 2 |
| LivingAreaSource | Owner |
| Total Baths | 6 |
Exterior Features
| Exterior Amenities | Barbecue,Private Yard |
|---|---|
| Fencing | Back Yard |
| Parking Features | Attached,Door-Multi,Garage Door Opener,Garage Faces Front |
| Lot Features | Cul-De-Sac,Level,Trees-Moderate |
| Water Source | MUD |
| Total Parking | 6 |
| Foundation Details | Slab |
| Lot Size Acres | 1.233 |
| Waterfront Y/N | No |
| Covered Spaces | 3 |
| Horse Y/N | No |
| Horse Amenities | None |
Amenities
- Foreclosure
- Views
- Short Sale
- New Construction
- Adult 55+
- Lease To Own
- No HOA Fees
- Furnished
- Primary On Main
- Air Conditioning
- Seller Finance
- Green
- Fixer Upper
- Horse
- Golf
- Fireplace
- Deck
- Garage
- Basement
- Pool
Property vs Single Family Average in 78738
Price
Taxes
Year Built
Visits
 Austin Board of REALTORS® Copyright ©2026 All rights reserved.
