
Price Reduction - Primary on Main
Address
1300 Terrace Vw, Cedar Park, TX
Price
$ 634,789
Property Attributes
- MLS#6950496
- TypeSingle Family
- Listing Status Active
- CountyWILLIAMSON
- CityCedar Park
- AreaCLN
- NeighborhoodWhitestone Oaks
- Zip78613
- StyleSingle Family Residence
- Year Built2008
- Taxes$ 13289
- Price$ 634,789
- Bedrooms4
- Full Bathrooms2
- Half Bathrooms1
- Sqr Footage3592
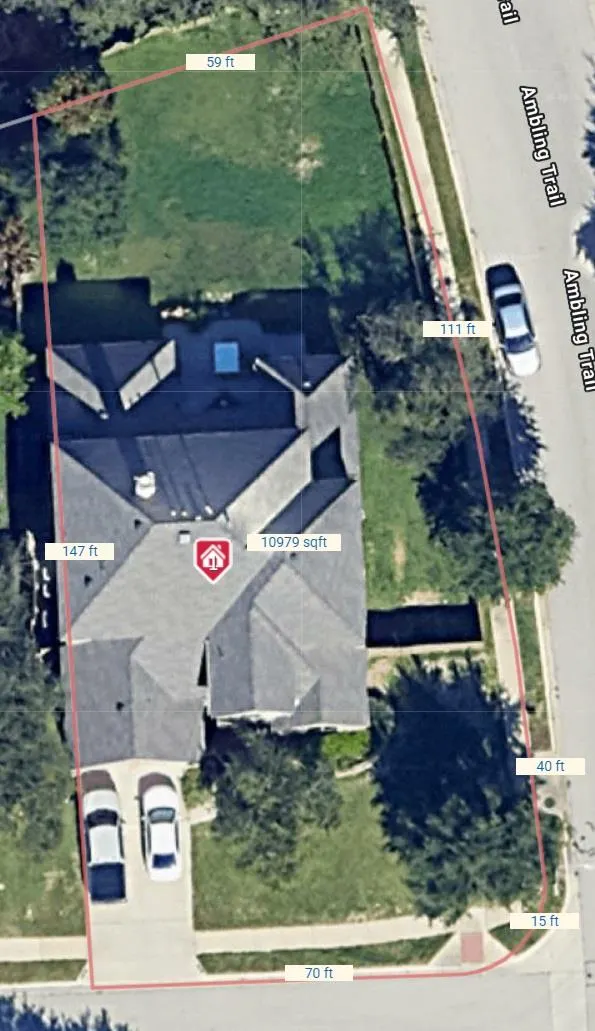
- Lot Size0.252 Acres
Data Source:
Austin Board of REALTORS® (ABOR) as distributed by MLS GRID
Property Description
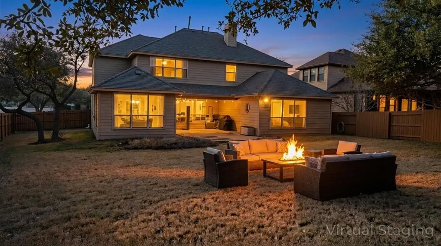
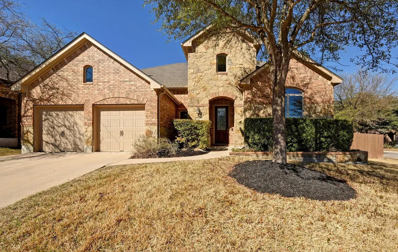
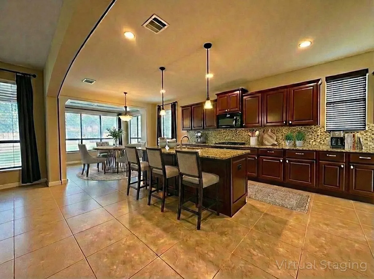
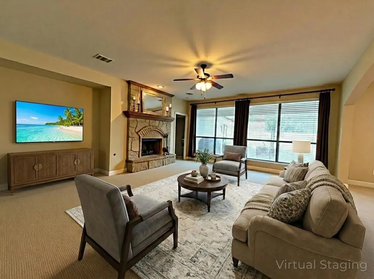
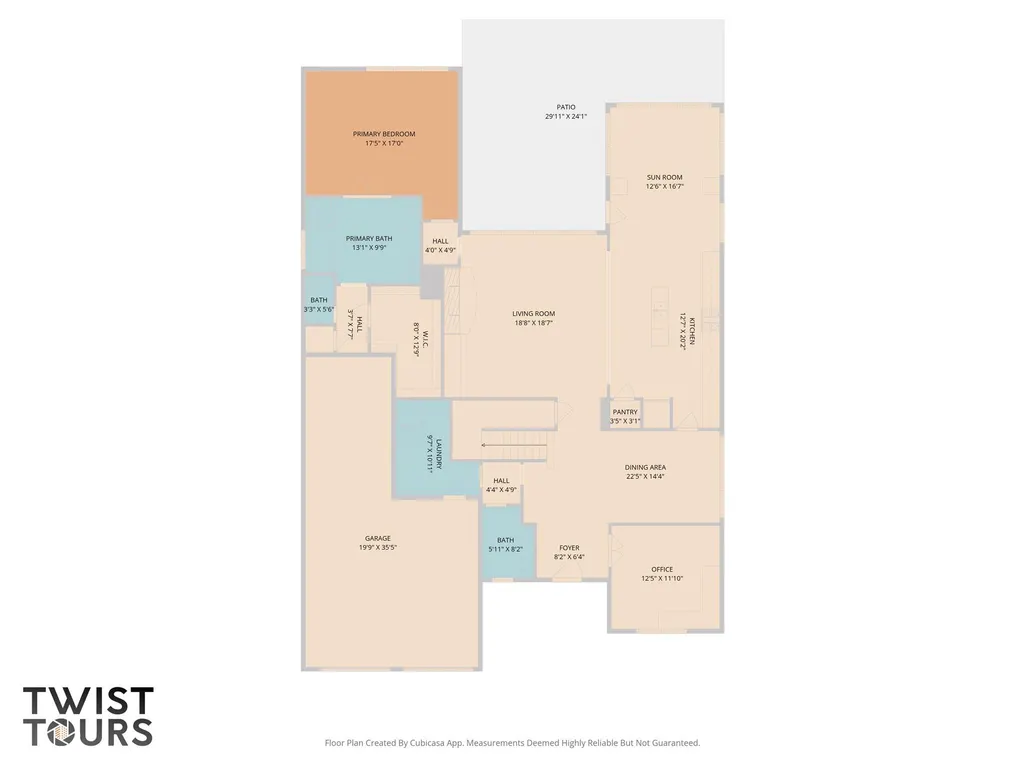
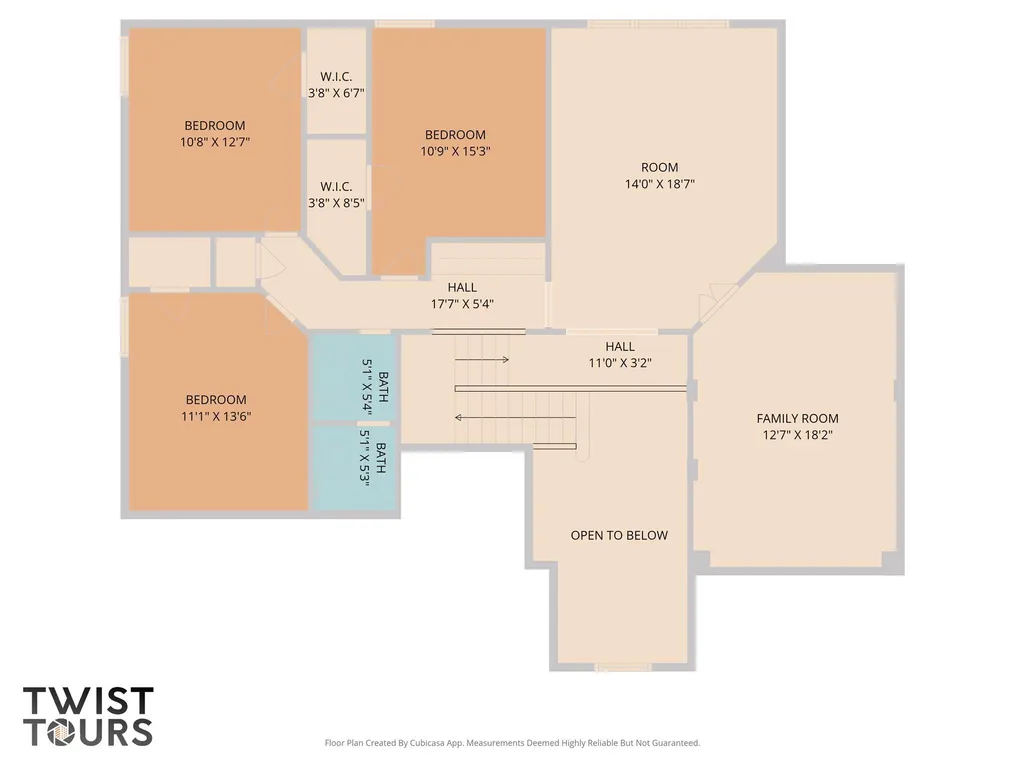
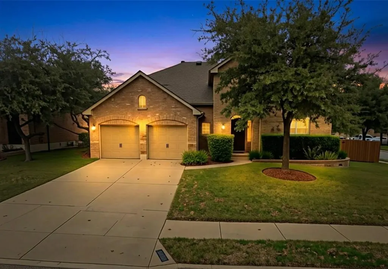
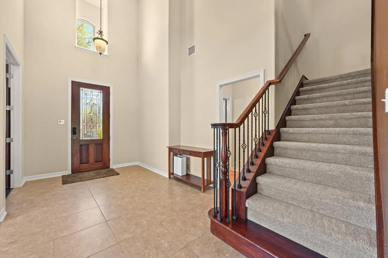
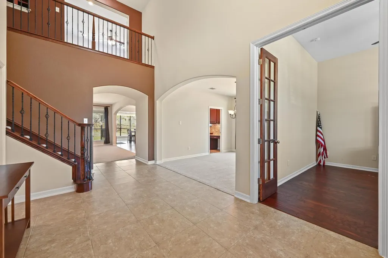
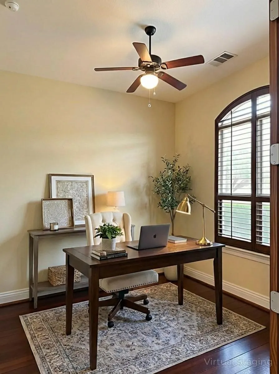
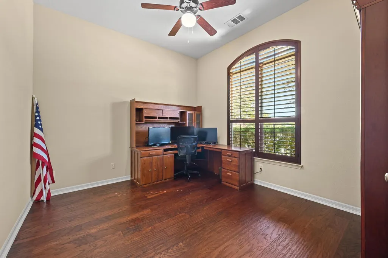
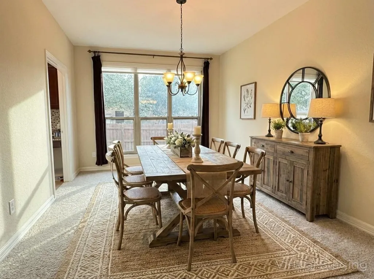
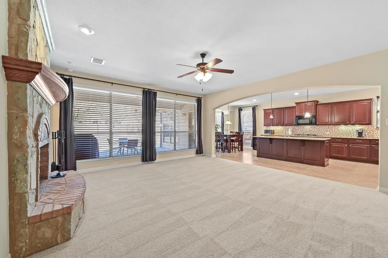
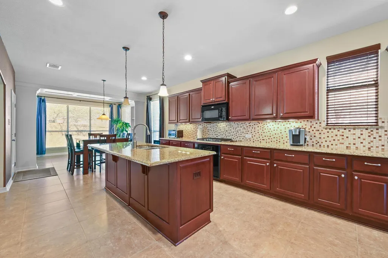
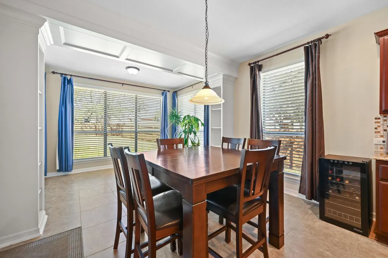
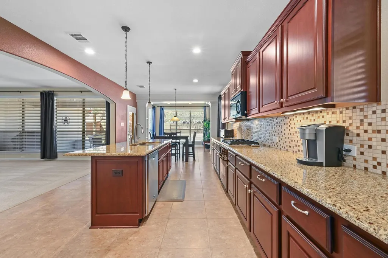
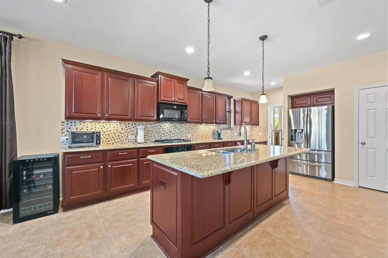
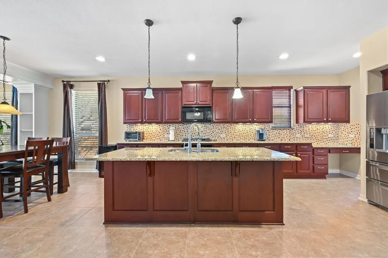
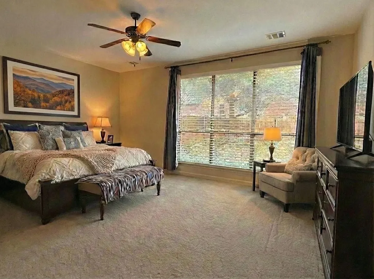
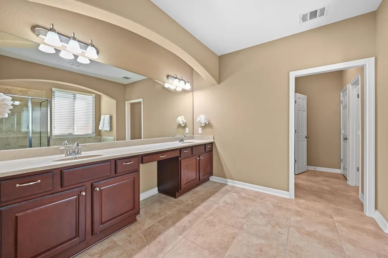
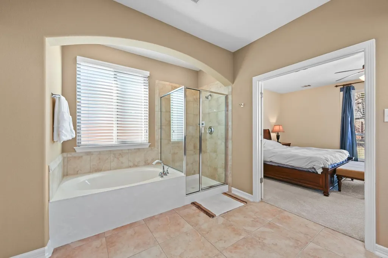
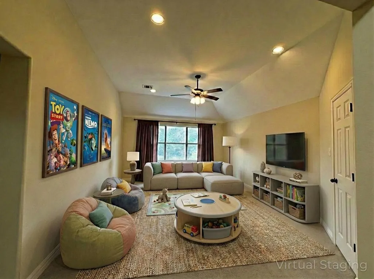
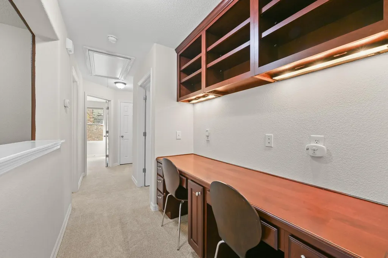
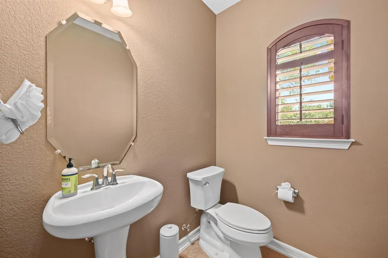
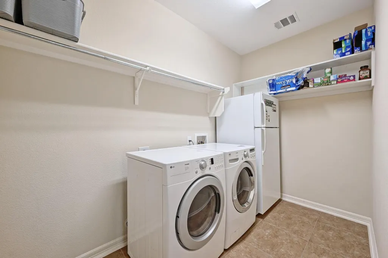
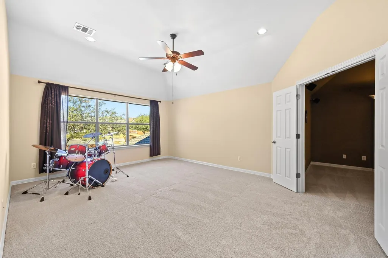
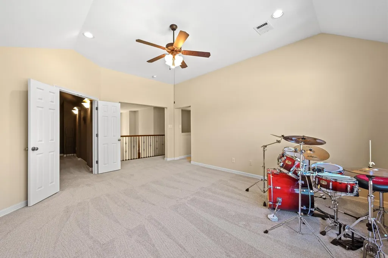
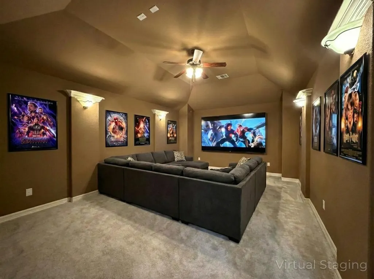
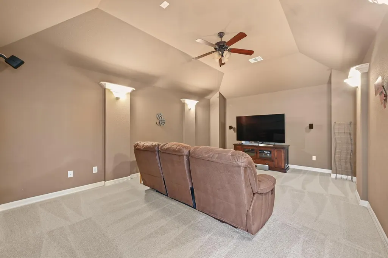
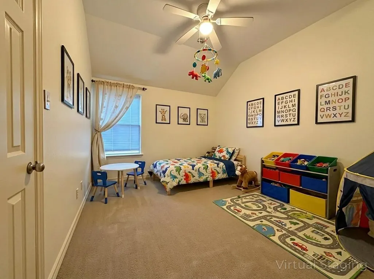
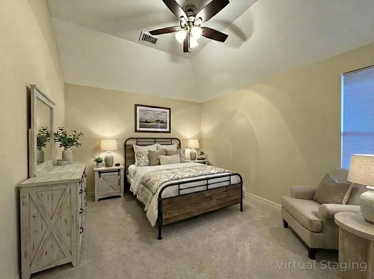
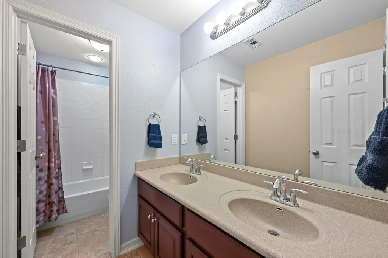
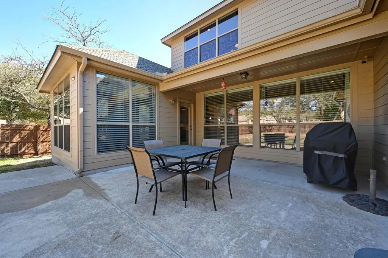
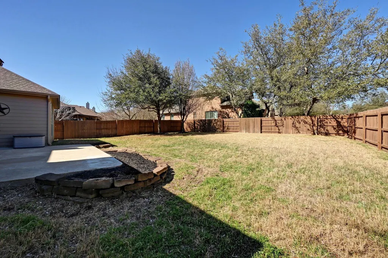
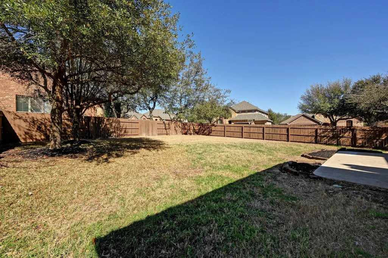
Beautiful two-story brick home on a desirable corner lot in Whitestone Oaks in Cedar Park. This spacious 4-bedroom/2.5 bathroom layout features a private primary suite downstairs, offering comfort, convenience, and privacy. Primary room is located in the back of the house featuring a water closet, separate tub/shower, dual sinks, and walk-in closet. Designed for both everyday living and entertaining, the home includes a dedicated office, formal dining room, bright breakfast nook, and a well-appointed kitchen with granite countertops, center island, pantry, built-in desk area, and abundant cabinetry. Living room is accented by a rock fireplace and large window. High ceilings enhance the open feel, while the sunroom just off the breakfast area provides a cheerful additional living space. Upstairs, you'll find a large gameroom, dedicated media room, and a built-in desk nook perfect for study or hobbies. The additional three bedrooms are upstairs with nice closets and easy access to a full bathroom with dual sinks. Step outside to a spacious backyard featuring an extended patio partially covered creating the perfect setting for outdoor dining, relaxing, or entertaining guests. Other notable features include: laundry room big enough for an extra fridge, fresh new carpet, sprinkler system, and a three-car garage. Zoned to highly regarded Leander ISD schools and conveniently located near shopping, dining, and major roadways, this home offers space, functionality, and an excellent location all in one!
| Elementary School | Middle School | High School |
|---|---|---|
| CC Mason Elementary School | Running Brushy Middle School | Cedar Park High School |
| Price History | |
|---|---|
| 2/18/2026 | Listed $700,000 |
| 4/10/2026 | 2$690,000 |
| 4/21/2026 | 1$685,000 |
| 5/12/2026 | 1$684,987 |
| 6/2/2026 | 1$680,000 |
| 7/1/2026 | 1$675,000 |
| 7/23/2026 | 1$674,876 |
| 7/29/2026 | 4$650,000 |
| 8/18/2026 | 2$640,000 |
| 9/15/2026 | 1$635,000 |
| 9/23/2026 | 1$634,789 |
General Features
| Living Area | 3592 |
|---|---|
| Sewer | Public Sewer |
| Heating | Central |
| Cooling | Central Air |
| Utilities | Electricity Available,Natural Gas Available |
| Roof | Composition |
| Appliances | Dishwasher,ENERGY STAR Qualified Appliances,ENERGY STAR Qualified Dishwasher,ENERGY STAR Qualified Water Heater,Exhaust Fan,Gas Cooktop,Microwave,Oven,Stainless Steel Appliance(s),Water Heater |
| HOA Fee | 50 |
| Garage Spaces | 3 |
| Association Fee Includes | Common Area Maintenance |
| Patio/Porch Features | Covered,Patio,Porch |
| Pool Features | None |
| Security Features | Prewired |
| Construction Materials | Masonry – Partial |
| Year Built | 2008 |
| View | None |
| Levels | Two |
| Property Subtype | Single Family Residence |
| Tax Year | 2026 |
| Waterfront Features | None |
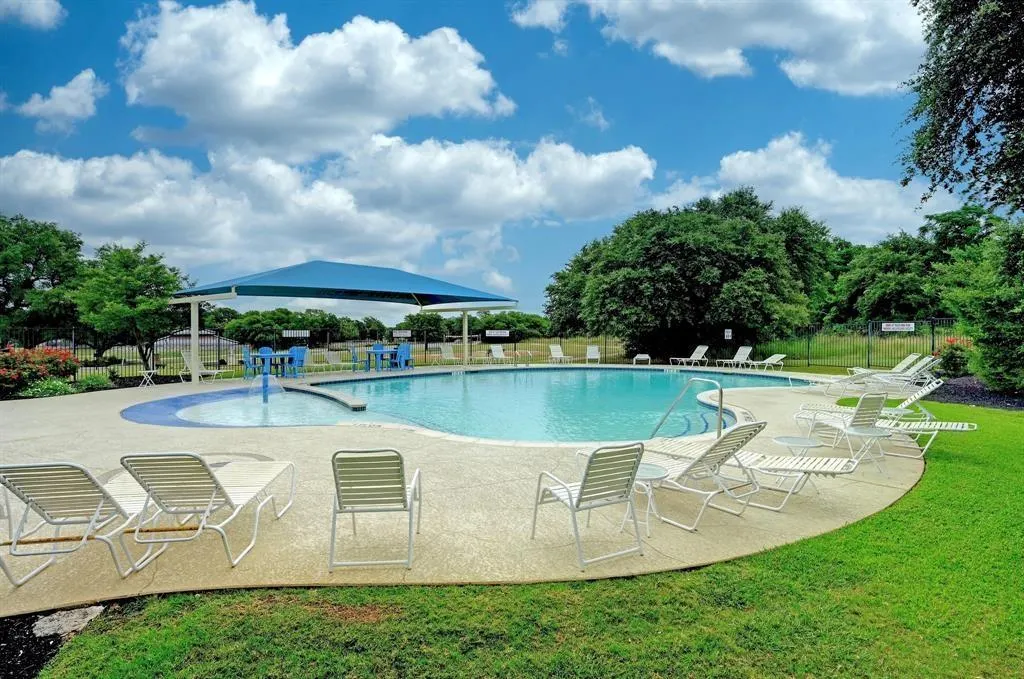
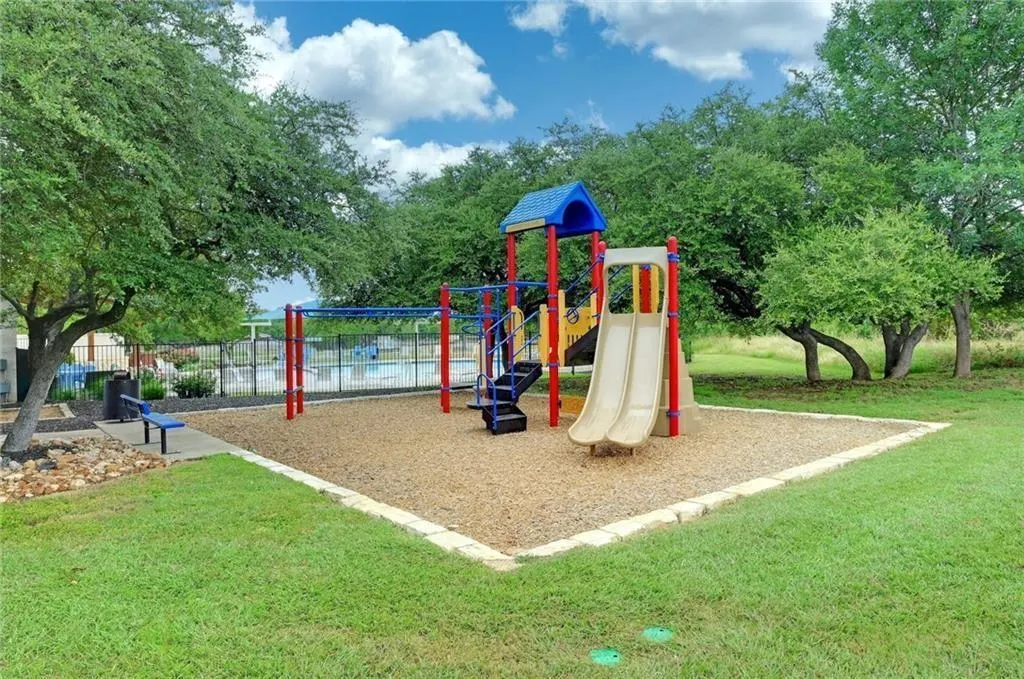
| Community Features | BBQ Pit/Grill,Cluster Mailbox,Common Grounds,Dog Park,High Speed Internet,Pet Amenities,Playground,Pool,Sport Court(s)/Facility,Underground Utilities,Trail(s) |
| Accessibility | None |
| Assoc Fee Paid Per | Monthly |
| County | Williamson |
| New Construction | No |
| Property Type | Residential |
| HOA | Yes |
| Energy Efficient | Water Heater,Windows |
| Subdivision Name | Whitestone Oaks |
| Facing Direction | South |
| Green Sustainability | None |
| Other Structures | None |
| Full Baths | 2 |
| Status | Active |
| Directions | 183N to Whitestone/1431W,rt on Anderson Mill,rt on Ambling Trail,left on Terrace View |
| High School | Cedar Park |
| City | Cedar Park |
| Disclosures | Seller Disclosure,Seller Provided Survey Available |
| Association Name | Whitestone Oaks |
| MLS Area | CLN |
| Lot Size Square Feet | 10977.12 |
| Spa Features | None |
| Elementary School | CC Mason |
| Middle/Junior High School | Running Brushy |
| Property Condition | Resale |
| Additional Parcels Y/N | No |
| Virtual Tour | https://1300terraceviewdrive.mls.tours/u/ |
| Builder Name | Highland Homes |
| Standard Status | Active |
| Year Built Source | Public Records |
| Tax Assessed Value | 675210 |
| Virtual Tour | https://1300terraceviewdrive.mls.tours/ |
Interior Features
| Interior Amenities | Breakfast Bar,Built-in Features,Ceiling Fan(s),Ceiling-High,Stone Counters,Kitchen Island,Multiple Dining Areas,Multiple Living Areas,Open Floorplan,Primary Bedroom on Main |
|---|---|
| Flooring | Carpet,Tile,Wood |
| Total Fireplaces | 1 |
| Fireplace Features | Family Room,Gas |
| Window Features | Double Pane Windows,ENERGY STAR Qualified Windows,Plantation Shutters |
| Half Baths | 1 |
| Total Bedrooms | 4 |
| Main Level Bedrooms | 1 |
| LivingAreaSource | Builder |
| Total Baths | 3 |
Exterior Features
| Exterior Amenities | Rain Gutters,Private Yard |
|---|---|
| Fencing | Privacy,Wood |
| Parking Features | Attached |
| Lot Features | Landscaped,Level,Trees-Large (Over 40 Ft),Trees-Medium (20 Ft - 40 Ft) |
| Water Source | Public |
| Total Parking | 5 |
| Foundation Details | Slab |
| Lot Size Acres | 0.252 |
| Waterfront Y/N | No |
| Covered Spaces | 3 |
| Horse Y/N | No |
| Horse Amenities | None |
Amenities
- Foreclosure
- Views
- Short Sale
- New Construction
- Adult 55+
- Lease To Own
- No HOA Fees
- Furnished
- Primary On Main
- Air Conditioning
- Seller Finance
- Green
- Fixer Upper
- Horse
- Golf
- Fireplace
- Deck
- Garage
- Basement
- Pool
Property vs Single Family Average in 78613
Price
Taxes
Year Built
Visits
 Austin Board of REALTORS® Copyright ©2026 All rights reserved.
