
Views - Primary on Main






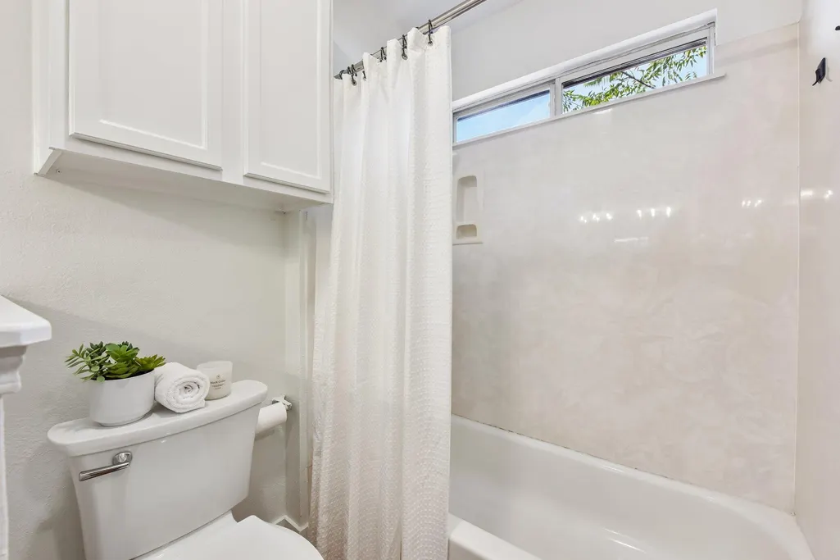
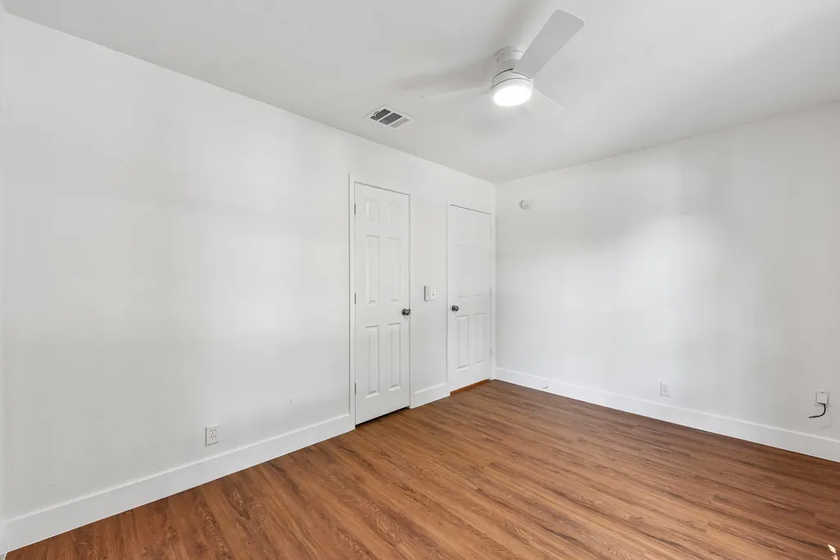
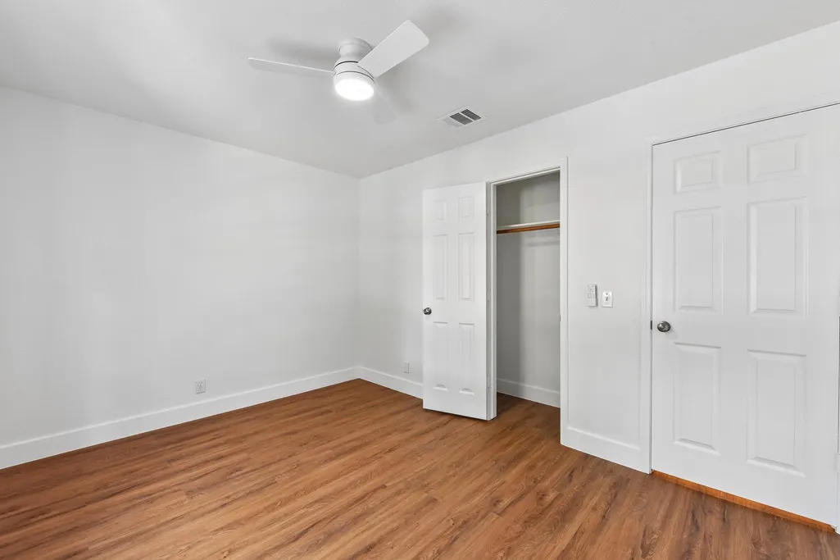
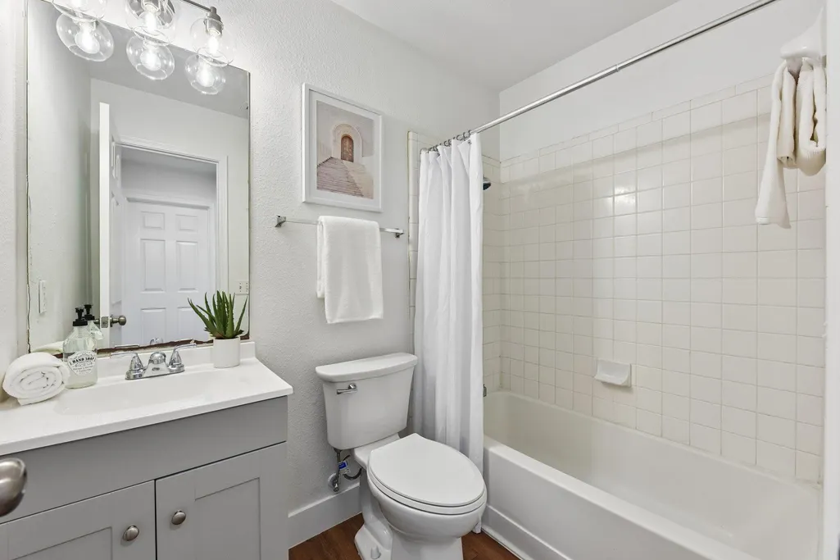
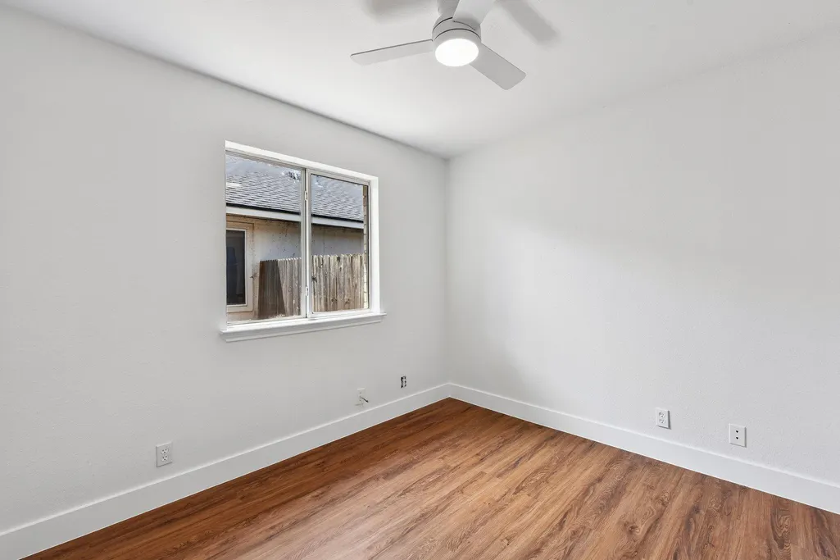
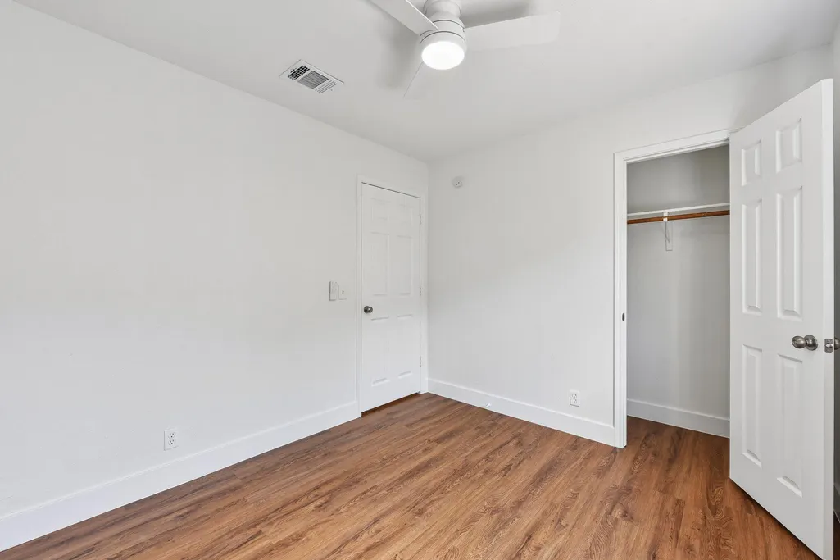
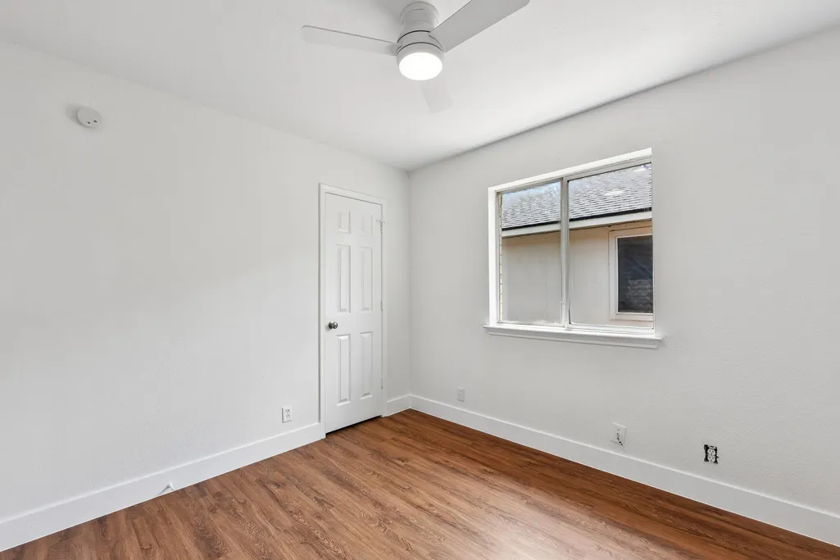

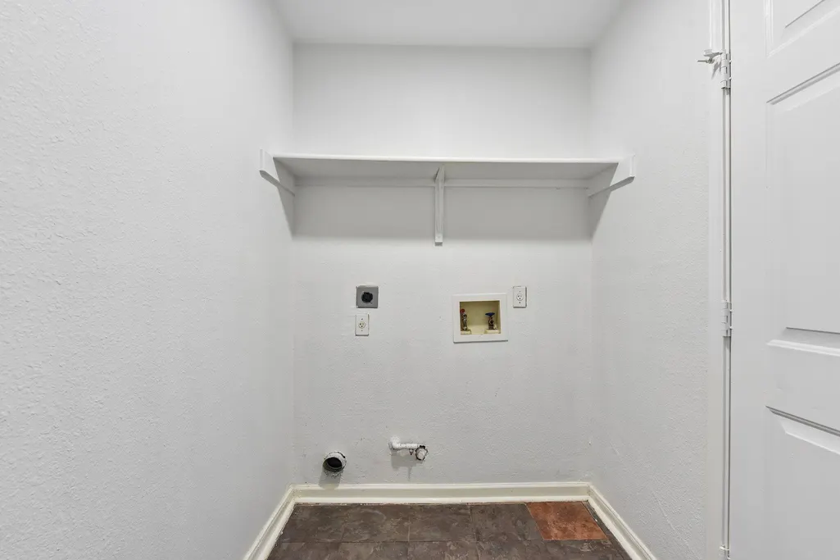

Address
3608 Denehoe Cv, Austin, TX
Price
$ 240,000
Property Attributes
- MLS#7167660
- TypeSingle Family
- Listing Status Active
- CountyTRAVIS
- CityAustin
- Area5E
- NeighborhoodAustins Colony Ph 02
- Zip78725
- StyleSingle Family Residence
- Year Built1999
- Taxes$ 5105
- Price$ 240,000
- Bedrooms3
- Full Bathrooms2
- Half Bathrooms0
- Sqr Footage1227
- Lot Size0.12 Acres
Data Source:
Austin Board of REALTORS® (ABOR) as distributed by MLS GRID
Property Description
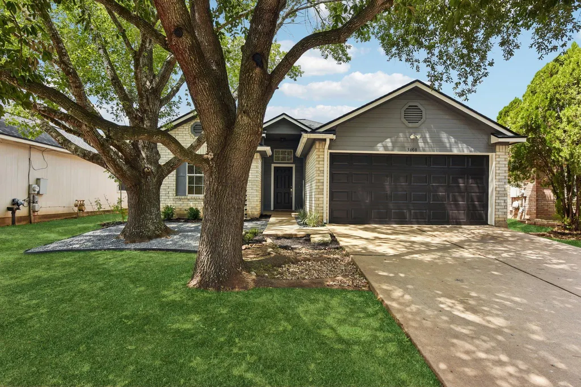
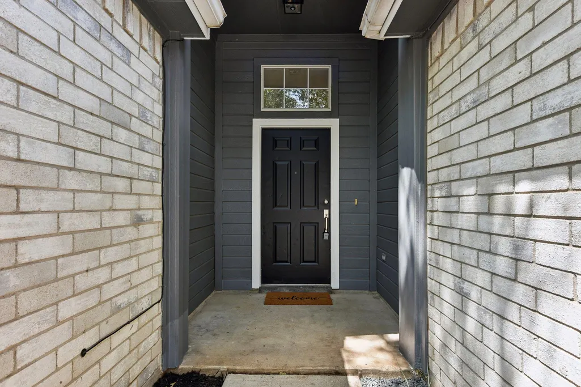
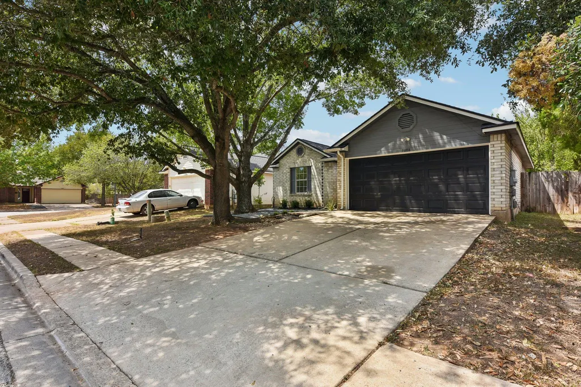
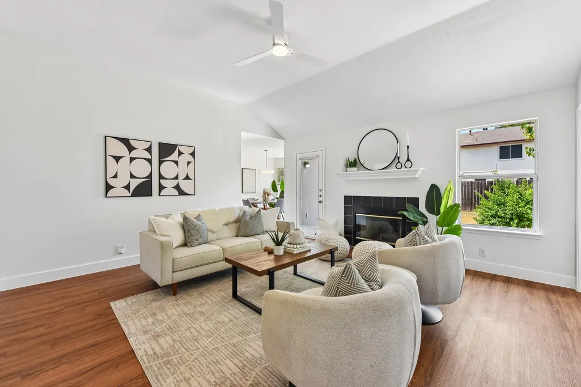
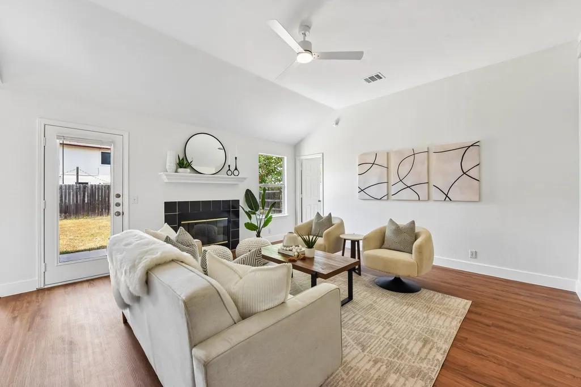
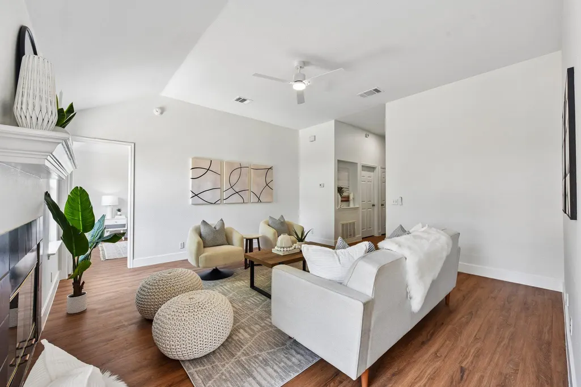
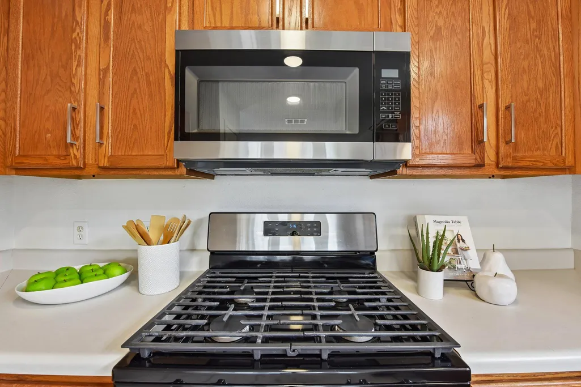
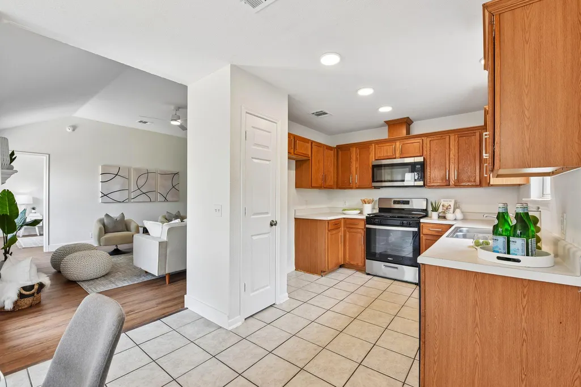
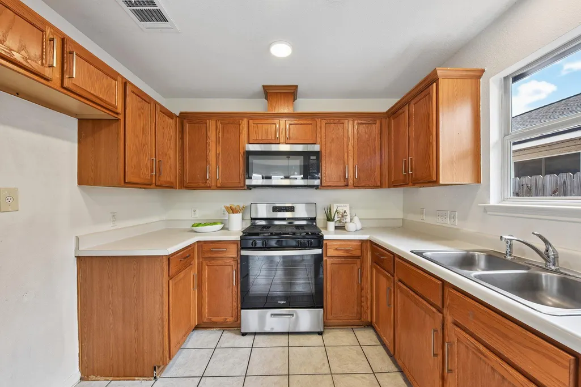
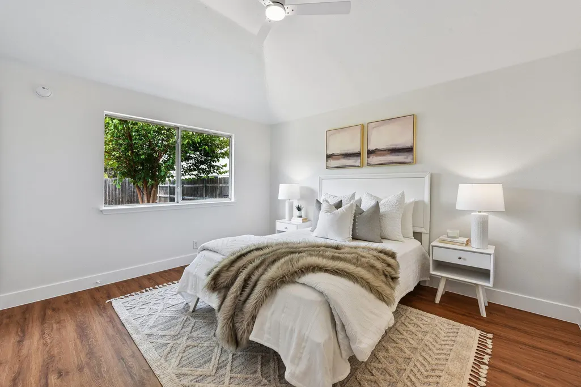
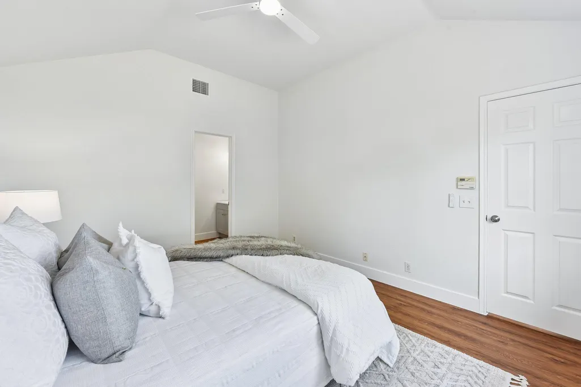
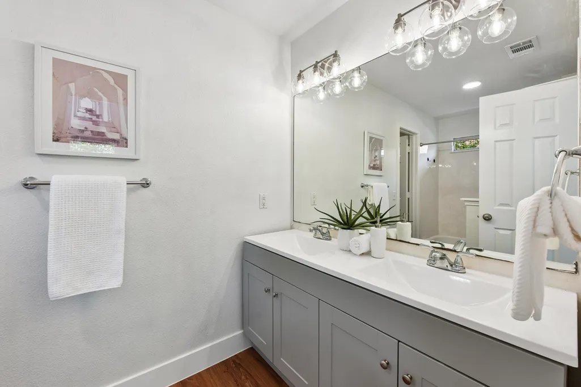
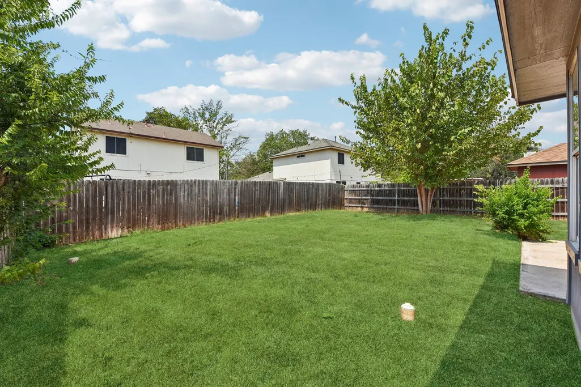
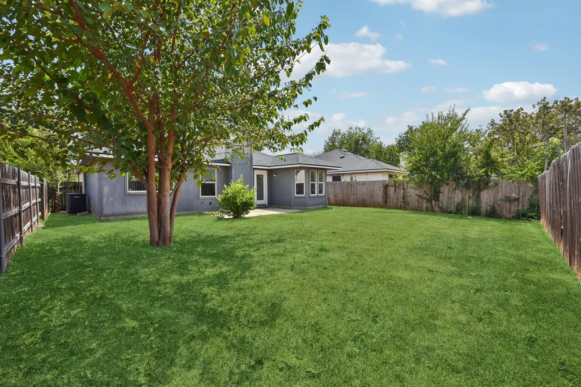
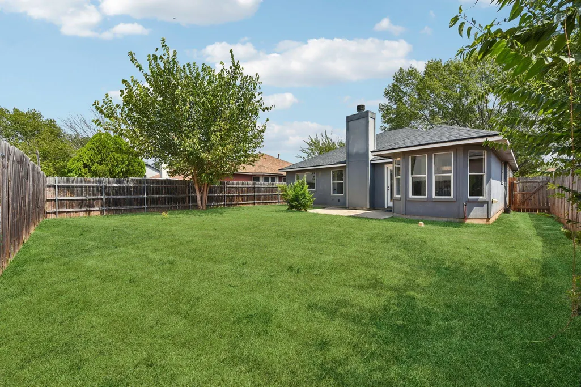
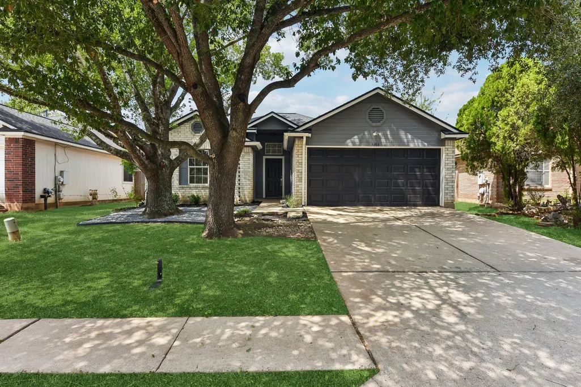
Welcome to the shiniest new listing in Austin’s Colony, ideal for families or professionals desiring close proximity to Tesla. This well-maintained 3-bed, 2-bath property offers easy living for low-maintenance ownership. Nestled on a quiet cul-de-sac, this home lives large with high ceilings, modern ceiling fans, a central fireplace with mantle and hearth, and an ideal layout designed for privacy. The kitchen features a gas cooktop, new cabinet hardware, and a dining area bathed in light by the bay window overlooking a spacious backyard. Updates include a brand-new HVAC, newer roof, new luxury vinyl plank flooring throughout, new fixtures throughout, new bathroom vanities, fresh paint inside and out, and new drought-tolerant landscaping that creates a vibrant curb presence. Residents enjoy fantastic community amenities including a pool, two parks, basketball court and more. Conveniently located near schools, shopping, major toll roads, Tesla, Austin-Bergstrom International Airport and the continued growth of the Taylor area, including the Samsung semiconductor campus. A great opportunity to enjoy comfort, convenience and community in one location! Offering a 1% lender credit to help with closing costs.
| Elementary School | Middle School | High School |
|---|---|---|
| Hornsby-Dunlap Elementary School | Dailey Middle School | Del Valle High School |
| Price History | |
|---|---|
| 9/8/2026 | Listed $240,000 |
General Features
| Living Area | 1227 |
|---|---|
| Sewer | Private Sewer |
| Heating | Central,Propane |
| Cooling | Ceiling Fan(s),Central Air |
| Utilities | Electricity Connected,Phone Available,Propane,Underground Utilities |
| Roof | Composition |
| Appliances | Dishwasher,Disposal,Exhaust Fan,Gas Range,Ice Maker,Microwave,Oven,Gas Oven,Plumbed For Ice Maker,Free-Standing Gas Range,Refrigerator,Water Heater |
| HOA Fee | 30 |
| Garage Spaces | 2 |
| Association Fee Includes | Common Area Maintenance |
| Patio/Porch Features | Patio |
| Pool Features | None |
| Security Features | Carbon Monoxide Detector(s),Smoke Detector(s) |
| Construction Materials | Brick Veneer,Masonry – Partial |
| Year Built | 1999 |
| View | Neighborhood |
| Levels | One |
| Property Subtype | Single Family Residence |
| Tax Year | 2026 |
| Waterfront Features | None |
| Community Features | Common Grounds,Curbs,Dog Park,Park,Picnic Area,Playground,Pool,Sidewalks,Sport Court(s)/Facility,Street Lights,Underground Utilities |
| Accessibility | None |
| Assoc Fee Paid Per | Monthly |
| County | Travis |
| New Construction | No |
| Property Type | Residential |
| HOA | Yes |
| Energy Efficient | None |
| Subdivision Name | Austins Colony Ph 02 |
| Facing Direction | East |
| Green Sustainability | None |
| Other Structures | None |
| Full Baths | 2 |
| Status | Active |
| Directions | AT 969 AND 973,EAST ON 973 TOWARDS TOLL ROAD,SOUTH ON AUSTIN COLONY BLVD,LEFT ON FITZGIBBON,LEFT ON DENEHOE COVE |
| High School | Del Valle |
| City | Austin |
| Disclosures | Seller Disclosure |
| Association Name | ACHOA |
| MLS Area | 5E |
| Lot Size Square Feet | 5227.2 |
| Elementary School | Hornsby-Dunlap |
| Tax Annual Amount | 3408.05 |
| Middle/Junior High School | Dailey |
| Property Condition | Resale |
| Additional Parcels Y/N | No |
| Standard Status | Active |
| Year Built Source | Public Records |
| Tax Assessed Value | 220652 |
Interior Features
| Interior Amenities | Ceiling Fan(s),Ceiling-High,Double Vanity,Eat-in Kitchen,Entrance Foyer,High Speed Internet,In-Law Floorplan,No Interior Steps,Pantry,Primary Bedroom on Main,Walk-In Closet(s),Wired for Data |
|---|---|
| Flooring | Carpet,Tile |
| Total Fireplaces | 1 |
| Fireplace Features | Gas Starter,Living Room,Wood Burning |
| Window Features | Bay Window(s),Blinds,Screens,Window Coverings |
| Total Bedrooms | 3 |
| Main Level Bedrooms | 3 |
| LivingAreaSource | Public Records |
| Total Baths | 2 |
Exterior Features
| Exterior Amenities | Rain Gutters,Lighting |
|---|---|
| Fencing | Back Yard,Full,Privacy,Wood |
| Parking Features | Attached,Door-Single,Driveway,Garage |
| Lot Features | Back Yard,Cul-De-Sac,Curbs,Front Yard,Public Maintained Road,Trees-Medium (20 Ft - 40 Ft),Trees-Moderate |
| Water Source | Private |
| Total Parking | 4 |
| Foundation Details | Slab |
| Lot Size Acres | 0.12 |
| Waterfront Y/N | No |
| Covered Spaces | 2 |
| Horse Y/N | No |
| Horse Amenities | None |
Amenities
- Foreclosure
- Views
- Short Sale
- New Construction
- Adult 55+
- Lease To Own
- No HOA Fees
- Furnished
- Primary On Main
- Air Conditioning
- Seller Finance
- Green
- Fixer Upper
- Horse
- Golf
- Fireplace
- Deck
- Garage
- Basement
- Pool
Property vs Single Family Average in 78725
Price
Taxes
Year Built
Visits
In The Neighborhood
Just Listed
Austin
$ 219,000
14510 Rumfeldt St
Austin, TX 78725
- Type
- Single Family
- Size
- 1,476 SqFt
- Rooms
- 3 Beds + 2.5 Baths
Austin
$ 210,000
14507 Oliphant St
Austin, TX 78725
- Type
- Single Family
- Size
- 1,000 SqFt
- Rooms
- 3 Beds + 2 Baths
 Austin Board of REALTORS® Copyright ©2026 All rights reserved.
