
Price Reduction - Views - Primary on Main





Address
6736 Cornish Hen Ln, Austin, TX
Price
$ 299,900
Property Attributes
- MLS#7349531
- TypeSingle Family
- Listing Status Active
- CountyTRAVIS
- CityAustin
- AreaSC
- NeighborhoodSheldon 230 Sec 02 Ph 02
- Zip78747
- StyleSingle Family Residence
- Year Built2007
- Taxes$ 7033
- Price$ 299,900
- Bedrooms4
- Full Bathrooms2
- Half Bathrooms1
- Sqr Footage2640
- Lot Size0.084 Acres
Data Source:
Austin Board of REALTORS® (ABOR) as distributed by MLS GRID
Property Description
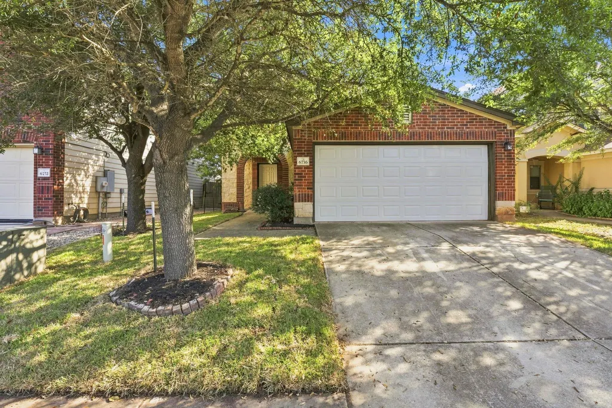
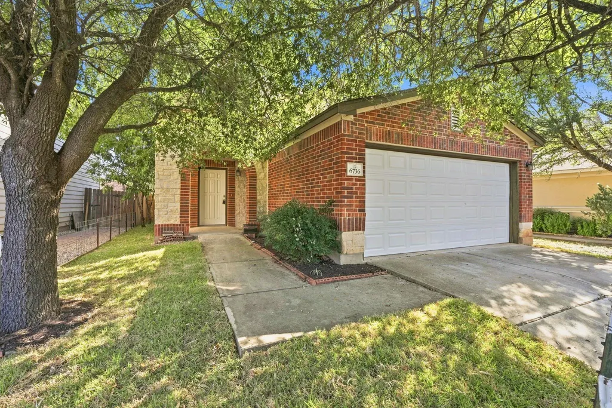
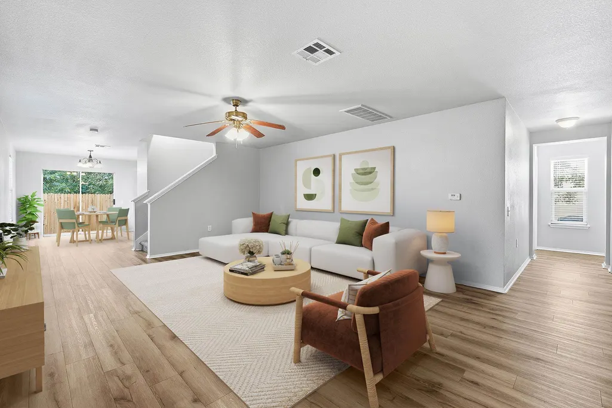
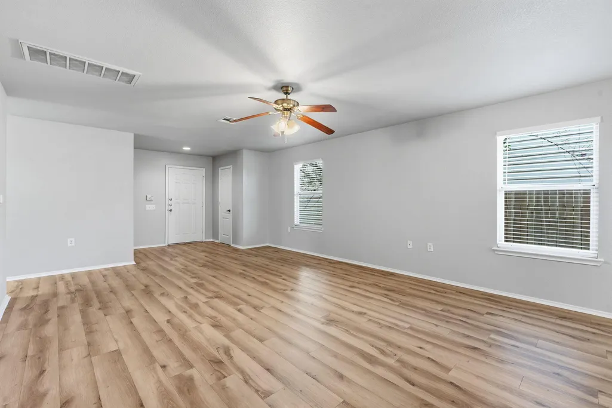
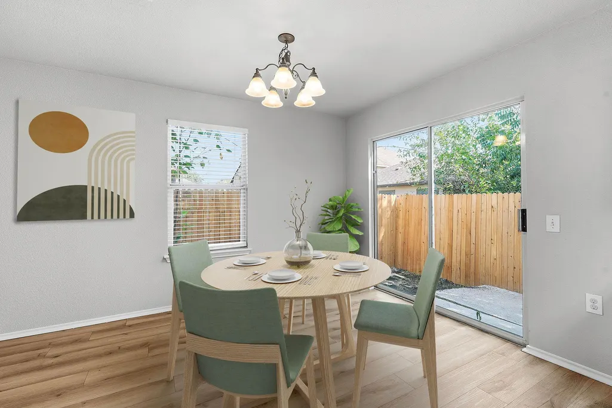
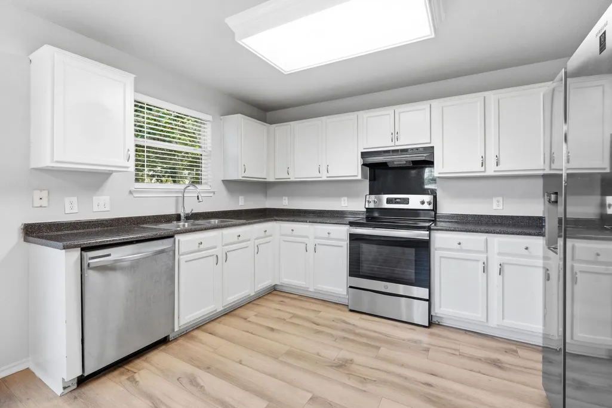
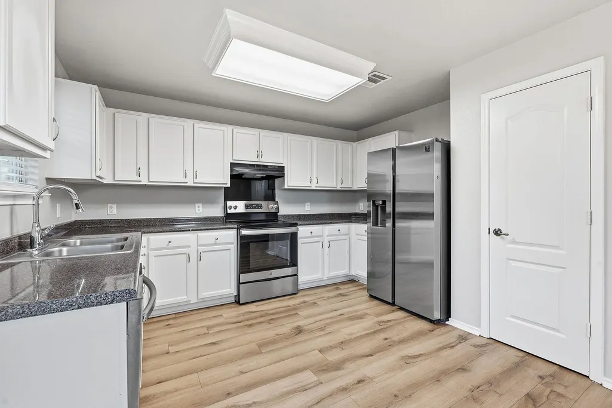
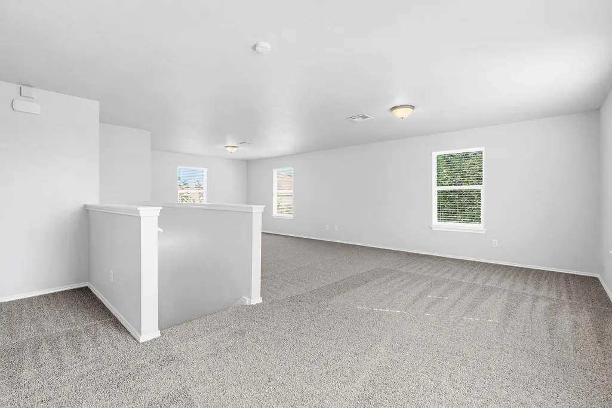
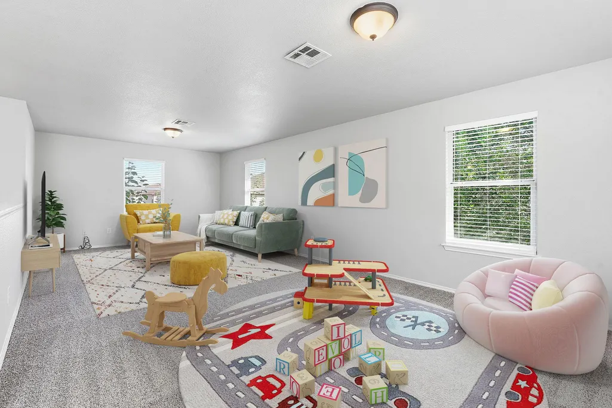
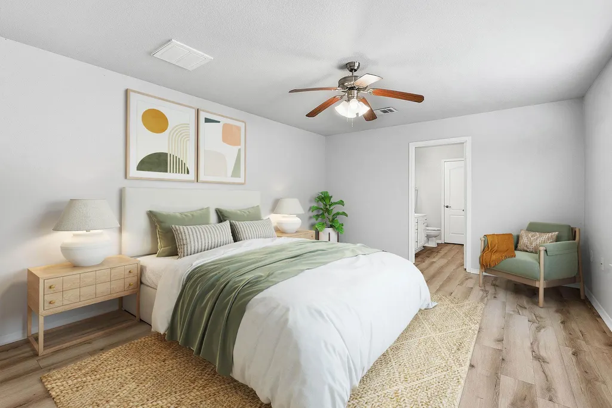
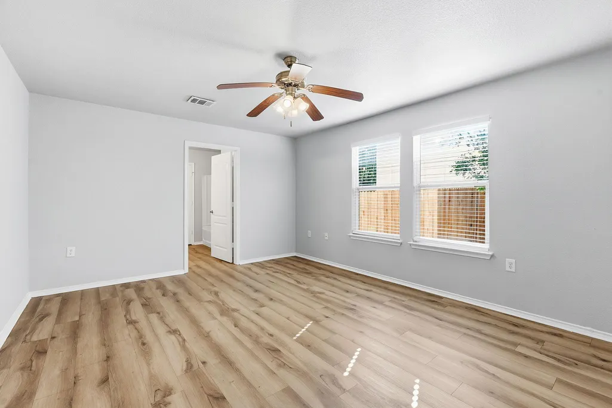
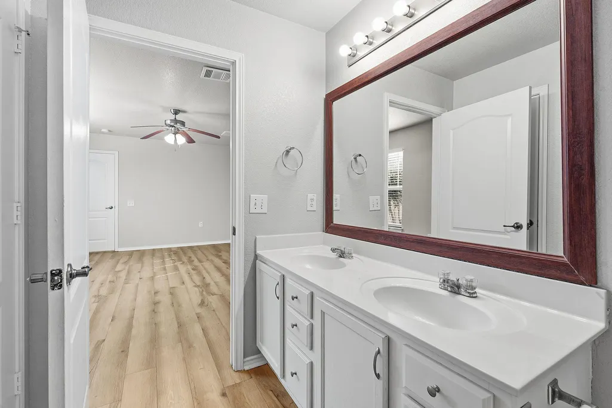
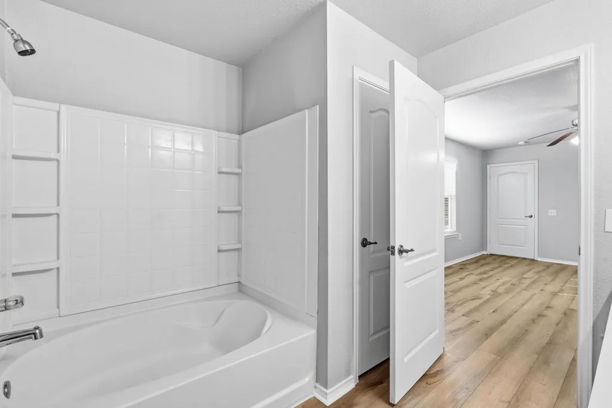
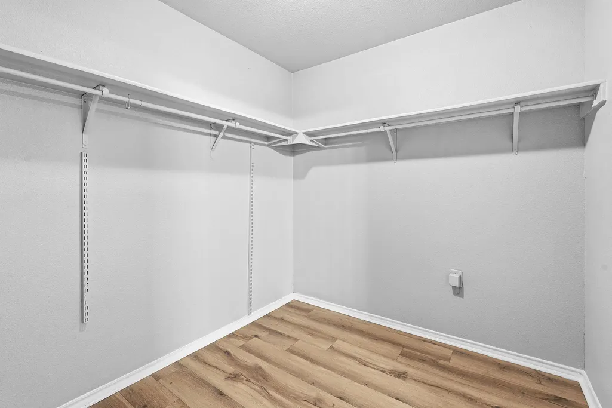
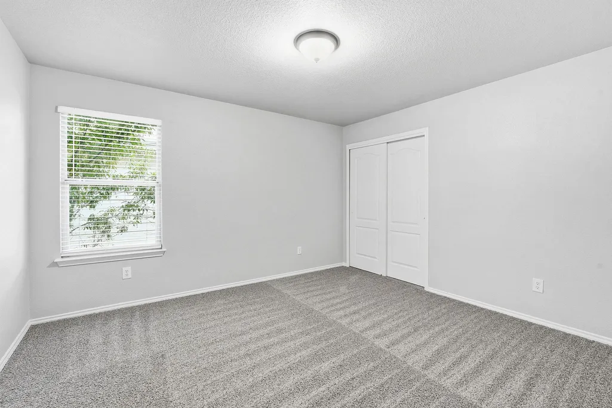
Set in Southeast Austin's desirable McKinney Heights neighborhood, this vibrant Sheldon section residence blends timeless Texas curb appeal with modern interior comfort. A handsome brick and stone facade, framed by towering shade trees, sets an inviting tone along the arched front entry. Inside, crisp neutral paint and light-flooded, open-concept living spaces feature low-maintenance wood-look vinyl plank flooring that seamlessly connects the main level layout. The heart of the home centers around a generous kitchen equipped with bright white cabinetry, dark contrasting countertops, wide garden-view window, and a full suite of stainless steel appliances—perfect for hosting gatherings or weeknight dinner prep. Upstairs, a vast secondary loft space provides ideal flexibility for a home media room, play area, or remote office space. The home features four spacious bedrooms and two-and-a-half baths, including a primary suite and baths finished with double vanities, rich wood-framed mirrors, and pristine tub and shower surrounds. Out back, private outdoor living awaits with a versatile yard featuring both concrete slab and brick paver patio spaces, raised garden beds ready for home cultivation, and a fully fenced perimeter shaded by mature trees. McKinney Heights offers fantastic neighborhood amenities including a community pool, sports courts, and playgrounds. Commuters will appreciate quick access to Highway 183 and I-35, placing Downtown Austin, Austin-Bergstrom International Airport, the Tesla Gigafactory, and outdoor trails at McKinney Falls State Park just minutes away. For more info, go to: https://wkf.ms/41cd0HL
| Elementary School | Middle School | High School |
|---|---|---|
| Blazier Elementary School | Paredes Middle School | Akins High School |
| Price History | |
|---|---|
| 8/5/2026 | Listed $349,990 |
| 8/17/2026 | 8$325,000 |
| 9/23/2026 | 8$299,900 |
General Features
| Living Area | 2640 |
|---|---|
| Sewer | Public Sewer |
| Heating | Central |
| Cooling | Ceiling Fan(s),Central Air |
| Utilities | Electricity Connected,Sewer Connected,Underground Utilities,Water Connected |
| Roof | Composition |
| Appliances | Dishwasher,Disposal,Gas Oven,Free-Standing Range,RNGHD,Refrigerator,Stainless Steel Appliance(s),Electric Water Heater |
| HOA Fee | 300 |
| Garage Spaces | 2 |
| Association Fee Includes | Common Area Maintenance |
| Patio/Porch Features | Patio |
| Pool Features | None |
| Security Features | Smoke Detector(s) |
| Construction Materials | Brick,Stone |
| Year Built | 2007 |
| View | Neighborhood |
| Levels | Two |
| Property Subtype | Single Family Residence |
| Tax Year | 2025 |
| Waterfront Features | None |
| Community Features | BBQ Pit/Grill,Cluster Mailbox,Common Grounds,Playground,Pool,Sport Court(s)/Facility,Underground Utilities |
| Accessibility | None |
| Assoc Fee Paid Per | Annually |
| County | Travis |
| New Construction | No |
| Property Type | Residential |
| HOA | Yes |
| Energy Efficient | Appliances |
| Subdivision Name | Sheldon 230 Sec 02 Ph 02 |
| Facing Direction | South |
| Green Sustainability | None |
| Other Structures | None |
| Full Baths | 2 |
| Status | Active |
| Directions | From north: I-35 South to Slaughter Ln Exit. Westbound on Slaughter Ln. Turn left on Winter Haven Rd. Turn left on Cornish Hen Ln. |
| High School | Akins |
| City | Austin |
| Disclosures | Seller Disclosure |
| Association Name | McKinney Park East HOA |
| MLS Area | SC |
| Lot Size Square Feet | 3659.04 |
| Elementary School | Blazier |
| Middle/Junior High School | Paredes |
| Property Condition | Resale |
| Virtual Tour | https://www.zillow.com/view-imx/b022eb60-e08a-48de-988c-51c04273b418?wl=true&setAttribution=mls&initialViewType=pano |
| Standard Status | Active |
| Year Built Source | Public Records |
| Tax Assessed Value | 343663 |
Interior Features
| Interior Amenities | Built-in Features,Ceiling Fan(s),Double Vanity,Multiple Living Areas,Open Floorplan,Primary Bedroom on Main,Walk-In Closet(s) |
|---|---|
| Flooring | Carpet,Laminate,Vinyl |
| Window Features | Blinds |
| Half Baths | 1 |
| Total Bedrooms | 4 |
| Main Level Bedrooms | 1 |
| LivingAreaSource | Public Records |
| Total Baths | 3 |
Exterior Features
| Exterior Amenities | Private Yard |
|---|---|
| Fencing | Back Yard,Fenced,Full,Wood |
| Parking Features | Attached,Driveway,Garage,Garage Faces Front,Paved |
| Lot Features | Back Yard,Front Yard,Landscaped,Xeriscape |
| Water Source | Public |
| Total Parking | 4 |
| Foundation Details | Slab |
| Lot Size Acres | 0.084 |
| Waterfront Y/N | No |
| Covered Spaces | 2 |
| Horse Y/N | No |
| Horse Amenities | None |
Amenities
- Foreclosure
- Views
- Short Sale
- New Construction
- Adult 55+
- Lease To Own
- No HOA Fees
- Furnished
- Primary On Main
- Air Conditioning
- Seller Finance
- Green
- Fixer Upper
- Horse
- Golf
- Fireplace
- Deck
- Garage
- Basement
- Pool
Property vs Single Family Average in 78747
Price
Taxes
Year Built
Visits
 Austin Board of REALTORS® Copyright ©2026 All rights reserved.
