
Views - New Construction - Golf Course - Primary on Main - Adult 55+






Address
103 Via Roma Ct, Horseshoe Bay, TX
Price
$ 979,000
Property Attributes
- MLS#7367098
- TypeSingle Family
- Listing Status Active
- CountyLLANO
- CityHorseshoe Bay
- AreaLL
- NeighborhoodTuscan Vlg Horseshoe Bay
- Zip78657
- StyleSingle Family Residence
- Year Built2026
- Taxes$ 12046
- Price$ 979,000
- Bedrooms3
- Full Bathrooms3
- Half Bathrooms0
- Sqr Footage1958
- Lot Size0.0705 Acres
Data Source:
Austin Board of REALTORS® (ABOR) as distributed by MLS GRID
Property Description
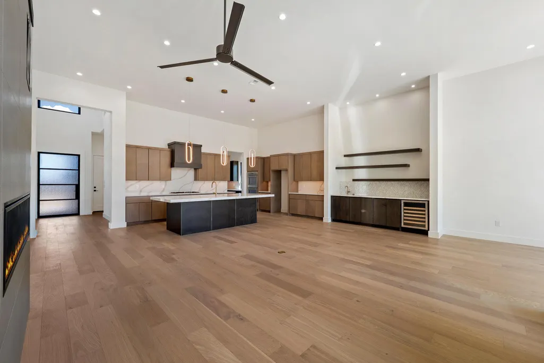
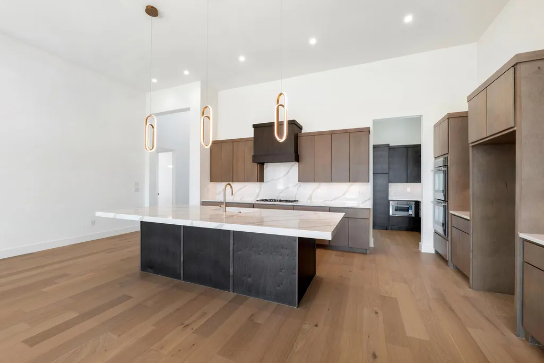
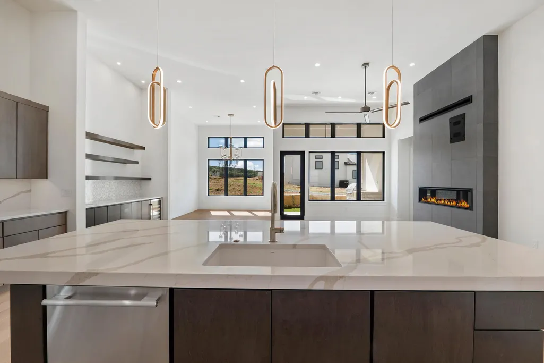
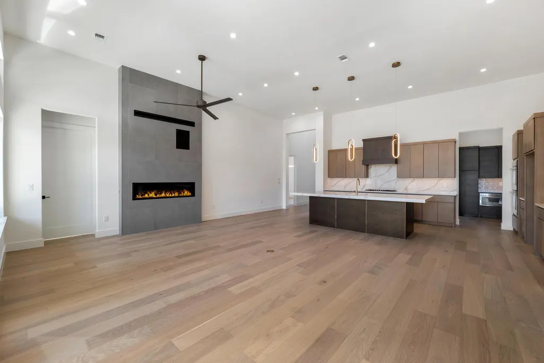
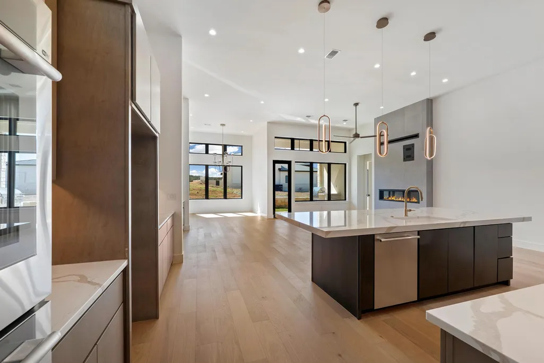
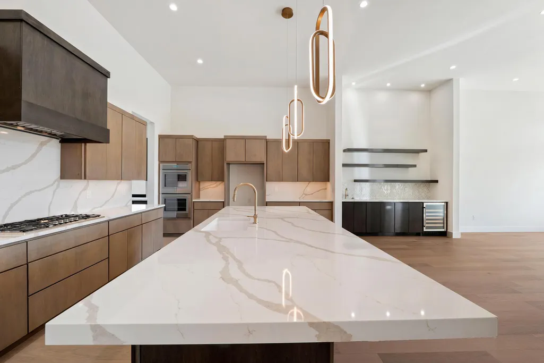
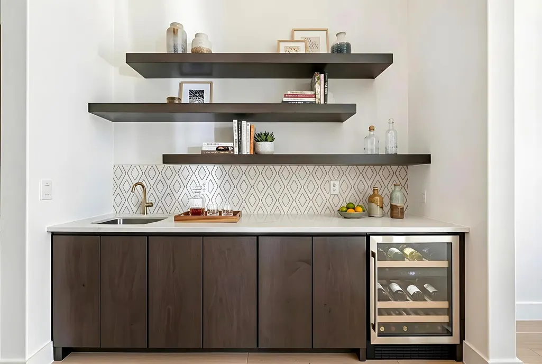
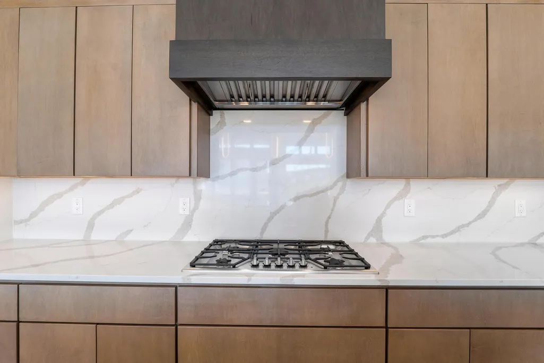
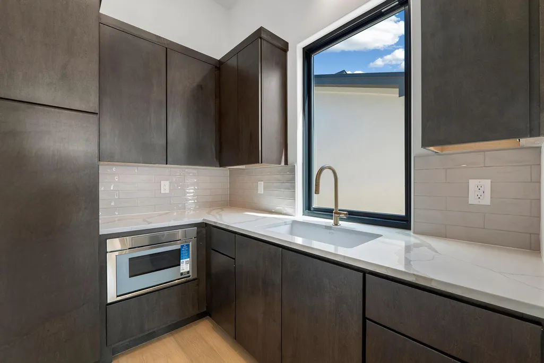
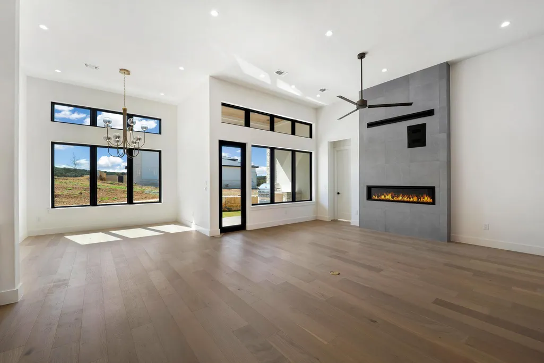
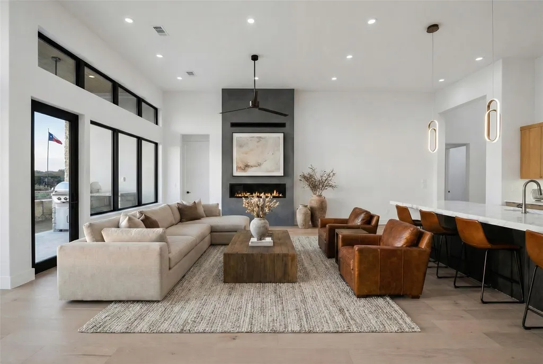
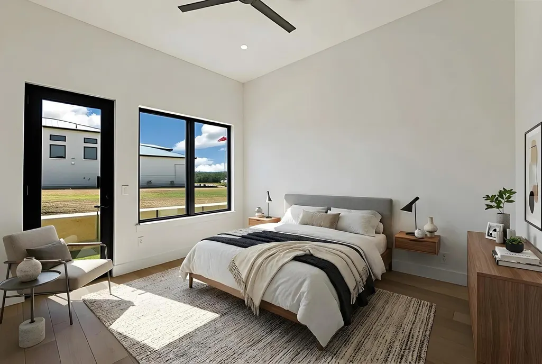
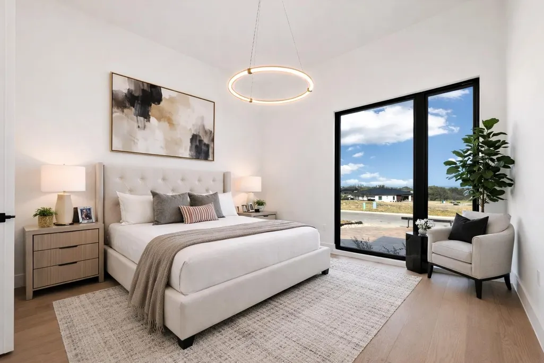
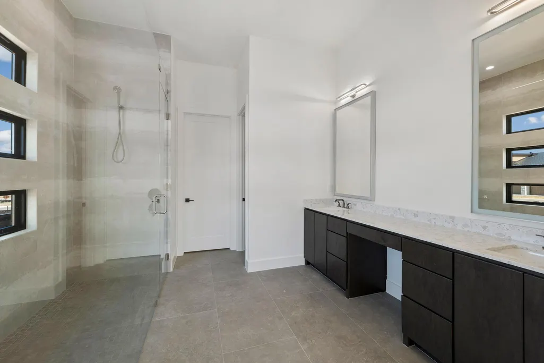
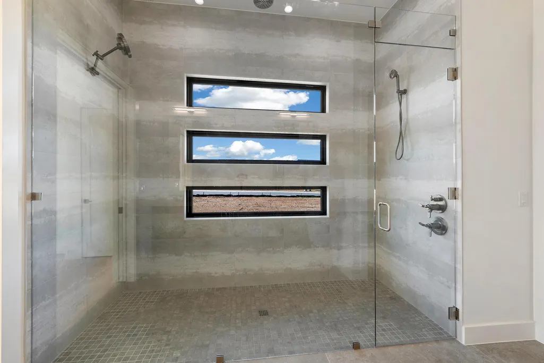
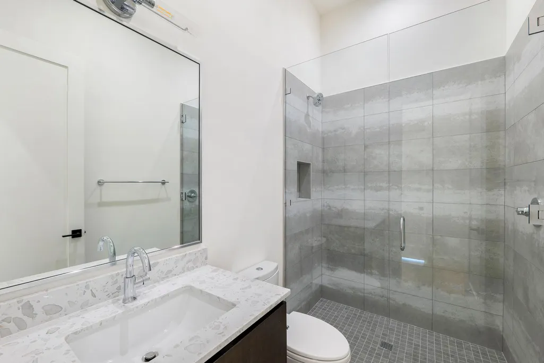
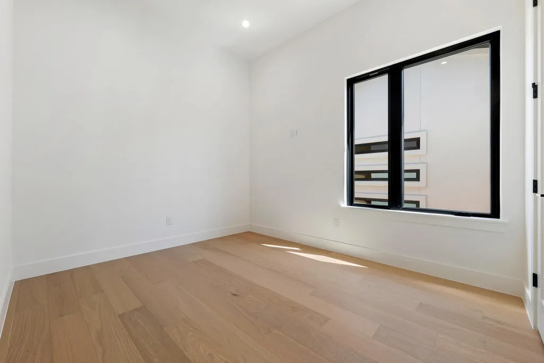
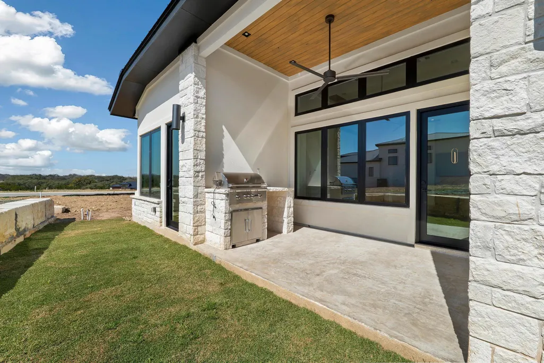
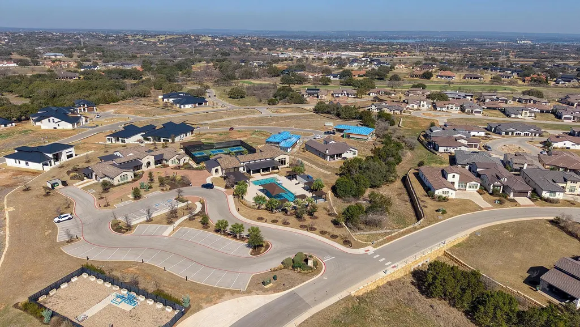
Welcome to 103 Via Roma, an exceptional new construction home in Tuscan Village at Summit Rock Estates, a premier 55+ resort-style community in Horseshoe Bay. Thoughtfully designed with contemporary elegance, this home offers refined living in a peaceful Hill Country setting. The open-concept floor plan features 3 bedrooms, 3 bathrooms, and a 2-car garage. The family room showcases a sleek linear fireplace with a striking tile feature wall, while expansive sliding glass doors create seamless indoor-outdoor living. The gourmet kitchen is appointed with quartz countertops, abundant cabinetry, and a spacious dining area, along with a separate prep kitchen featuring a second sink and additional storage. The primary suite offers a spa-inspired bath with dual vanities, soaking tub, walk-in shower, and a generous walk-in closet. Residents enjoy gated access, a community pool, pickleball and tennis courts, fitness center, and beautifully maintained grounds. Developer incentive includes a Links Level initiation waiver for The Club at Horseshoe Bay valued at $50,000 (membership approval required) and $10,000 Discretionary Package good until September 20, 2026.
| Elementary School | Middle School | High School |
|---|---|---|
| Packsaddle Elementary School | Llano Middle School | Llano High School |
| Price History | |
|---|---|
| 2/21/2026 | Listed $899,000 |
General Features
| Living Area | 1958 |
|---|---|
| Sewer | Public Sewer |
| Heating | Central,Electric |
| Cooling | Ceiling Fan(s),Central Air,Electric |
| Utilities | Electricity Connected,Sewer Connected,Underground Utilities,Water Connected |
| Roof | Metal |
| Appliances | Built-In Oven(s),Cooktop,Dishwasher,Disposal,Gas Cooktop,Microwave,Electric Oven,Electric Water Heater |
| HOA Fee | 506 |
| Garage Spaces | 3 |
| Association Fee Includes | Common Area Maintenance,Gas,Maintenance Grounds |
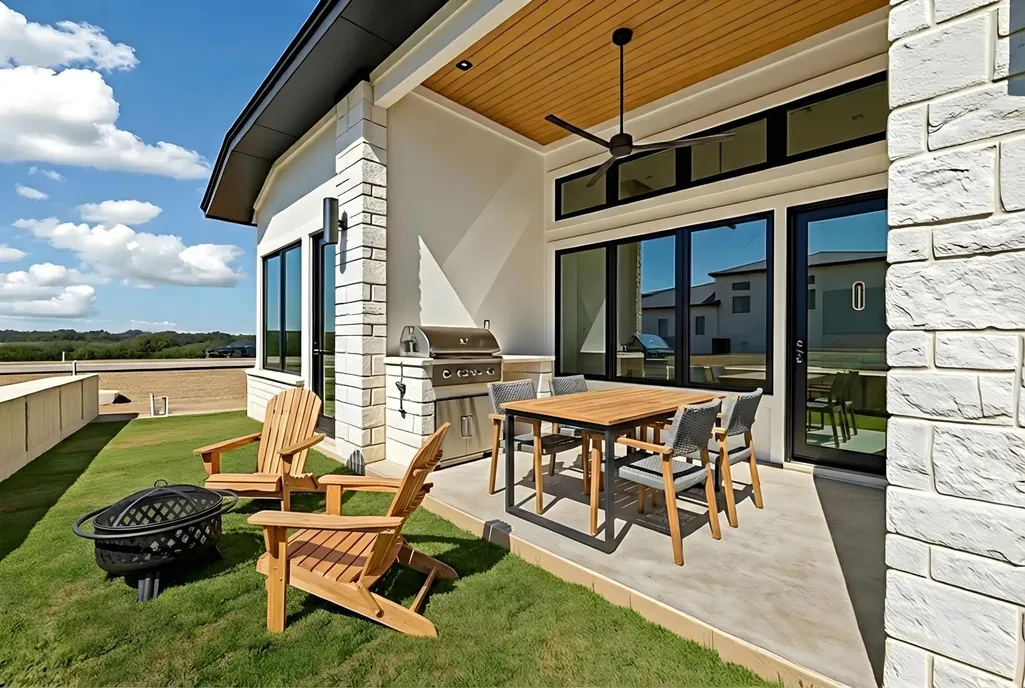
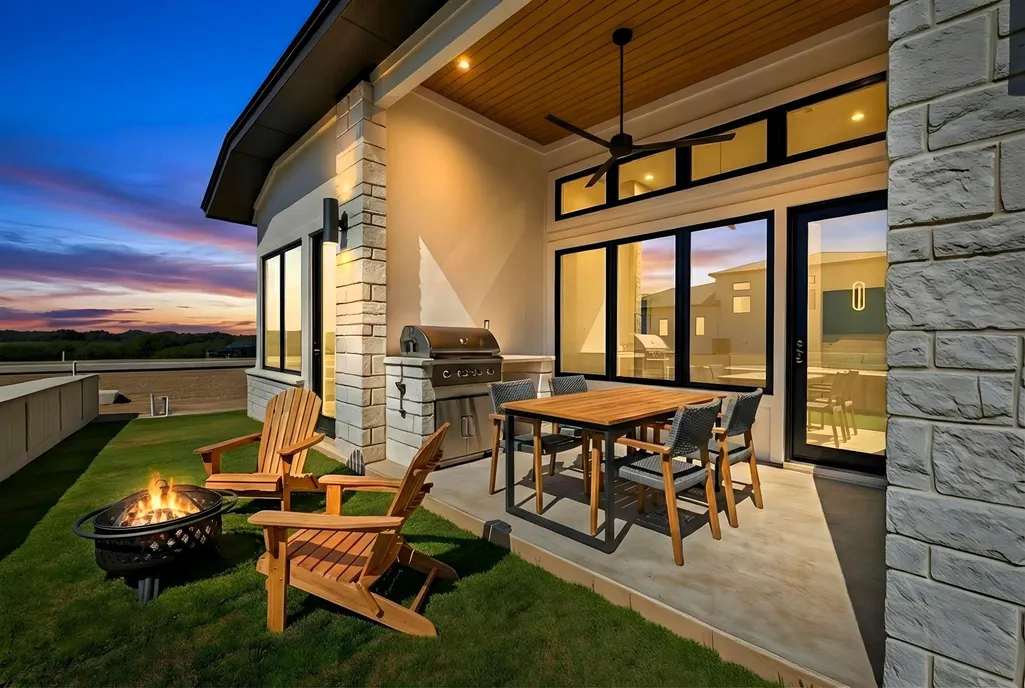
| Patio/Porch Features | Covered,Rear Porch |
| Pool Features | None |
| Construction Materials | Masonry – Partial,Wood Siding,Stucco |
| Year Built | 2026 |
| View | Hill Country |
| Levels | One |
| Property Subtype | Single Family Residence |
| Tax Year | 2026 |
| Waterfront Features | None |
| Community Features | Clubhouse,Common Grounds,Gated,Golf,Underground Utilities |
| Accessibility | None |
| Assoc Fee Paid Per | Monthly |
| County | Llano |
| New Construction | Yes |
| Property Type | Residential |
| HOA | Yes |
| Energy Efficient | None |
| Subdivision Name | Tuscan Vlg Horseshoe Bay |
| Facing Direction | North |
| Green Sustainability | None |
| Other Structures | None |
| Full Baths | 3 |
| Status | Active |
| Directions | From 2147 Turn onto Summit Rock Blvd. Turn right on Mayapple,then keep right to stay on Mayapple. Turn left onto Via Roma Ct. Home is located on the right. |
| High School | Llano |
| City | Horseshoe Bay |
| Disclosures | Public Improvement District |
| Association Name | Tuscan Village HOA |
| MLS Area | LL |
| Lot Size Square Feet | 3070.98 |
| Elementary School | Packsaddle |
| Tax Annual Amount | 234.87 |
| Middle/Junior High School | Llano |
| Property Condition | New Construction |
| Additional Parcels Y/N | No |
| Virtual Tour | https://zillow.com/view-imx/761fd69c-9389-4957-8d4f-9f103d491b60?utm_source=captureapp |
| Builder Name | Crescent Estates Custom Homes,LP |
| Standard Status | Active |
| Year Built Source | Public Records |
| Tax Assessed Value | 17550 |
Interior Features
| Interior Amenities | Ceiling Fan(s),Ceiling-High,Chandelier,Quartz Counters,Crown Molding,Double Vanity,Entrance Foyer,Kitchen Island,Open Floorplan,Pantry,Primary Bedroom on Main,Recessed Lighting,Soaking Tub,Walk-In Cl |
|---|---|
| Flooring | Tile,Wood |
| Total Fireplaces | 1 |
| Fireplace Features | Family Room |
| Window Features | Insulated Windows |
| Total Bedrooms | 3 |
| Main Level Bedrooms | 3 |
| LivingAreaSource | Public Records |
| Total Baths | 3 |
Exterior Features
| Exterior Amenities | Lighting |
|---|---|
| Fencing | None |
| Parking Features | Attached,Driveway,Garage,Garage Door Opener,Garage Faces Side |
| Lot Features | Front Yard,Landscaped,Sprinkler - Automatic |
| Water Source | Public |
| Total Parking | 6 |
| Foundation Details | Slab |
| Lot Dimensions | 40 x 75 |
| Lot Size Acres | 0.0705 |
| Waterfront Y/N | No |
| Covered Spaces | 3 |
| Horse Y/N | No |
| Horse Amenities | None |
Amenities
- Foreclosure
- Views
- Short Sale
- New Construction
- Adult 55+
- Lease To Own
- No HOA Fees
- Furnished
- Primary On Main
- Air Conditioning
- Seller Finance
- Green
- Fixer Upper
- Horse
- Golf
- Fireplace
- Deck
- Garage
- Basement
- Pool
Property vs Single Family Average in 78657
Price
Taxes
Year Built
Visits
In The Neighborhood
New Construction
Horseshoe Bay
$ 999,000
119 Via Roma Ct
Horseshoe Bay, TX 78657
- Type
- Single Family
- Size
- 2,198 SqFt
- Rooms
- 4 Beds + 2.5 Baths
 Austin Board of REALTORS® Copyright ©2026 All rights reserved.
