
Open House Sat, Sep 26th 02:00 PM - 05:00 PM - Water Views - Golf Course - Primary on Main - Eco Friendly
Address
303 Left Ln, Horseshoe Bay, TX
Price
$ 975,000
Property Attributes
- MLS#7403768
- TypeSingle Family
- Listing Status Active
- CountyBURNET
- CityHorseshoe Bay
- AreaBU
- NeighborhoodHorseshoe Bay North
- Zip78657
- StyleSingle Family Residence
- Year Built2002
- Taxes$ 18100
- Price$ 975,000
- Bedrooms4
- Full Bathrooms3
- Half Bathrooms1
- Sqr Footage3940
- Lot Size0.5319 Acres
Data Source:
Austin Board of REALTORS® (ABOR) as distributed by MLS GRID
Property Description
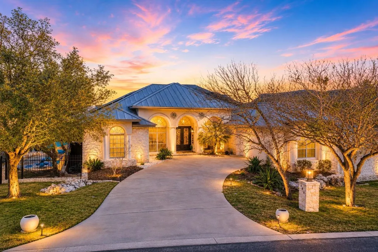
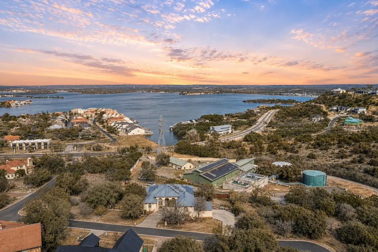
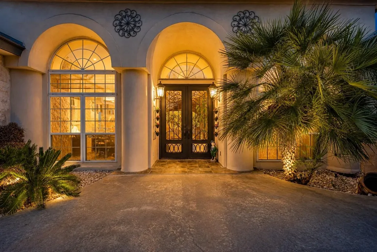
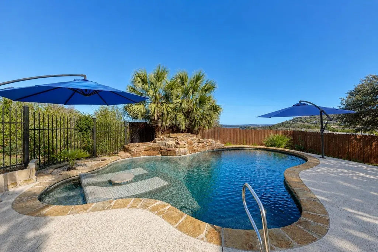
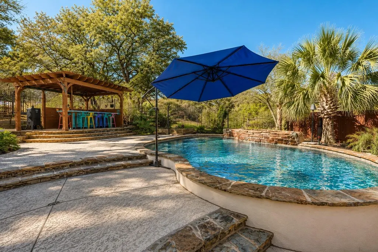
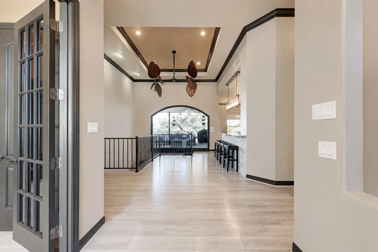
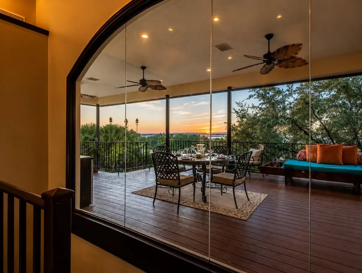
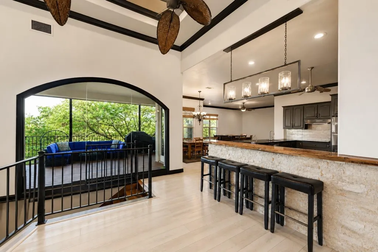
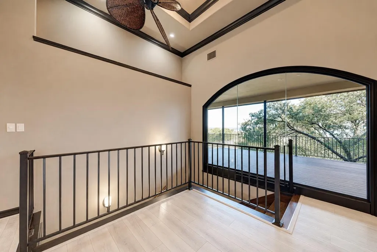
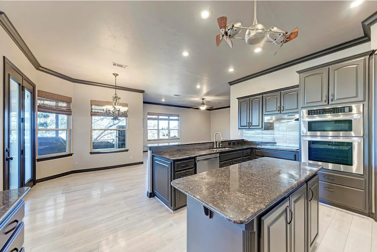
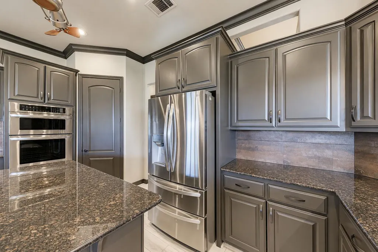
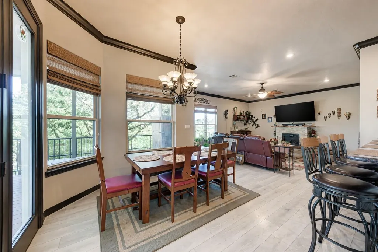
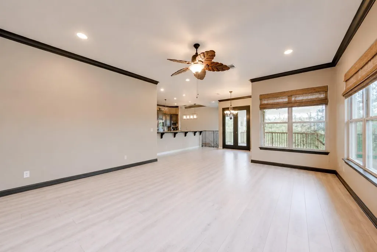
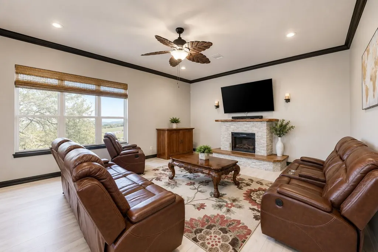
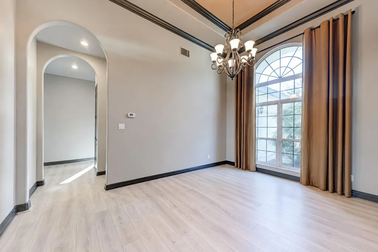
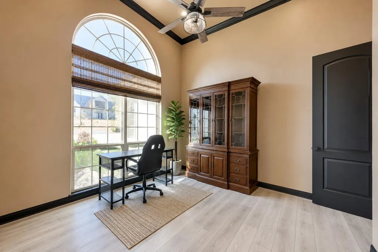
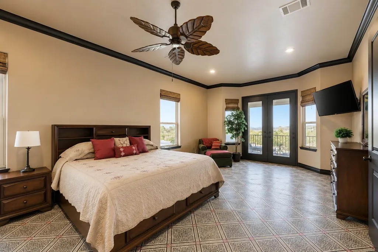
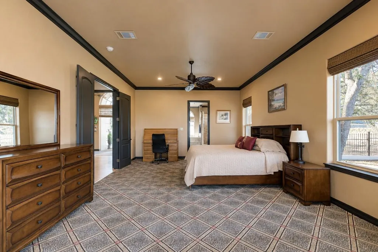
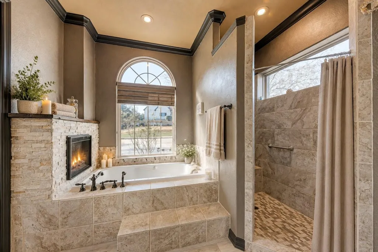
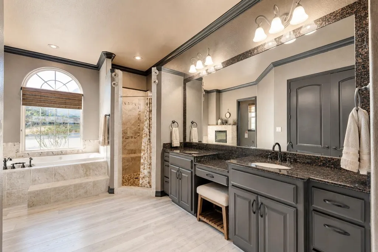
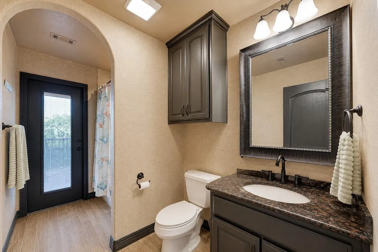
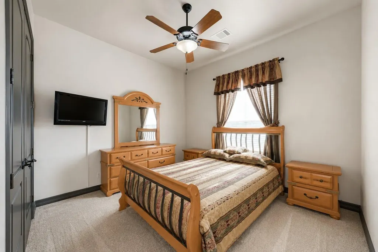
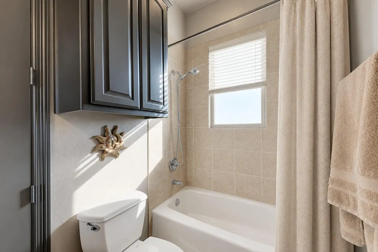
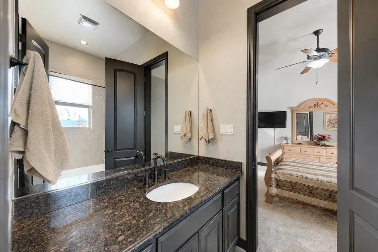
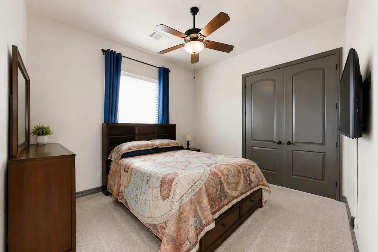
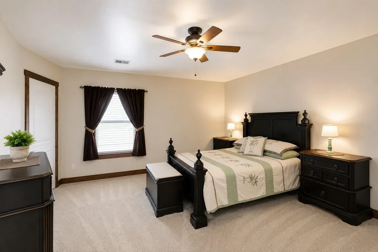
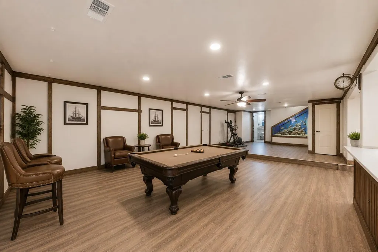
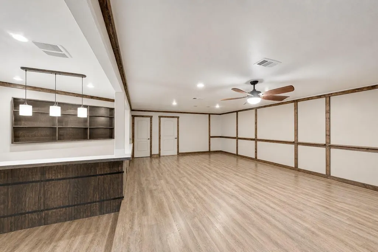
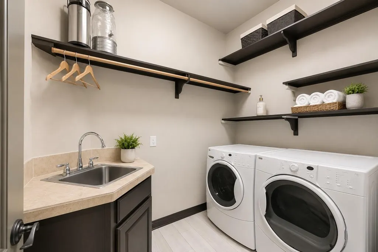
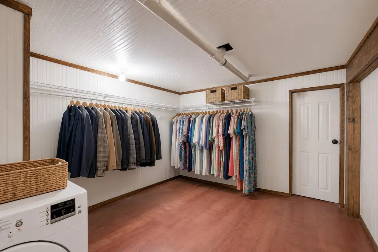
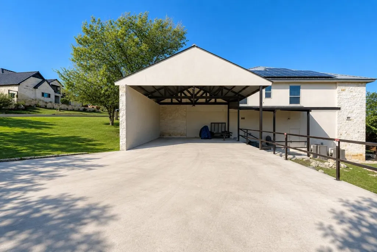
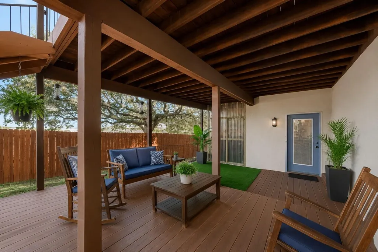
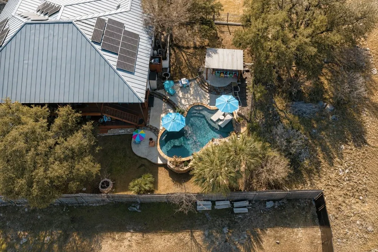
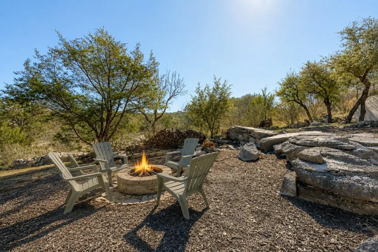
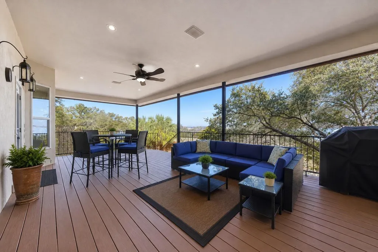
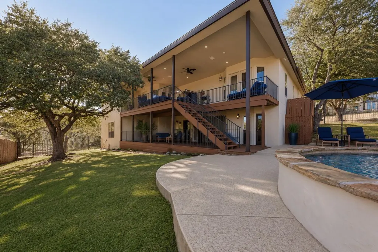
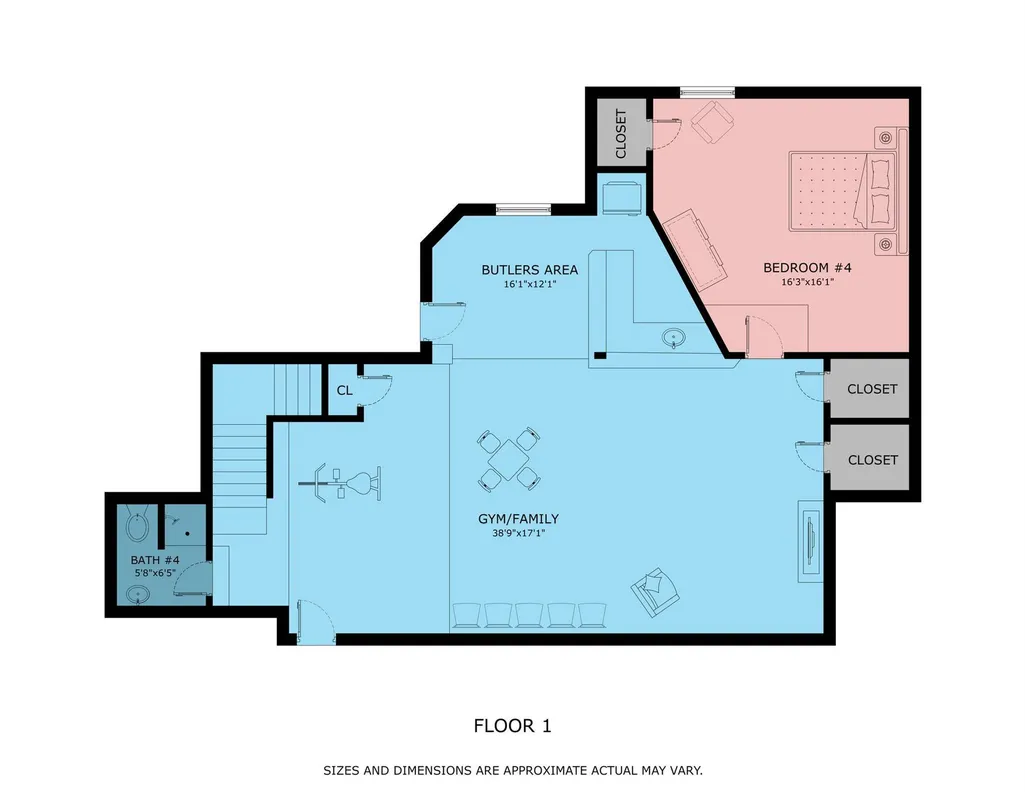
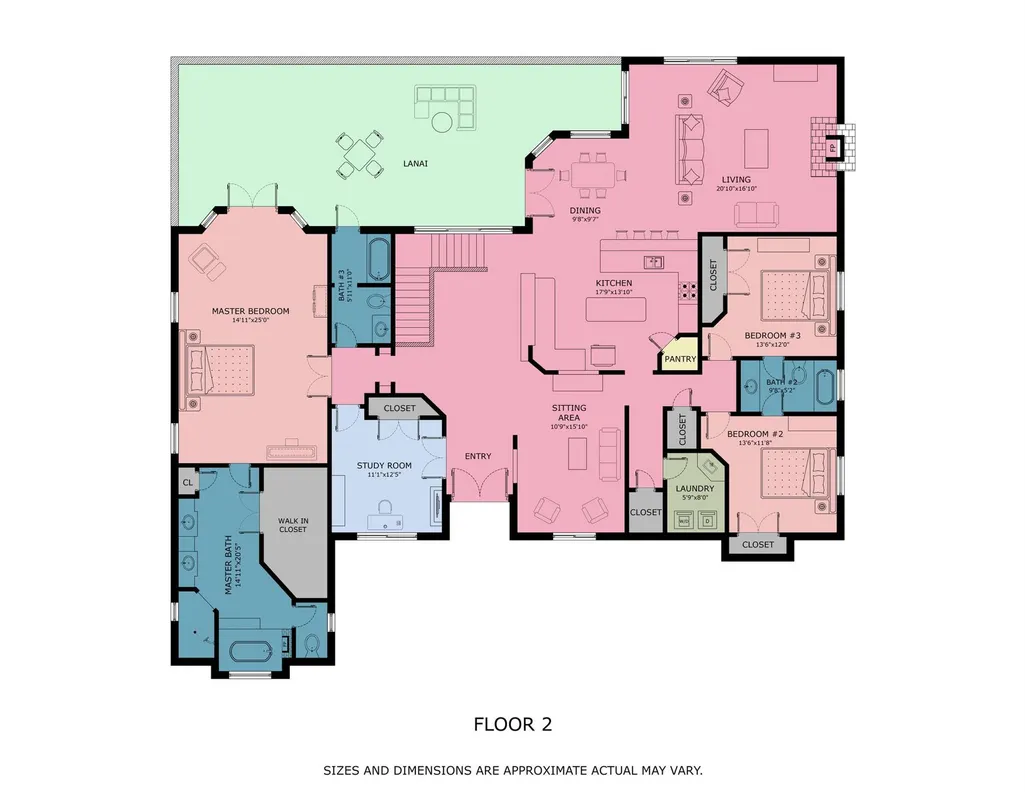
Lake Views, Heated Pool, Tesla Backup Power & a Rare 2.75% Assumable Loan! Exceptional flexibility sets this Horseshoe Bay Resort home apart. Offering nearly 4,000 square feet, this 4-bedroom, 4.5-bath residence is designed for entertaining, guests, and multi-generational living. The open living, dining, and kitchen area features soaring ceilings and views of Lake LBJ, while the spacious primary suite includes a fireplace, soaking tub, separate shower, and generous closet space. The lower level provides excellent separation with a game room featuring a wet bar, exercise area, and private guest suite with separate exterior access—ideal for visitors, extended family, or a home office. Outdoor living is the highlight of the property, featuring a heated saltwater pool with waterfall, cabana, firepit, terraced rock gardens, mature landscaping, and multiple entertaining areas. Additional amenities include solar panels, a Tesla backup battery system, two-car garage, two-car carport, double driveway, and ample guest parking. Located just minutes from Horseshoe Bay Resort's golf courses, marina, dining, and recreational amenities (membership required), this property offers lake views, resort-style outdoor living, energy-efficient features, and exceptional value at a fraction of waterfront pricing.
| Elementary School | Middle School | High School |
|---|---|---|
| Marble Falls Elementary School | Marble Falls Middle School | Marble Falls High School |
| Price History | |
|---|---|
| 2/18/2026 | Listed $975,000 |
General Features
| Living Area | 3940 |
|---|---|
| Sewer | Public Sewer |
| Heating | Central,ENERGY STAR Qualified Equipment |
| Cooling | Central Air,Electric,ENERGY STAR Qualified Equipment,Zoned |
| Utilities | Electricity Connected,Sewer Connected,Underground Utilities,Water Connected |
| Roof | Metal |
| Appliances | Cooktop,Dishwasher,Disposal,Electric Cooktop,ENERGY STAR Qualified Appliances,ENERGY STAR Qualified Dishwasher,Microwave,Plumbed For Ice Maker,Water Purifier,Water Purifier Owned,Water Softener,Water |
| HOA Fee | 355 |
| Garage Spaces | 2 |
| Association Fee Includes | Common Area Maintenance |
| Patio/Porch Features | Covered,Deck,Patio |
| Pool Features | Electric Heat,ENERGY STAR Qualified pool pump,Gunite,In Ground,Salt Water,Waterfall |
| Security Features | Smoke Detector(s) |
| Construction Materials | Stone,Stucco |
| Year Built | 2002 |
| View | Lake,Pool |
| Levels | Two |
| Property Subtype | Single Family Residence |
| Tax Year | 2025 |
| Waterfront Features | None |
| Community Features | Airport/Runway,Clubhouse,Curbs,Dog Park,Fishing,Picnic Area,Playground |
| Accessibility | None |
| Assoc Fee Paid Per | Annually |
| County | Burnet |
| New Construction | No |
| Property Type | Residential |
| HOA | Yes |
| Energy Efficient | Appliances,HVAC,Solar Panel |
| Subdivision Name | Horseshoe Bay North |
| Facing Direction | South |
| Green Sustainability | None |
| Other Structures | None |
| Full Baths | 3 |
| Status | Active |
| Directions | West FM 2147,left on Highlands Blvd.,left on Left Lane. Home is on the left. |
| High School | Marble Falls |
| City | Horseshoe Bay |
| Disclosures | Seller Disclosure |
| Association Name | Horseshoe Bay |
| MLS Area | BU |
| Lot Size Square Feet | 23169.56 |
| Elementary School | Marble Falls |
| Tax Annual Amount | 10718.59 |
| Middle/Junior High School | Marble Falls |
| Property Condition | Resale |
| Additional Parcels Y/N | No |
| Virtual Tour | https://tours.vtourstudiosaustin.com/e/9VbCvn6 |
| Builder Name | Scott Cherry |
| Standard Status | Active |
| Year Built Source | Public Records |
| Tax Assessed Value | 712128 |
Interior Features
| Interior Amenities | Bar,Breakfast Bar,Ceiling Fan(s),Cathedral Ceiling(s),Ceiling-High,Granite Counters,Crown Molding,Entrance Foyer,In-Law Floorplan,Kitchen Island,Multiple Living Areas,Pantry,Primary Bedroom on Main,S |
|---|---|
| Flooring | Carpet,Laminate,Tile |
| Total Fireplaces | 2 |
| Fireplace Features | Bath,Family Room |
| Window Features | Aluminum Frames,Double Pane Windows,Insulated Windows |
| Half Baths | 1 |
| Total Bedrooms | 4 |
| Main Level Bedrooms | 3 |
| LivingAreaSource | Public Records |
| Total Baths | 4 |
Exterior Features
| Exterior Amenities | Balcony,Exterior Steps,Rain Gutters,Lighting |
|---|---|
| Fencing | Back Yard,Wood,Wrought Iron |
| Parking Features | Attached,Attached Carport,Driveway,Garage,Garage Door Opener,Garage Faces Side |
| Lot Features | Cul-De-Sac,Front Yard,Landscaped,Near Golf Course,Public Maintained Road,Sprinkler - Automatic,Trees-Medium (20 Ft - 40 Ft),Views |
| Water Source | Public |
| Total Parking | 8 |
| Foundation Details | Slab |
| Lot Size Acres | 0.5319 |
| Waterfront Y/N | No |
| Covered Spaces | 2 |
| Horse Y/N | No |
| Horse Amenities | None |
Amenities
- Foreclosure
- Views
- Short Sale
- New Construction
- Adult 55+
- Lease To Own
- No HOA Fees
- Furnished
- Primary On Main
- Air Conditioning
- Seller Finance
- Green
- Fixer Upper
- Horse
- Golf
- Fireplace
- Deck
- Garage
- Basement
- Pool
Property vs Single Family Average in 78657
Price
Taxes
Year Built
Visits
 Austin Board of REALTORS® Copyright ©2026 All rights reserved.
