
Price Reduction - Waterfront - Primary on Main
Address
3007 Crownover St, Austin, TX
Price
$ 247,900
Property Attributes
- MLS#7429872
- TypeSingle Family
- Listing Status Active
- CountyTRAVIS
- CityAustin
- Area5E
- NeighborhoodAustins Colony Ph 04
- Zip78725
- StyleSingle Family Residence
- Year Built2005
- Taxes$ 3763
- Price$ 247,900
- Bedrooms4
- Full Bathrooms2
- Half Bathrooms0
- Sqr Footage1448
- Lot Size0.0986 Acres
Data Source:
Austin Board of REALTORS® (ABOR) as distributed by MLS GRID
Property Description
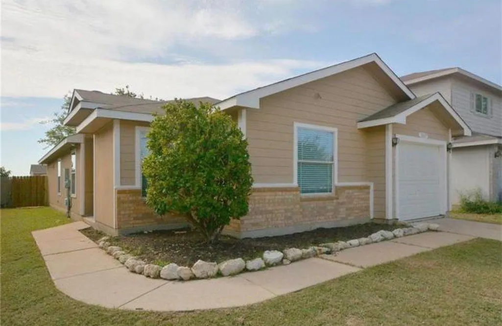
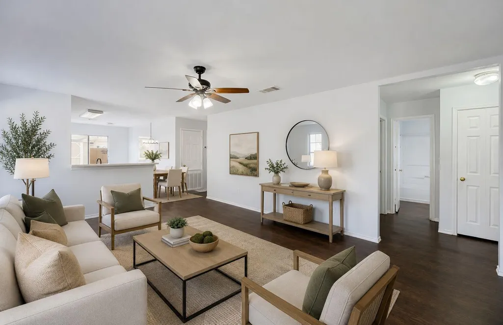
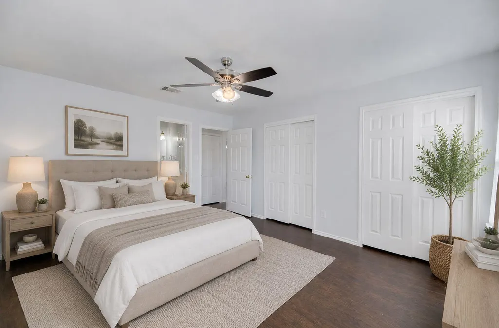
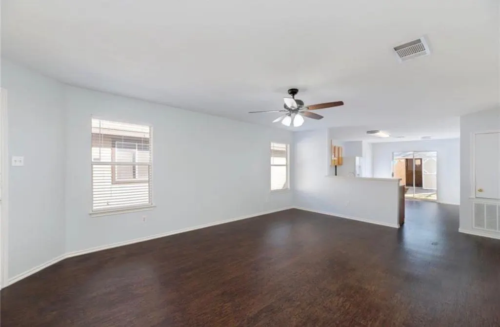
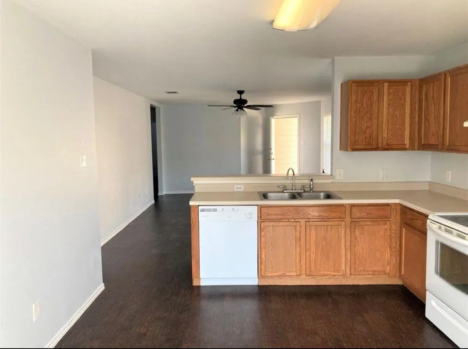
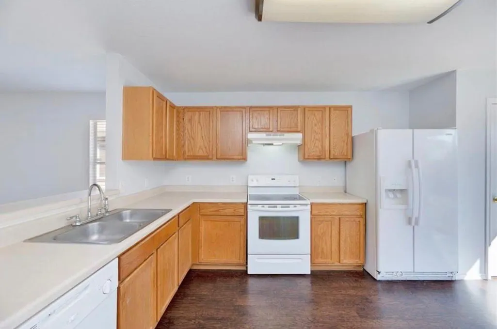
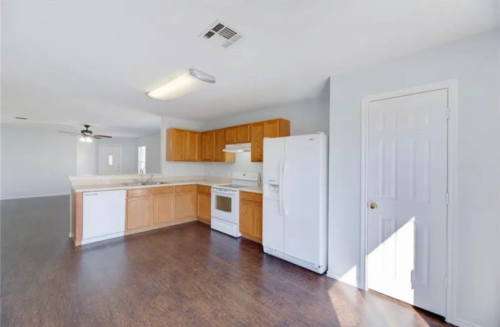
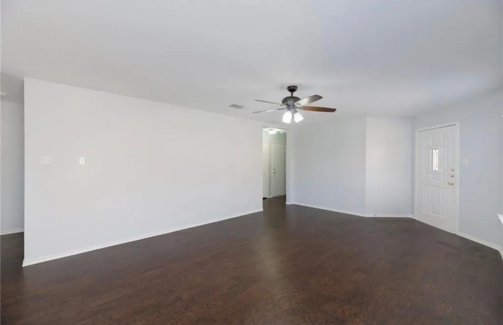
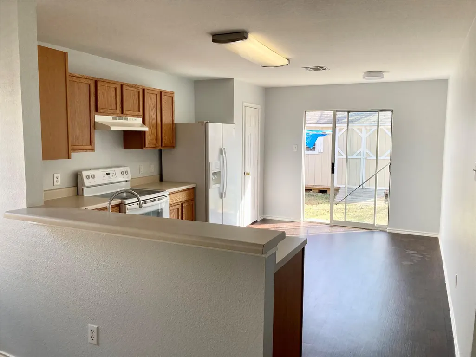
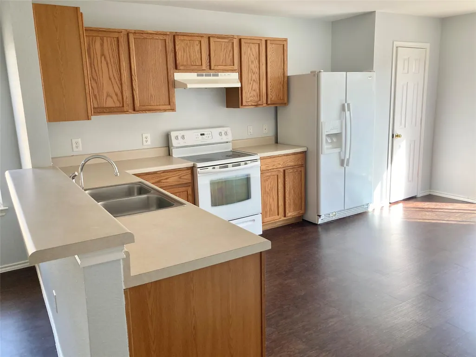
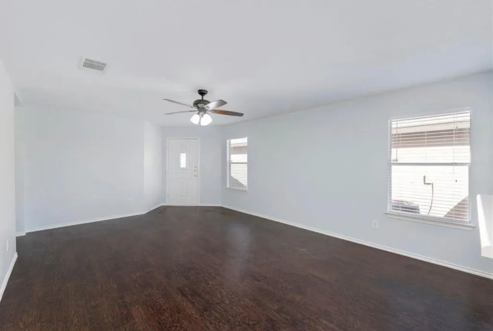
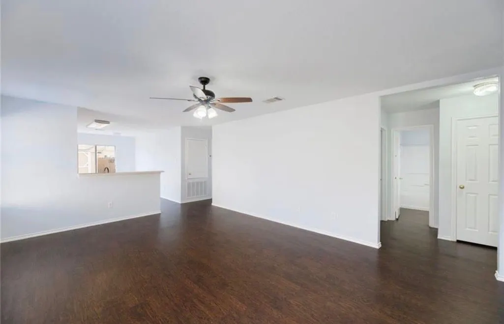
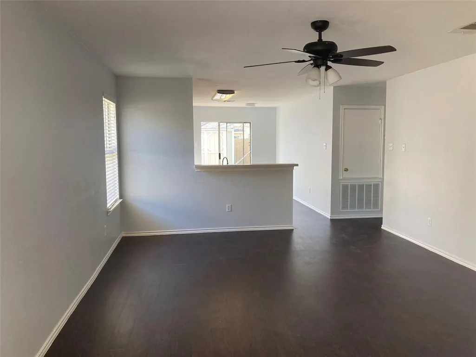
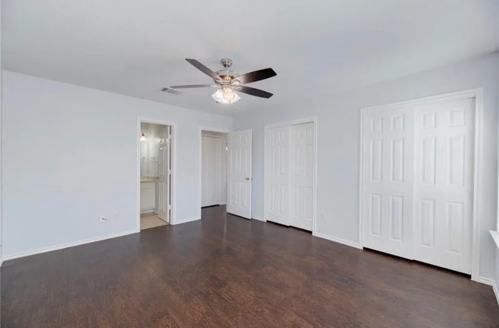
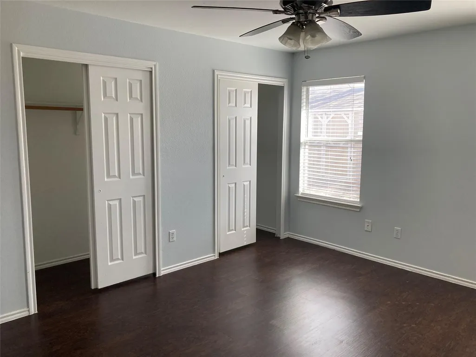
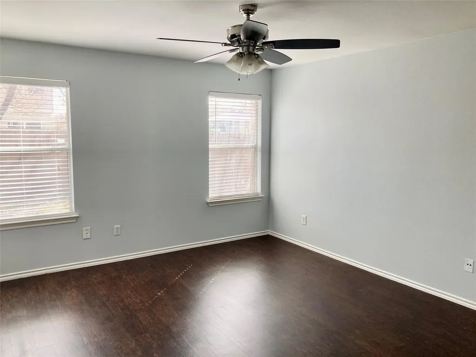
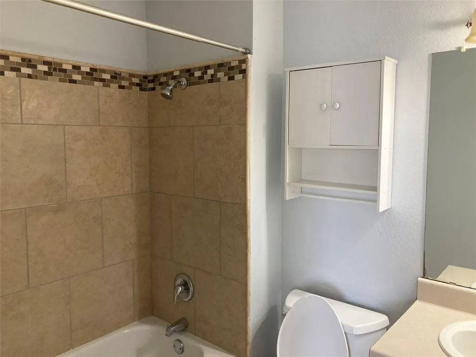
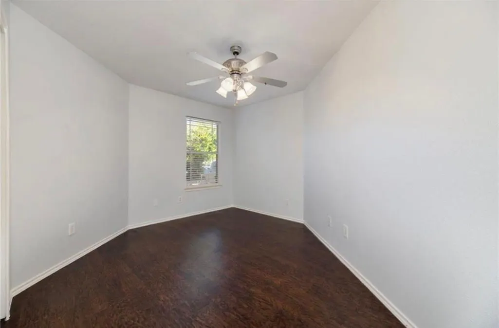
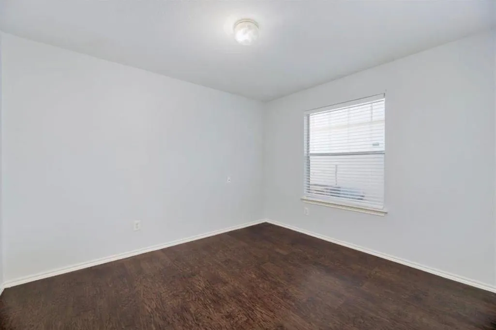
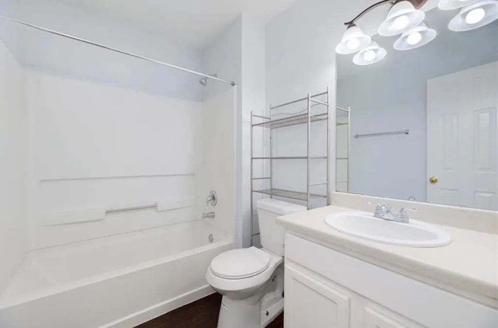
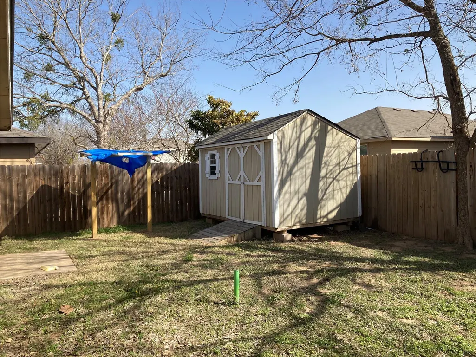
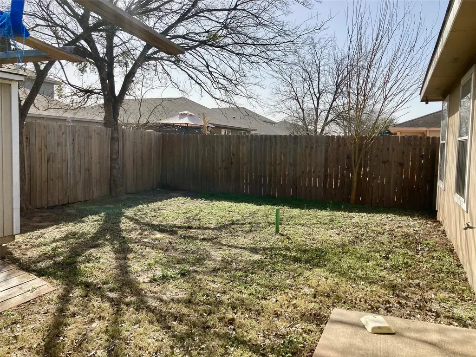
Welcome home to this beautifully maintained 4-bedroom, 2-bathroom single-story residence in the highly sought-after Austin’s Colony community! Offering the perfect blend of comfort, convenience, and lifestyle, this inviting home is ideally located just steps from the scenic riverfront neighborhood park, minutes from Austin-Bergstrom International Airport, and provides quick access to major highways for an easy commute. From the moment you enter, you’re welcomed by abundant natural light and a thoughtfully designed open-concept floor plan ideal for modern living. The spacious living area features attractive wood flooring, large windows, and a seamless flow that makes the home perfect for both everyday living and entertaining. At the heart of the home, the well-appointed kitchen overlooks the living and dining areas, creating a connected and functional layout. It offers a breakfast bar, stainless steel dual sink, ample cabinetry, and a bright breakfast nook with views of the backyard. The home was recently refreshed with interior paint completed in December, including the walls, doors, and baseboards, giving the entire space a clean, bright, and updated feel. The spacious primary suite serves as a private retreat, featuring a calming color palette, two generous closets, and an en-suite bathroom. Three additional bedrooms provide flexible space for family, guests, a home office, or hobbies. Step outside to a fully fenced oversized backyard shaded by mature trees—perfect for relaxing evenings, weekend barbecues, or outdoor gatherings. A storage shed is also included for added convenience. Additional features include a stainless steel refrigerator. Please note there is no washer and dryer included. The property is currently leased at $1,625 per month with a lease term in place through February 2027, providing immediate and stable rental income. **Please note: Photos were taken prior to the current tenants moving in.**
| Elementary School | Middle School | High School |
|---|---|---|
| Hornsby-Dunlap Elementary School | Dailey Middle School | Del Valle High School |
| Price History | |
|---|---|
| 6/18/2026 | Listed $260,000 |
| 8/28/2026 | 5$247,900 |
General Features
| Living Area | 1448 |
|---|---|
| Sewer | Public Sewer |
| Heating | Central |
| Cooling | Central Air |
| Utilities | Electricity Available,Water Available |
| Roof | Shingle |
| Appliances | Dishwasher,Disposal,Free-Standing Range,Stainless Steel Appliance(s),Water Heater |
| HOA Fee | 264 |
| Garage Spaces | 1 |
| Association Fee Includes | See Remarks |
| Patio/Porch Features | None |
| Pool Features | None |
| Construction Materials | Brick,HardiPlank Type |
| Year Built | 2005 |
| View | None |
| Levels | One |
| Property Subtype | Single Family Residence |
| Tax Year | 2026 |
| Waterfront Features | None |
| Community Features | None |
| Accessibility | None |
| Assoc Fee Paid Per | Annually |
| County | Travis |
| New Construction | No |
| Property Type | Residential |
| HOA | Yes |
| Energy Efficient | None |
| Subdivision Name | Austins Colony Ph 04 |
| Facing Direction | Northwest |
| Green Sustainability | None |
| Other Structures | None |
| Full Baths | 2 |
| Status | Active |
| Directions | Head south-west on Crownover. Pass intersection with Hartsmith and property will be the third house on the left. |
| High School | Del Valle |
| City | Austin |
| Disclosures | None |
| Association Name | Austin's Colony |
| MLS Area | 5E |
| Lot Size Square Feet | 4295.02 |
| Elementary School | Hornsby-Dunlap |
| Tax Annual Amount | 3763.29 |
| Middle/Junior High School | Dailey |
| Property Condition | Resale |
| Virtual Tour | https://www.propertypanorama.com/instaview/aus/7429872 |
| Standard Status | Active |
| Year Built Source | Public Records |
| Tax Assessed Value | 260452 |
Interior Features
| Interior Amenities | Breakfast Bar,Ceiling Fan(s),Laminate Counters,Eat-in Kitchen,No Interior Steps,Open Floorplan,Pantry,Primary Bedroom on Main |
|---|---|
| Flooring | No Carpet,Tile,Wood |
| Window Features | None |
| Total Bedrooms | 4 |
| Main Level Bedrooms | 4 |
| LivingAreaSource | Public Records |
| Total Baths | 2 |
Exterior Features
| Exterior Amenities | Private Yard |
|---|---|
| Fencing | Back Yard |
| Parking Features | Attached,Door-Single,Garage Door Opener,Garage Faces Front |
| Lot Features | Interior Lot,Level,Trees-Large (Over 40 Ft),Trees-Medium (20 Ft - 40 Ft) |
| Water Source | Public |
| Total Parking | 2 |
| Foundation Details | Slab |
| Lot Size Acres | 0.0986 |
| Waterfront Y/N | No |
| Covered Spaces | 1 |
| Horse Y/N | No |
| Horse Amenities | None |
Amenities
- Foreclosure
- Views
- Short Sale
- New Construction
- Adult 55+
- Lease To Own
- No HOA Fees
- Furnished
- Primary On Main
- Air Conditioning
- Seller Finance
- Green
- Fixer Upper
- Horse
- Golf
- Fireplace
- Deck
- Garage
- Basement
- Pool
Property vs Single Family Average in 78725
Price
Taxes
Year Built
Visits
 Austin Board of REALTORS® Copyright ©2026 All rights reserved.
