
Primary on Main
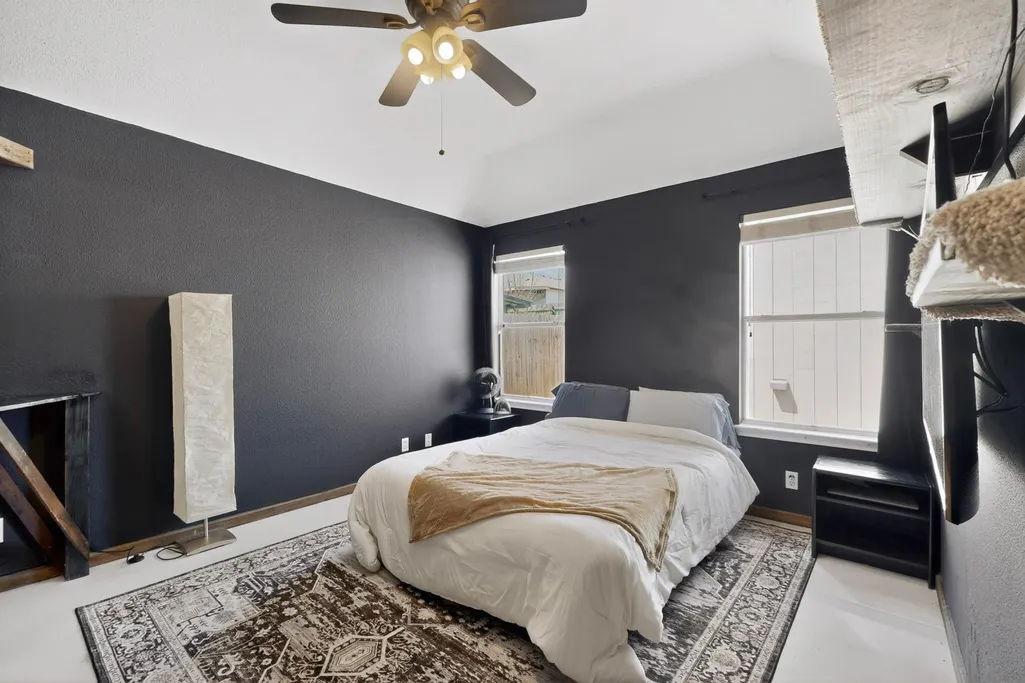
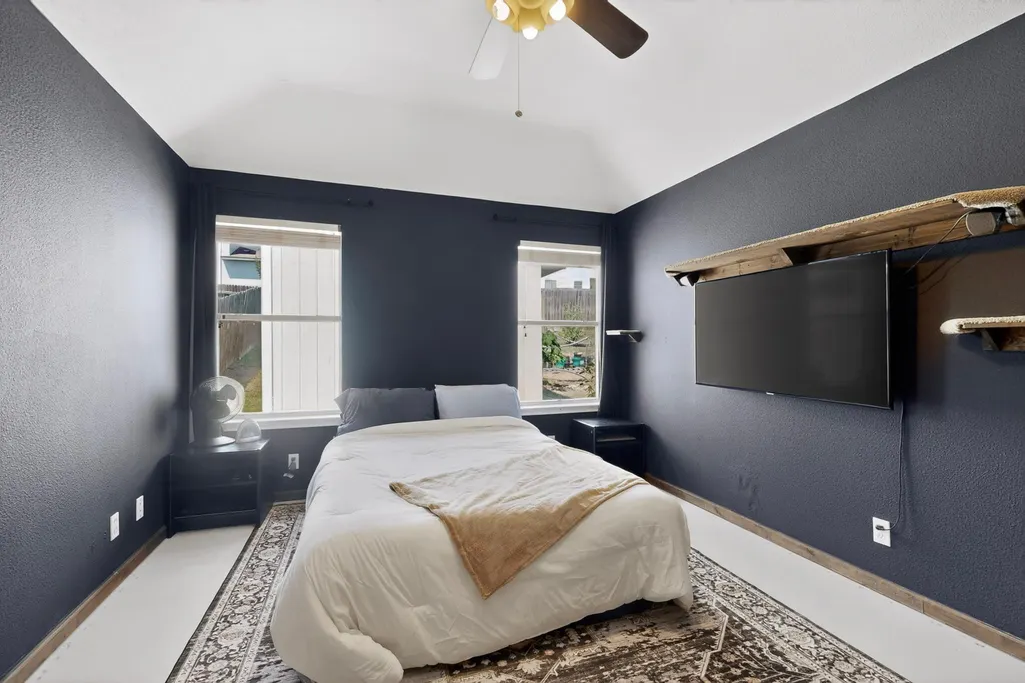
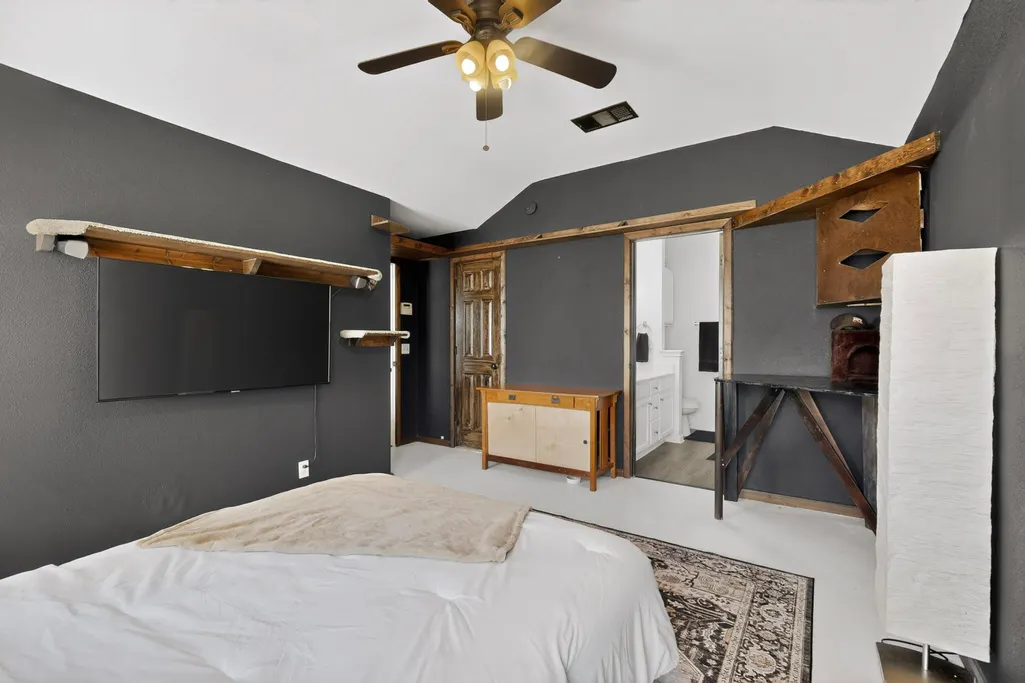
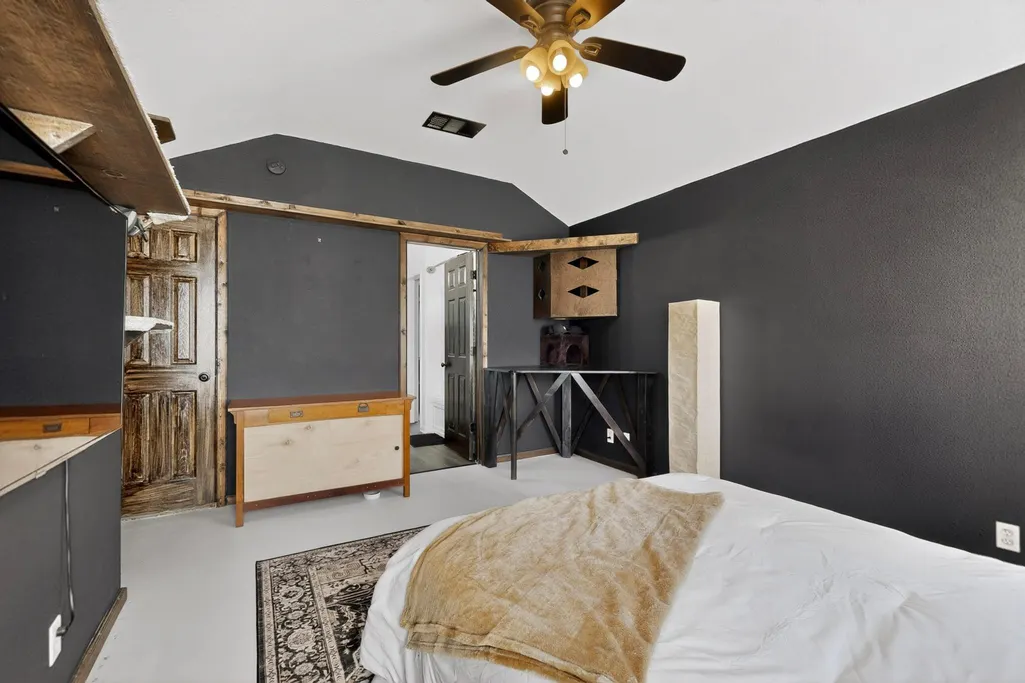


Address
15104 Mimebark Way, Austin, TX
Price
$ 246,000
Property Attributes
- MLS#7433227
- TypeSingle Family
- Listing Status Active
- CountyTRAVIS
- CityAustin
- Area3E
- NeighborhoodForest Bluff Sec 04
- Zip78724
- StyleSingle Family Residence
- Year Built2005
- Taxes$ 3938
- Price$ 246,000
- Bedrooms3
- Full Bathrooms2
- Half Bathrooms0
- Sqr Footage1206
- Lot Size0.132 Acres
Data Source:
Austin Board of REALTORS® (ABOR) as distributed by MLS GRID
Property Description
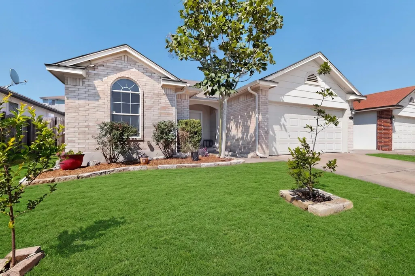
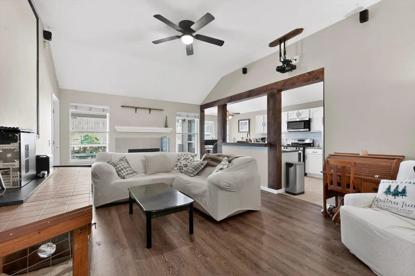
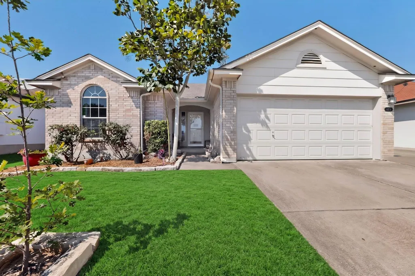
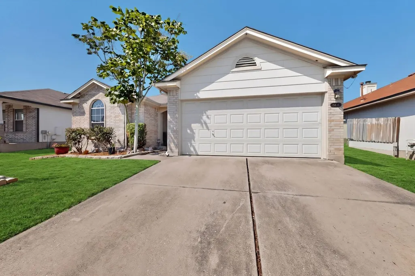
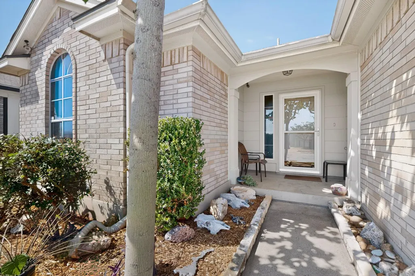
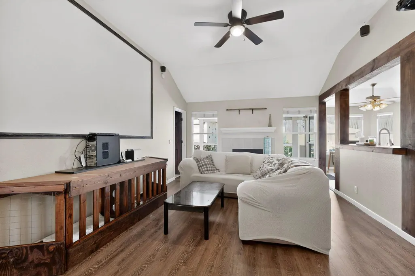
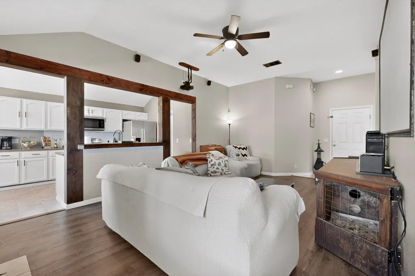
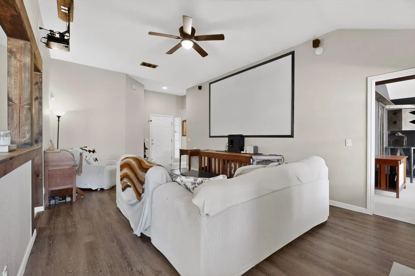
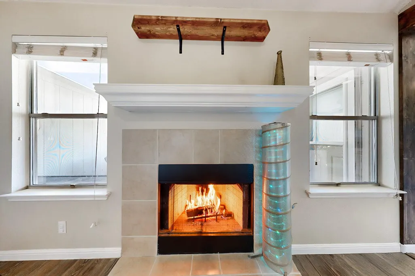
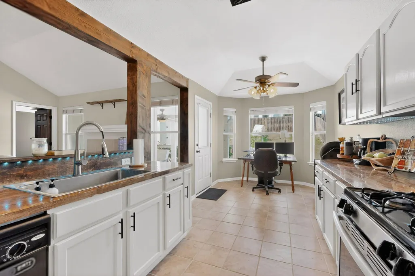
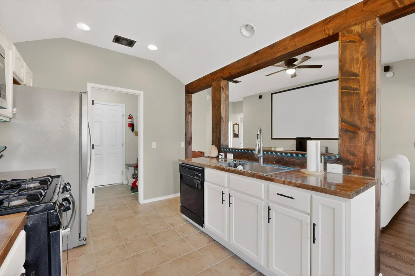
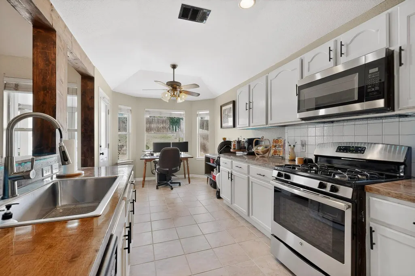
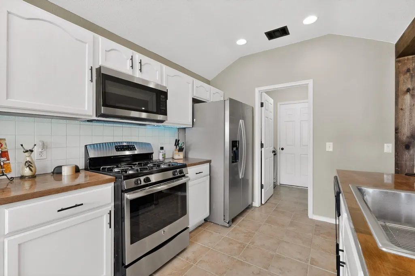
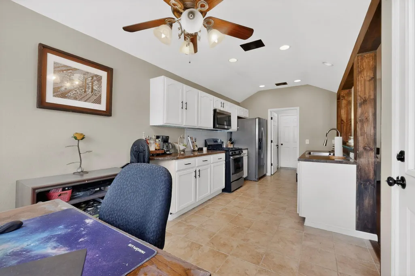
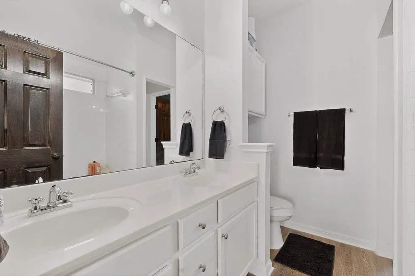
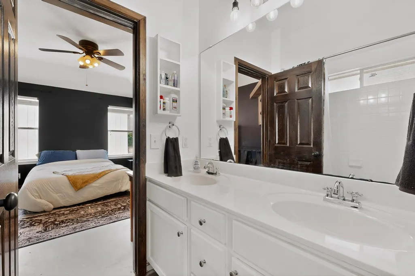
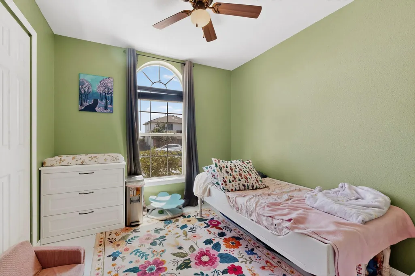
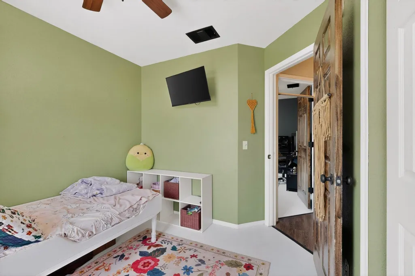
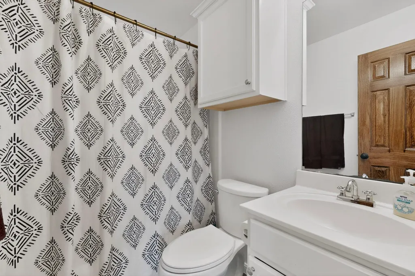
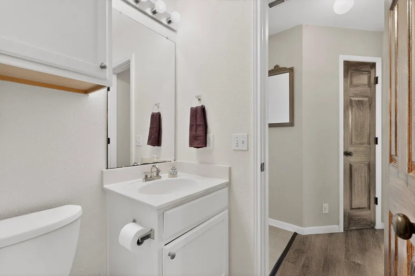
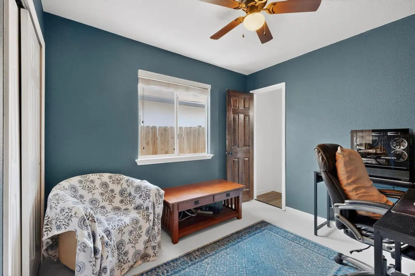
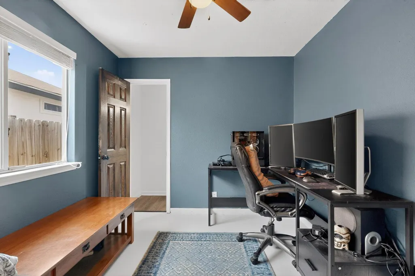
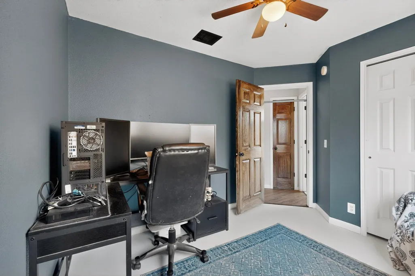
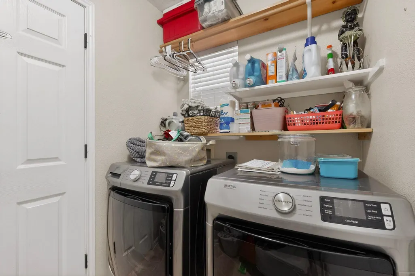
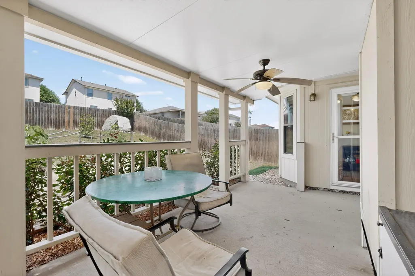
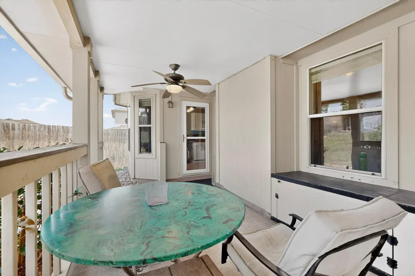
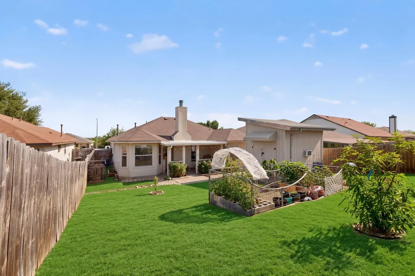
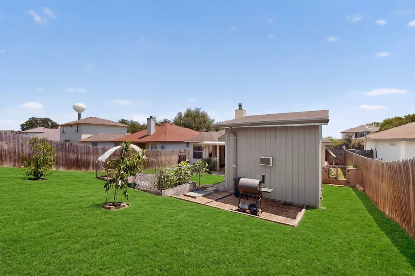
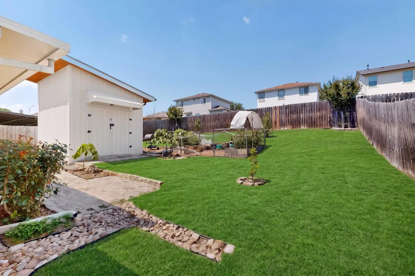
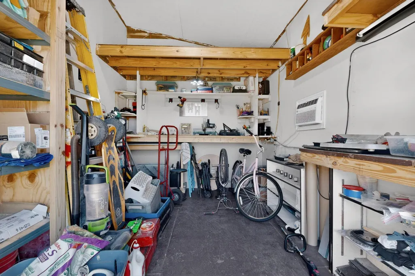
Thoughtfully updated and full of practical upgrades, this single-story Forest Bluff home delivers style, comfort, and standout backyard function in a fast-growing East Austin location. Located at 15104 Mimebark Way in Travis County with an Austin 78724 postal address, this 3-bedroom, 2-bath home features an open layout with improved flow to the living room, creating an inviting space for everyday living and entertaining. The living room features a fireplace, ceiling-mounted surround sound, and a large custom projector screen for movie nights and game days. The refreshed kitchen adds warmth and functionality with repainted cabinets, custom butcher-block countertops, a gourmet sink, new garbage disposal, and a water filtration system. The refrigerator, washer, and dryer all convey, making move-in even easier. Major updates include a full HVAC and heating system replacement in 2021, an upgraded water heater approximately 2 years ago, a roof approximately 10 years old, added gutters, French drains, new ceiling fans, replaced trim, painted bedrooms, updated bathroom tile, replaced toilets, and removal of all carpet. A low 1.65 tax rate adds even more value. Step outside to enjoy a large prefabricated covered patio, garden area, and a 10x12 backyard workshop with electricity, A/C, generous storage, and workspace. Whether you need room for hobbies, projects, tools, or flex space, this workshop offers rare versatility. Located about 1 mile north of the Tesla Gigafactory and approximately 2 miles from a newly planned high school, this home places you near one of East Austin's fastest-growing employment corridors while still offering neighborhood comfort and accessibility. With visible pride of ownership, refreshed finishes, improved drainage, excellent storage, and inviting indoor-outdoor living, this Forest Bluff home stands out in today's Austin real estate market.
| Elementary School | Middle School | High School |
|---|---|---|
| Hornsby-Dunlap Elementary School | Dailey Middle School | Del Valle High School |
| Price History | |
|---|---|
| 5/14/2026 | Listed $280,000 |
| 6/12/2026 | 4$270,000 |
| 6/27/2026 | 5$259,000 |
| 8/19/2026 | 6$246,000 |
General Features
| Living Area | 1206 |
|---|---|
| Sewer | Private Sewer |
| Heating | Central |
| Cooling | Central Air |
| Utilities | Electricity Available,Natural Gas Available |
| Roof | Asphalt,Composition |
| Appliances | Dishwasher,Gas Range,Microwave,Free-Standing Range,Refrigerator,Water Heater |
| HOA Fee | 78 |
| Garage Spaces | 2 |
| Association Fee Includes | Common Area Maintenance |
| Patio/Porch Features | Covered,Patio |
| Pool Features | None |
| Construction Materials | HardiPlank Type,Masonry – Partial |
| Year Built | 2005 |
| View | None |
| Levels | One |
| Property Subtype | Single Family Residence |
| Tax Year | 2025 |
| Waterfront Features | None |
| Community Features | None |
| Accessibility | None |
| Assoc Fee Paid Per | Quarterly |
| County | Travis |
| New Construction | No |
| Property Type | Residential |
| HOA | Yes |
| Energy Efficient | None |
| Subdivision Name | Forest Bluff Sec 04 |
| Facing Direction | Southwest |
| Green Sustainability | None |
| Other Structures | None |
| Full Baths | 2 |
| Status | Active |
| Directions | Toll Road to FM 969 exit. East on 969. Left on Delta Post Dr. Left on Mimebark Way. Home on right handside. |
| High School | Del Valle |
| City | Austin |
| Disclosures | Seller Disclosure |
| Association Name | Forest Bluff |
| MLS Area | 3E |
| Lot Size Square Feet | 5749.92 |
| Spa Features | None |
| Elementary School | Hornsby-Dunlap |
| Tax Annual Amount | 3938 |
| Middle/Junior High School | Dailey |
| Property Condition | Updated/Remodeled |
| Virtual Tour | https://my.matterport.com/show/?m=S6btfx5HMpF |
| Standard Status | Active |
| Year Built Source | Public Records |
| Tax Assessed Value | 246280 |
| Virtual Tour | https://my.matterport.com/show/?m=S6btfx5HMpF |
Interior Features
| Interior Amenities | Breakfast Bar,Coffered Ceiling(s),Ceiling-Vaulted,Double Vanity,Kitchen Island,Open Floorplan,Pantry,Primary Bedroom on Main,Recessed Lighting |
|---|---|
| Flooring | Laminate,No Carpet,Tile |
| Total Fireplaces | 1 |
| Fireplace Features | Family Room |
| Window Features | None |
| Total Bedrooms | 3 |
| Main Level Bedrooms | 3 |
| LivingAreaSource | Public Records |
| Total Baths | 2 |
Exterior Features
| Exterior Amenities | Rain Gutters,No Exterior Steps,Private Yard |
|---|---|
| Fencing | Fenced,Wood |
| Parking Features | Garage,Garage Door Opener,Garage Faces Front |
| Lot Features | Back Yard,Cleared,Interior Lot,Public Maintained Road,Trees-Medium (20 Ft - 40 Ft) |
| Water Source | Public |
| Total Parking | 2 |
| Foundation Details | Slab |
| Lot Size Acres | 0.132 |
| Waterfront Y/N | No |
| Covered Spaces | 2 |
| Horse Y/N | No |
| Horse Amenities | None |
Amenities
- Foreclosure
- Views
- Short Sale
- New Construction
- Adult 55+
- Lease To Own
- No HOA Fees
- Furnished
- Primary On Main
- Air Conditioning
- Seller Finance
- Green
- Fixer Upper
- Horse
- Golf
- Fireplace
- Deck
- Garage
- Basement
- Pool
Property vs Single Family Average in 78724
Price
Taxes
Year Built
Visits
 Austin Board of REALTORS® Copyright ©2026 All rights reserved.
