
Primary on Main








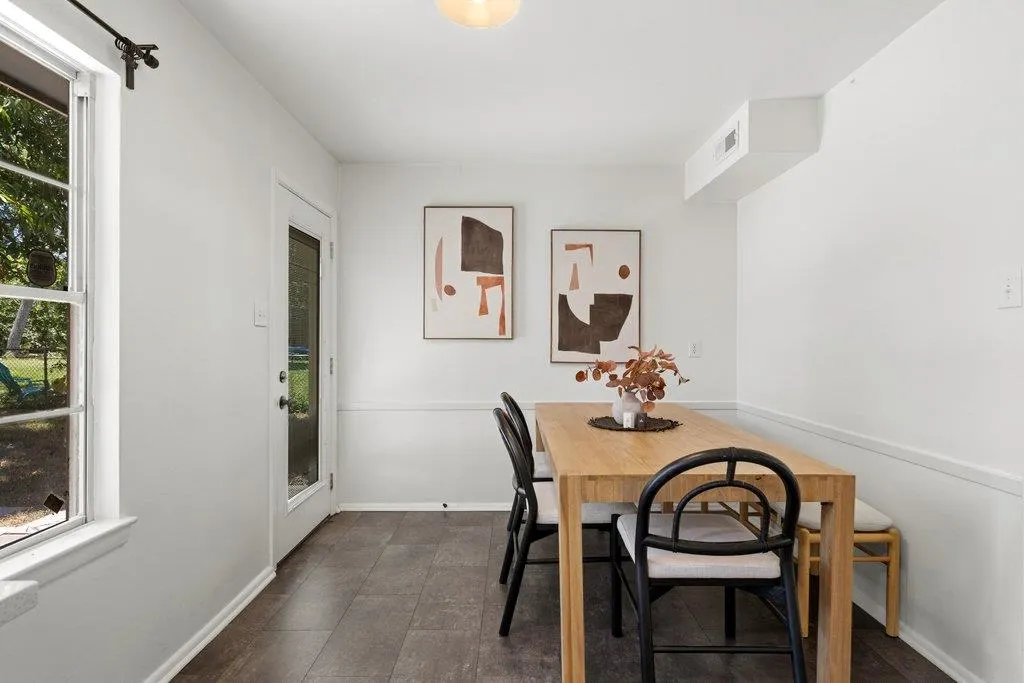

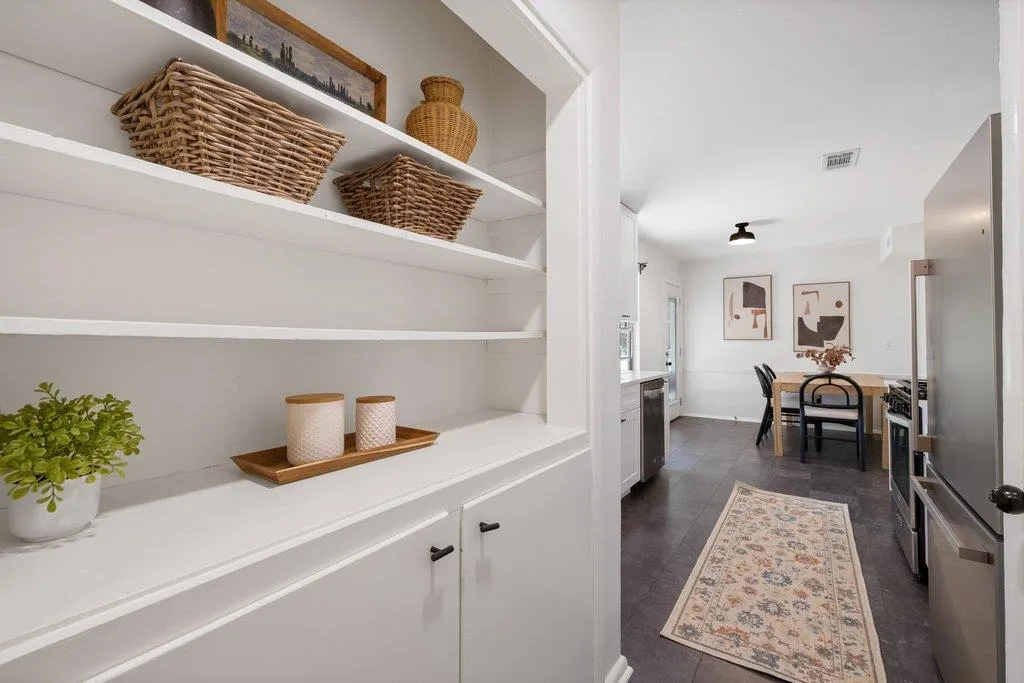
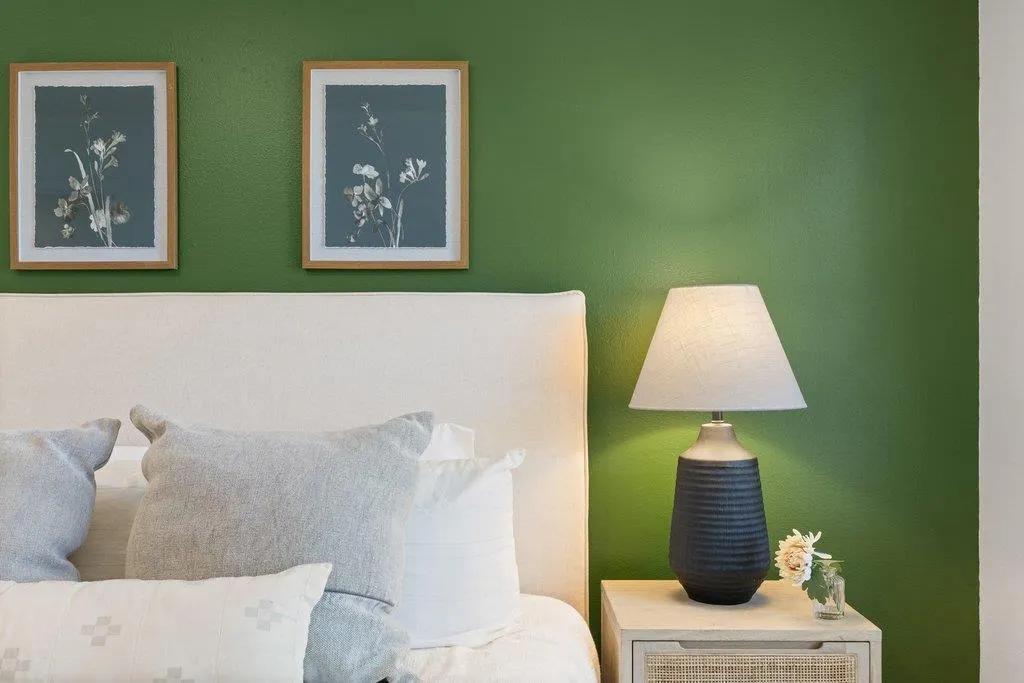

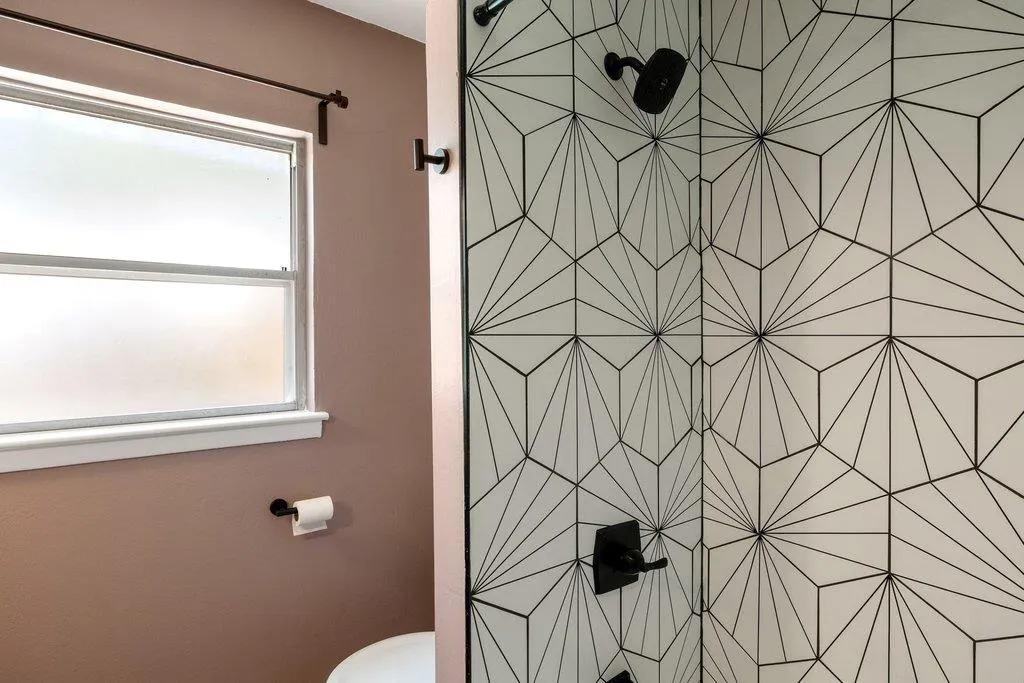
Address
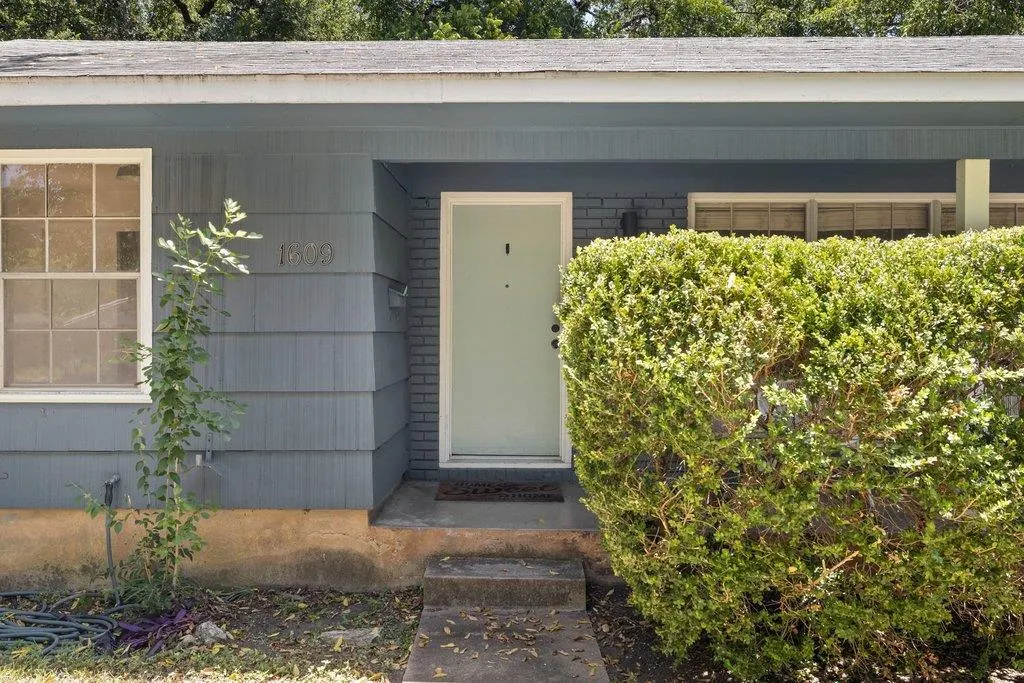
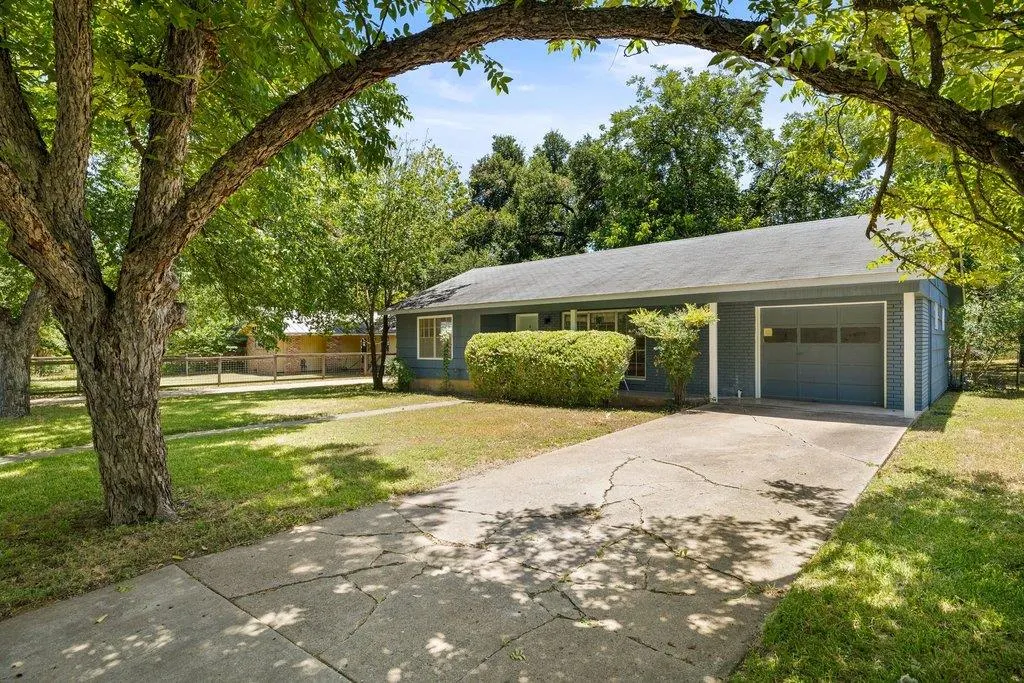
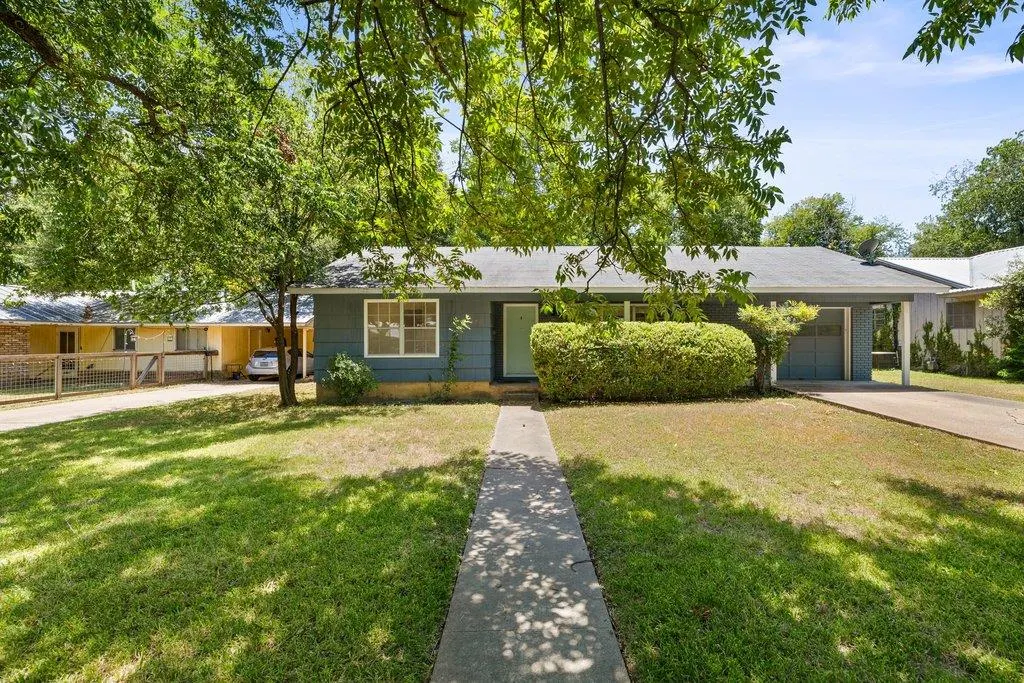
1609 Larkwood Dr, Austin, TX
Price
$ 545,000
Property Attributes
- MLS#7435858
- TypeSingle Family
- Listing Status Active
- CountyTRAVIS
- CityAustin
- Area3
- NeighborhoodDelwood 04 Sec B
- Zip78723
- StyleSingle Family Residence
- Year Built1954
- Taxes$ 5849
- Price$ 545,000
- Bedrooms3
- Full Bathrooms1
- Half Bathrooms0
- Sqr Footage1222
- Lot Size0.1846 Acres
Data Source:
Austin Board of REALTORS® (ABOR) as distributed by MLS GRID
Property Description
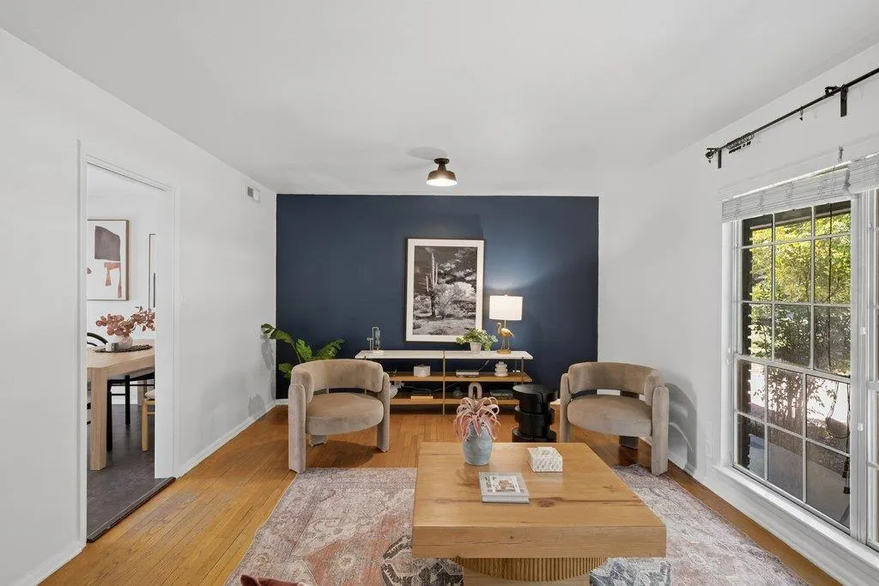
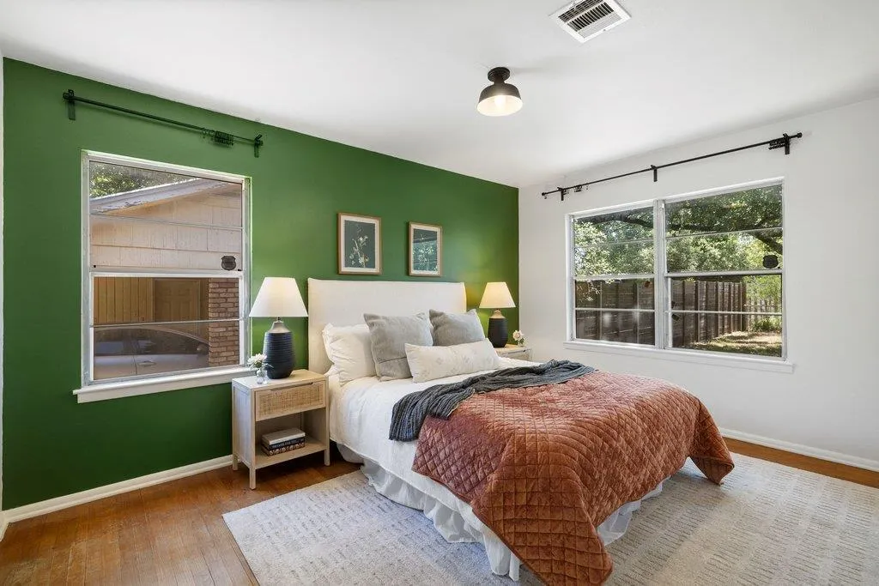
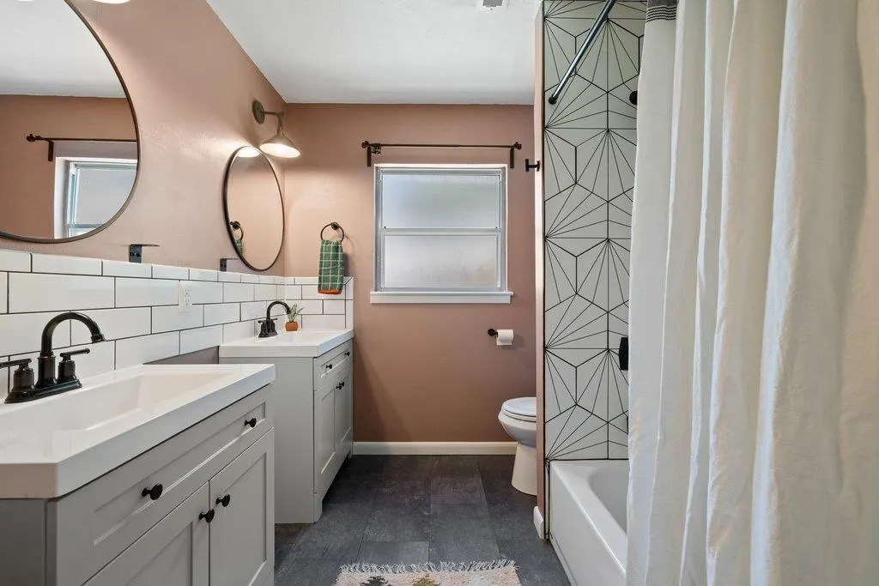
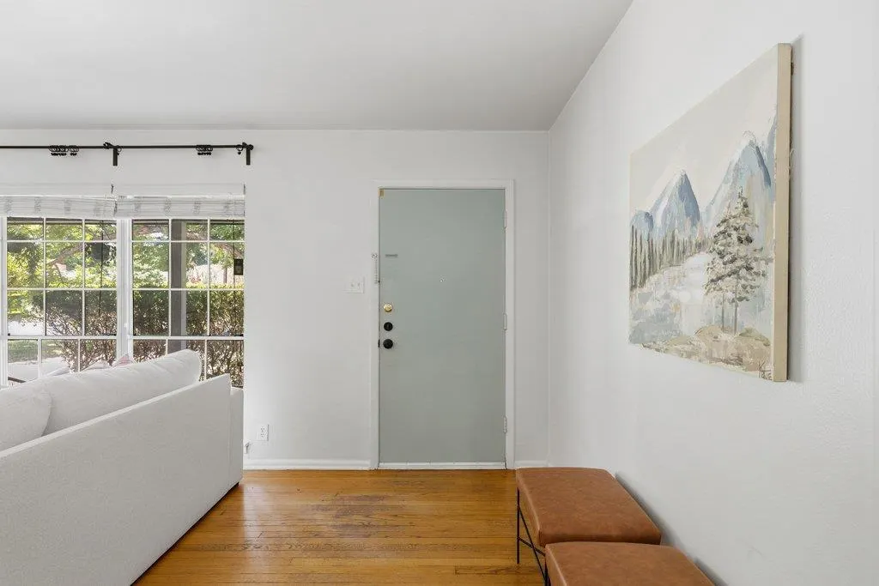
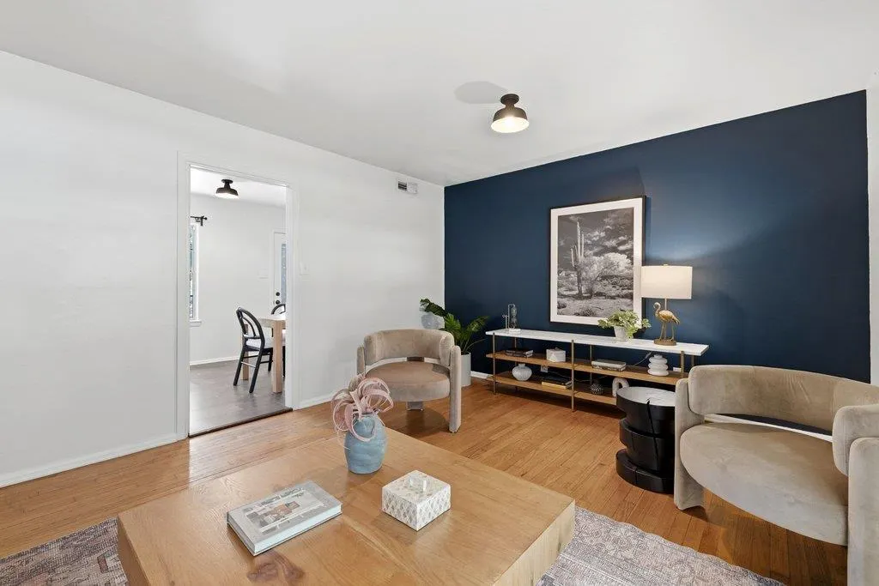
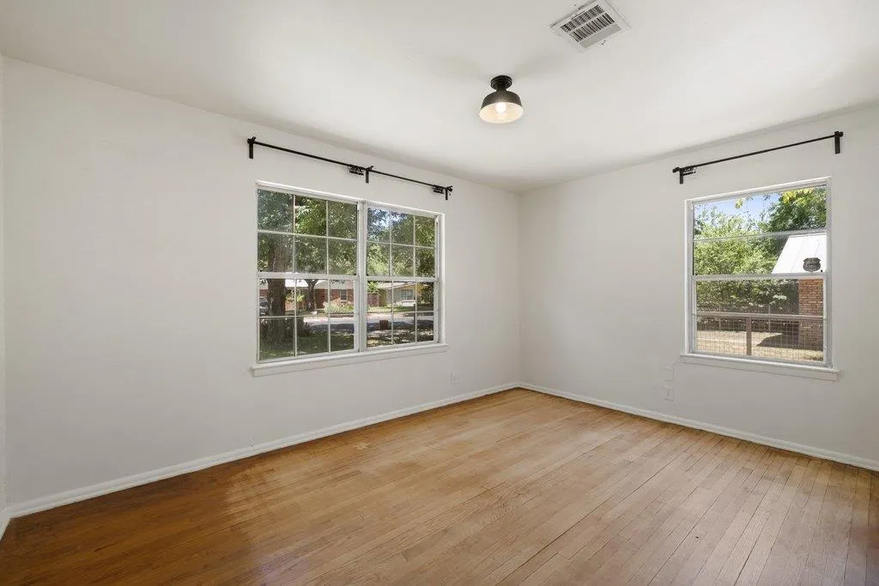
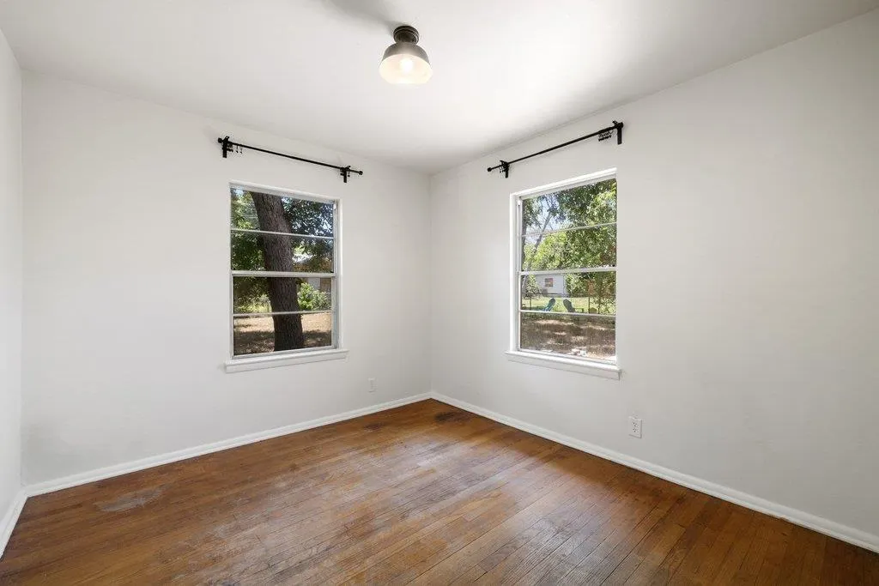
Discover a charming haven nestled in a vibrant Austin neighborhood, where comfort meets convenience. This delightful residence presents an exceptional opportunity to embrace a relaxed lifestyle within a thriving community. Enjoy the generous living area spanning 1222 square feet, thoughtfully designed across a single story to maximize ease and accessibility. The home offers three well-appointed bedrooms and one full bathroom, providing comfortable accommodations for residents and guests alike. Situated on a substantial lot of 0.18 acres, equivalent to 8041 square feet, the property offers ample outdoor space for leisure and potential landscaping projects. This tranquil setting provides a perfect escape while remaining connected to the energetic pulse of Austin. The surrounding area boasts a dynamic atmosphere with local amenities, parks, and cultural attractions just moments away, ensuring a fulfilling and engaging living experience. This residence is an ideal choice for those seeking a harmonious blend of peaceful living and urban excitement.
| Elementary School | Middle School | High School |
|---|---|---|
| Blanton Elementary School | Paredes Middle School | Northeast Early College High School |
| Price History | |
|---|---|
| 7/11/2026 | Listed $545,000 |
General Features
| Living Area | 1222 |
|---|---|
| Sewer | Public Sewer |
| Heating | Central |
| Cooling | Central Air |
| Utilities | Electricity Connected,High Speed Internet,Natural Gas Connected,Water Connected |
| Roof | Composition |
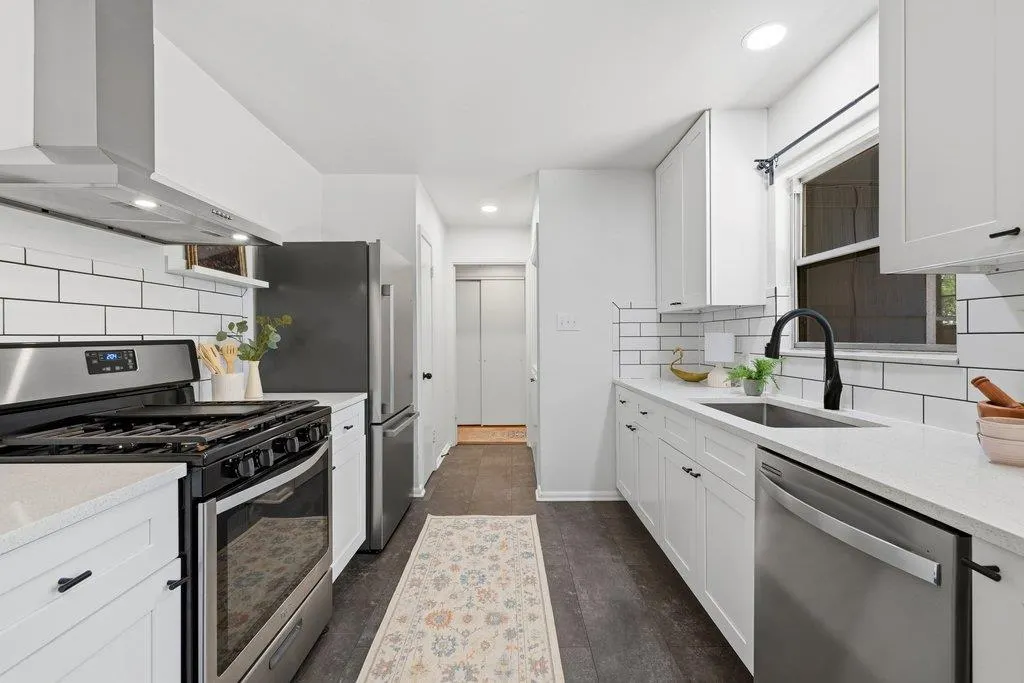
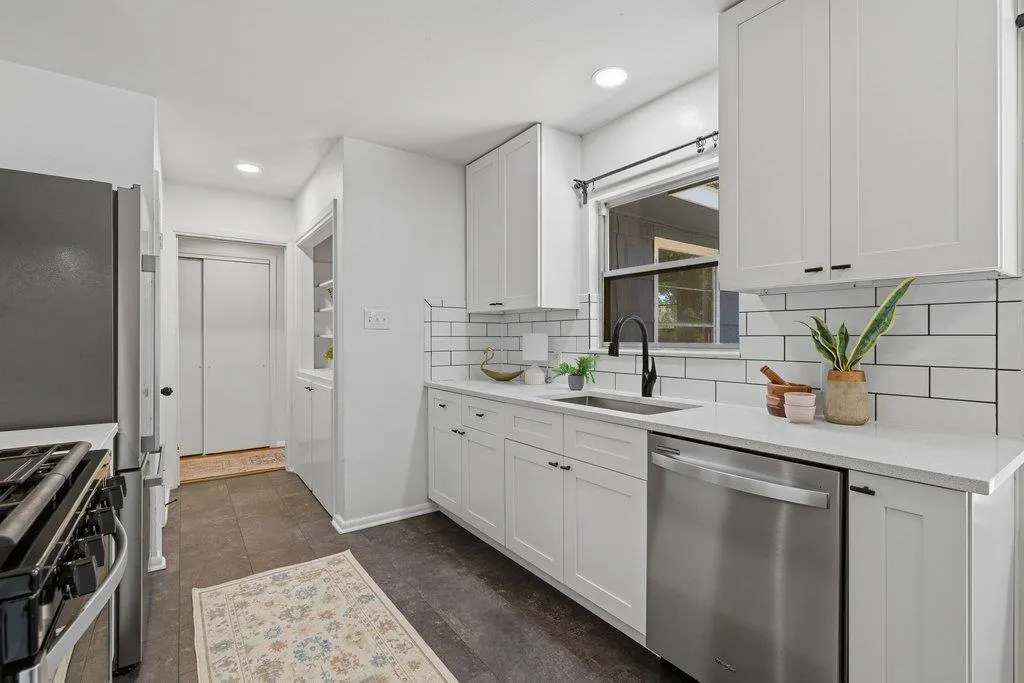
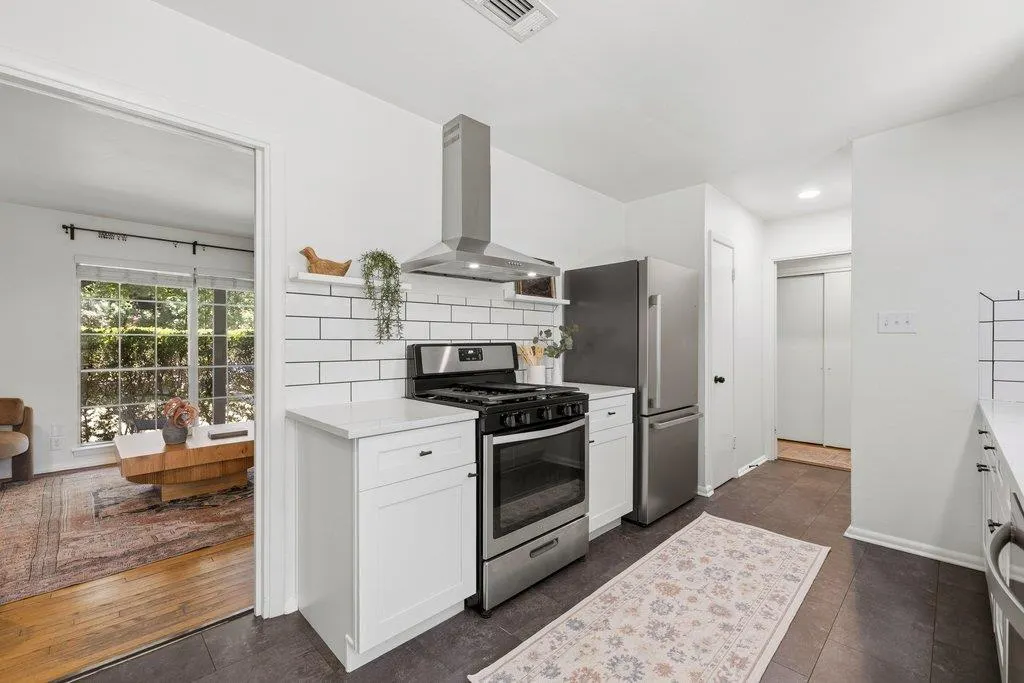
| Appliances | Built-In Gas Range |
| Garage Spaces | 1 |
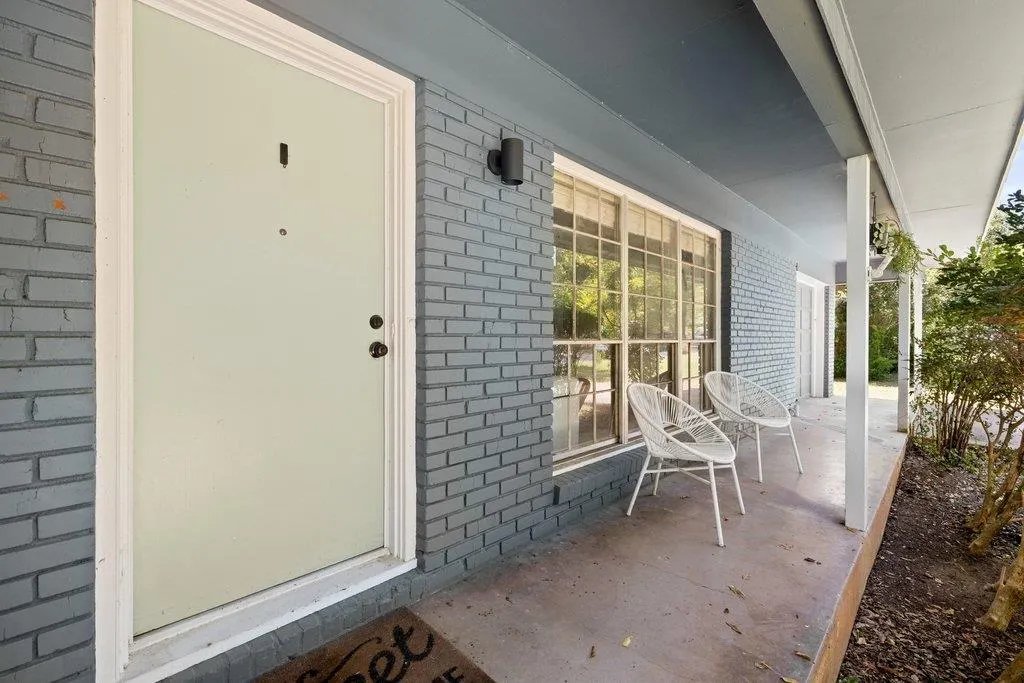
| Patio/Porch Features | Covered,Front Porch,Patio |
| Pool Features | None |
| Construction Materials | Other |
| Year Built | 1954 |
| View | None |
| Levels | One |
| Property Subtype | Single Family Residence |
| Tax Year | 2026 |
| Waterfront Features | None |
| Community Features | None |
| Accessibility | None |
| County | Travis |
| New Construction | No |
| Property Type | Residential |
| HOA | No |
| Energy Efficient | None |
| Subdivision Name | Delwood 04 Sec B |
| Facing Direction | North |
| Green Sustainability | None |
| Other Structures | None |
| Full Baths | 1 |
| Status | Active |
| Directions | From E 51st Street take a Left on to Berkman. Left turn onto Larkwood. Home is third on left. |
| High School | Northeast Early College |
| City | Austin |
| Disclosures | None |
| MLS Area | 3 |
| Lot Size Square Feet | 8041.18 |
| Spa Features | None |
| Elementary School | Blanton |
| Tax Annual Amount | 5849.22 |
| Middle/Junior High School | Paredes |
| Property Condition | Resale |
| Standard Status | Active |
| Year Built Source | Public Records |
| Tax Assessed Value | 337727 |
Interior Features
| Interior Amenities | Ceiling Fan(s),Quartz Counters,Eat-in Kitchen,Primary Bedroom on Main |
|---|---|
| Flooring | No Carpet,Tile,Wood |
| Window Features | Aluminum Frames |
| Total Bedrooms | 3 |
| Main Level Bedrooms | 3 |
| LivingAreaSource | Public Records |
| Total Baths | 1 |
Exterior Features
| Exterior Amenities | None |
|---|---|
| Fencing | Chain Link,Fenced |
| Parking Features | None |
| Lot Features | None |
| Water Source | Public |
| Total Parking | 2 |
| Foundation Details | Slab |
| Lot Dimensions | 64X126 |
| Lot Size Acres | 0.1846 |
| Waterfront Y/N | No |
| Covered Spaces | 1 |
| Horse Y/N | No |
| Horse Amenities | None |
Amenities
- Foreclosure
- Views
- Short Sale
- New Construction
- Adult 55+
- Lease To Own
- No HOA Fees
- Furnished
- Primary On Main
- Air Conditioning
- Seller Finance
- Green
- Fixer Upper
- Horse
- Golf
- Fireplace
- Deck
- Garage
- Basement
- Pool
Property vs Single Family Average in 78723
Price
Taxes
Year Built
Visits
 Austin Board of REALTORS® Copyright ©2026 All rights reserved.
