
Price Reduction - Primary on Main
Address
1602 Purple Sage Dr, Cedar Park, TX
Price
$ 774,500
Property Attributes
- MLS#7591533
- TypeSingle Family
- Listing Status Active
- CountyTRAVIS
- CityCedar Park
- AreaCLS
- NeighborhoodRanch At Deer Creek Ph 3 Sec
- Zip78613
- StyleSingle Family Residence
- Year Built2005
- Taxes$ 14322
- Price$ 774,500
- Bedrooms5
- Full Bathrooms4
- Half Bathrooms0
- Sqr Footage3640
- Lot Size0.2222 Acres
Data Source:
Austin Board of REALTORS® (ABOR) as distributed by MLS GRID
Property Description
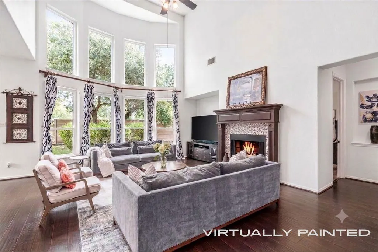
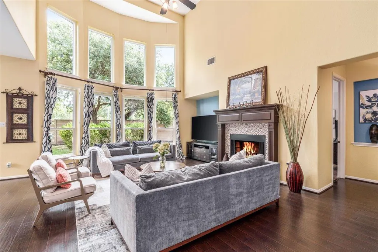
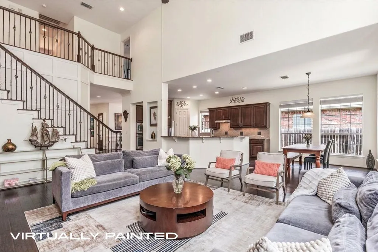
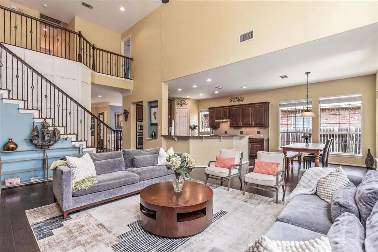
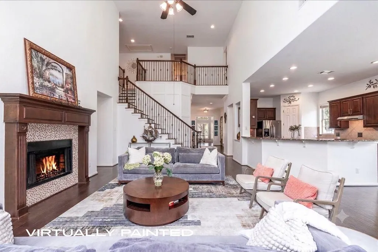
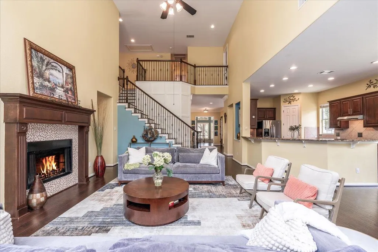
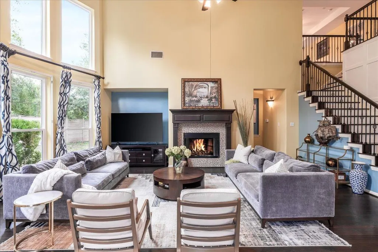
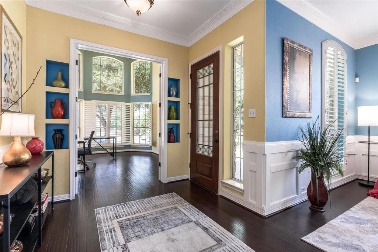
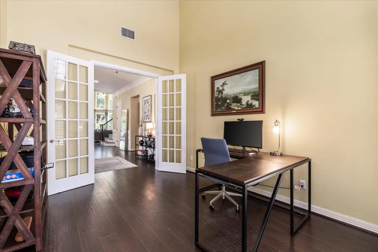
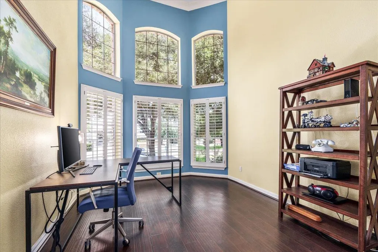
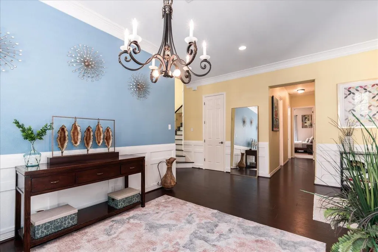
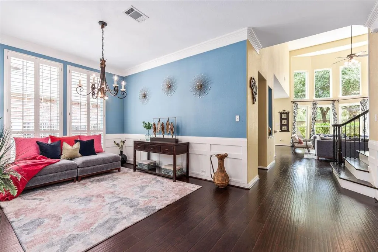
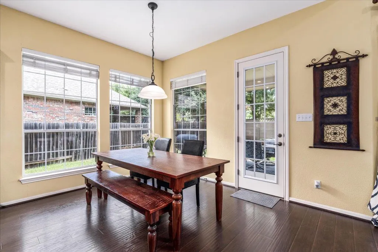
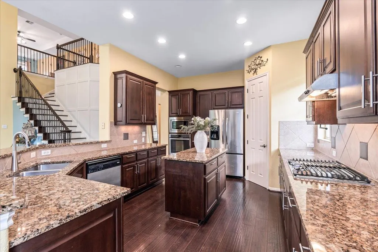
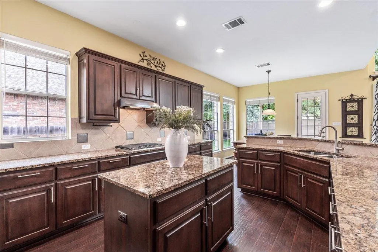
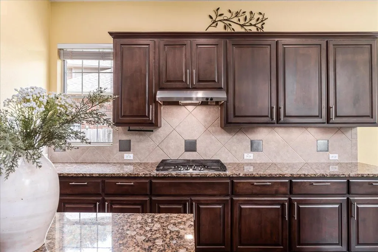
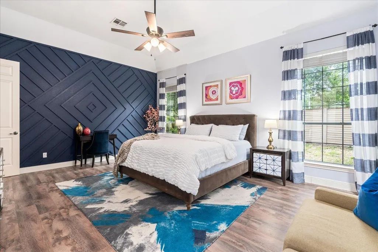
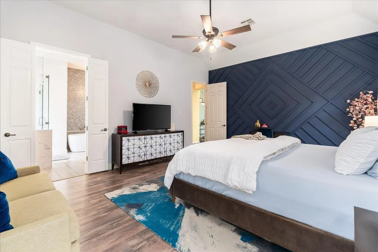
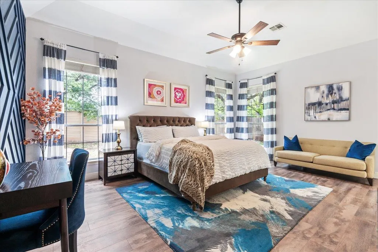
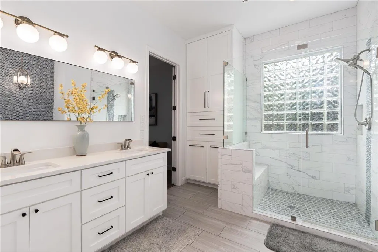
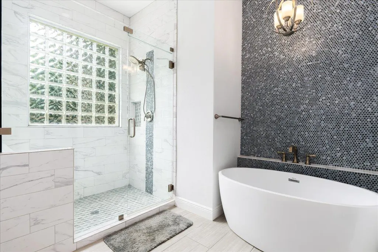
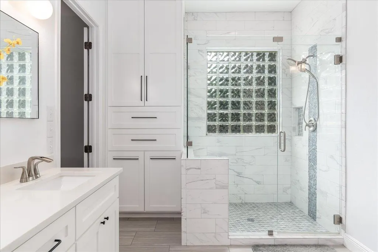
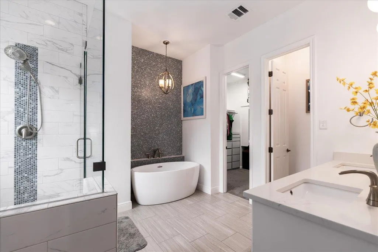
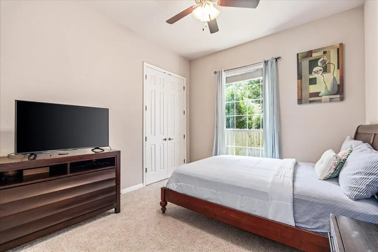
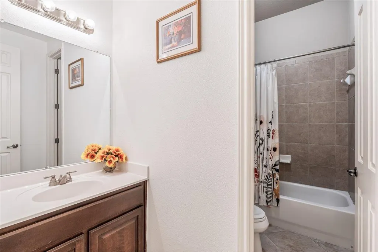
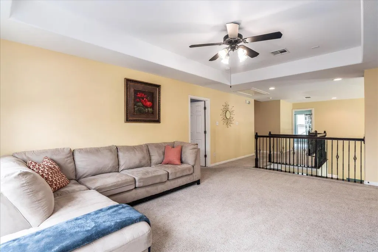
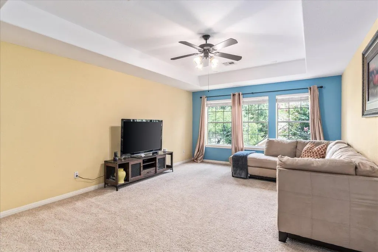
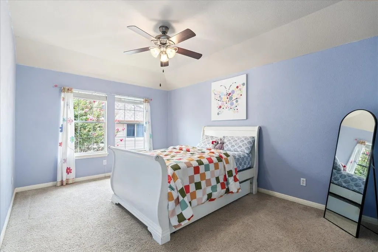
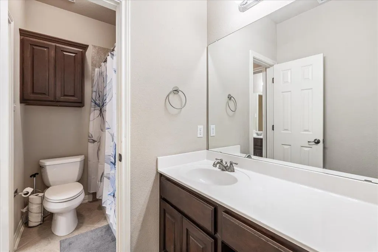
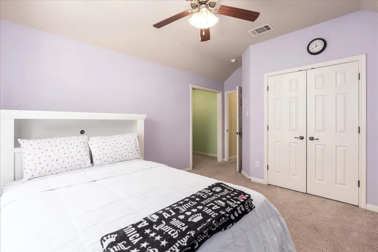
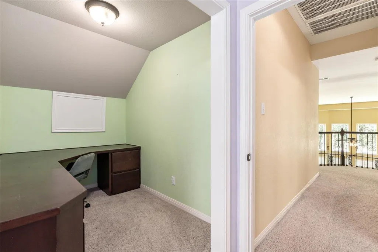
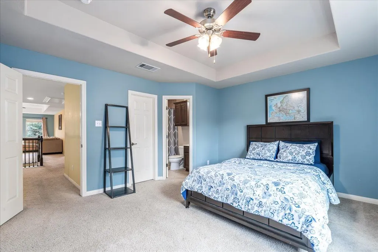
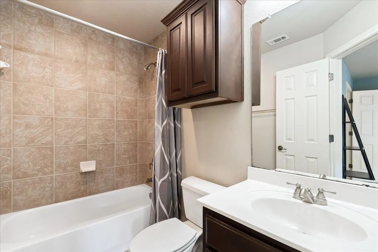
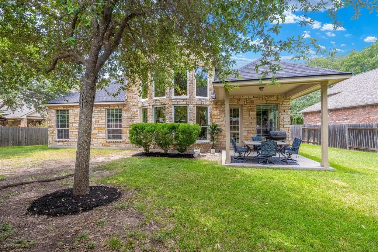
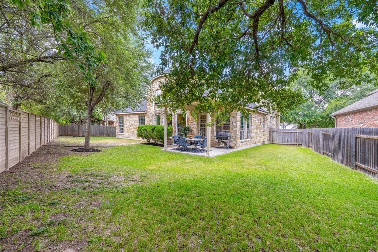
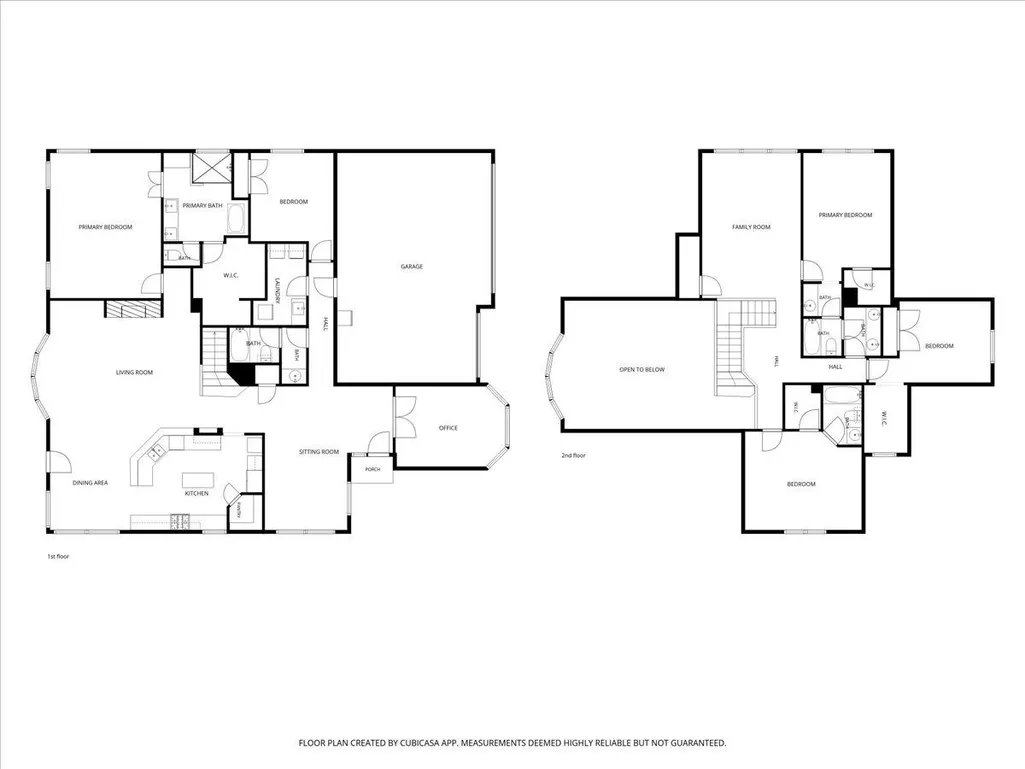
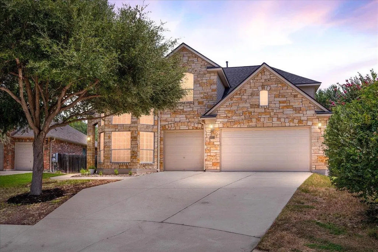
This is the one you've been waiting for. Perfectly situated on a coveted half-cul-de-sac corner lot within the sought-after Deer Creek Ranch community of Cedar Park, this 3,640-square-foot home offers an exceptional balance of space, versatility, and effortless livability. Five bedrooms and four full bathrooms are thoughtfully arranged across two levels. The primary suite and a second bedroom reside downstairs, while the upper level offers three additional bedrooms, including a private guest suite with its own en-suite bath, along with a second living area ideal for quiet evenings or entertaining. A dedicated home office downstairs provides a refined, separate space for work, away from the rhythm of daily life. At the heart of the home, an open-concept kitchen is anchored by a generous center island, designed as much for gathering as for cooking. Soaring ceilings throughout lend an airy, elevated feel, and a brand-new HVAC system ensures the home's essential systems are as considered as its finishes. Outside, a three-car garage offers abundant storage and convenience, set within one of Cedar Park's most desirable and established communities. This is a home built without compromise. Schedule your private showing today.
| Elementary School | Middle School | High School |
|---|---|---|
| Deer Creek Elementary School | Cedar Park Middle School | Cedar Park High School |
| Price History | |
|---|---|
| 7/9/2026 | Listed $824,990 |
| 7/23/2026 | 4$799,000 |
| 8/27/2026 | 4$774,500 |
General Features
| Living Area | 3640 |
|---|---|
| Sewer | Public Sewer |
| Heating | Central,Fireplace(s),Hot Water |
| Cooling | Ceiling Fan(s),Central Air |
| Utilities | Electricity Connected,High Speed Internet,Natural Gas Connected,Underground Utilities,Water Connected |
| Roof | Shingle |
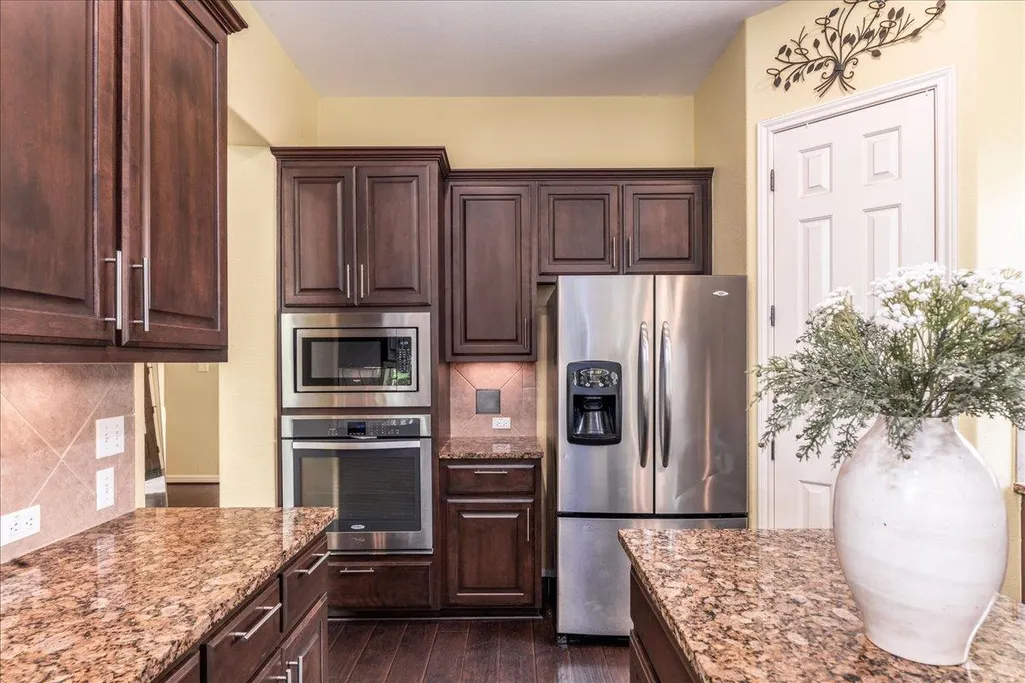
| Appliances | Built-In Gas Oven,Built-In Range,Disposal,Gas Range,Free-Standing Refrigerator,Vented Exhaust Fan,Water Heater |
| HOA Fee | 335 |
| Garage Spaces | 3 |
| Association Fee Includes | See Remarks |
| Patio/Porch Features | Covered,Patio,Rear Porch |
| Pool Features | None |
| Security Features | Carbon Monoxide Detector(s),Smoke Detector(s) |
| Construction Materials | Vinyl Siding,Stone Veneer |
| Year Built | 2005 |
| View | None |
| Levels | Two |
| Property Subtype | Single Family Residence |
| Tax Year | 2026 |
| Waterfront Features | None |
| Community Features | Google Fiber,High Speed Internet,Picnic Area,Playground,Pool,Sport Court(s)/Facility,Street Lights,Underground Utilities,Trail(s) |
| Accessibility | Accessible Bedroom,Accessible Full Bath,Visitor Bathroom |
| Assoc Fee Paid Per | Semi-Annually |
| County | Travis |
| New Construction | No |
| Property Type | Residential |
| HOA | Yes |
| Energy Efficient | None |
| Subdivision Name | Ranch At Deer Creek Ph 3 Sec |
| Facing Direction | West |
| Green Sustainability | None |
| Other Structures | None |
| Full Baths | 4 |
| Status | Active |
| Directions | From Anderson Mill,go WEST on Grand Falls Dr. Take a LEFT on Caparzo Dr and follow around the bend to Purple Sage Dr. |
| High School | Cedar Park |
| City | Cedar Park |
| Disclosures | Seller Disclosure |
| Association Name | Deer Creek Ranch |
| MLS Area | CLS |
| Lot Size Square Feet | 9679.03 |
| Elementary School | Deer Creek |
| Tax Annual Amount | 14322.26 |
| Middle/Junior High School | Cedar Park |
| Property Condition | Resale |
| Standard Status | Active |
| Year Built Source | Public Records |
| Tax Assessed Value | 729626 |
| Virtual Tour | https://1602purplesagedr.com/ |
Interior Features
| Interior Amenities | Two Primary Suties,Ceiling Fan(s),Ceiling-High,Granite Counters,Eat-in Kitchen,Kitchen Island,Multiple Dining Areas,Multiple Living Areas,Open Floorplan,Pantry,Primary Bedroom on Main,Soaking Tub,Stu |
|---|---|
| Flooring | Carpet,Wood |
| Total Fireplaces | 1 |
| Fireplace Features | Gas |
| Window Features | Bay Window(s),Blinds,Plantation Shutters |
| Total Bedrooms | 5 |
| Main Level Bedrooms | 2 |
| LivingAreaSource | Public Records |
| Total Baths | 4 |
Exterior Features
| Exterior Amenities | Private Yard |
|---|---|
| Fencing | Back Yard,Wood |
| Parking Features | Driveway,Garage,Garage Door Opener,Garage Faces Front |
| Water Source | Public |
| Total Parking | 6 |
| Foundation Details | Slab |
| Lot Size Acres | 0.2222 |
| Waterfront Y/N | No |
| Covered Spaces | 3 |
| Horse Y/N | No |
| Horse Amenities | None |
Amenities
- Foreclosure
- Views
- Short Sale
- New Construction
- Adult 55+
- Lease To Own
- No HOA Fees
- Furnished
- Primary On Main
- Air Conditioning
- Seller Finance
- Green
- Fixer Upper
- Horse
- Golf
- Fireplace
- Deck
- Garage
- Basement
- Pool
Property vs Single Family Average in 78613
Price
Taxes
Year Built
Visits
 Austin Board of REALTORS® Copyright ©2026 All rights reserved.
