
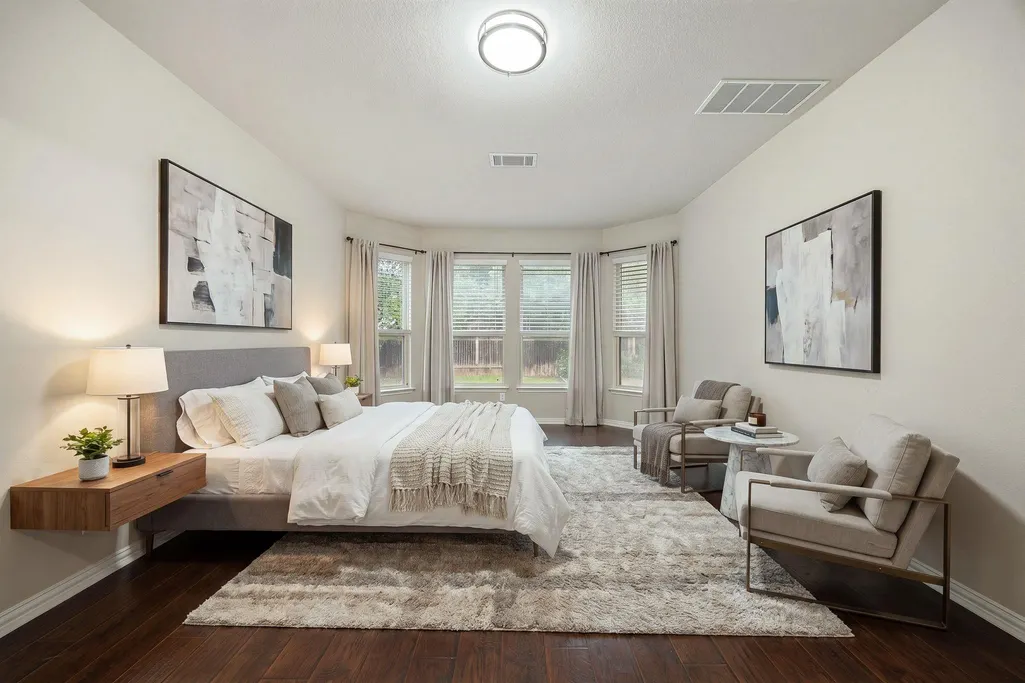
Open House Sun, Sep 27th 01:00 PM - 03:00 PM - Price Reduction - Primary on Main
Address
3057 Agave Loop, Round Rock, TX
Price
$ 610,000
Property Attributes
- MLS#7681287
- TypeSingle Family
- Listing Status Active
- CountyWILLIAMSON
- CityRound Rock
- AreaRRW
- NeighborhoodBehrens Ranch
- Zip78681
- StyleSingle Family Residence
- Year Built2013
- Taxes$ 12973
- Price$ 610,000
- Bedrooms5
- Full Bathrooms3
- Half Bathrooms1
- Sqr Footage3211
- Lot Size0.186 Acres
Data Source:
Austin Board of REALTORS® (ABOR) as distributed by MLS GRID
Property Description
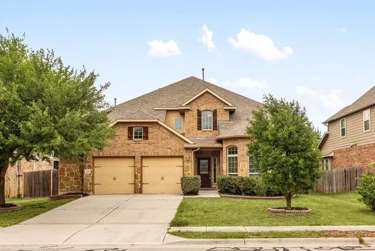
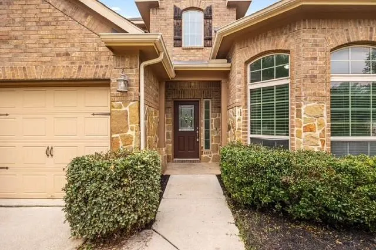
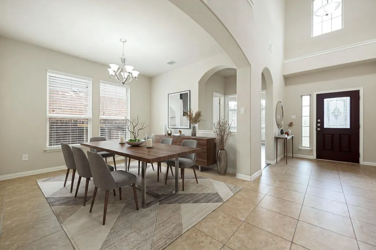
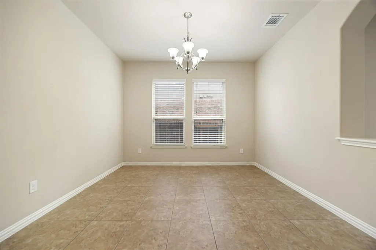
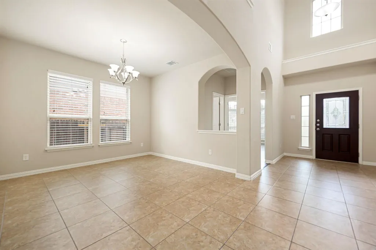
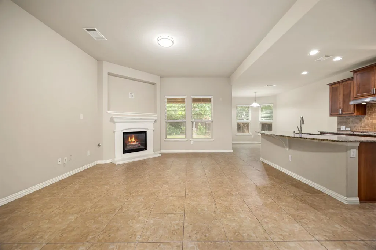
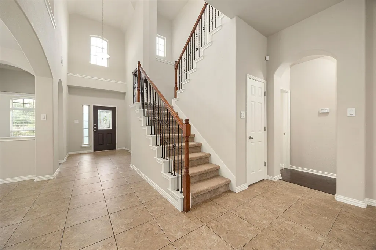
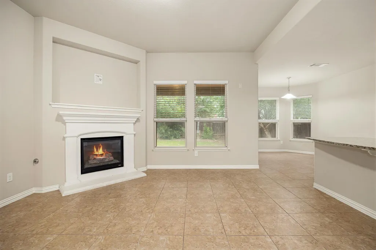
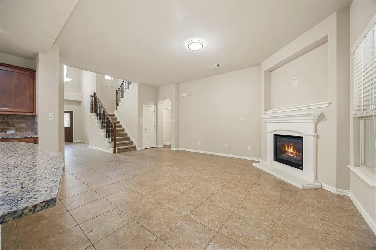
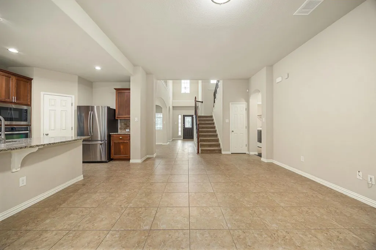
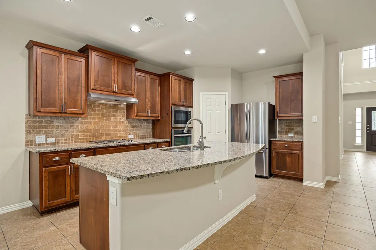
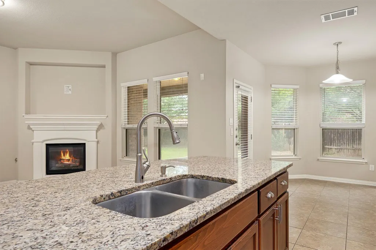
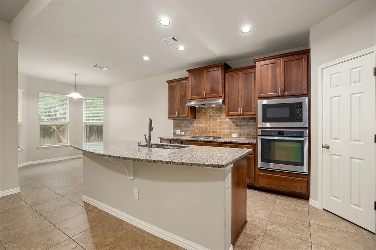
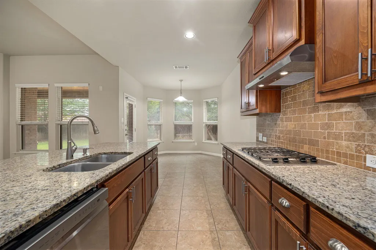
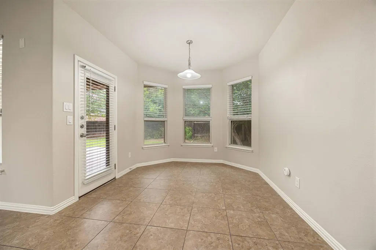
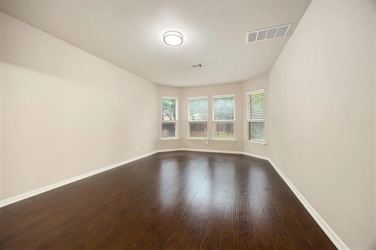
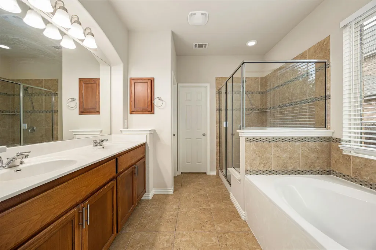
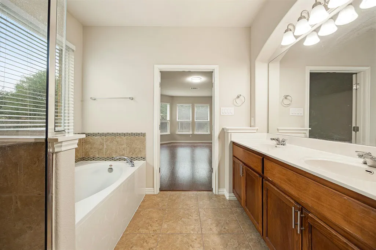
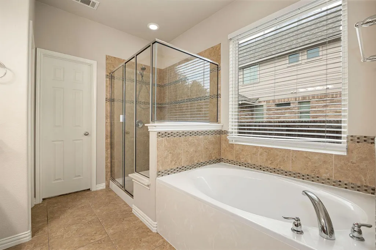
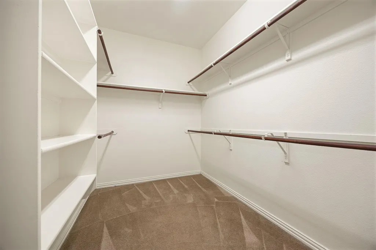
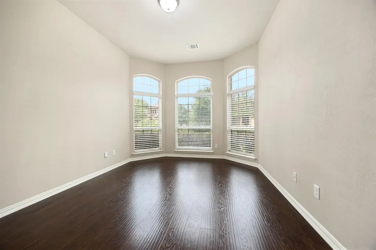
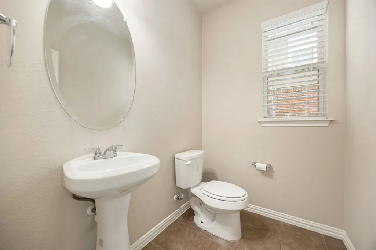
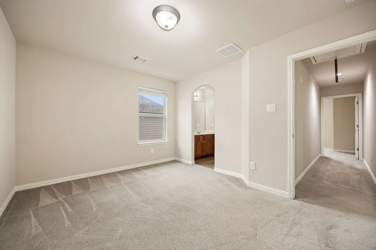
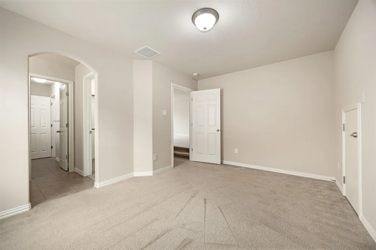
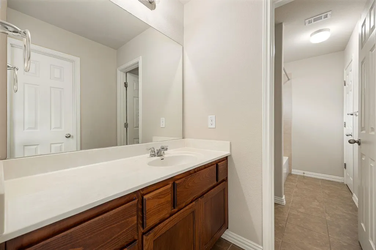
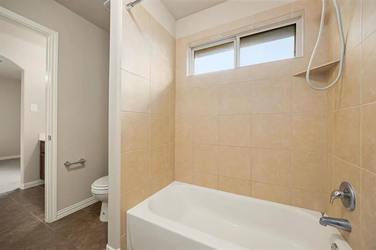
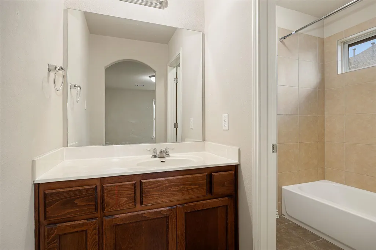
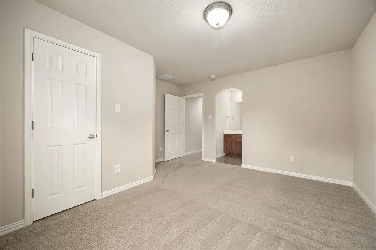
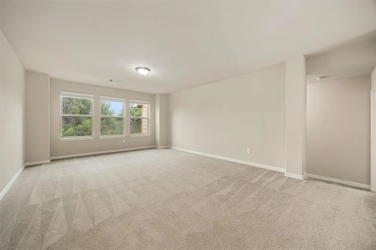
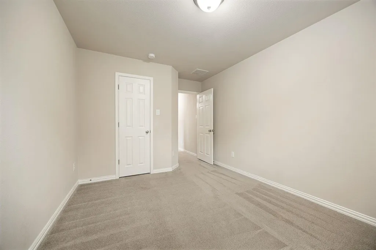
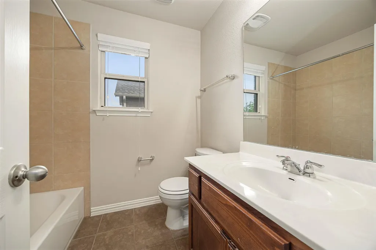
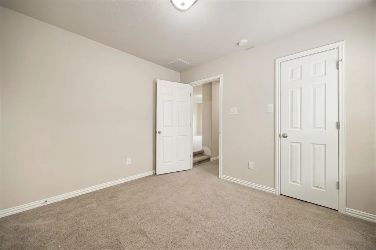
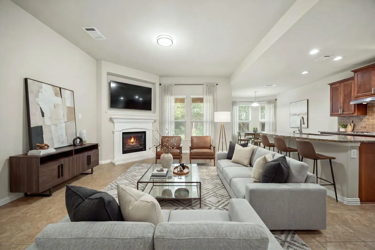
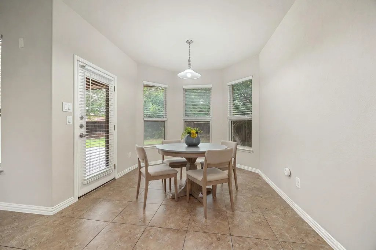
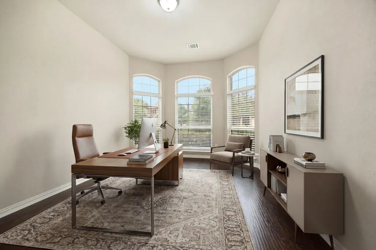
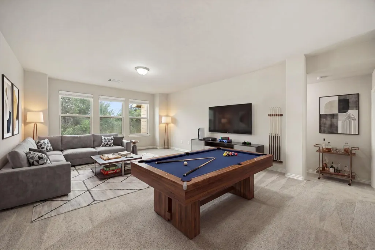
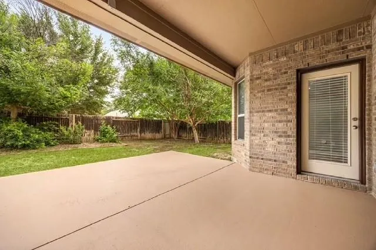
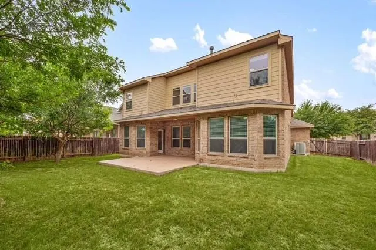
Welcome to this spacious 5-bedroom, 3.5-bath home in Behrens Ranch, offering 3,211 square feet of flexible living space. The open layout connects the kitchen, breakfast area, and living room, where a gas-log fireplace creates a warm focal point. The kitchen features stone countertops, a center island, breakfast bar, gas cooking, and generous workspace. The main-level primary suite provides comfort and privacy while a dedicated office, multiple living and dining areas, and four additional bedrooms offer plenty of room to work, entertain, and unwind. Additional highlights include high ceilings, carpet and tile flooring, walk-in closets, an oversized 2.5-car garage, a covered patio, and a well shaded private fenced backyard. Enjoy Behrens Ranch amenities including a community pool, trails, playgrounds, and recreation areas, along with convenient access to shopping, dining, major employment centers, FM 620, Parmer Lane, SH 45, and I-35. Served by Round Rock ISD, this home offers an outstanding combination of space, versatility, and location. Schedule your tour today!
| Elementary School | Middle School | High School |
|---|---|---|
| Cactus Ranch Elementary School | Walsh Middle School | Round Rock High School |
| Price History | |
|---|---|
| 8/18/2026 | Listed $629,900 |
| 8/29/2026 | 2$619,900 |
| 9/12/2026 | 1$614,900 |
| 9/24/2026 | 1$610,000 |
General Features
| Living Area | 3211 |
|---|---|
| Sewer | Public Sewer |
| Heating | Central,Fireplace(s),Natural Gas |
| Cooling | Central Air |
| Utilities | Electricity Available,Natural Gas Available |
| Roof | Composition |
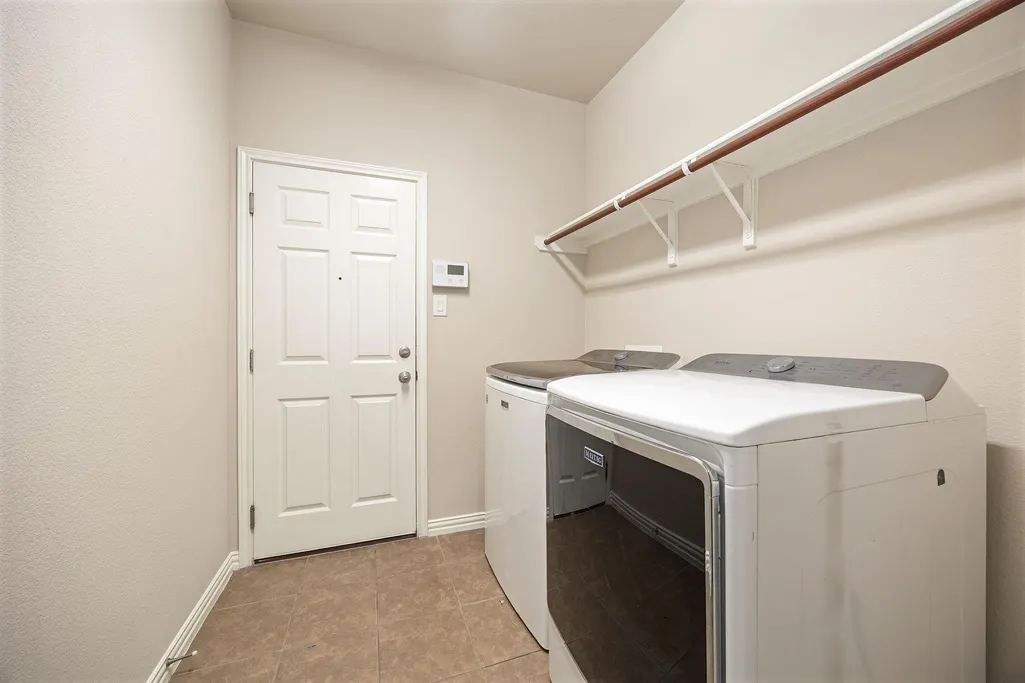
| Appliances | Cooktop,Dishwasher,Disposal,Dryer,Gas Cooktop,Gas Range,Microwave,Oven,Free-Standing Range,RNGHD,Refrigerator,Washer,Washer/Dryer,Water Heater |
| HOA Fee | 165 |
| Garage Spaces | 2.5 |
| Association Fee Includes | Common Area Maintenance |
| Patio/Porch Features | Covered,Patio |
| Pool Features | None |
| Security Features | Smoke Detector(s) |
| Construction Materials | Brick,Masonry – Partial,Cement Siding |
| Year Built | 2013 |
| View | None |
| Levels | Two |
| Property Subtype | Single Family Residence |
| Tax Year | 2026 |
| Waterfront Features | None |
| Community Features | None |
| Accessibility | None |
| Assoc Fee Paid Per | Quarterly |
| County | Williamson |
| New Construction | No |
| Property Type | Residential |
| HOA | Yes |
| Energy Efficient | None |
| Subdivision Name | Behrens Ranch |
| Facing Direction | Southwest |
| Green Sustainability | None |
| Other Structures | None |
| Full Baths | 3 |
| Status | Active |
| Directions | From I-35 N,take exit 254 for Old Settlers Blvd. Left onto W. Old Settler's Blvd,continue onto Sam Bass Rd,right onto Wyoming Springs Dr,right onto Behrens Pkwy,left onto Mirasol Dr,left onto Agave L |
| High School | Round Rock |
| City | Round Rock |
| Disclosures | See Remarks,Seller Disclosure |
| Association Name | Behrens Ranch |
| MLS Area | RRW |
| Lot Size Square Feet | 8102.16 |
| Spa Features | None |
| Elementary School | Cactus Ranch |
| Tax Annual Amount | 13079.75 |
| Middle/Junior High School | Walsh |
| Property Condition | Resale |
| Additional Parcels Y/N | No |
| Standard Status | Active |
| Year Built Source | Public Records |
| Tax Assessed Value | 721040 |
Interior Features
| Interior Amenities | Breakfast Bar,Ceiling-High,Stone Counters,Double Vanity,Interior Steps,Kitchen Island,Multiple Dining Areas,Multiple Living Areas,Open Floorplan,Primary Bedroom on Main,Study/Home Office,Walk-In Clos |
|---|---|
| Flooring | Carpet,Tile,Wood |
| Total Fireplaces | 1 |
| Fireplace Features | Gas Log,Living Room,Raised Hearth |
| Window Features | Blinds |
| Half Baths | 1 |
| Total Bedrooms | 5 |
| Main Level Bedrooms | 1 |
| LivingAreaSource | Public Records |
| Total Baths | 4 |
Exterior Features
| Exterior Amenities | Rain Gutters,No Exterior Steps,Private Yard |
|---|---|
| Fencing | Fenced,Gate,Wood |
| Parking Features | Attached,Door-Multi,Driveway,Garage,Garage Door Opener,Garage Faces Front,Kitchen Level,Lighted,Off Street,Oversized,Side By Side |
| Lot Features | Back Yard,Few Trees,Front Yard,Interior Lot,Landscaped,Level,Sprinkler - Automatic,Sprinklers In Rear,Sprinklers In Front,Sprinklers On Side |
| Water Source | Public |
| Total Parking | 6 |
| Foundation Details | Slab |
| Lot Dimensions | 70 x 120 |
| Lot Size Acres | 0.186 |
| Waterfront Y/N | No |
| Covered Spaces | 2.5 |
| Horse Y/N | No |
| Horse Amenities | None |
Amenities
- Foreclosure
- Views
- Short Sale
- New Construction
- Adult 55+
- Lease To Own
- No HOA Fees
- Furnished
- Primary On Main
- Air Conditioning
- Seller Finance
- Green
- Fixer Upper
- Horse
- Golf
- Fireplace
- Deck
- Garage
- Basement
- Pool
Property vs Single Family Average in 78681
Price
Taxes
Year Built
Visits
 Austin Board of REALTORS® Copyright ©2026 All rights reserved.
