
Open House Sat, Sep 26th 10:00 AM - 01:00 PM
Address
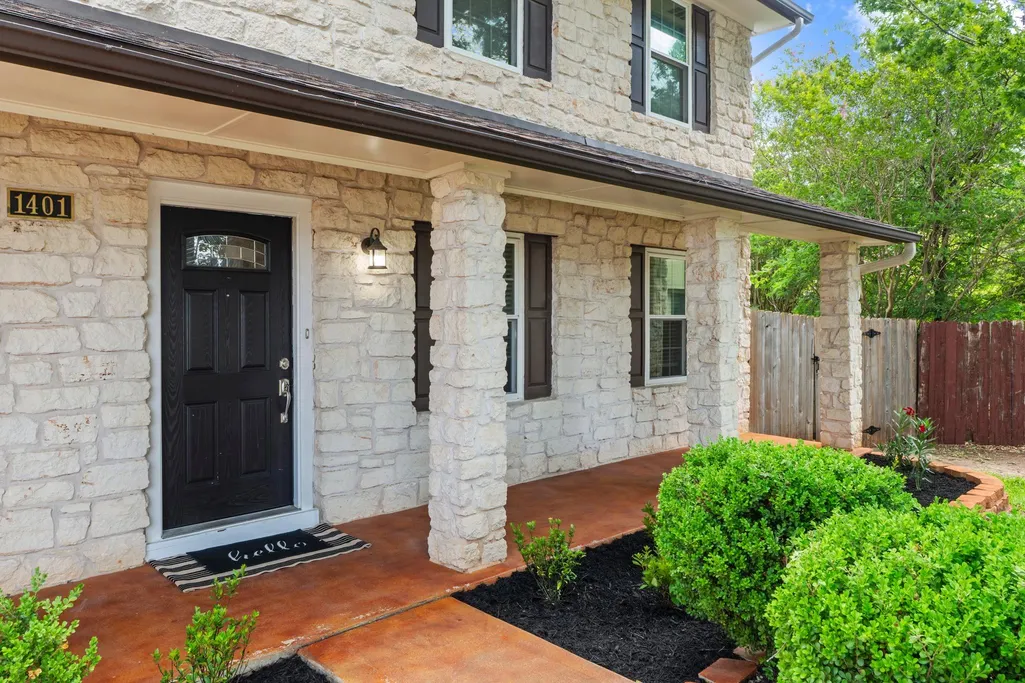
1401 Deer Ledge Trl, Cedar Park, TX
Price
$ 549,999
Property Attributes
- MLS#8349915
- TypeSingle Family
- Listing Status Active
- CountyWILLIAMSON
- CityCedar Park
- AreaCLS
- NeighborhoodButtercup Creek Sec 03 Village 01
- Zip78613
- StyleSingle Family Residence
- Year Built1991
- Taxes$ 10943
- Price$ 549,999
- Bedrooms4
- Full Bathrooms3
- Half Bathrooms1
- Sqr Footage3086
- Lot Size0.334 Acres
Data Source:
Austin Board of REALTORS® (ABOR) as distributed by MLS GRID
Property Description
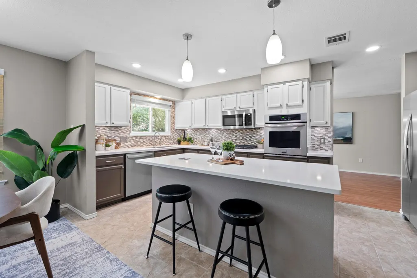
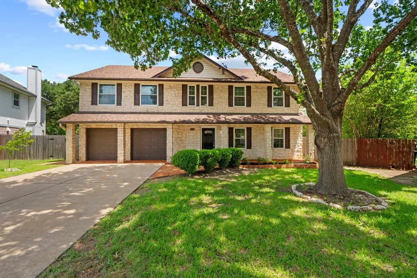
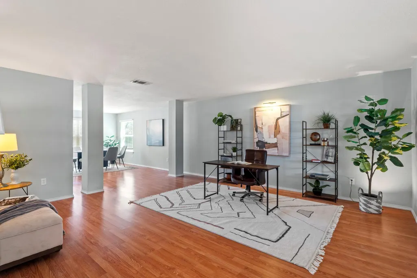
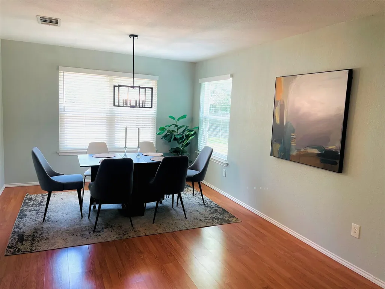
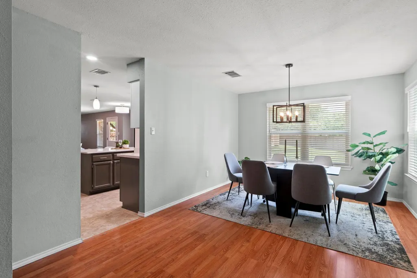
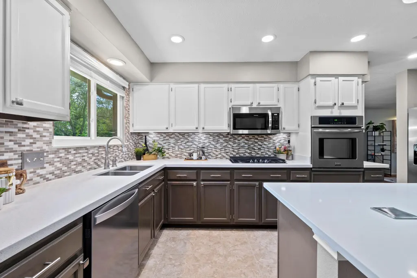
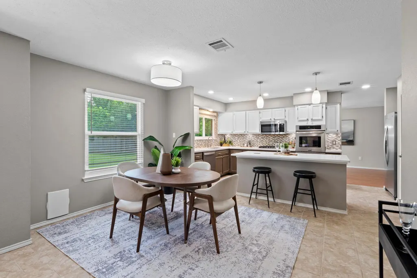
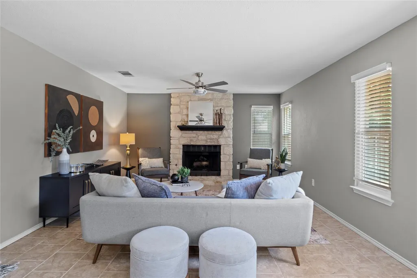
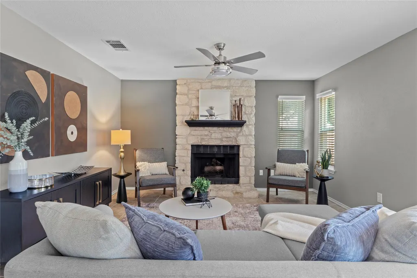
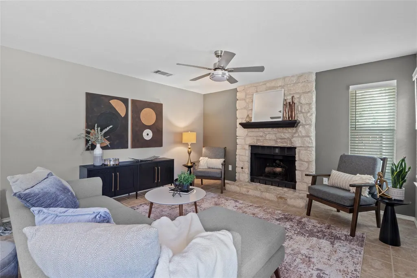
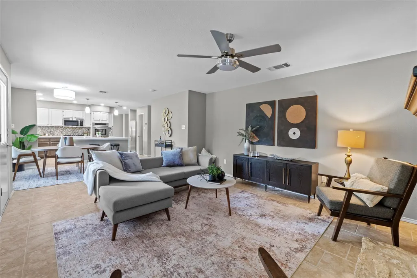
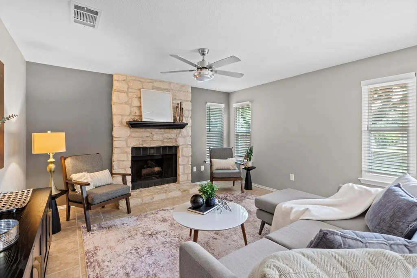
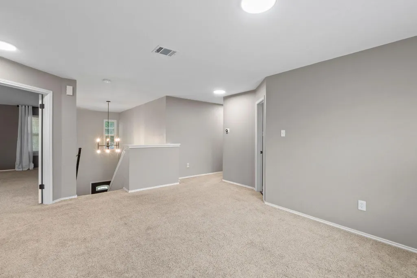
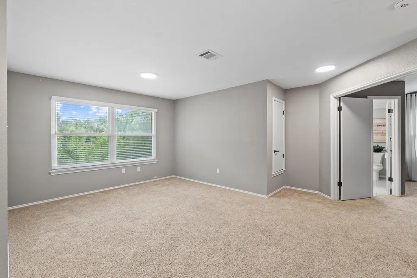
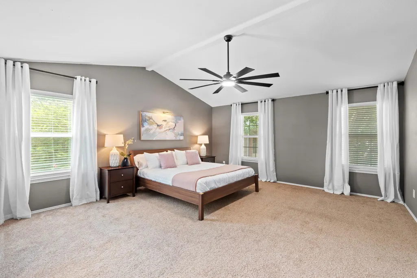
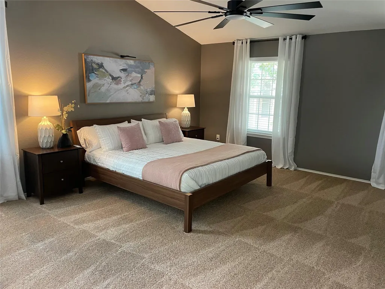
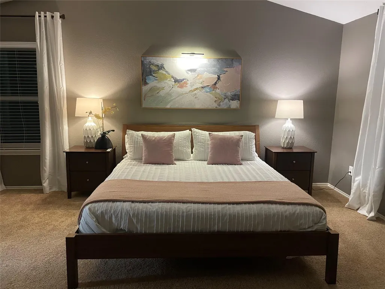
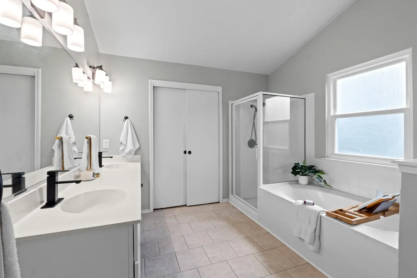
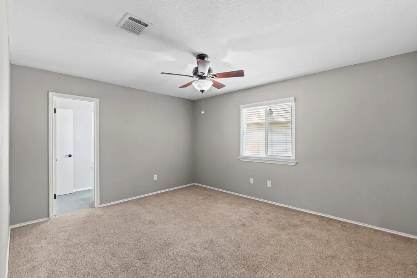
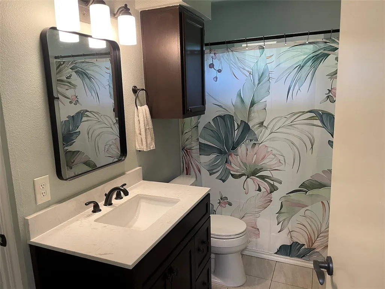
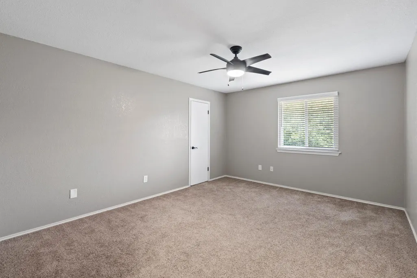
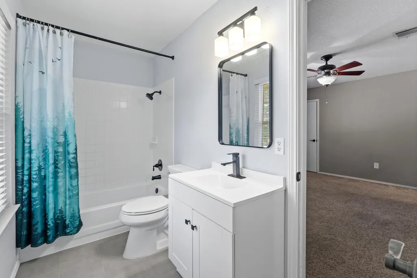
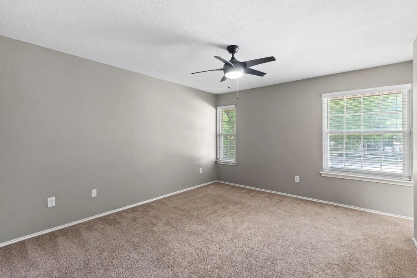
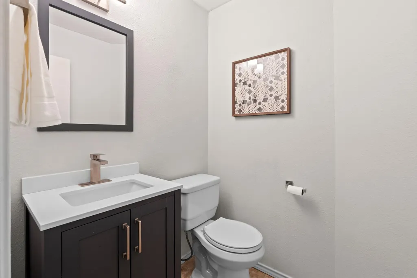
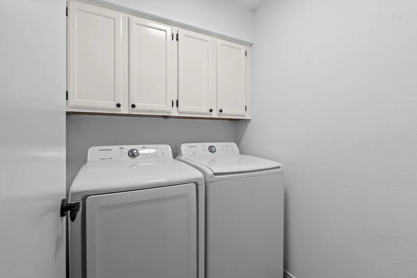
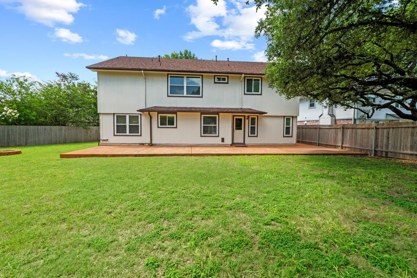
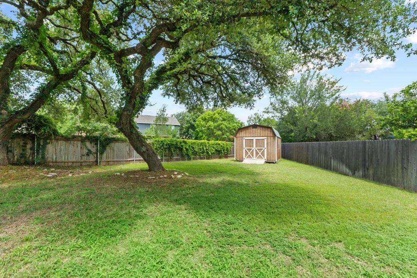
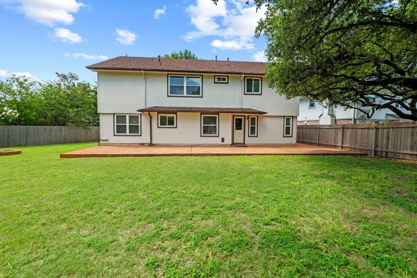
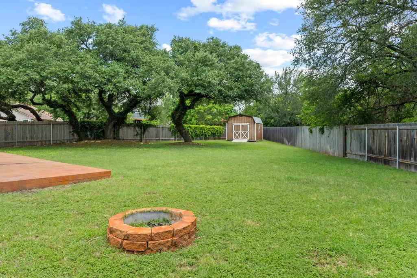
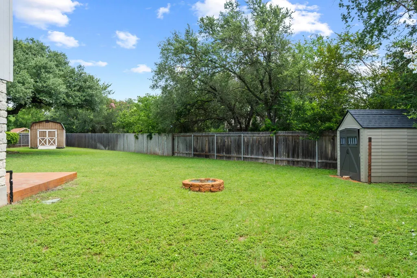
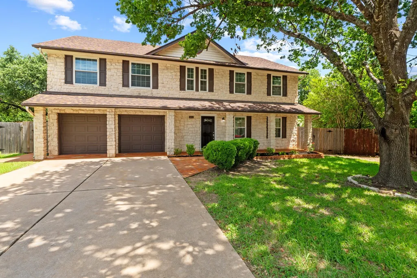
Summer keeps heating up, but the price on this beautiful home just got cooler! Take advantage of this rare opportunity to own a home that checks all the boxes—space, location, updates, and an oversized yard—all at an amazing new price. Welcome home to this beautifully updated David Weekley gem tucked away on a quiet cul-de-sac in the heart of Buttercup Creek. Sitting on an oversized .334-acre lot, there's plenty of room to build the pool, host backyard BBQs, kick a soccer ball, or simply enjoy having room to breathe. Inside, you'll find 4 generous bedrooms, 3.5 baths, fresh updates including quartz countertops, beautifully refreshed bathrooms, a new primary vanity, and a stainless appliance package with a one-year-old Whirlpool refrigerator. The best part? The big-ticket items are already done. New roof (2024), HVAC (2019), and windows (2016) mean you can spend your weekends enjoying your new home instead of replacing expensive systems. A whole-house vacuum, storage shed, and oversized two-car garage make everyday living even easier. Buttercup Creek has been one of Cedar Park's favorite neighborhoods for years—and it's easy to see why. Tree-lined streets, parks, pools, playgrounds, walking trails, and top-rated Leander ISD schools create a true neighborhood feel, while shopping, dining, the Bell District, Lakeline Mall, H-E-B, and major employers are all just minutes away. This isn't just a house—it's the kind of place you'll love coming home to. *Ask about possible 2.25% loan assumption!
| Elementary School | Middle School | High School |
|---|---|---|
| Ada Mae Faubion Elementary School | Cedar Park Middle School | Cedar Park High School |
| Price History | |
|---|---|
| 6/27/2026 | Listed $575,000 |
| 7/31/2026 | 2$565,000 |
| 8/21/2026 | 3$549,999 |
General Features
| Living Area | 3086 |
|---|---|
| Sewer | Public Sewer |
| Heating | Central,Natural Gas |
| Cooling | Central Air |
| Utilities | Electricity Available,Natural Gas Available,Phone Connected |
| Roof | Composition |
| Appliances | Built-In Oven(s),Gas Cooktop,Dishwasher,Disposal,Exhaust Fan,Microwave,Oven,Self Cleaning Oven,Water Heater |
| Garage Spaces | 2 |
| Patio/Porch Features | Patio,Porch |
| Pool Features | None |
| Security Features | Smoke Detector(s) |
| Construction Materials | Masonry – Partial,Frame,Stone |
| Year Built | 1991 |
| View | None |
| Levels | Two |
| Property Subtype | Single Family Residence |
| Tax Year | 2025 |
| Waterfront Features | None |
| Community Features | Curbs,Park,Sidewalks,Tennis Court(s),Underground Utilities |
| Accessibility | None |
| County | Williamson |
| New Construction | No |
| Property Type | Residential |
| HOA | No |
| Energy Efficient | None |
| Subdivision Name | Buttercup Creek Sec 03 Village 01 |
| Facing Direction | South |
| Green Sustainability | None |
| Other Structures | Storage |
| Full Baths | 3 |
| Status | Active |
| Directions | 183 North to Lakeline Boulevard (north) past Cypress Creek Road,right on Deer Ledge Trail to the back of the cul-de-sac. |
| High School | Cedar Park |
| City | Cedar Park |
| Disclosures | Seller Disclosure |
| MLS Area | CLS |
| Lot Size Square Feet | 14549.04 |
| Spa Features | None |
| Elementary School | Ada Mae Faubion |
| Tax Annual Amount | 10943 |
| Middle/Junior High School | Cedar Park |
| Property Condition | Resale |
| Additional Parcels Y/N | No |
| Virtual Tour | https://www.propertypanorama.com/instaview/aus/8349915 |
| Builder Name | David Weekley |
| Standard Status | Active |
| Year Built Source | Public Records |
| Tax Assessed Value | 568407 |
Interior Features
| Interior Amenities | Breakfast Bar,Beamed Ceilings,Ceiling-High,Ceiling-Vaulted,Entrance Foyer,In-Law Floorplan,Multiple Dining Areas,Multiple Living Areas,Pantry,Recessed Lighting,Walk-In Closet(s) |
|---|---|
| Flooring | Carpet,Laminate,Tile |
| Total Fireplaces | 1 |
| Fireplace Features | Family Room |
| Window Features | Blinds,Double Pane Windows,Vinyl Windows,Window Treatments |
| Half Baths | 1 |
| Total Bedrooms | 4 |
| LivingAreaSource | Public Records |
| Total Baths | 4 |
Exterior Features
| Exterior Amenities | Rain Gutters,Playground |
|---|---|
| Fencing | Fenced,Privacy,Wood |
| Parking Features | Attached,Door-Multi,Driveway,Garage,Garage Door Opener |
| Lot Features | Cul-De-Sac,Curbs,Level,Sprinkler - Automatic,Sprinklers In Rear,Sprinklers In Front,Trees-Large (Over 40 Ft),Trees-Medium (20 Ft - 40 Ft) |
| Water Source | Public |
| Total Parking | 4 |
| Foundation Details | Slab |
| Lot Size Acres | 0.334 |
| Waterfront Y/N | No |
| Covered Spaces | 2 |
| Horse Y/N | No |
| Horse Amenities | None |
Amenities
- Foreclosure
- Views
- Short Sale
- New Construction
- Adult 55+
- Lease To Own
- No HOA Fees
- Furnished
- Primary On Main
- Air Conditioning
- Seller Finance
- Green
- Fixer Upper
- Horse
- Golf
- Fireplace
- Deck
- Garage
- Basement
- Pool
Property vs Single Family Average in 78613
Price
Taxes
Year Built
Visits
 Austin Board of REALTORS® Copyright ©2026 All rights reserved.
