
Address
801 Cashew Ln, Cedar Park, TX
Price
$ 559,000
Property Attributes
- MLS#8626978
- TypeSingle Family
- Listing Status Active
- CountyWILLIAMSON
- CityCedar Park
- AreaCLS
- NeighborhoodForest Oaks Sec 1
- Zip78613
- StyleSingle Family Residence
- Year Built1999
- Taxes$ 11772
- Price$ 559,000
- Bedrooms5
- Full Bathrooms2
- Half Bathrooms1
- Sqr Footage3059
- Lot Size0.2586 Acres
Data Source:
Austin Board of REALTORS® (ABOR) as distributed by MLS GRID
Property Description
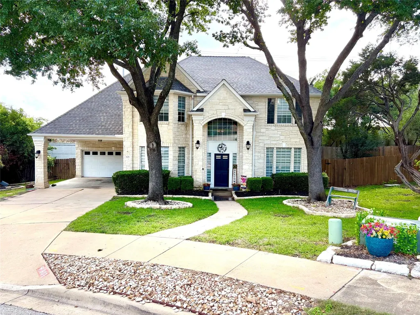
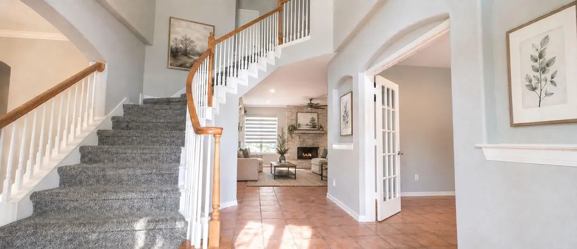
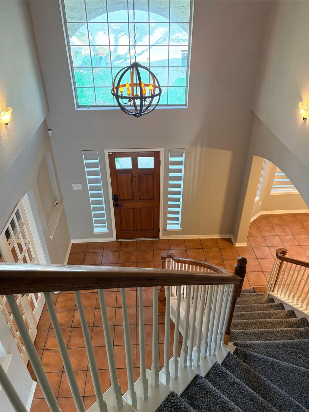
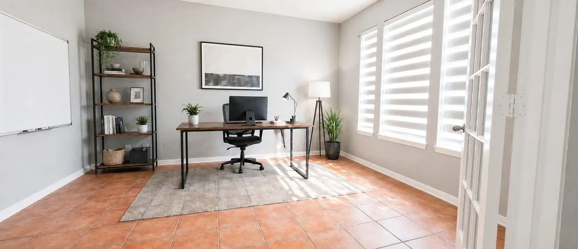
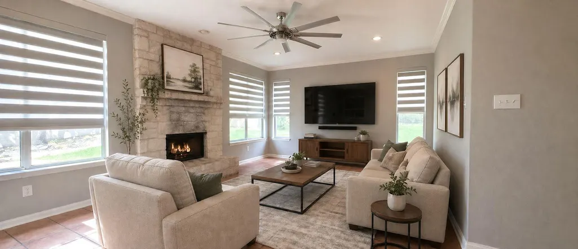
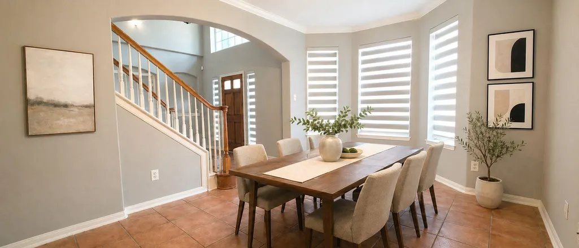
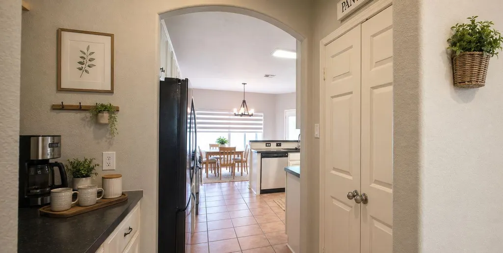
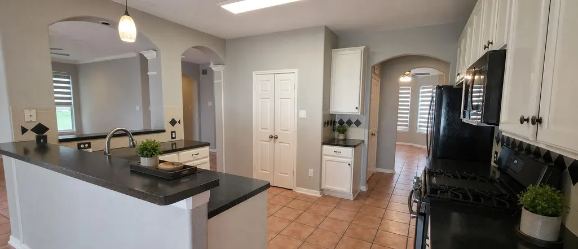
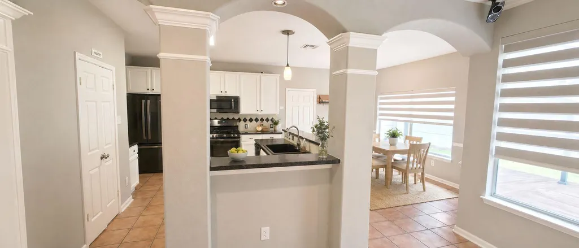
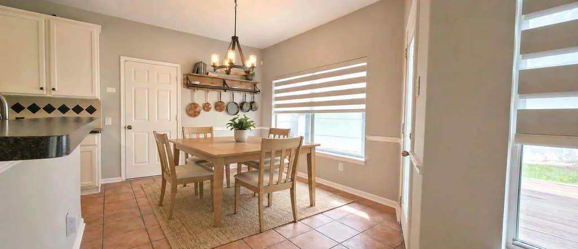
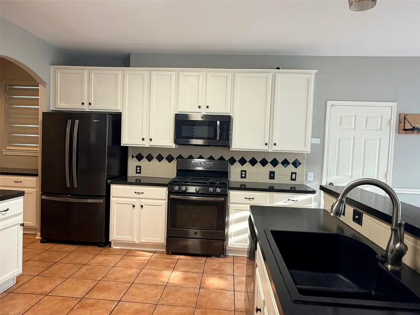
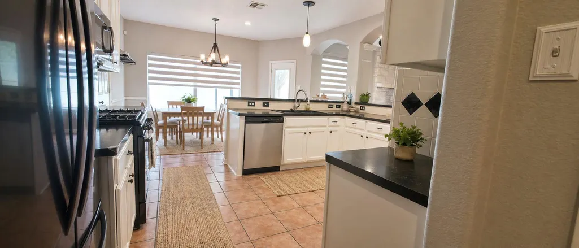
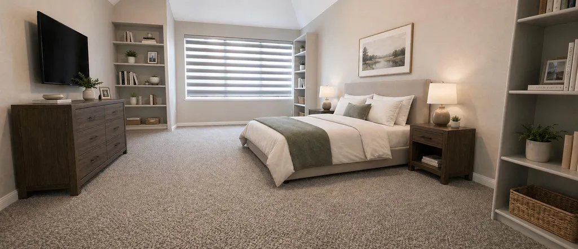
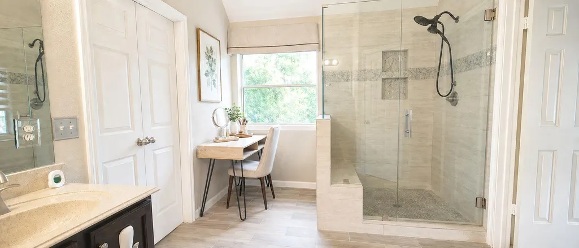
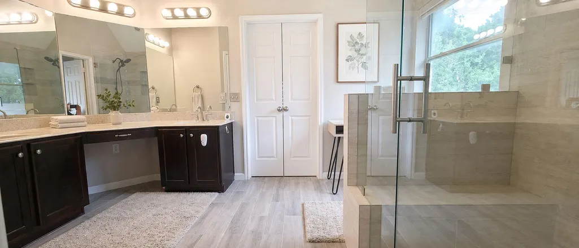
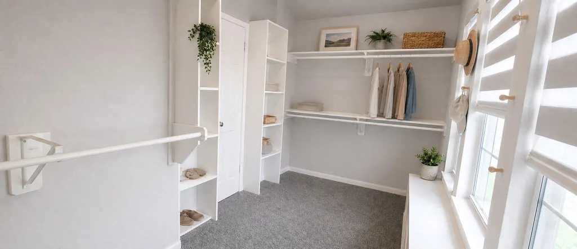
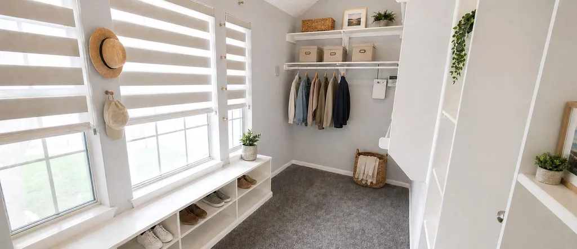
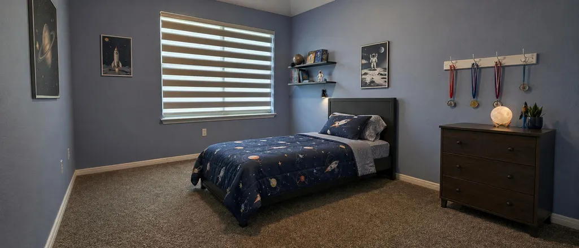
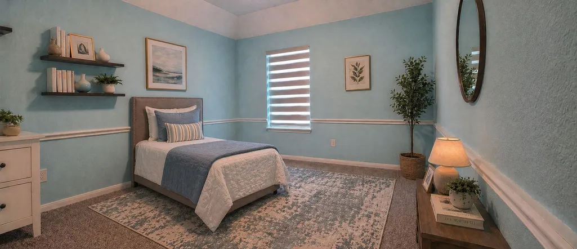
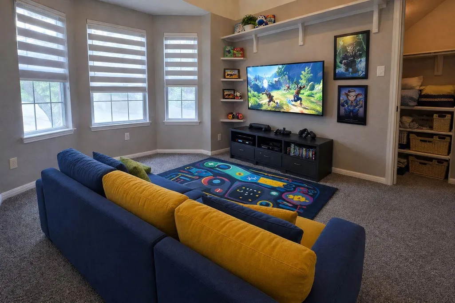
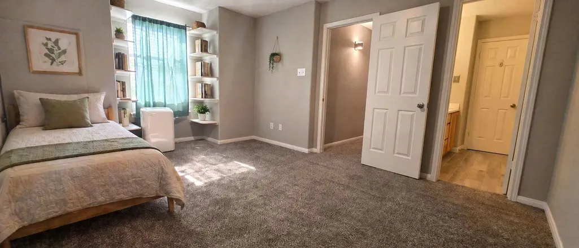
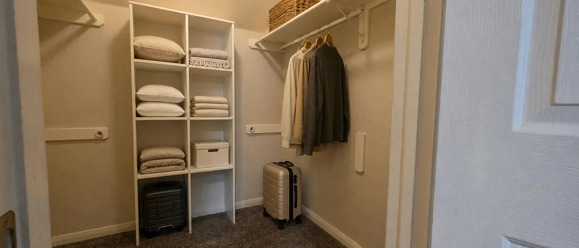
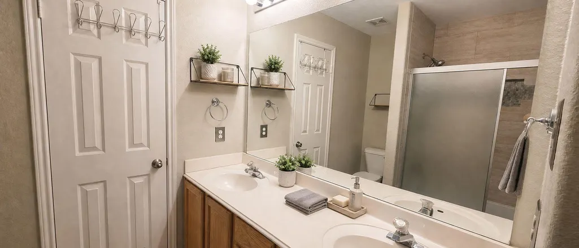
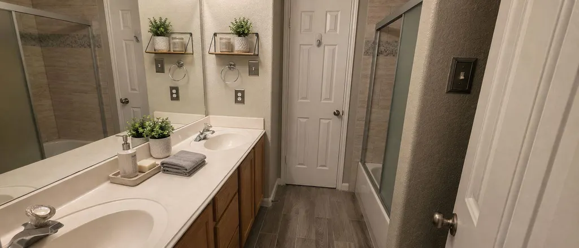
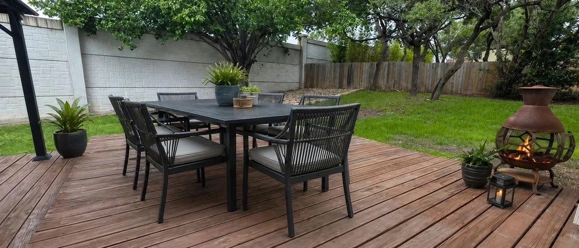
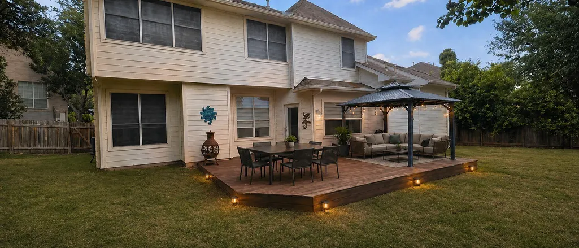
Quiet cul-de-sac in the heart of Cedar Park's sought-after Forest Oaks neighborhood, this 5-bedroom, 3,059 sq ft beauty is built for the family that's ready to stop settling and start living — with room to spread out, a street where kids can actually play, and a school district that parents fight to get into. Step inside and the first thing you notice is the air. Soaring high ceilings pull natural light through large windows, and a stunning floor-to-ceiling limestone fireplace anchors the main living space like a piece of architecture — not an afterthought. A tucked-away coffee niche is exactly the kind of detail that makes your mornings feel 10% better every single day. The first-floor home office, framed by French doors and oversized windows, is the work-from-home setup you've been trying to recreate in a spare bedroom for years. The primary suite is a genuine retreat — generous in size, anchored by a spa-caliber shower with a sitting bench and frameless glass, and a walk-in closet you won't have to fight over. Updated bathrooms throughout mean the work is already done. New roof, fresh paint, and all appliances convey — including the updated refrigerator, front-load LG washer and dryer, and a brand new dishwasher. Move in and make it yours. Outside, mature trees shade a large backyard made for summer evenings. The covered carport protects your vehicles from Texas hail and the relentless sun — a detail you'll be grateful for the first time a storm rolls through. The oversized lot (the largest on the cul-de-sac by design) gives you space no standard subdivision lot can touch. And the location? Almost unfair. A 5-minute walk puts your kids at the elementary school. The 183A Tollway, Cedar Park Public Library, shopping, and parks are minutes away. Neighborhood amenities include two pools, multiple parks, and a community center. Top Rated Leander ISD Schools
| Elementary School | Middle School | High School |
|---|---|---|
| Charlotte Cox Elementary School | Artie L Henry Middle School | Vista Ridge High School |
| Price History | |
|---|---|
| 4/28/2026 | Listed $595,000 |
| 6/3/2026 | 2$585,000 |
| 6/15/2026 | 2$575,000 |
| 7/1/2026 | 2$569,000 |
| 7/14/2026 | 2$559,000 |
General Features
| Living Area | 3059 |
|---|---|
| Sewer | Public Sewer |
| Heating | Electric,Fireplace(s) |
| Cooling | Central Air |
| Utilities | Electricity Connected,High Speed Internet,Natural Gas Connected,Sewer Connected,Water Connected |
| Roof | Shingle |
| Appliances | Dishwasher,Disposal,Free-Standing Gas Oven,Free-Standing Refrigerator,Stainless Steel Appliance(s),Washer/Dryer |
| HOA Fee | 45 |
| Garage Spaces | 2 |
| Association Fee Includes | Common Area Maintenance |
| Patio/Porch Features | Deck |
| Pool Features | None |
| Security Features | Closed Circuit Camera(s) |
| Construction Materials | Stone |
| Year Built | 1999 |
| View | None |
| Levels | Two |
| Property Subtype | Single Family Residence |
| Tax Year | 2025 |
| Waterfront Features | None |
| Community Features | Clubhouse,Cluster Mailbox,Picnic Area,Playground,Pool |
| Accessibility | None |
| Assoc Fee Paid Per | Monthly |
| County | Williamson |
| New Construction | No |
| Property Type | Residential |
| HOA | Yes |
| Energy Efficient | None |
| Subdivision Name | Forest Oaks Sec 1 |
| Facing Direction | East |
| Green Sustainability | None |
| Other Structures | None |
| Full Baths | 2 |
| Status | Active |
| Directions | From Brushy Creek Road turn on Darkwoods Drive and then left on Cashew Lane. |
| High School | Vista Ridge |
| City | Cedar Park |
| Disclosures | Seller Disclosure |
| Association Name | Forest Oaks HOA |
| MLS Area | CLS |
| Lot Size Square Feet | 11264.62 |
| Elementary School | Charlotte Cox |
| Tax Annual Amount | 11772.23 |
| Middle/Junior High School | Artie L Henry |
| Property Condition | Resale |
| Standard Status | Active |
| Year Built Source | Public Records |
| Tax Assessed Value | 594234 |
Interior Features
| Interior Amenities | Bookcases,Ceiling Fan(s),Ceiling-Vaulted,Entrance Foyer,Pantry,Study/Home Office |
|---|---|
| Flooring | Carpet,Tile |
| Total Fireplaces | 1 |
| Fireplace Features | Living Room,Stone |
| Window Features | Blinds |
| Half Baths | 1 |
| Total Bedrooms | 5 |
| LivingAreaSource | Public Records |
| Total Baths | 3 |
Exterior Features
| Exterior Amenities | Private Yard |
|---|---|
| Fencing | Back Yard |
| Parking Features | Driveway,Garage,Garage Faces Front |
| Lot Features | Cul-De-Sac,Level,Trees-Medium (20 Ft - 40 Ft) |
| Water Source | Public |
| Total Parking | 4 |
| Foundation Details | Slab |
| Lot Size Acres | 0.2586 |
| Waterfront Y/N | No |
| Covered Spaces | 2 |
| Horse Y/N | No |
| Horse Amenities | None |
Amenities
- Foreclosure
- Views
- Short Sale
- New Construction
- Adult 55+
- Lease To Own
- No HOA Fees
- Furnished
- Primary On Main
- Air Conditioning
- Seller Finance
- Green
- Fixer Upper
- Horse
- Golf
- Fireplace
- Deck
- Garage
- Basement
- Pool
Property vs Single Family Average in 78613
Price
Taxes
Year Built
Visits
 Austin Board of REALTORS® Copyright ©2026 All rights reserved.
