
Open House Sun, Sep 27th 01:00 PM - 03:00 PM - Price Reduction - Primary on Main

Address
104 Raleigh Dr, Georgetown, TX
Price
$ 395,000
Property Attributes
- MLS#8649071
- TypeSingle Family
- Listing Status Active
- CountyWILLIAMSON
- CityGeorgetown
- AreaGTW
- NeighborhoodHighland Village Ph Ii
- Zip78633
- StyleSingle Family Residence
- Year Built2024
- Taxes$ 8500
- Price$ 395,000
- Bedrooms4
- Full Bathrooms2
- Half Bathrooms0
- Sqr Footage1993
- Lot Size0.1285 Acres
Data Source:
Austin Board of REALTORS® (ABOR) as distributed by MLS GRID
Property Description
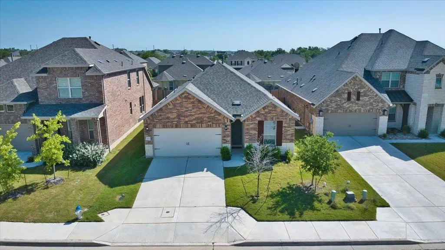
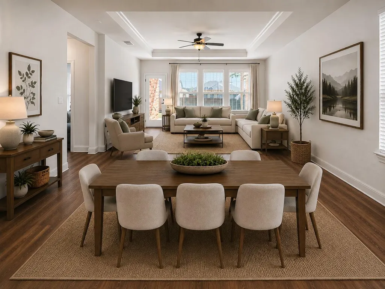
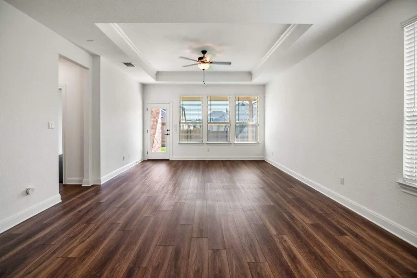
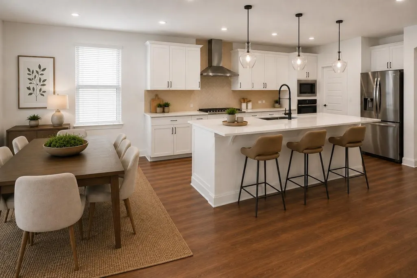
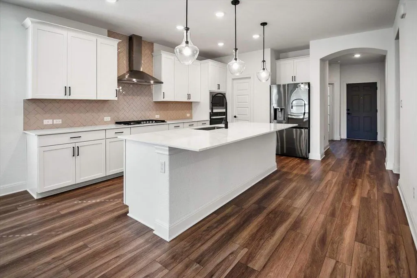
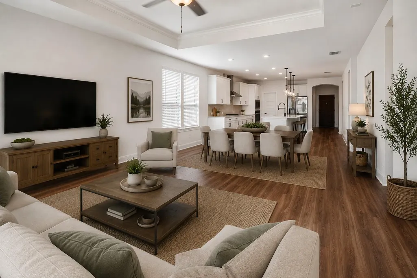
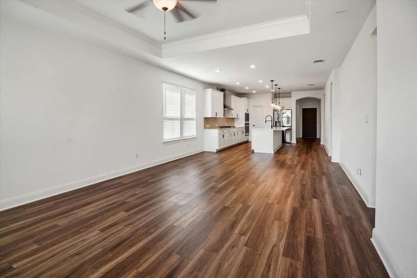
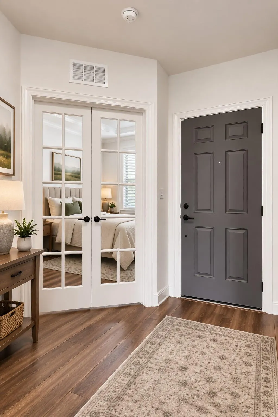
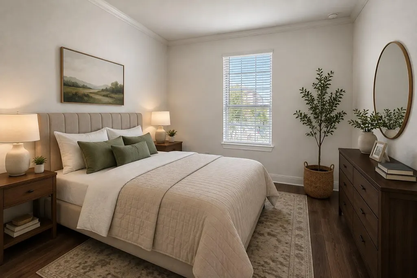
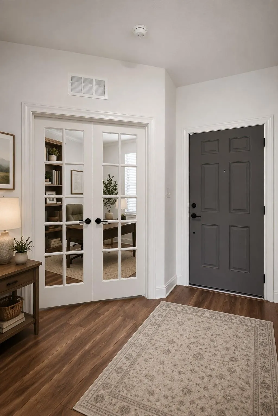
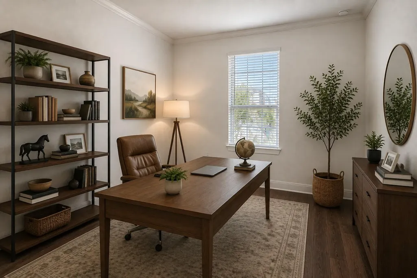
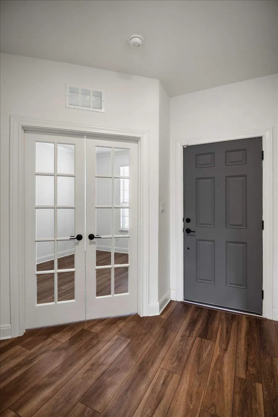
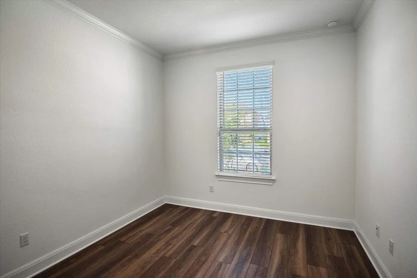
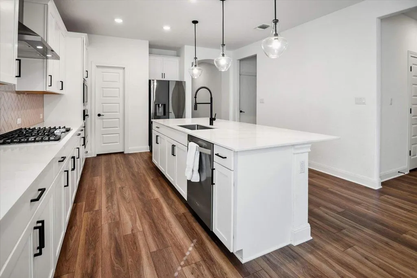
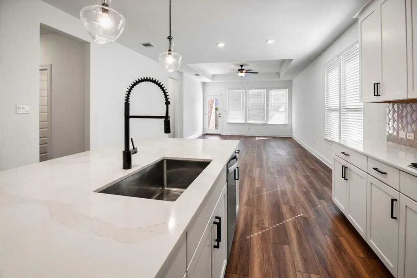
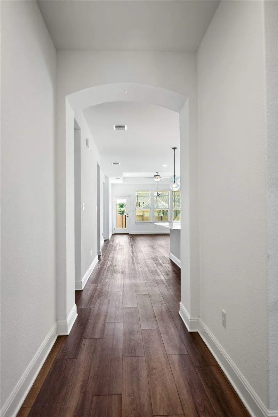
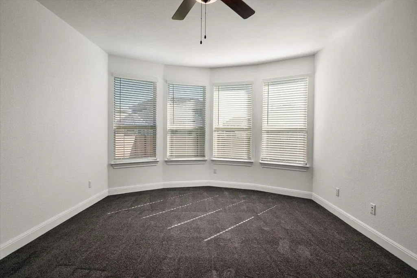
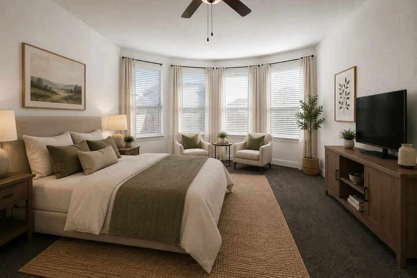
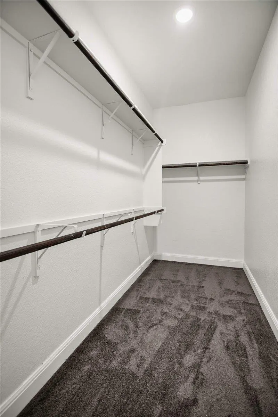
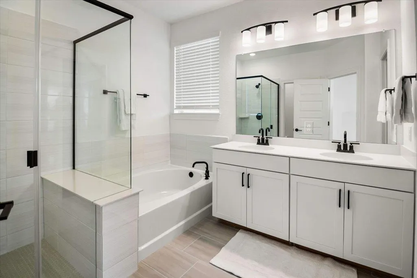
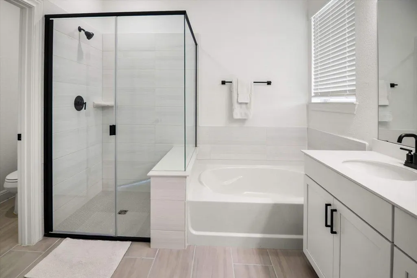
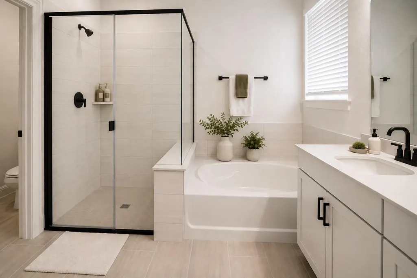
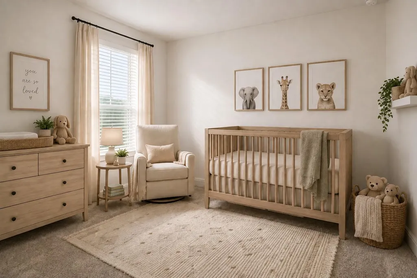
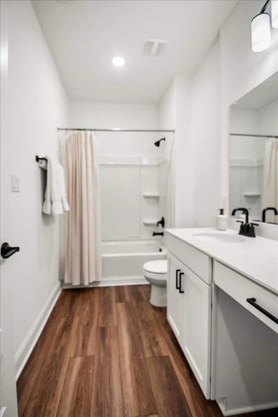
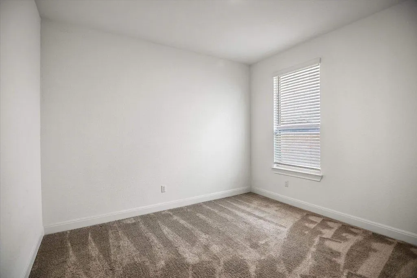
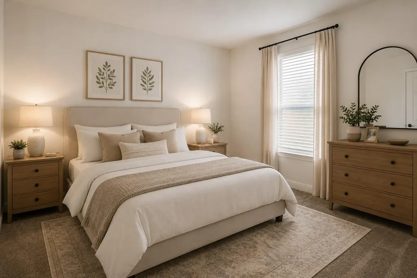
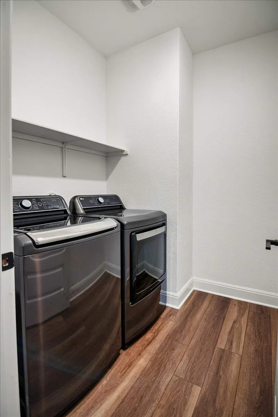
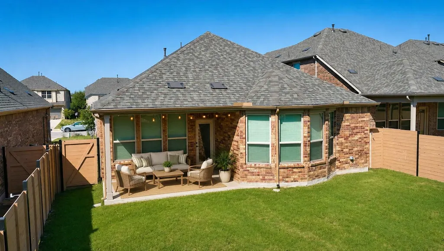
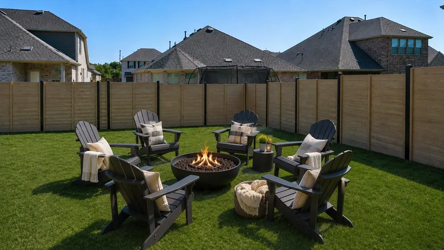
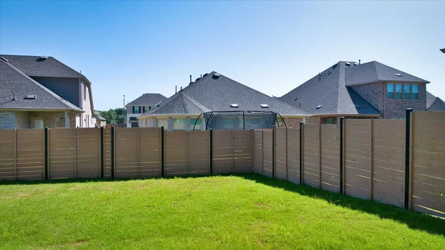
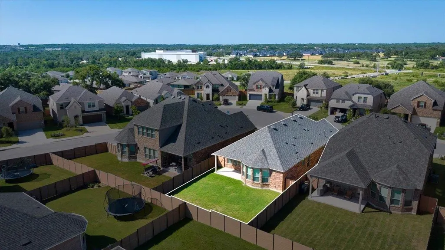
NEARLY NEW AND MOVE-IN READY—WITHOUT THE NEW-CONSTRUCTION WAIT and MOTIVATED SELLER—BRING YOUR BUYERS AND LET’S MAKE A DEAL! Here’s an opportunity to own a nearly new, move-in-ready home in Georgetown without waiting on new construction. Built in 2024, this stylish one-story home offers 4 bedrooms, 2 baths, and 1,993 square feet of thoughtfully designed living space. The flexible front room with French doors can serve as a bedroom, home office, den, or playroom. At the heart of the home, the open kitchen features quartz countertops, crisp white cabinetry, stainless-steel appliances, a large island, and a pantry, all flowing seamlessly into the living and dining areas. The private primary suite offers a spacious retreat with dual vanities, a soaking tub, a separate shower, and a walk-in closet. Step outside to a covered patio and fully fenced backyard ready for relaxing, entertaining, or pets. Washer, dryer, and refrigerator add even more move-in convenience. Highland Village residents enjoy neighborhood parks, trails, a playground, sports courts, and a dog park. The seller is ready to make a move—come see 104 Raleigh Drive and bring us an offer!
| Elementary School | Middle School | High School |
|---|---|---|
| Jo Ann Ford Elementary School | Douglas Benold Middle School | Georgetown High School |
| Price History | |
|---|---|
| 8/8/2026 | Listed $405,000 |
| 8/27/2026 | 3$395,000 |
General Features
| Living Area | 1993 |
|---|---|
| Sewer | Public Sewer |
| Heating | Central |
| Cooling | Central Air |
| Utilities | Electricity Connected,Natural Gas Connected |
| Roof | Composition,Shingle |
| Appliances | Dishwasher,Disposal,Gas Cooktop,Microwave,Stainless Steel Appliance(s),Water Heater |
| HOA Fee | 75 |
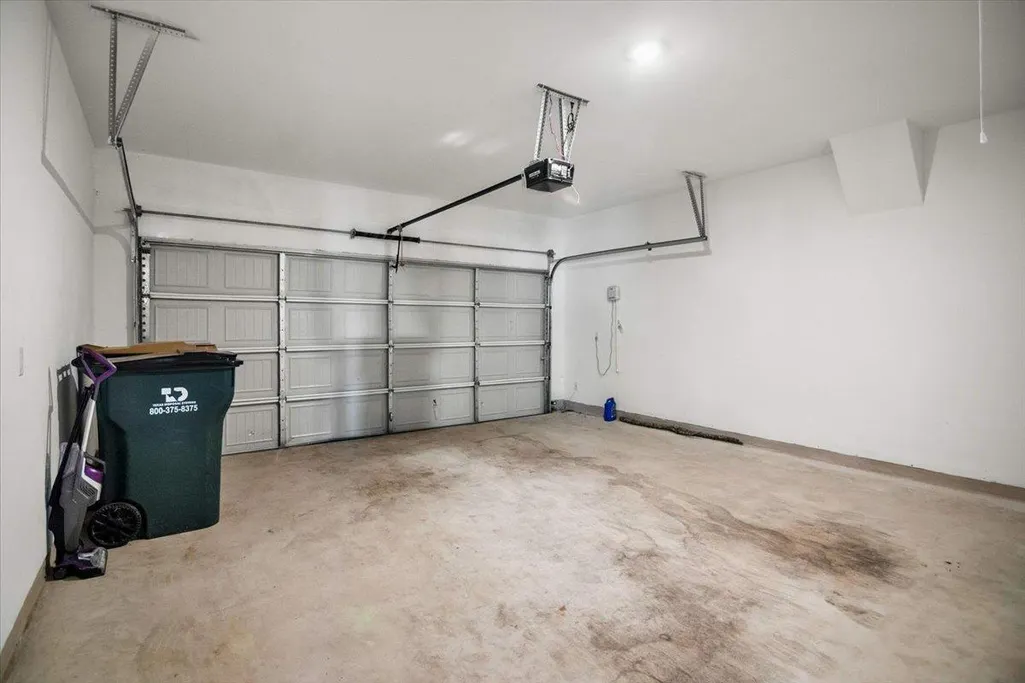
| Garage Spaces | 2 |
| Association Fee Includes | Common Area Maintenance |
| Patio/Porch Features | Covered,Patio |
| Pool Features | None |
| Construction Materials | Brick,Masonry – All Sides |
| Year Built | 2024 |
| View | None |
| Levels | One |
| Property Subtype | Single Family Residence |
| Tax Year | 2026 |
| Waterfront Features | None |
| Community Features | Cluster Mailbox,Common Grounds,Dog Park,Park,Playground,Sport Court(s)/Facility,Trail(s) |
| Accessibility | None |
| Assoc Fee Paid Per | Monthly |
| County | Williamson |
| New Construction | No |
| Property Type | Residential |
| HOA | Yes |
| Energy Efficient | None |
| Subdivision Name | Highland Village Ph Ii |
| Facing Direction | Southwest |
| Green Sustainability | None |
| Other Structures | None |
| Full Baths | 2 |
| Status | Active |
| Directions | Head North on I-35 N toward Waco,take EXIT 266 toward TX-195 N/Florence/Killeen. Turn left onto State Highway 195/TX-195. Turn left onto Ronald W Reagan Blvd. Turn left onto Highland Village Blvd. He |
| High School | Georgetown |
| City | Georgetown |
| Disclosures | Seller Disclosure |
| Association Name | Highland Village |
| MLS Area | GTW |
| Lot Size Square Feet | 5597.46 |
| Spa Features | None |
| Elementary School | Jo Ann Ford |
| Tax Annual Amount | 7883.64 |
| Middle/Junior High School | Douglas Benold |
| Property Condition | Resale |
| Additional Parcels Y/N | No |
| Virtual Tour | https://canva.link/rwhlryta99wwfu1 |
| Builder Name | Pulte Homes |
| Standard Status | Active |
| Year Built Source | Public Records |
| Tax Assessed Value | 387402 |
| Virtual Tour | https://104raleighdrive.com/ |
Interior Features
| Interior Amenities | Ceiling Fan(s),Ceiling-High,Tray Ceiling(s),Quartz Counters,Crown Molding,Double Vanity,Eat-in Kitchen,Kitchen Island,No Interior Steps,Open Floorplan,Pantry,Primary Bedroom on Main,Recessed Lighting |
|---|---|
| Flooring | Carpet,Tile |
| Fireplace Features | None |
| Window Features | Bay Window(s) |
| Total Bedrooms | 4 |
| Main Level Bedrooms | 4 |
| LivingAreaSource | Public Records |
| Total Baths | 2 |
Exterior Features
| Exterior Amenities | Gutters Full |
|---|---|
| Fencing | Back Yard,Fenced,Wood |
| Parking Features | Attached,Driveway,Garage,Garage Door Opener,Garage Faces Front |
| Lot Features | Interior Lot,Sprinkler - Automatic,Sprinklers In Rear,Sprinklers In Front,Sprinklers On Side |
| Water Source | Public |
| Total Parking | 2 |
| Foundation Details | Slab |
| Lot Dimensions | 47 x 125 |
| Lot Size Acres | 0.1285 |
| Waterfront Y/N | No |
| Covered Spaces | 2 |
| Horse Y/N | No |
| Horse Amenities | None |
Amenities
- Foreclosure
- Views
- Short Sale
- New Construction
- Adult 55+
- Lease To Own
- No HOA Fees
- Furnished
- Primary On Main
- Air Conditioning
- Seller Finance
- Green
- Fixer Upper
- Horse
- Golf
- Fireplace
- Deck
- Garage
- Basement
- Pool
Property vs Single Family Average in 78633
Price
Taxes
Year Built
Visits
 Austin Board of REALTORS® Copyright ©2026 All rights reserved.
