
Price Reduction - Views - Primary on Main
Address
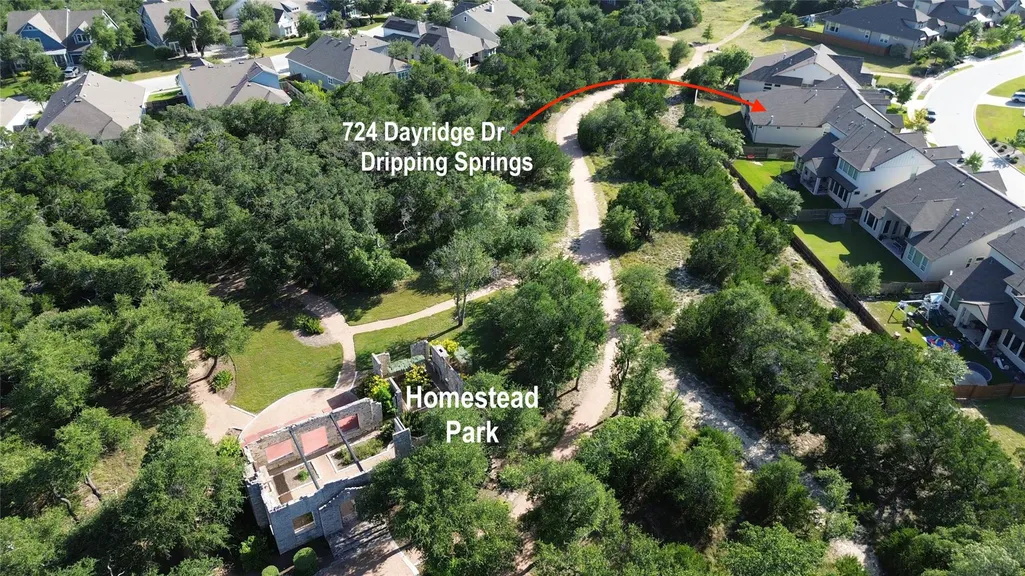
724 Dayridge Dr, Dripping Springs, TX
Price
$ 590,000
Property Attributes
- MLS#8794947
- TypeSingle Family
- Listing Status Active
- CountyHAYS
- CityDripping Springs
- AreaHD
- NeighborhoodHeadwaters At Barton Creek Ph 1
- Zip78620
- StyleSingle Family Residence
- Year Built2018
- Taxes$ 15007
- Price$ 590,000
- Bedrooms4
- Full Bathrooms3
- Half Bathrooms0
- Sqr Footage2653
- Lot Size0.2122 Acres
Data Source:
Austin Board of REALTORS® (ABOR) as distributed by MLS GRID
Property Description
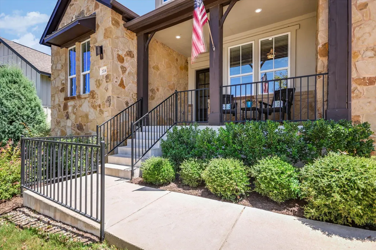
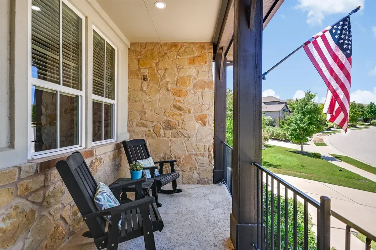
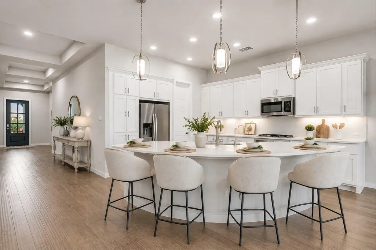
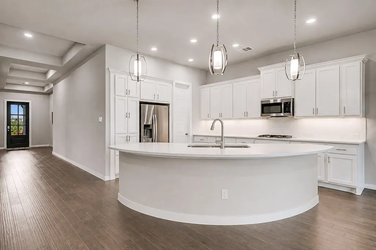
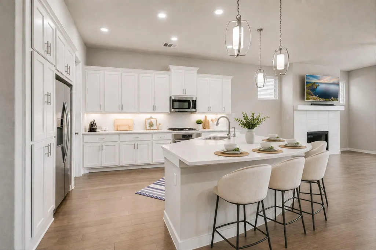
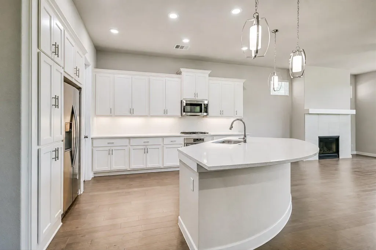
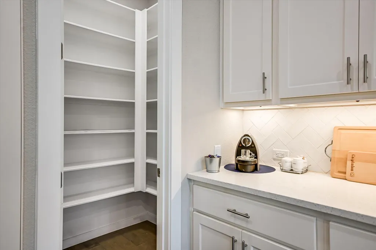
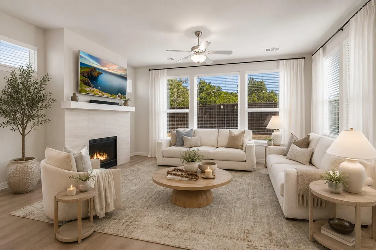
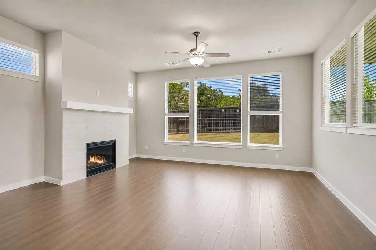
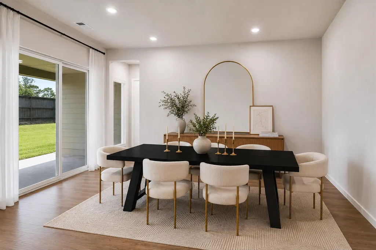
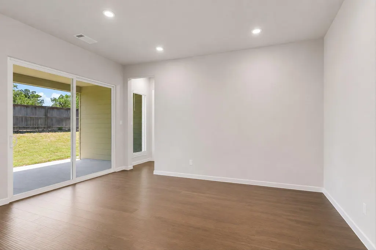
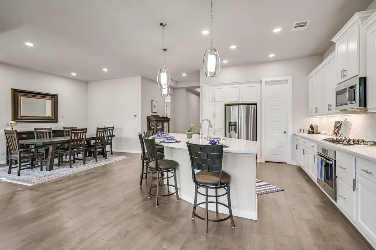
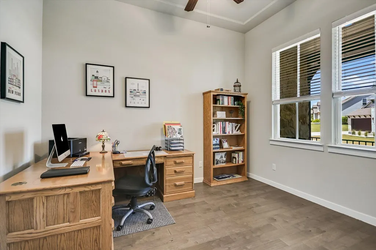
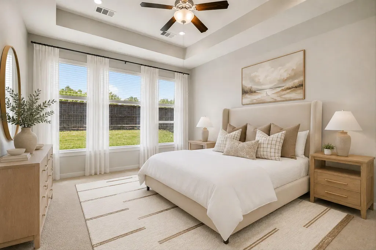
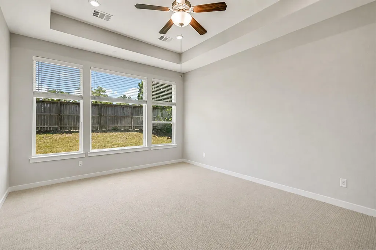
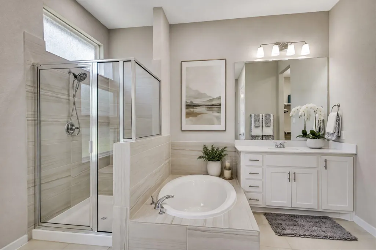
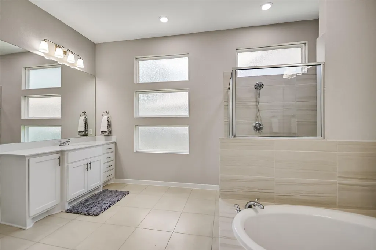
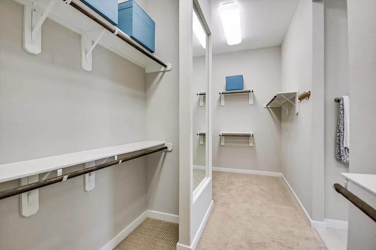
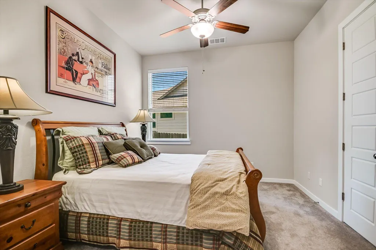
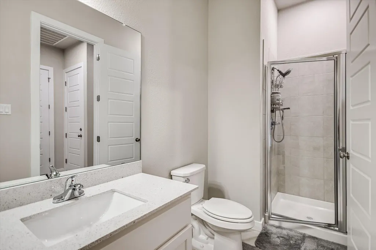
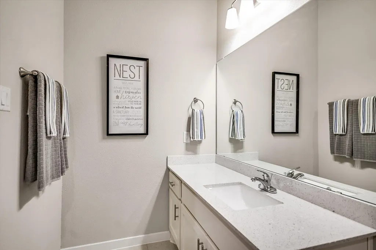
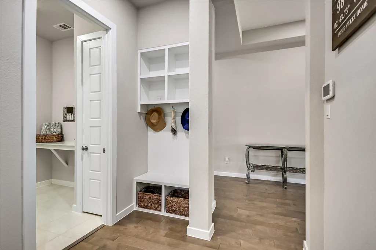
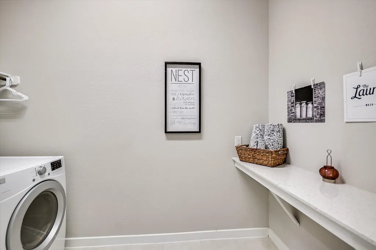
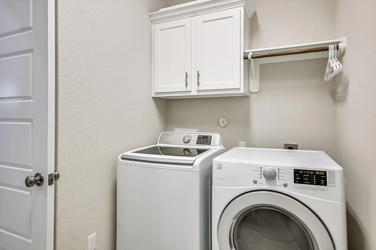
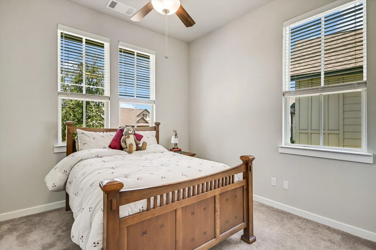
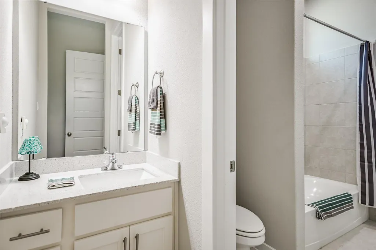
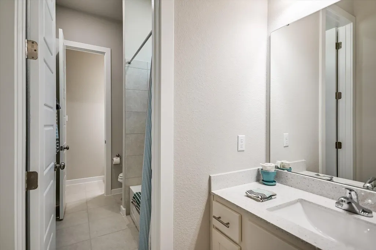
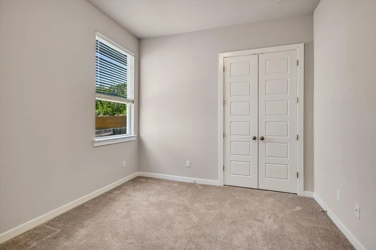
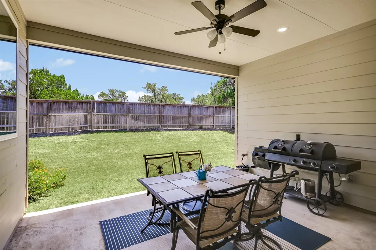
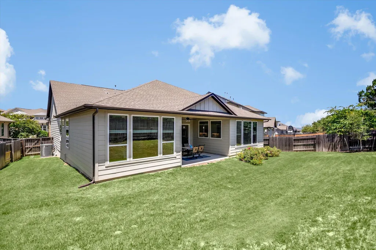
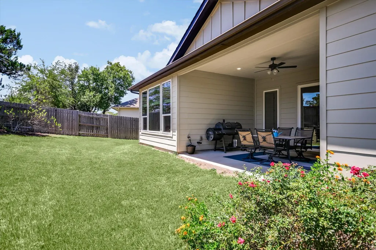
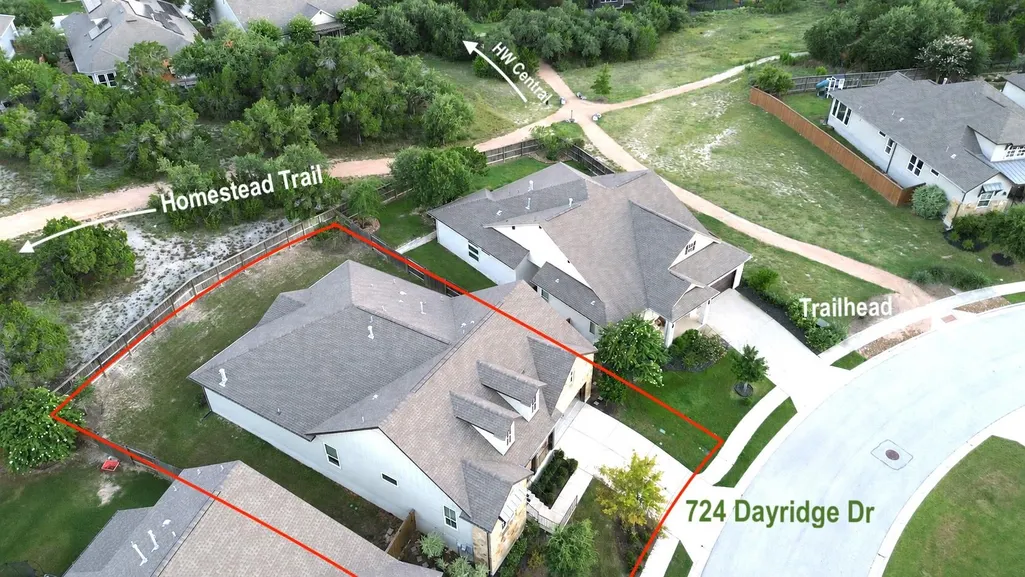
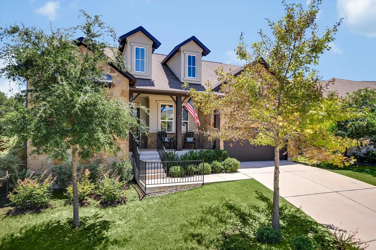
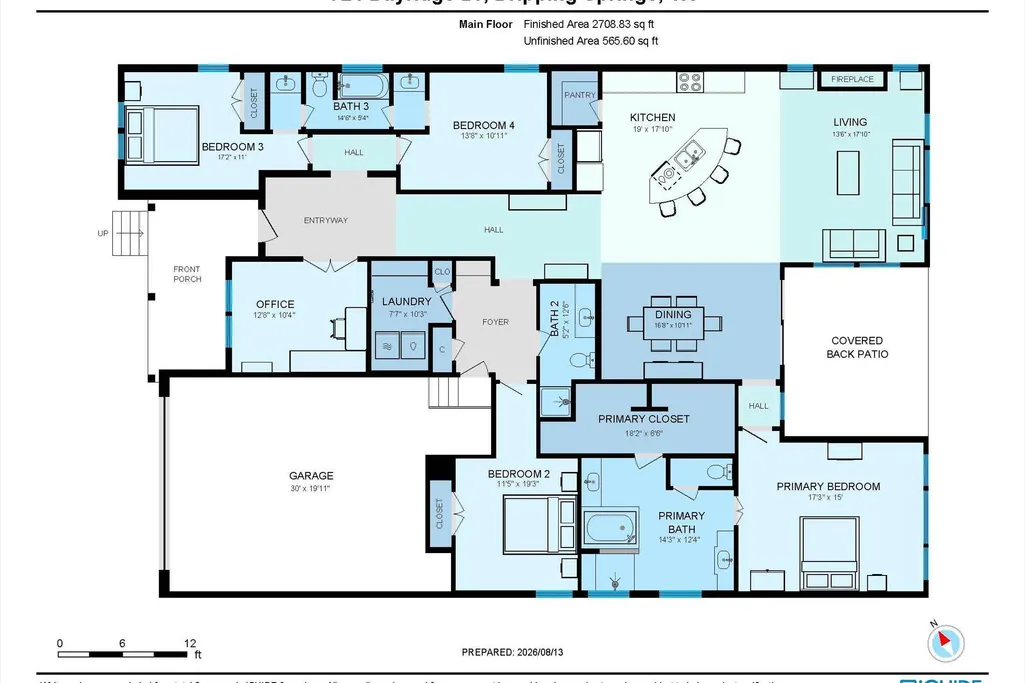
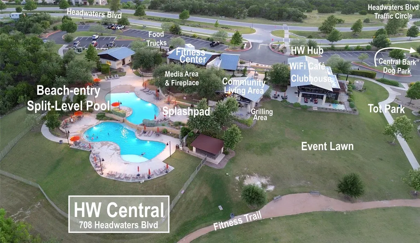
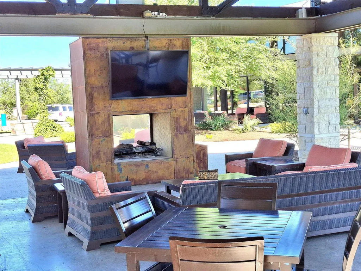
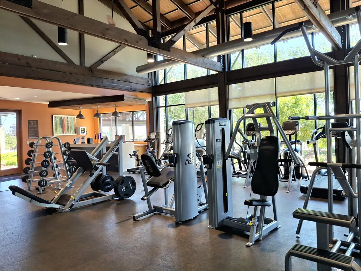
Nestled on the front slope of 1 of 5 “protected hilltops” in Headwaters at Barton Creek.This prime hillside location offers spectacular, cascading views overlooking the Barton Creek Valley.Exterior of this 4 bed/3 bath home is a combo of local Edwards "Austin Gold" Limestone, & warm-toned Stucco Accents.Thick timber posts, double gables & metal awnings add to the Rustic “Hill Country-Craftsman” style that Trendmaker Homes built in Headwaters.Their TRIBUTE plan has 10’ ceilings, 8’ doors, wide hallways & a flexible open floorplan. As you enter, glass french doors lead to a lrg office facing front porch, providing sunset views at the end of the day.The East Wing has Beds 2 & 3, connected by private vanities &Jack+Jill bath. 4th Bed & full Bath offer privacy to your guests, away from the bustle of the entertainment areas.Modern white kitchen has 42” Beech Shaker cabinets, deep wall cabinets w/ pull-out draws, quartz countertops & a herringbone dimensional subway tile backsplash. Stainless Appliances, new microwave, updated Pendant & Can lighting, &Walk in Pantry. Large curved island provides eat-in kitchen space, & perfect setting for entertaining or holiday gatherings. Living rm w/Electric-start fireplace, a wall of windows overlook the backyard. Primary Suite is tucked in the back of the house, w/ 10’ tray ceilings, large picture windows, space for a full bedrm set +sitting area. Bright & open Primary Bath w/white cabinets & Quartz tops.Muted earth-toned tile & garden tub surround add to the peaceful spa-like retreat. Stacked privacy windows let natural light stream in. Split vanities keep everyone happy & a double-sided closet has high shelves and rods for out of season storage. New carpet & padding in Primary Bed & Closet. At the garage entry a MUD "Drop Zone" is beside the spacious utility rm w/ cabinets, a drying rod, broom closet & folding counter. HOA pays for Internet+Cable. Amenities are TopTier: Resort-like Pool, Fitness Center, Wifi Cafe, Clubhouse.
| Elementary School | Middle School | High School |
|---|---|---|
| WildwoodSprings Elementary School | Dripping Springs Middle | Dripping Springs High School |
| Price History | |
|---|---|
| 9/2/2026 | Listed $625,000 |
| 9/19/2026 | 6$590,000 |
General Features
| Living Area | 2653 |
|---|---|
| Sewer | MUD |
| Heating | Central,Fireplace(s),Hot Water,Natural Gas |
| Cooling | Ceiling Fan(s),Central Air,Electric,Exhaust Fan |
| Utilities | Cable Connected,Electricity Connected,High Speed Internet,Natural Gas Connected,Phone Available,Sewer Connected,Underground Utilities,Water Connected |
| Roof | Asphalt,Composition |
| Appliances | Convection Oven,Dishwasher,Disposal,ENERGY STAR Qualified Water Heater,Exhaust Fan,Gas Cooktop,Microwave,Oven,Plumbed For Ice Maker,Refrigerator,Self Cleaning Oven,Stainless Steel Appliance(s),Washer |
| HOA Fee | 459 |
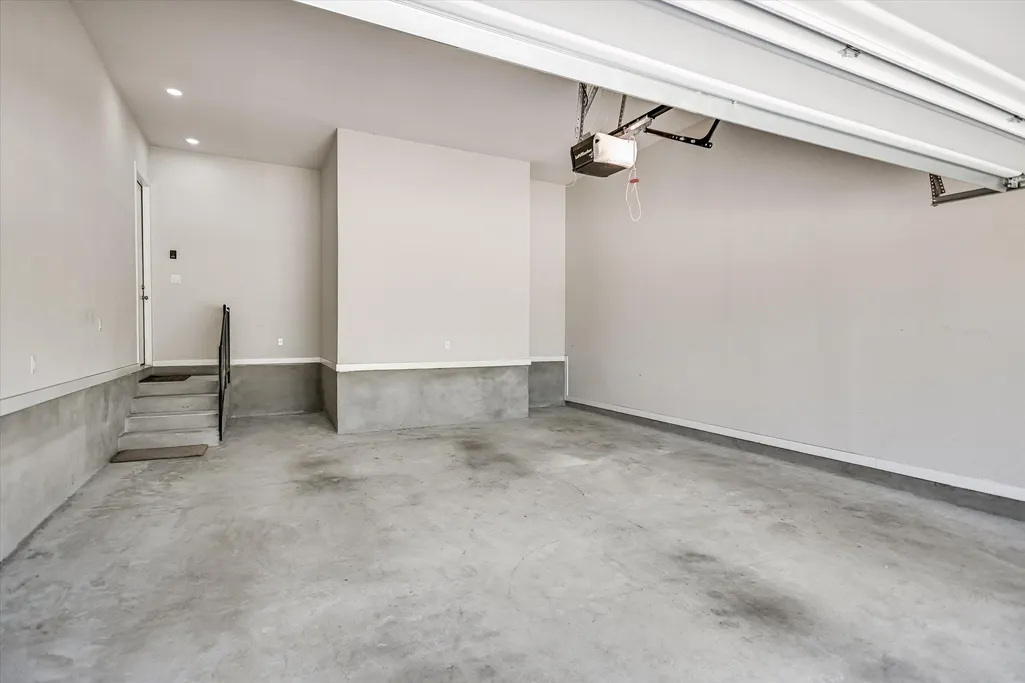
| Garage Spaces | 2 |
| Association Fee Includes | Common Area Maintenance,Internet,Maintenance Grounds |
| Patio/Porch Features | Covered,Front Porch,Rear Porch |
| Pool Features | None |
| Security Features | Carbon Monoxide Detector(s),Prewired,Security System Owned,Smoke Detector(s) |
| Construction Materials | Masonry – All Sides,Stone Veneer,Stucco |
| Year Built | 2018 |
| View | Park/Greenbelt |
| Levels | One |
| Property Subtype | Single Family Residence |
| Tax Year | 2026 |
| Waterfront Features | None |
| Community Features | BBQ Pit/Grill,Business Center,Clubhouse,Cluster Mailbox,Common Grounds,Creative Office Space,Curbs,Fitness Center,High Speed Internet,Park,Pet Amenities,Picnic Area,Planned Social Activities,Playgrou |
| Accessibility | None |
| Assoc Fee Paid Per | Quarterly |
| County | Hays |
| New Construction | No |
| Property Type | Residential |
| HOA | Yes |
| Energy Efficient | Insulation,Windows |
| Subdivision Name | Headwaters At Barton Creek Ph 1 |
| Facing Direction | Northwest |
| Green Sustainability | None |
| Other Structures | None |
| Full Baths | 3 |
| Status | Active |
| Directions | *From Austin:* Hwy 290 -> 10 miles west of Oak Hill • Right at Headwaters Blvd. *From Dripping Springs:* Hwy 290 -> East 4 miles to Headwaters Blvd (past Market) • Left on Headwaters Blvd. HEADWA |
| High School | Dripping Springs |
| City | Dripping Springs |
| Disclosures | Home Protection Plan,MUD,Other Disclosures,Seller Disclosure |
| Association Name | Headwaters Residential Master Community,Inc. |
| MLS Area | HD |
| Lot Size Square Feet | 9243.43 |
| Spa Features | Bath |
| Elementary School | WildwoodSprings |
| Tax Annual Amount | 15007.95 |
| Middle/Junior High School | Dripping Springs Middle |
| Property Condition | Resale |
| Additional Parcels Y/N | No |
| Virtual Tour | https://shutterbugstudios.hd.pics/724Dayridge/idx |
| Builder Name | Trendmaker Homes |
| Standard Status | Active |
| Year Built Source | Public Records |
| Tax Assessed Value | 654060 |
| Virtual Tour | https://724Dayridge.com |
Interior Features
| Interior Amenities | Breakfast Bar,Ceiling Fan(s),Ceiling-High,Tray Ceiling(s),Quartz Counters,Entrance Foyer,High Speed Internet,In-Law Floorplan,Kitchen Island,No Interior Steps,Pantry,Primary Bedroom on Main,Recessed |
|---|---|
| Flooring | Carpet,Tile,Wood |
| Total Fireplaces | 1 |
| Fireplace Features | Gas Log,Glass Doors,Living Room |
| Window Features | Blinds,Display Window(s),Double Pane Windows,Low-Emissivity Windows,Solar Screens |
| Total Bedrooms | 4 |
| Main Level Bedrooms | 4 |
| LivingAreaSource | Public Records |
| Total Baths | 3 |
Exterior Features
| Exterior Amenities | Garden,Gutters Full,Pest Tubes in Walls,Private Yard |
|---|---|
| Fencing | Fenced,Full,Gate,Privacy,Wood |
| Parking Features | Attached,Door-Single,Garage,Garage Door Opener,Garage Faces Front,Oversized |
| Lot Features | Greenbelt,Landscaped,Native Plants,Rolling Slope,Sprinkler - Automatic,Sprinklers In Rear,Sprinklers In Front,Sprinkler - Rain Sensor,Sprinklers On Side,Xeriscape |
| Water Source | MUD |
| Total Parking | 2 |
| Foundation Details | Slab |
| Lot Size Acres | 0.2122 |
| Waterfront Y/N | No |
| Covered Spaces | 2 |
| Horse Y/N | No |
| Horse Amenities | None |
Amenities
- Foreclosure
- Views
- Short Sale
- New Construction
- Adult 55+
- Lease To Own
- No HOA Fees
- Furnished
- Primary On Main
- Air Conditioning
- Seller Finance
- Green
- Fixer Upper
- Horse
- Golf
- Fireplace
- Deck
- Garage
- Basement
- Pool
Property vs Single Family Average in 78620
Price
Taxes
Year Built
Visits
 Austin Board of REALTORS® Copyright ©2026 All rights reserved.
