
Open House Fri, Sep 25th 12:00 PM - 05:30 PM - Price Reduction - New Construction - Primary on Main
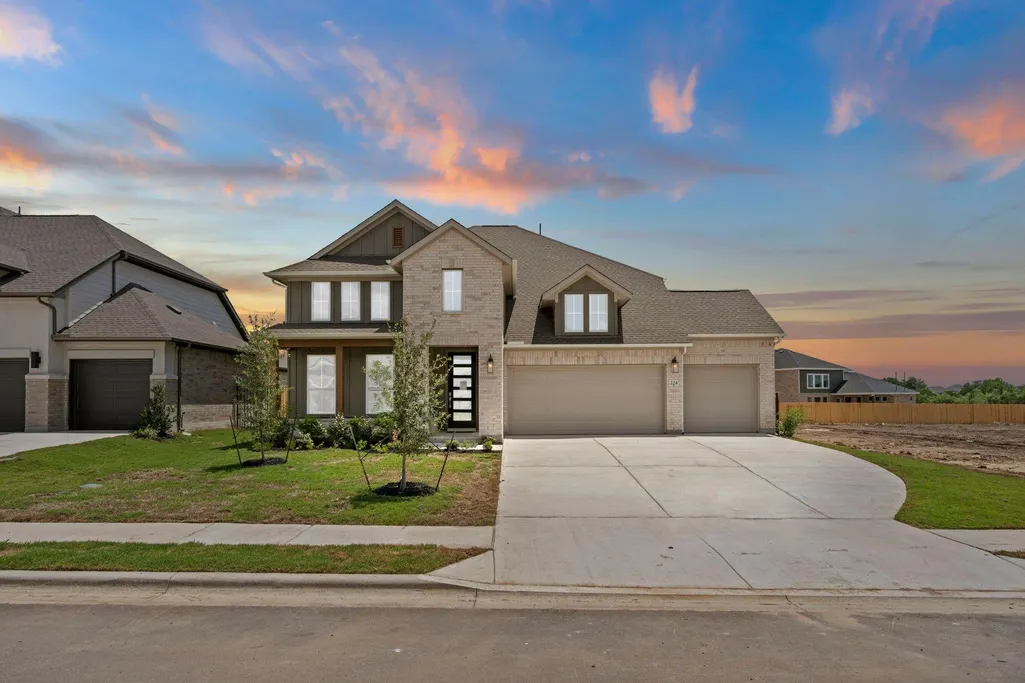
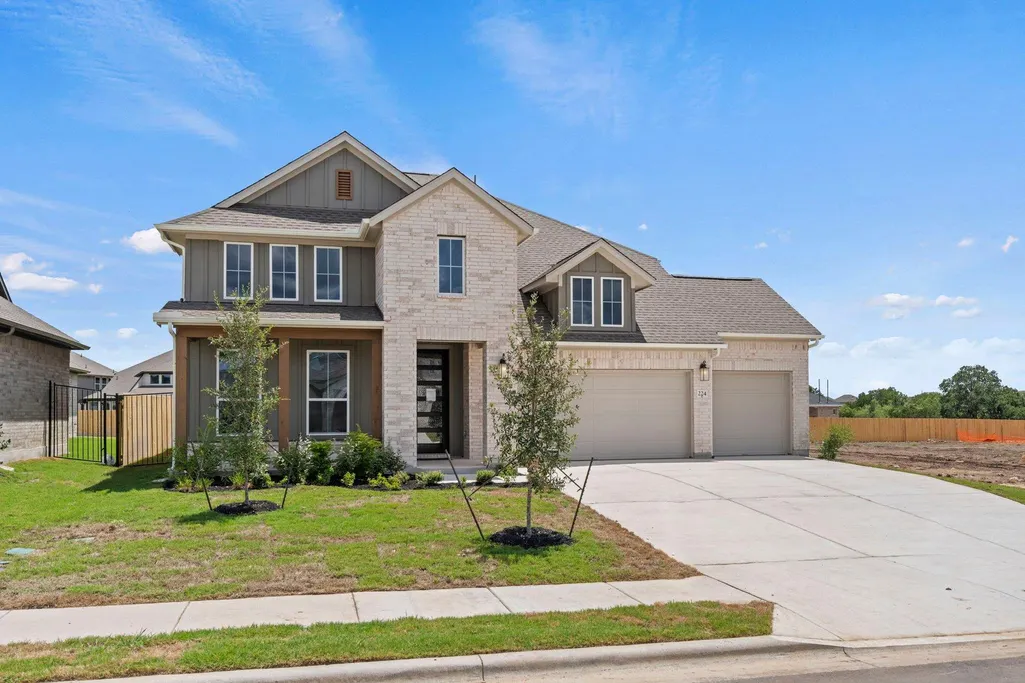
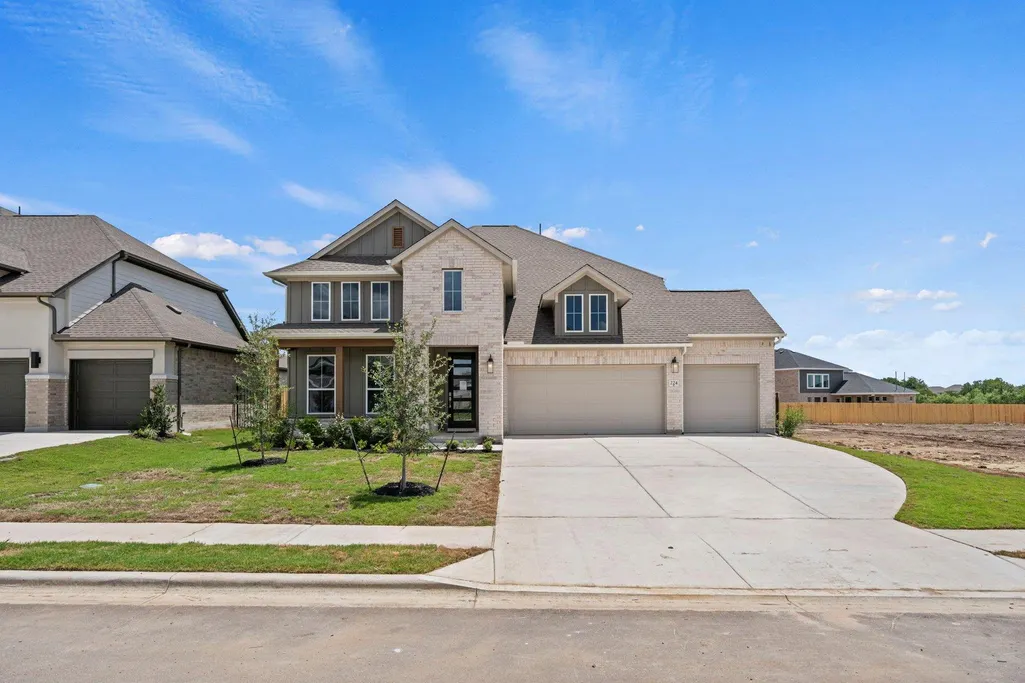
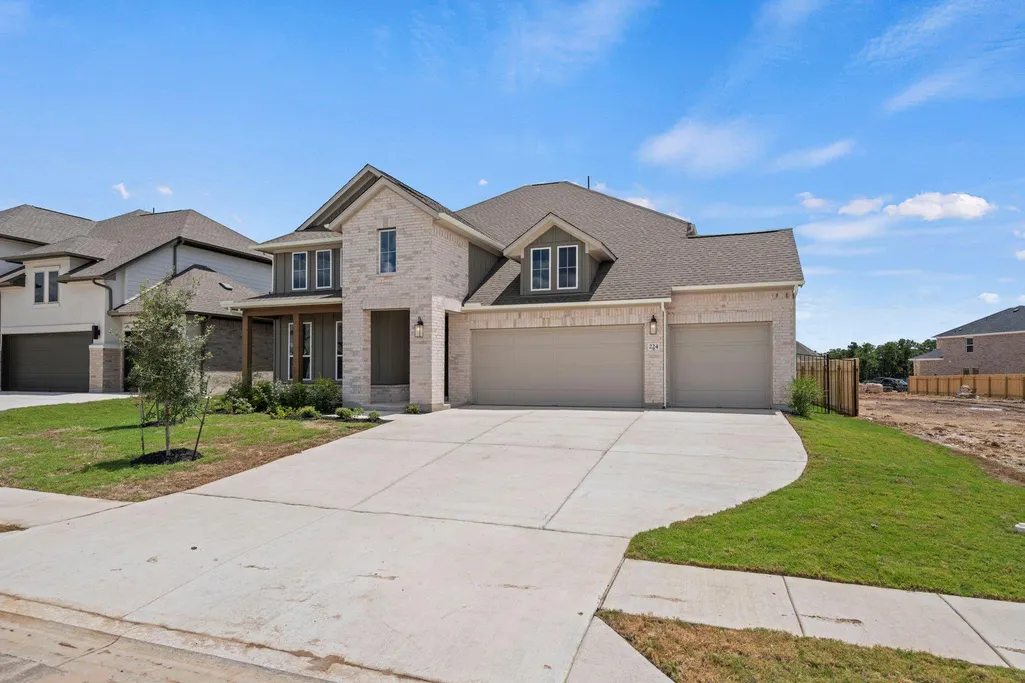


Address
224 Pacific Grove Cir, Liberty Hill, TX
Price
$ 649,990
Property Attributes
- MLS#9029203
- TypeSingle Family
- Listing Status Active
- CountyWILLIAMSON
- CityLiberty Hill
- AreaLH
- NeighborhoodSanta Rita Ranch Ph 7B Sec 3 - 60
- Zip78642
- StyleSingle Family Residence
- Year Built2026
- Taxes$ 16058
- Price$ 649,990
- Bedrooms4
- Full Bathrooms3
- Half Bathrooms0
- Sqr Footage2874
- Lot Size0.212 Acres
Data Source:
Austin Board of REALTORS® (ABOR) as distributed by MLS GRID
Property Description
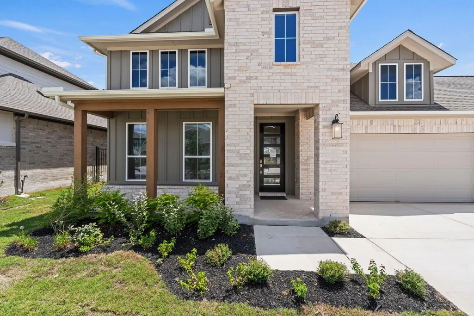
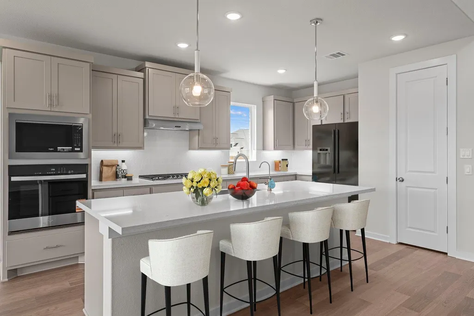
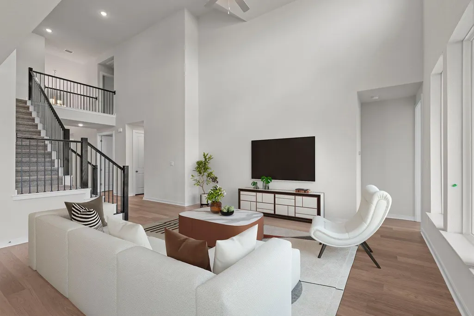
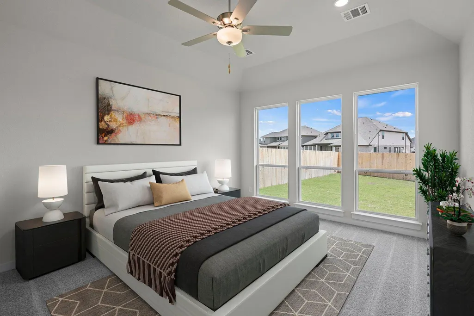
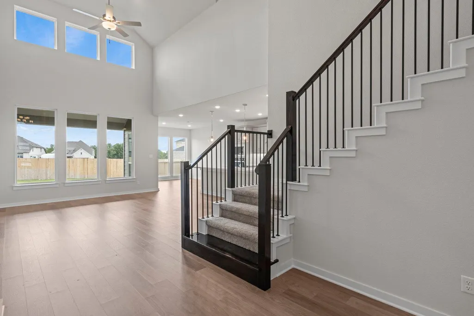
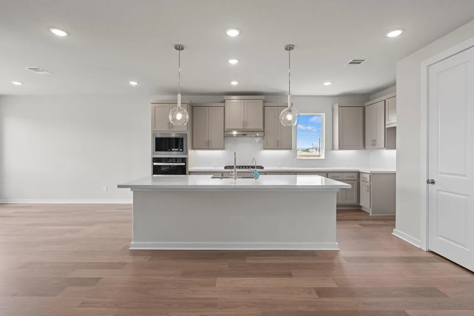
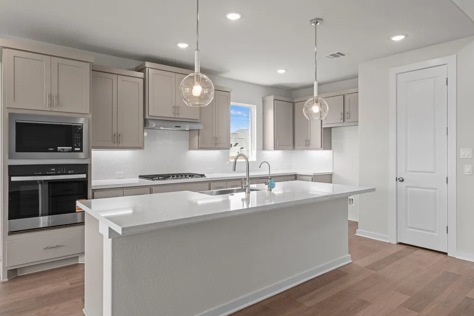
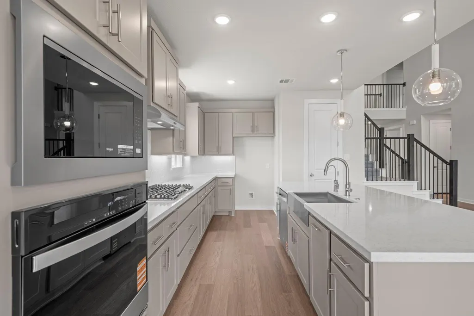
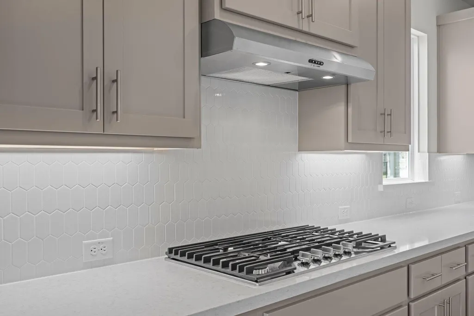
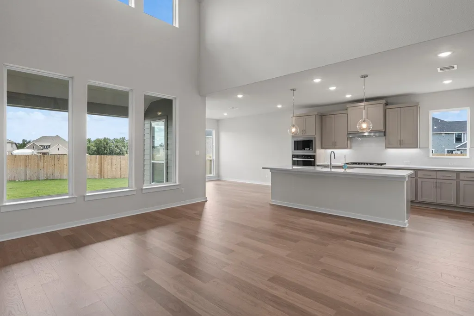
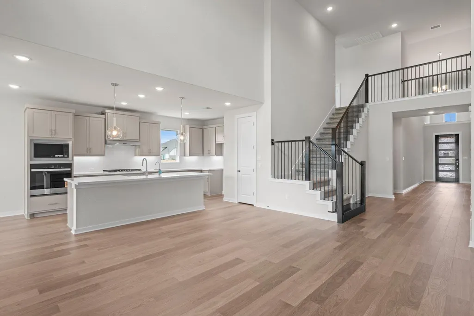
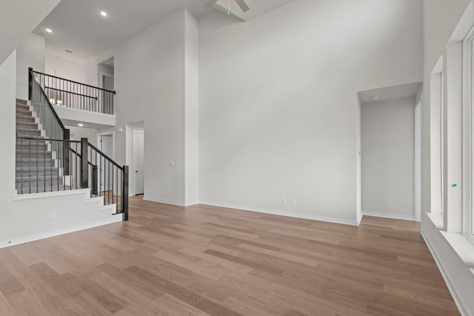
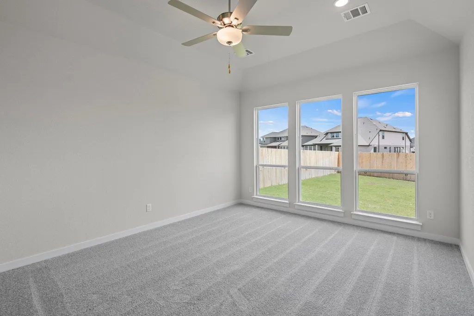
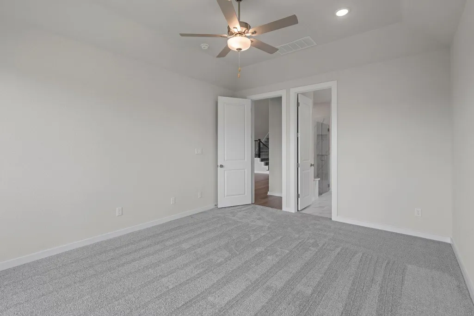
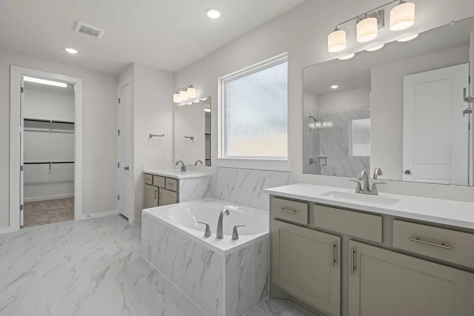
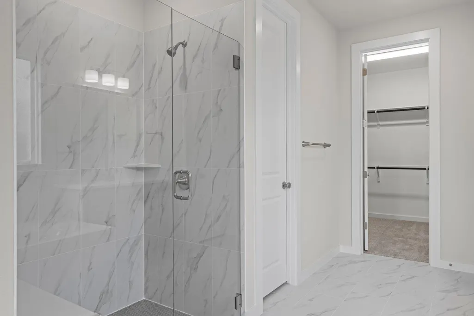
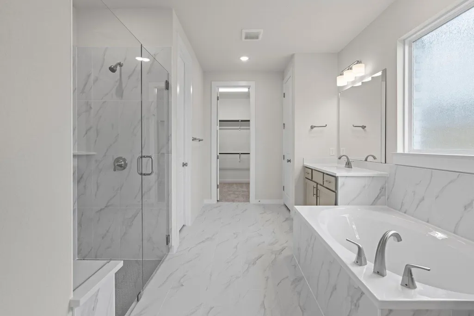
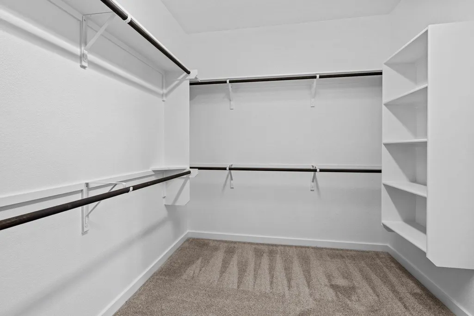
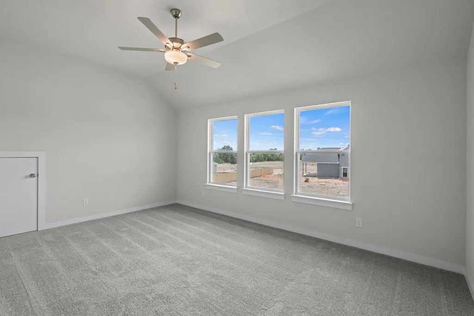
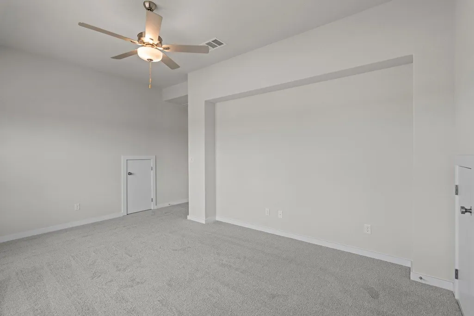
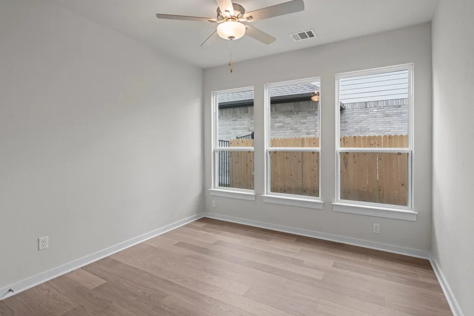
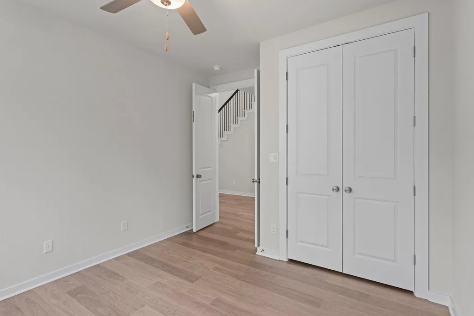
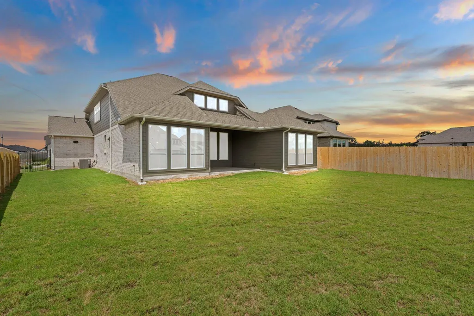
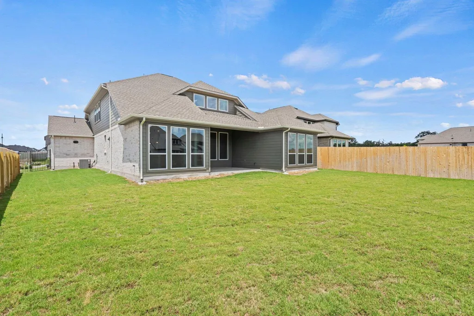
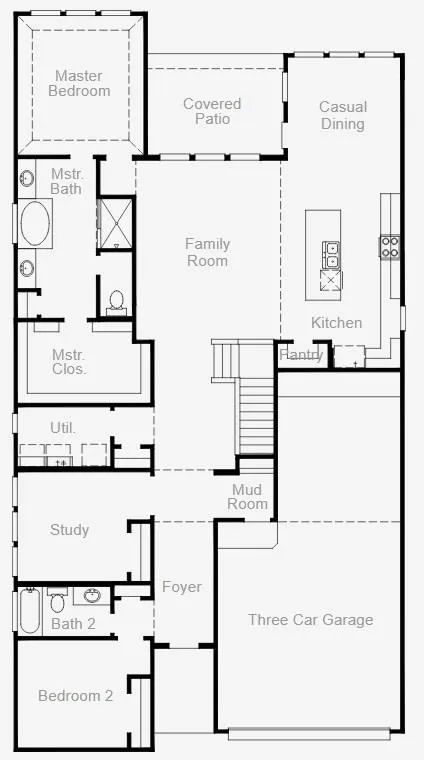
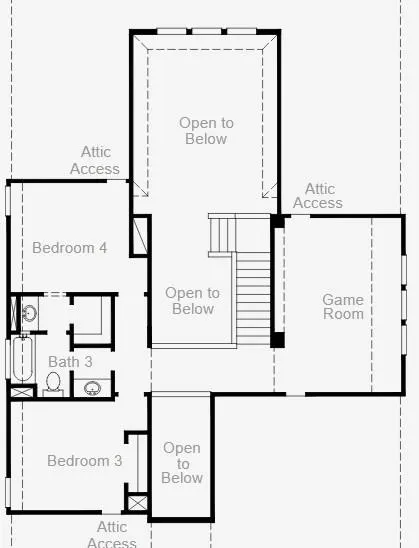
New Coventry Home! The Gallatin floor plan delivers two stories of thoughtful design and comfort, offering 4 bedrooms and 3 bathrooms perfectly tailored for your family’s needs. The ground floor is centered around an open-concept design that combines the kitchen, dining, and living spaces, making it ideal for both daily living and entertaining. A private guest suite on the main floor adds convenience for overnight visitors or multigenerational living. The upper floor features a serene primary suite complete with a luxurious en-suite bathroom and ample walk-in closet. Three additional bedrooms and a flexible loft area provide ample space for relaxation, work, or play. A three-car garage ensures plenty of room for vehicles and storage, while the well-thought-out flow of the home makes it a standout choice for those seeking both functionality and style. The Gallatin truly embodies a balance of elegance and practicality for modern living.
| Elementary School | Middle School | High School |
|---|---|---|
| Tierra Rosa Elementary School | Santa Rita Middle | Liberty Hill High School |
| Price History | |
|---|---|
| 5/21/2026 | Listed $651,710 |
| 9/18/2026 | 1$649,990 |
General Features
| Living Area | 2874 |
|---|---|
| Sewer | MUD |
| Heating | Central,ENERGY STAR Qualified Equipment,Natural Gas |
| Cooling | Central Air,Electric,ENERGY STAR Qualified Equipment |
| Utilities | Cable Available,Electricity Available,Natural Gas Available,Phone Available,Sewer Available,Underground Utilities,Water Available |
| Roof | Composition |
| Appliances | Built-In Oven(s),Dishwasher,Disposal,Gas Cooktop,Microwave,Stainless Steel Appliance(s),Vented Exhaust Fan,Tankless Water Heater |
| HOA Fee | 1140 |
| Garage Spaces | 3.5 |
| Association Fee Includes | Common Area Maintenance |
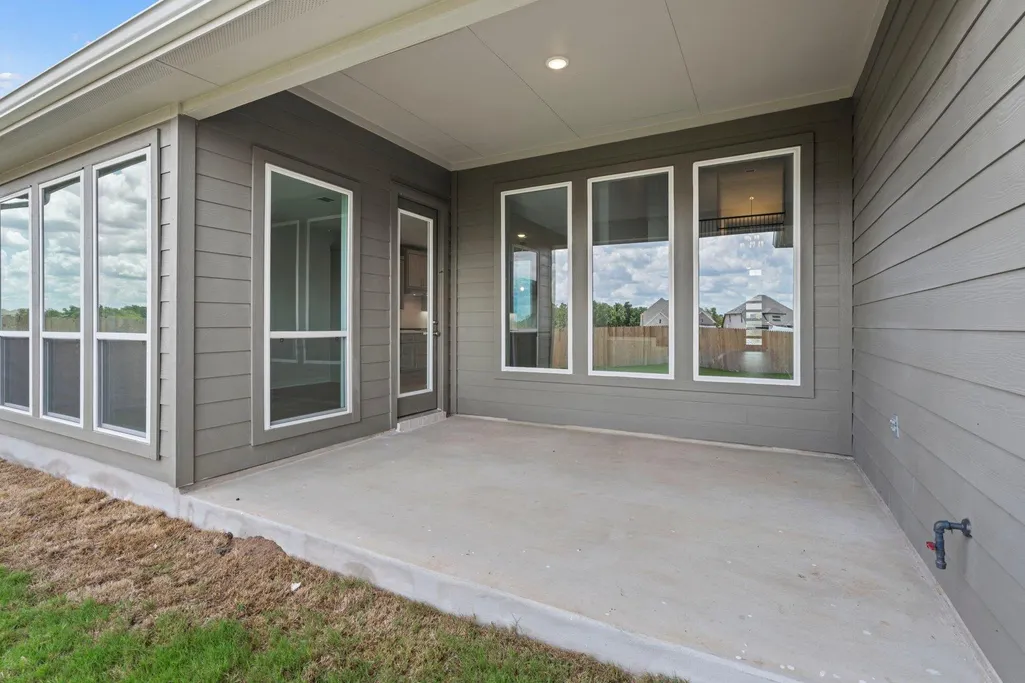
| Patio/Porch Features | Covered,Front Porch,Patio |
| Pool Features | None |
| Security Features | Carbon Monoxide Detector(s),Prewired,Smoke Detector(s) |
| Construction Materials | Brick,Concrete,Frame,Glass,Masonry – All Sides |
| Year Built | 2026 |
| View | None |
| Levels | Two |
| Property Subtype | Single Family Residence |
| Tax Year | 2026 |
| Waterfront Features | None |
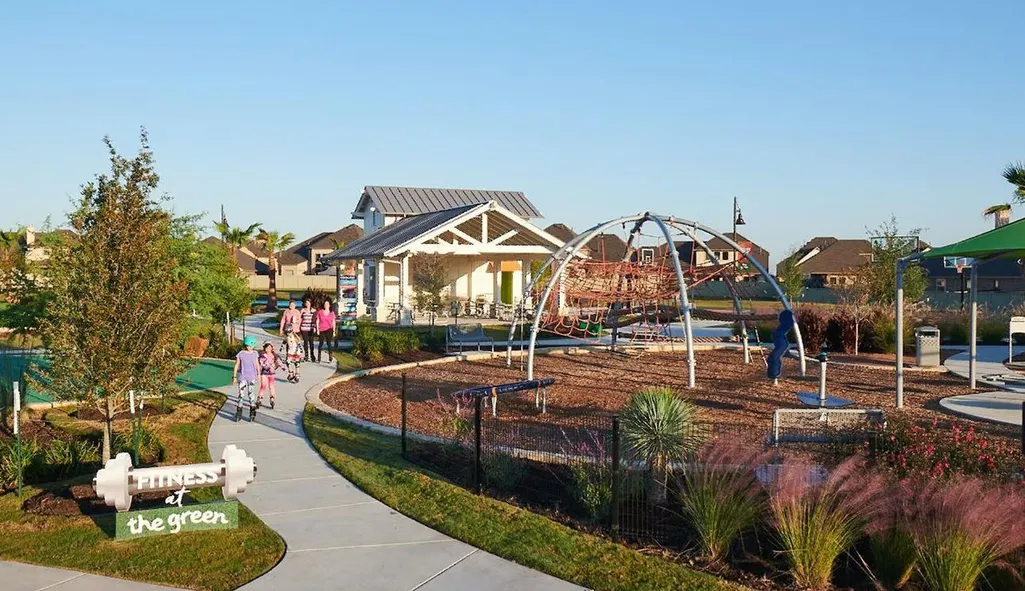
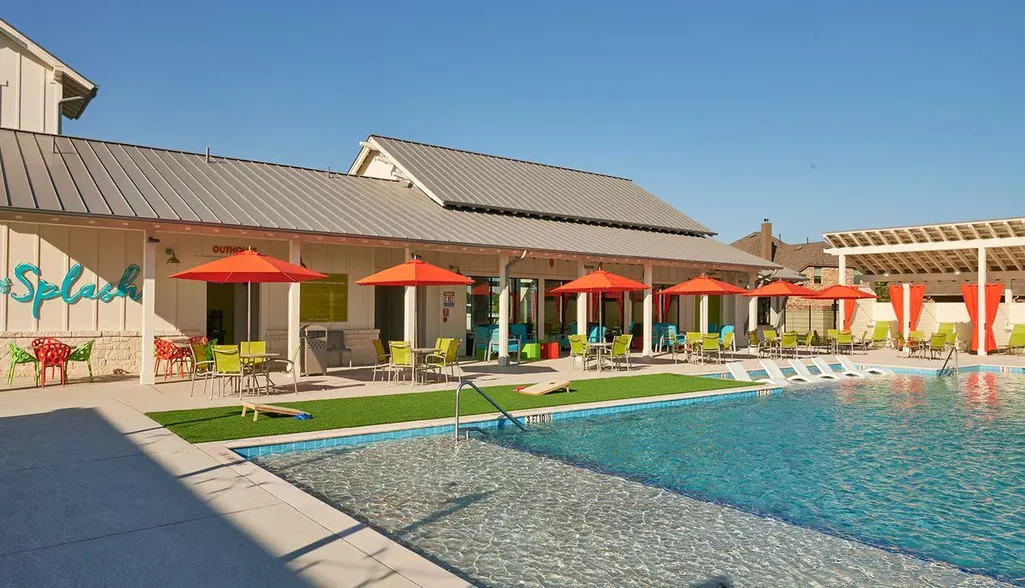
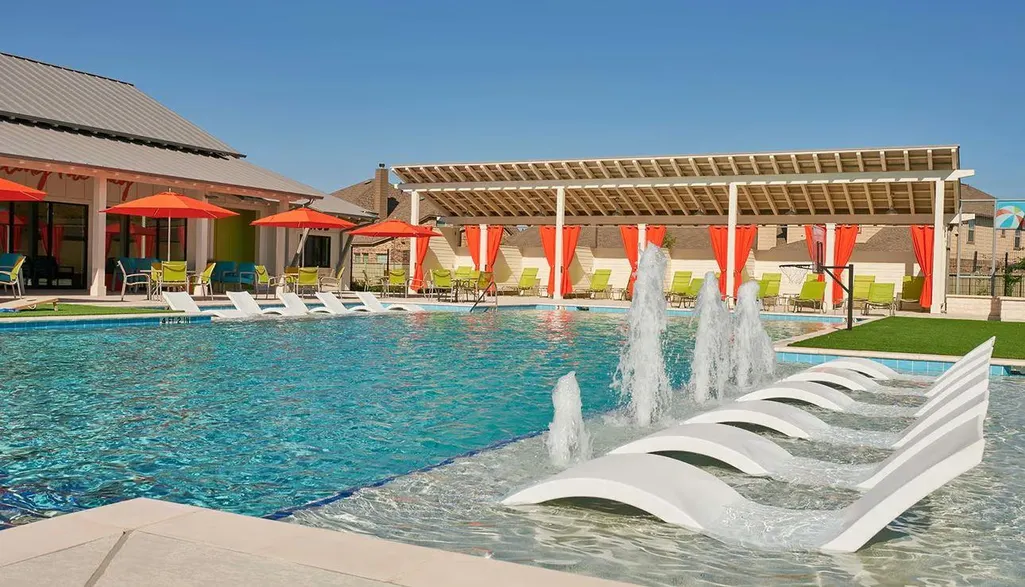
| Community Features | Clubhouse,Cluster Mailbox,Common Grounds,Curbs,Dog Park,Fitness Center,Park,Pet Amenities,Picnic Area,Playground,Pool,Sidewalks,Sport Court(s)/Facility,Underground Utilities,Trail(s) |
| Accessibility | None |
| Assoc Fee Paid Per | Annually |
| County | Williamson |
| New Construction | Yes |
| Property Type | Residential |
| HOA | Yes |
| Energy Efficient | HVAC,Insulation,Materials,Thermostat,Windows |
| Subdivision Name | Santa Rita Ranch Ph 7B Sec 3 - 60 |
| Facing Direction | North |
| Green Sustainability | See Remarks |
| Other Structures | None |
| Full Baths | 3 |
| Status | Active |
| Directions | Driving Directions From I-35 North: Exit 261 for TX-29 and turn left at the light,Continue on TX-29 for 8.2 miles until you get to Ronald Reagan Blvd,Turn right onto Ronald Reagan Blvd,Turn right on |
| High School | Liberty Hill |
| City | Liberty Hill |
| Disclosures | None |
| Association Name | Goodwin Management |
| MLS Area | LH |
| Lot Size Square Feet | 9234.72 |
| Elementary School | Tierra Rosa |
| Middle/Junior High School | Santa Rita Middle |
| Property Condition | New Construction |
| Additional Parcels Y/N | No |
| Virtual Tour | https://my.matterport.com/show/?m=stDd1zzNGgw&oi_defer=True |
| Builder Name | Coventry Homes |
| Standard Status | Active |
| Year Built Source | Builder |
| Tax Assessed Value | 651710 |
Interior Features
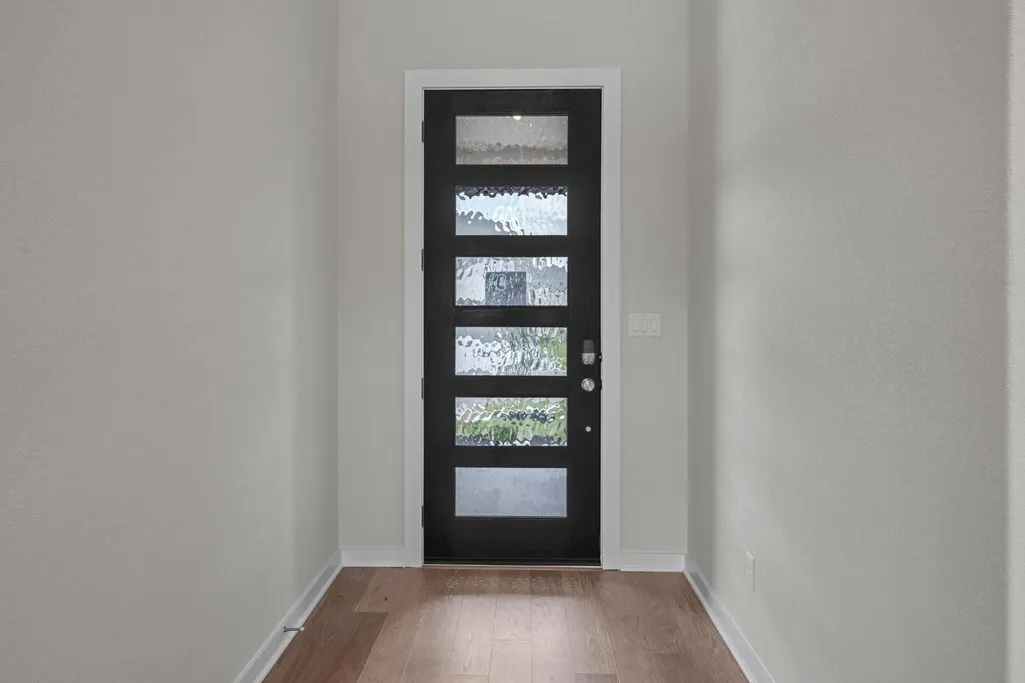
| Interior Amenities | Breakfast Bar,Ceiling Fan(s),Double Vanity,Eat-in Kitchen,Entrance Foyer,Ceiling-High,Kitchen Island,Recessed Lighting,Primary Bedroom on Main,Open Floorplan,Pantry,Walk-In Closet(s),Smart Thermostat |
|---|---|
| Flooring | Carpet,Tile,Wood |
| Window Features | Double Pane Windows,ENERGY STAR Qualified Windows,Screens,Vinyl Windows,See Remarks |
| Total Bedrooms | 4 |
| Main Level Bedrooms | 2 |
| LivingAreaSource | Builder |
| Total Baths | 3 |
Exterior Features
| Exterior Amenities | Gutters Full,Lighting,Private Yard,See Remarks |
|---|---|
| Fencing | Fenced,Stone,Wood |
| Parking Features | Attached,Door-Single,Driveway,Garage,Garage Door Opener,Garage Faces Front,Inside Entrance |
| Lot Features | Back Yard,Front Yard,Interior Lot,Landscaped,Sprinkler - Automatic,Sprinklers In Rear,Sprinklers In Front,Sprinklers On Side,Trees-Small (Under 20 Ft) |
| Water Source | MUD |
| Total Parking | 3.5 |
| Foundation Details | Slab |
| Lot Size Acres | 0.212 |
| Waterfront Y/N | No |
| Covered Spaces | 3.5 |
| Horse Y/N | No |
| Horse Amenities | None |
Amenities
- Foreclosure
- Views
- Short Sale
- New Construction
- Adult 55+
- Lease To Own
- No HOA Fees
- Furnished
- Primary On Main
- Air Conditioning
- Seller Finance
- Green
- Fixer Upper
- Horse
- Golf
- Fireplace
- Deck
- Garage
- Basement
- Pool
Property vs Single Family Average in 78642
Price
Taxes
Year Built
Visits
In The Neighborhood
Reduced
Liberty Hill
$ 579,900
536 Los Aliso Ct
Liberty Hill, TX 78642
- Type
- Single Family
- Size
- 2,795 SqFt
- Rooms
- 4 Beds + 3 Baths
Reduced
Liberty Hill
$ 564,900
532 Los Aliso Ct
Liberty Hill, TX 78642
- Type
- Single Family
- Size
- 2,754 SqFt
- Rooms
- 4 Beds + 3 Baths
Open House
Liberty Hill
$ 584,900
225 Pacific Grove Cir
Liberty Hill, TX 78642
- Type
- Single Family
- Size
- 2,776 SqFt
- Rooms
- 4 Beds + 3 Baths
 Austin Board of REALTORS® Copyright ©2026 All rights reserved.
